Skip to content

Kitchen Remodel

New Hope

LOCATION

2026

YEAR

400

SQ. FT

DESIGN CONCEPT

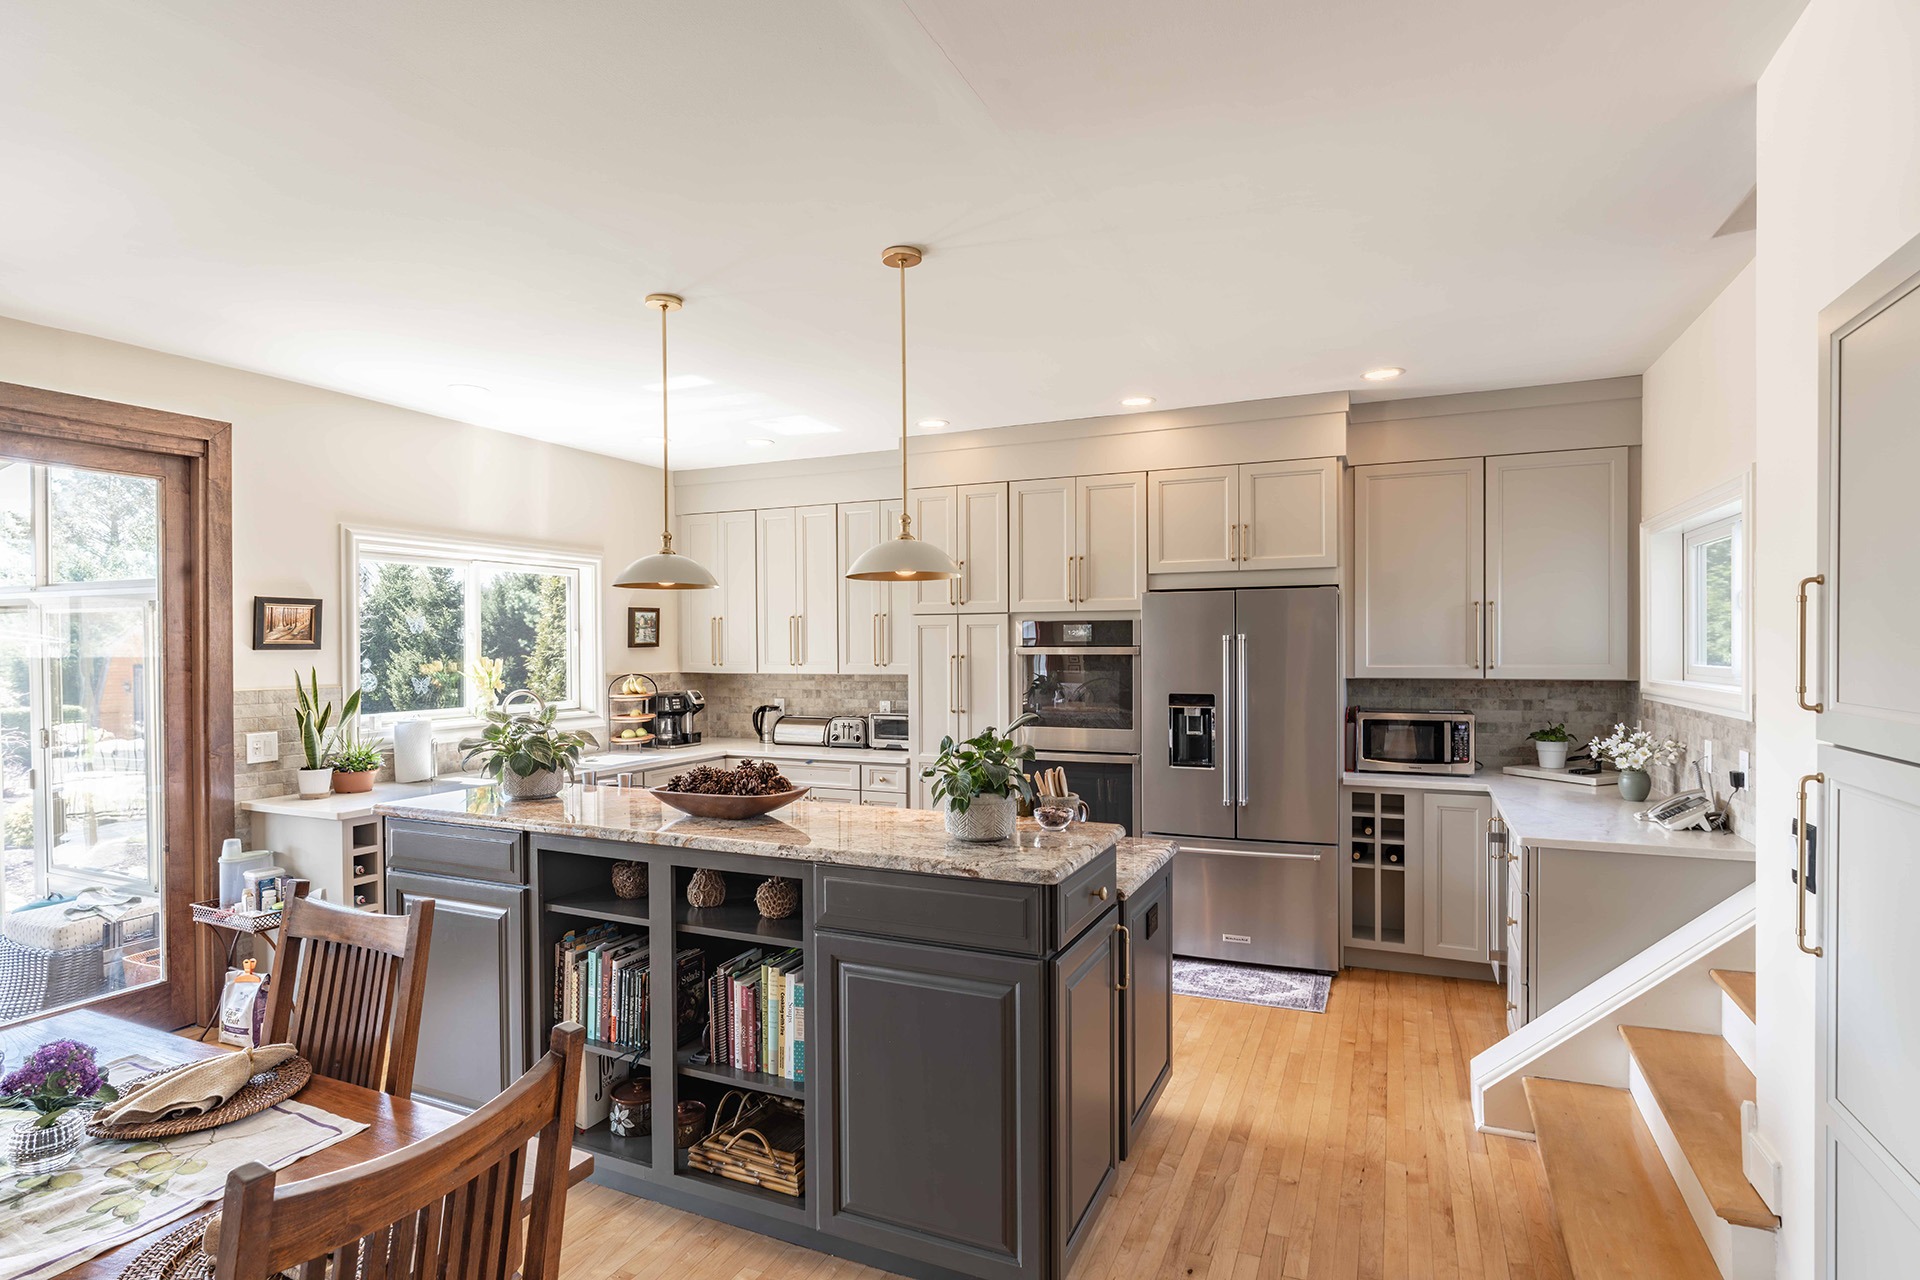
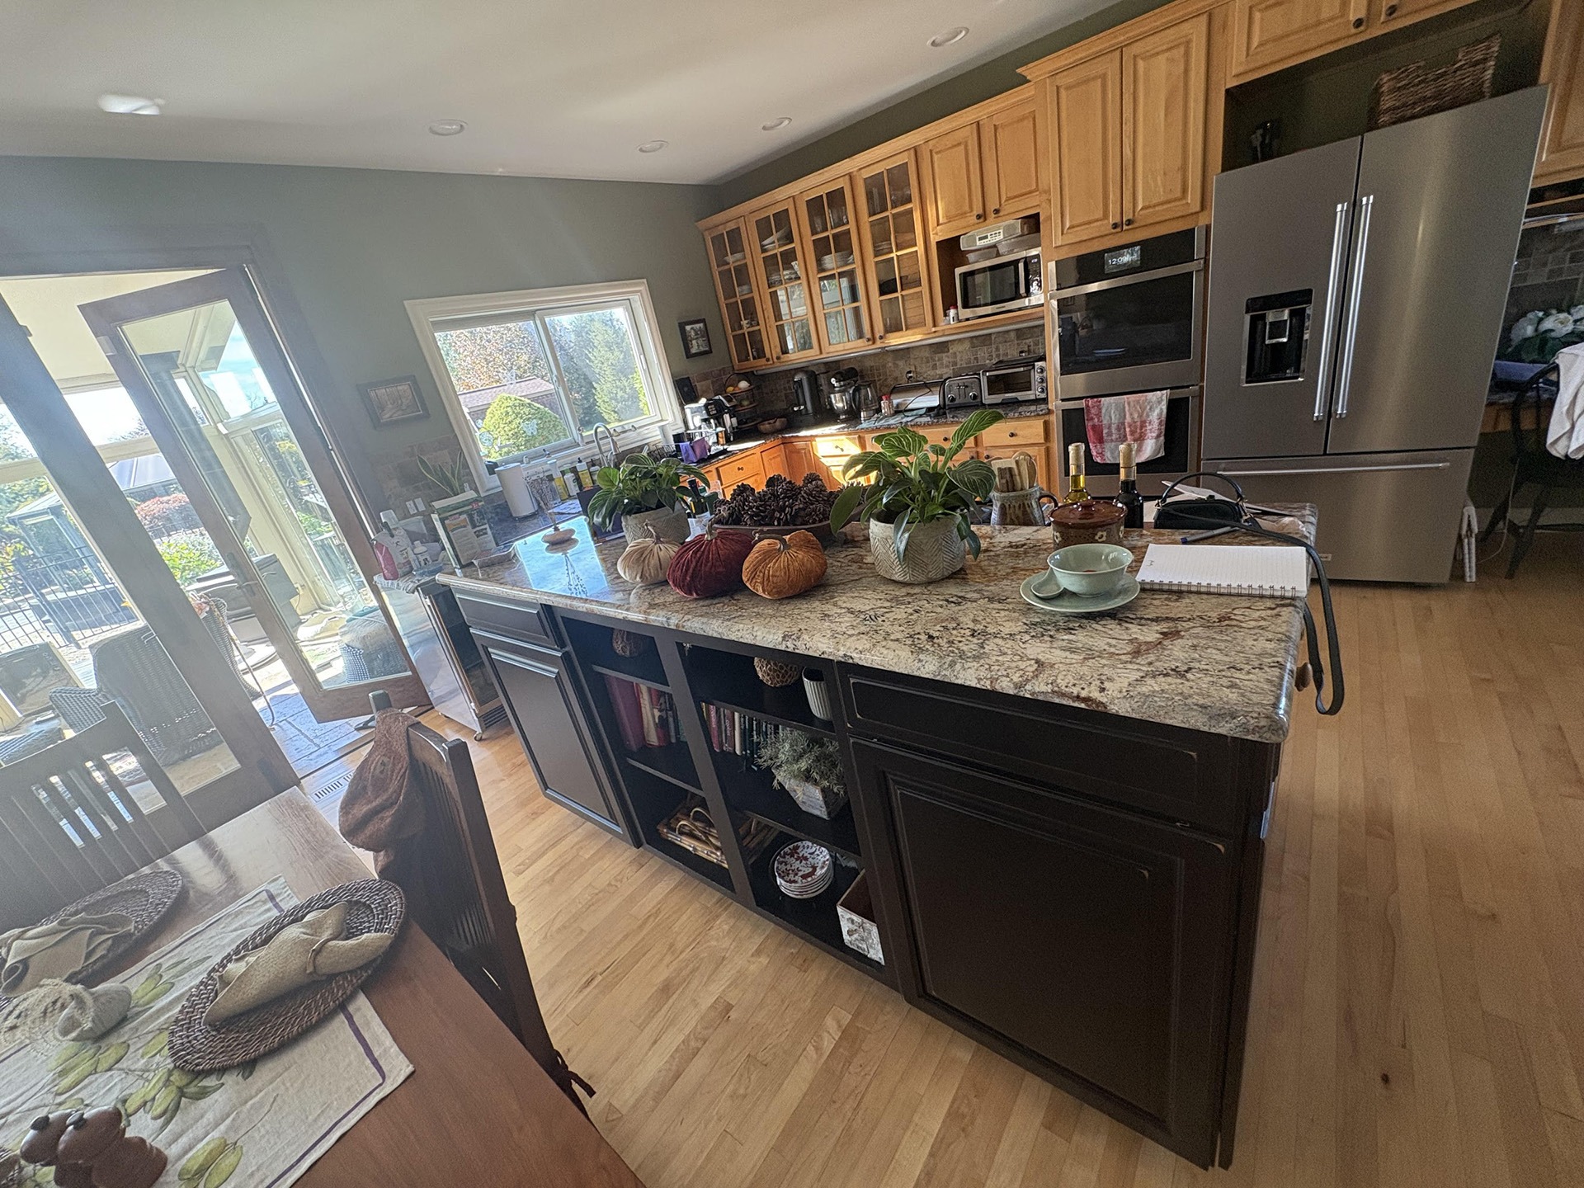
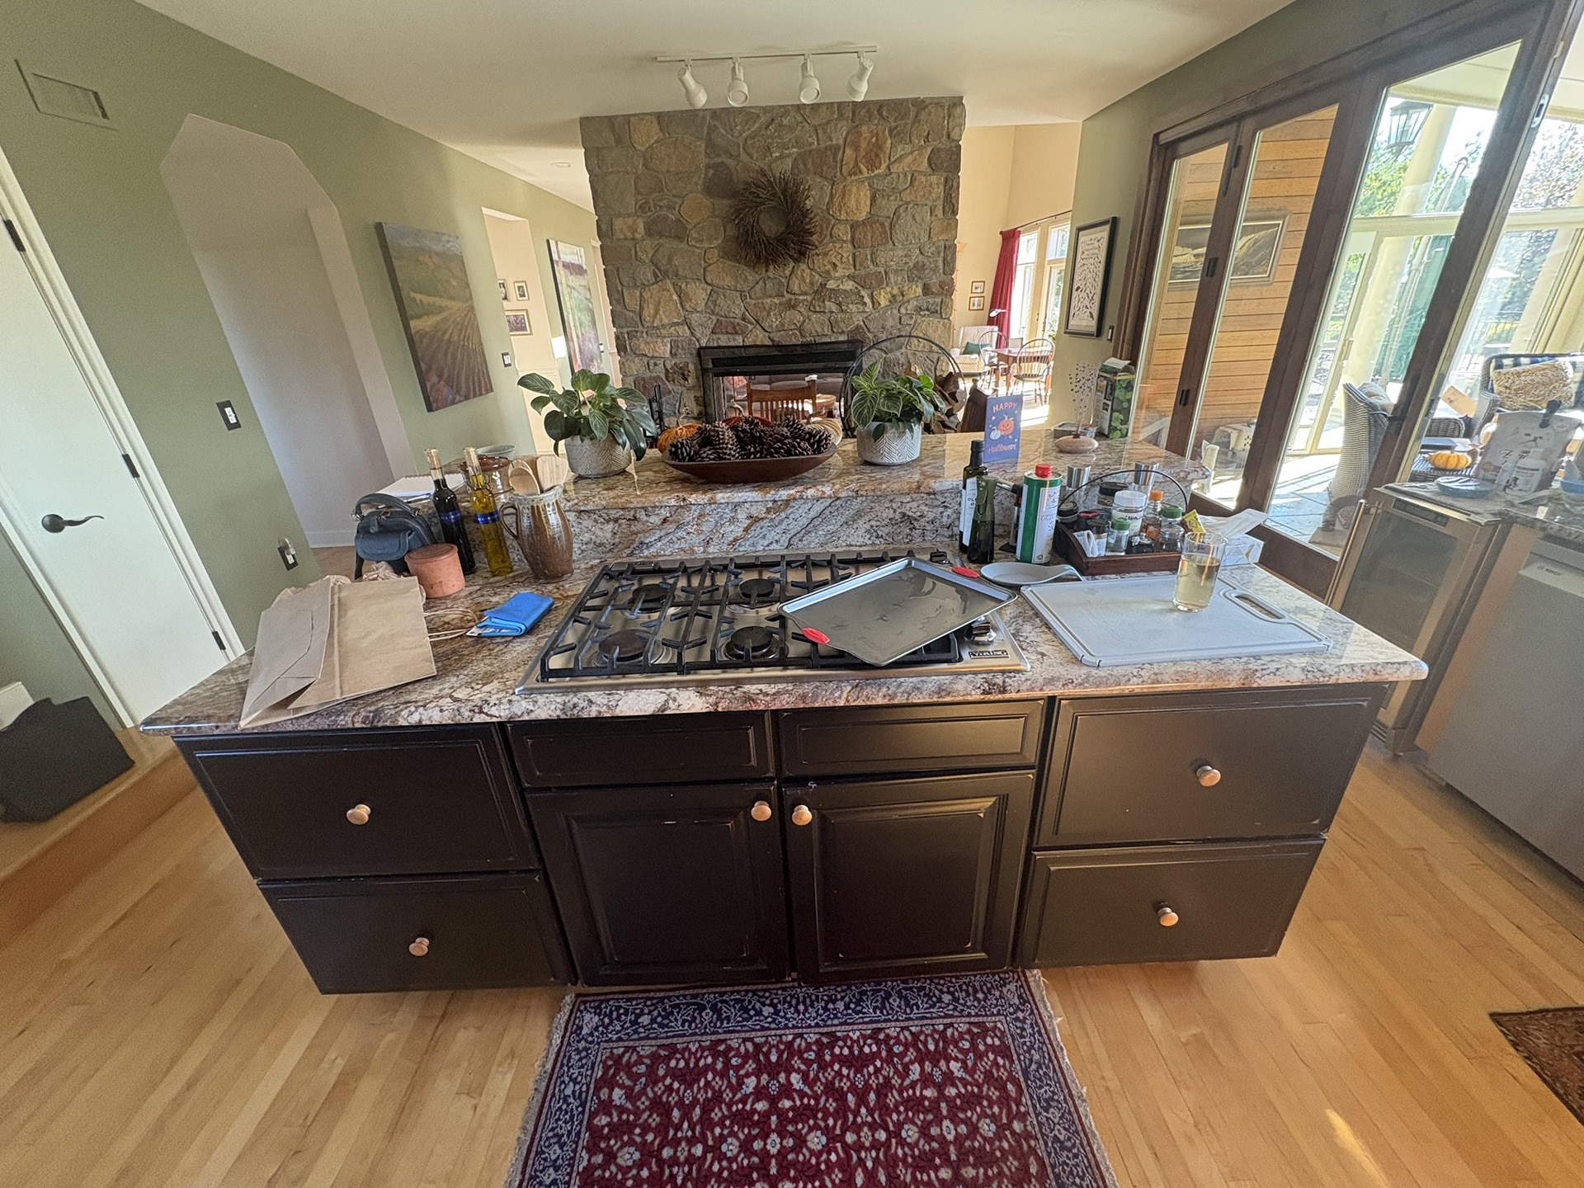
The goal of this kitchen remodel was to update the existing space while preserving the overall layout that already worked well for the homeowners. The project focused on replacing the perimeter cabinetry, improving storage, modernizing the finishes, and increasing natural light. The existing island, hardwood flooring, appliance locations, and overall circulation were maintained to reduce unnecessary structural changes while giving the kitchen a more updated appearance.

ORIGINAL FLOOR PLAN

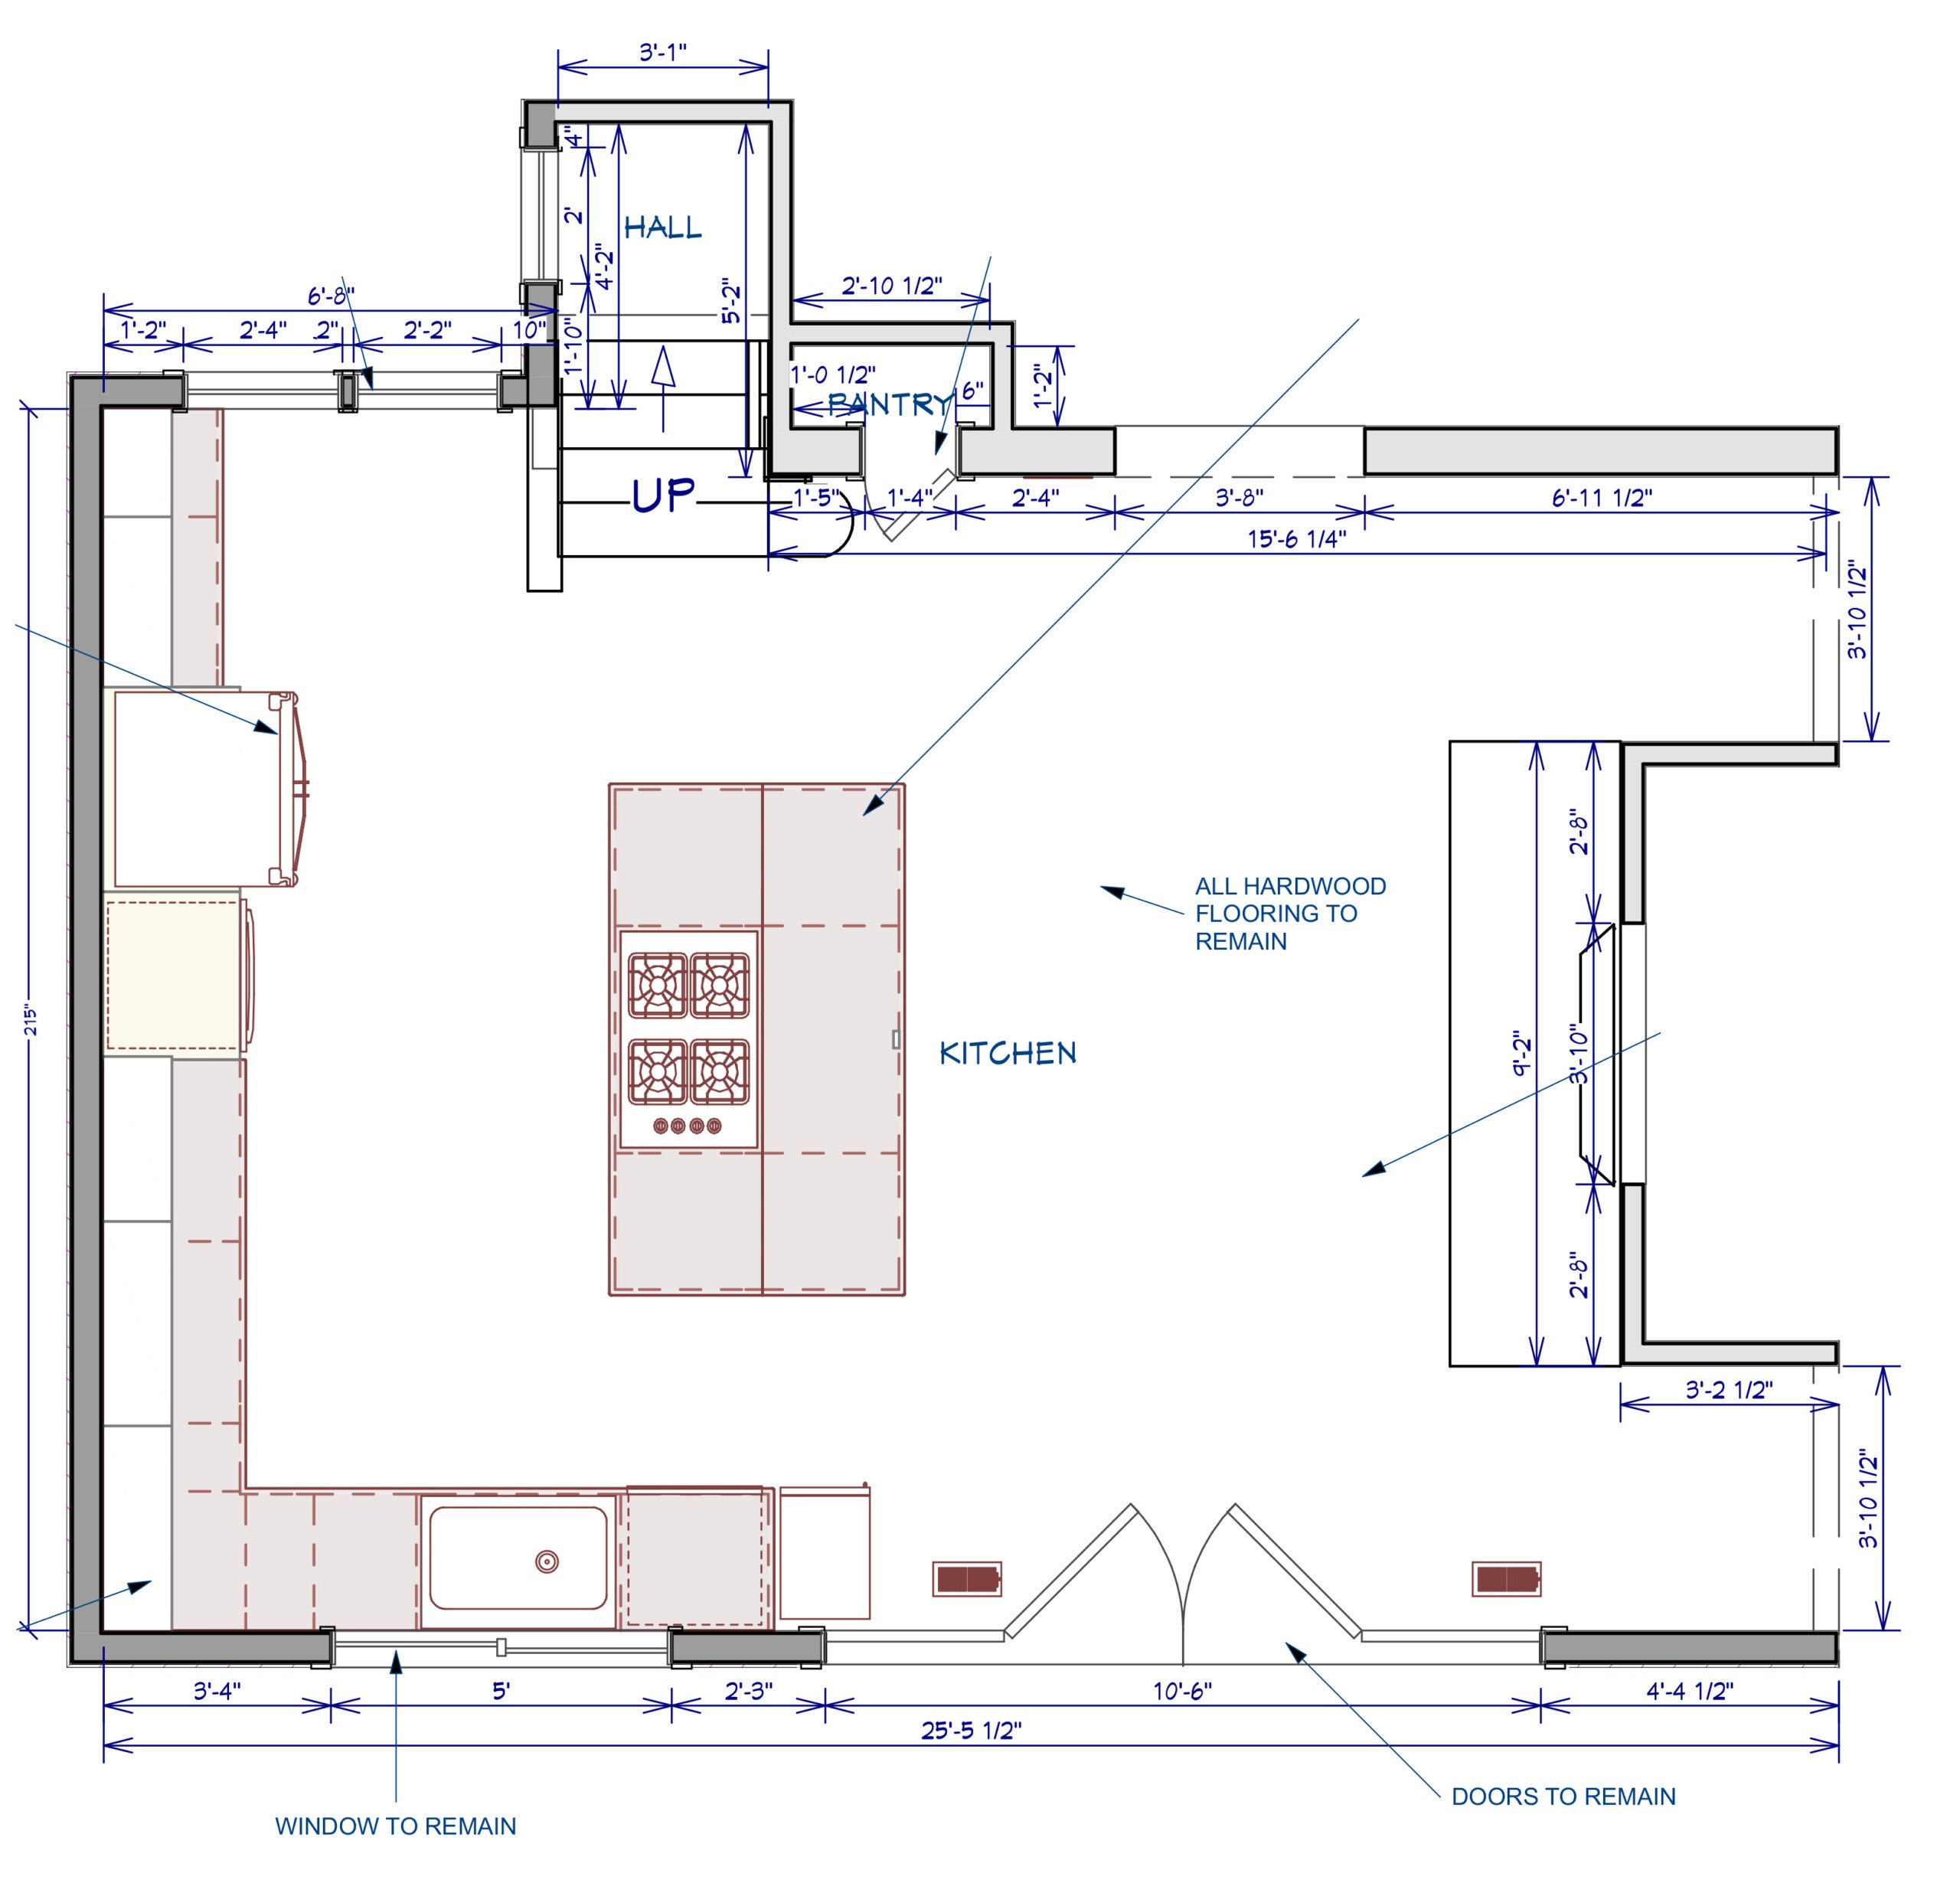
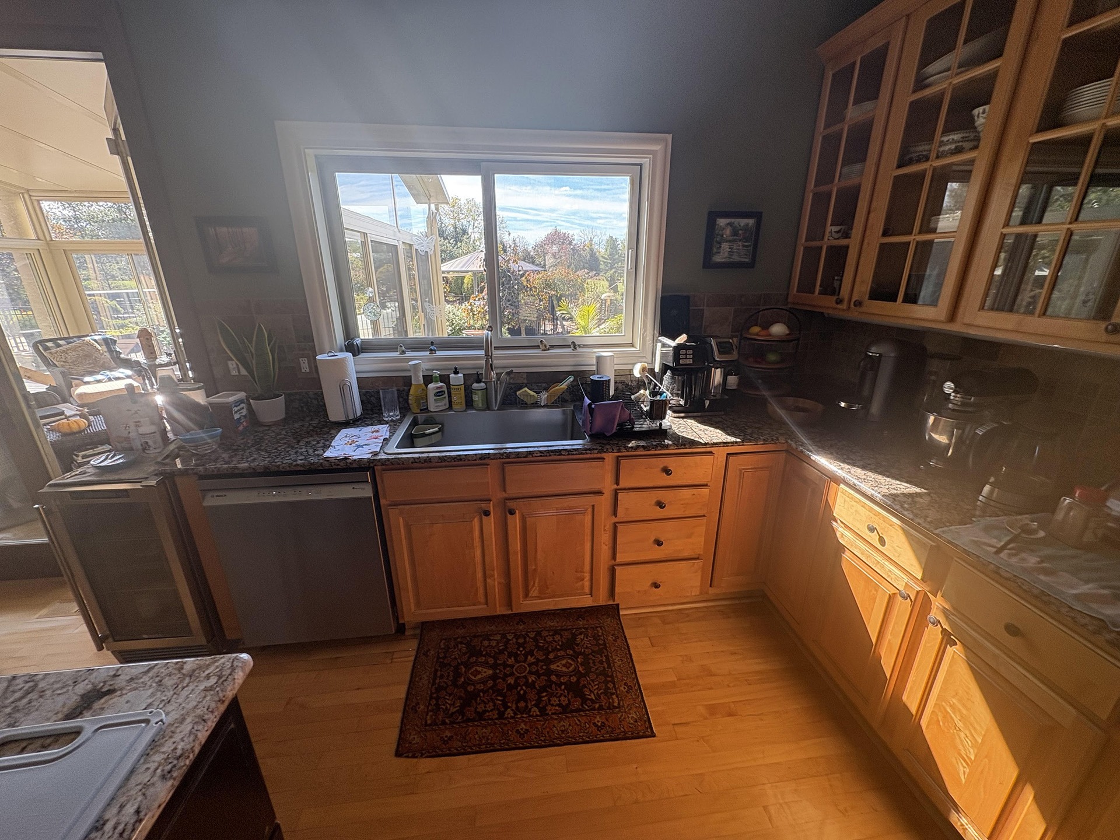
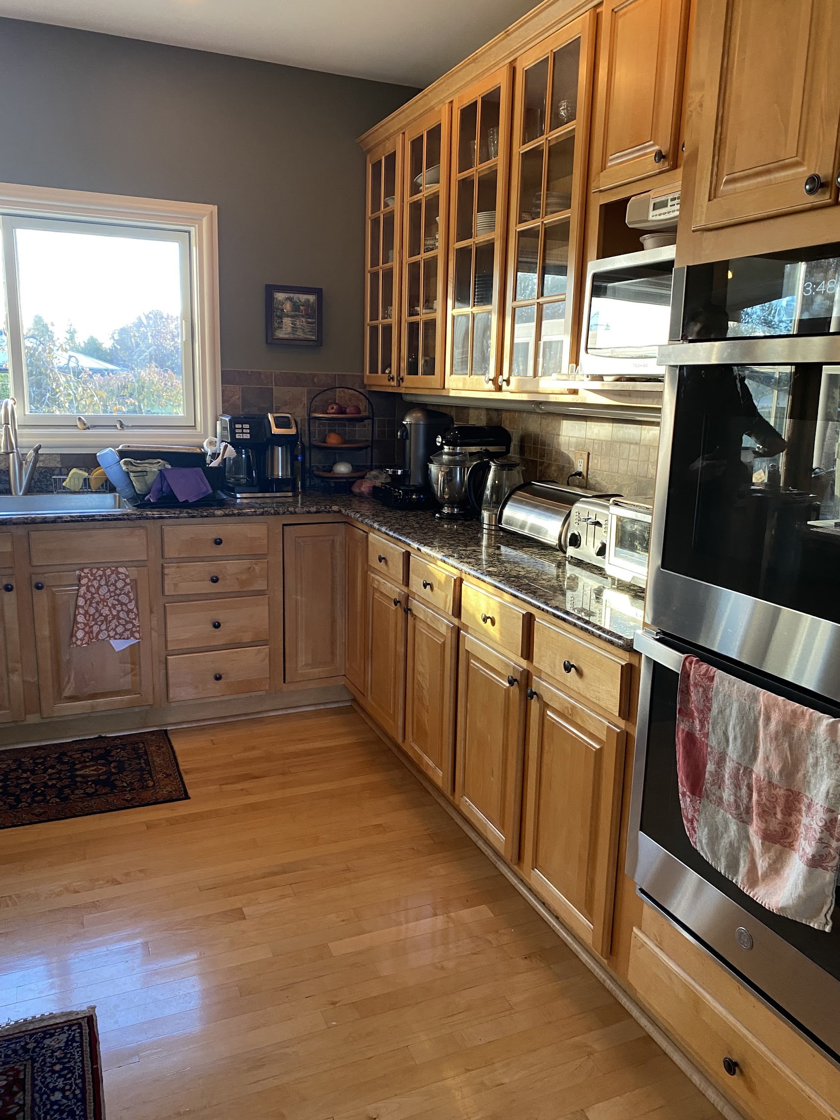
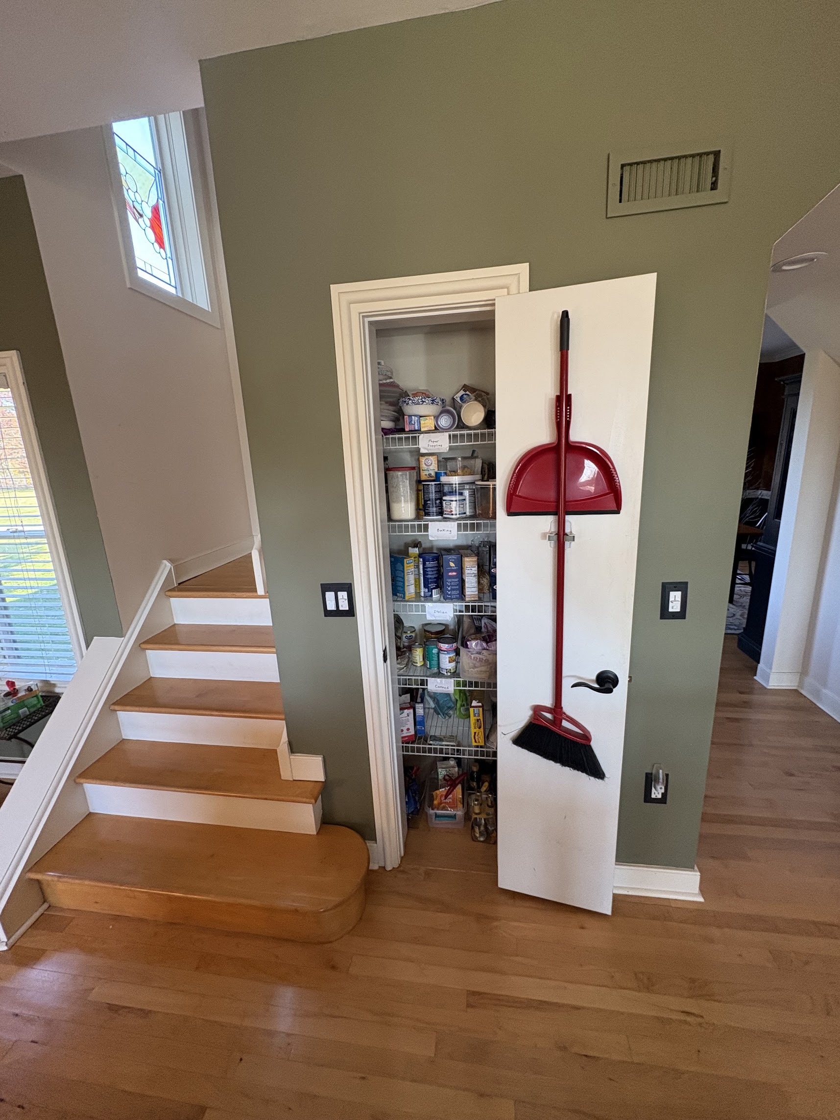
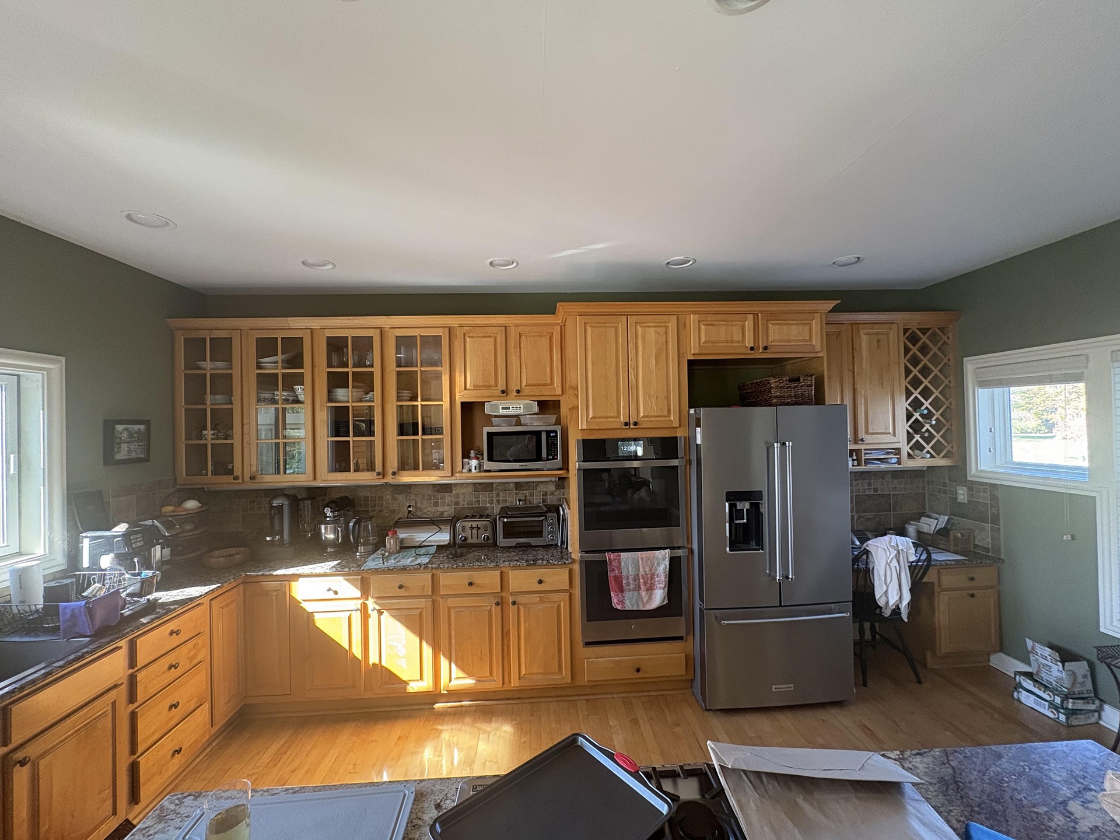
The original kitchen featured stained wood cabinetry with a combination of solid and glass-front upper cabinets, granite countertops, a large center island, and a walk-in pantry. The island and appliance layout functioned well, but the perimeter cabinetry provided limited storage and the multiple windows created a segmented appearance along the sink wall. The pantry doorway also limited opportunities for additional storage.

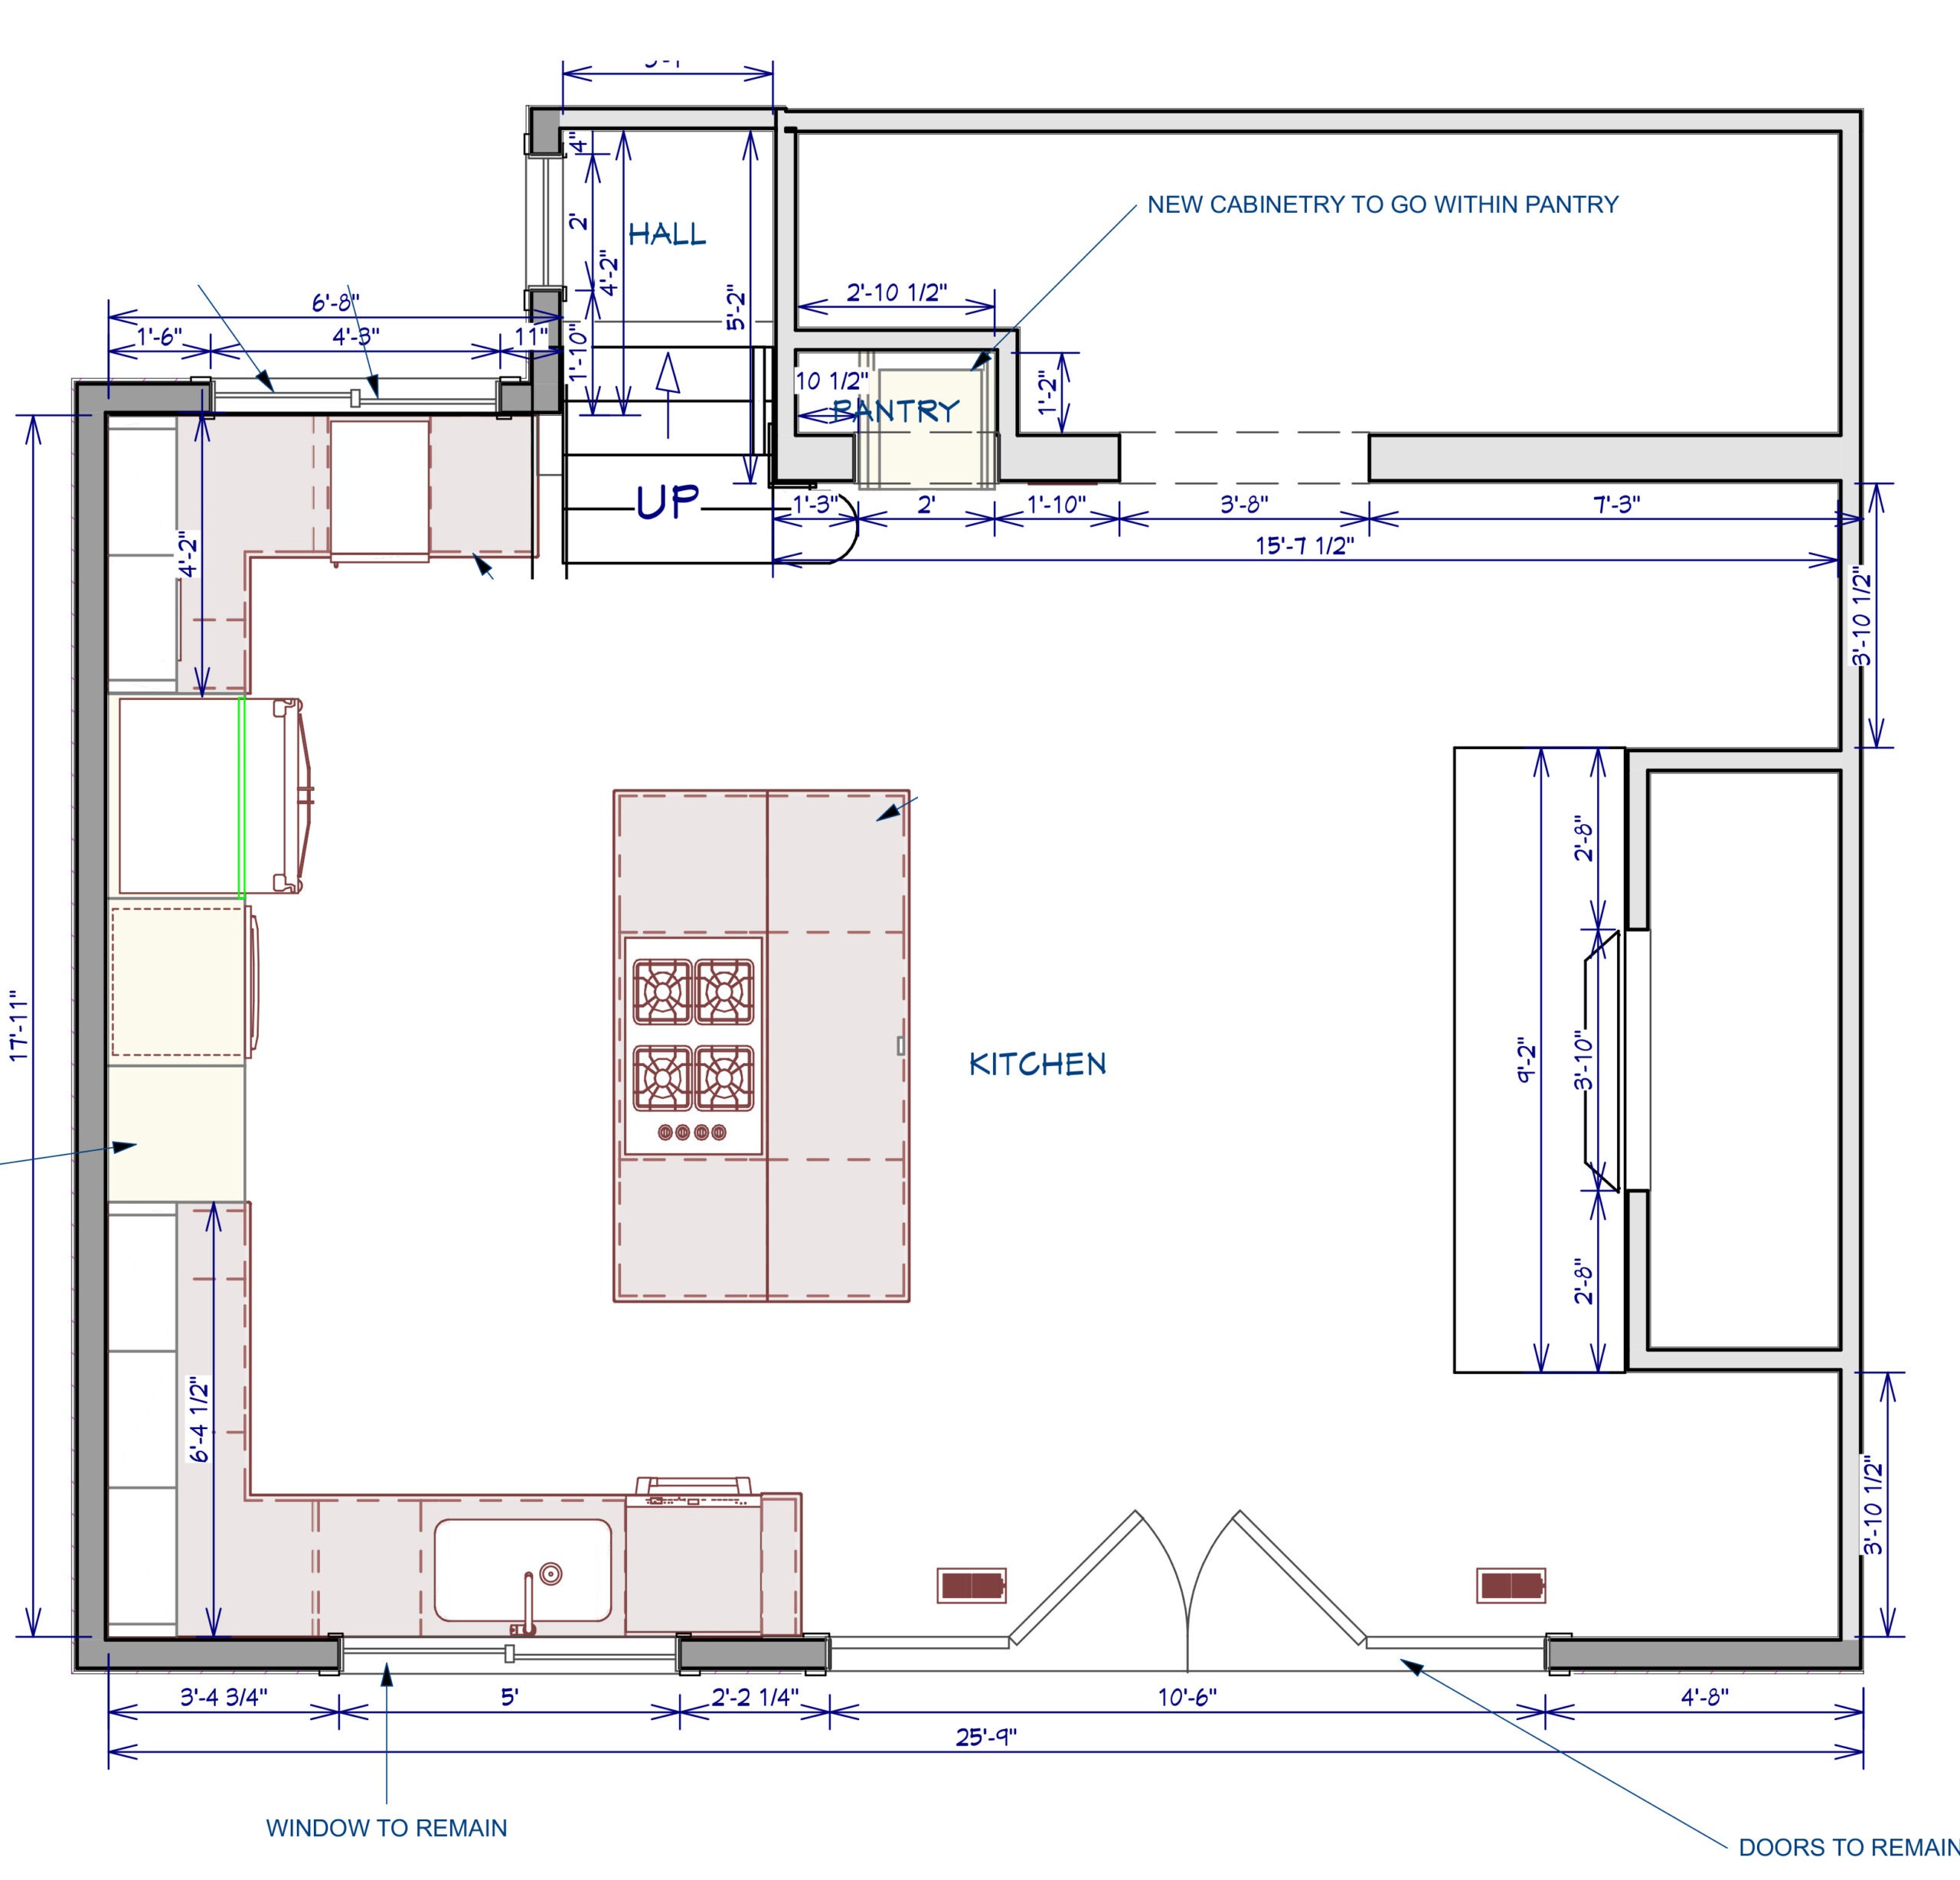
NEW FLOOR PLAN

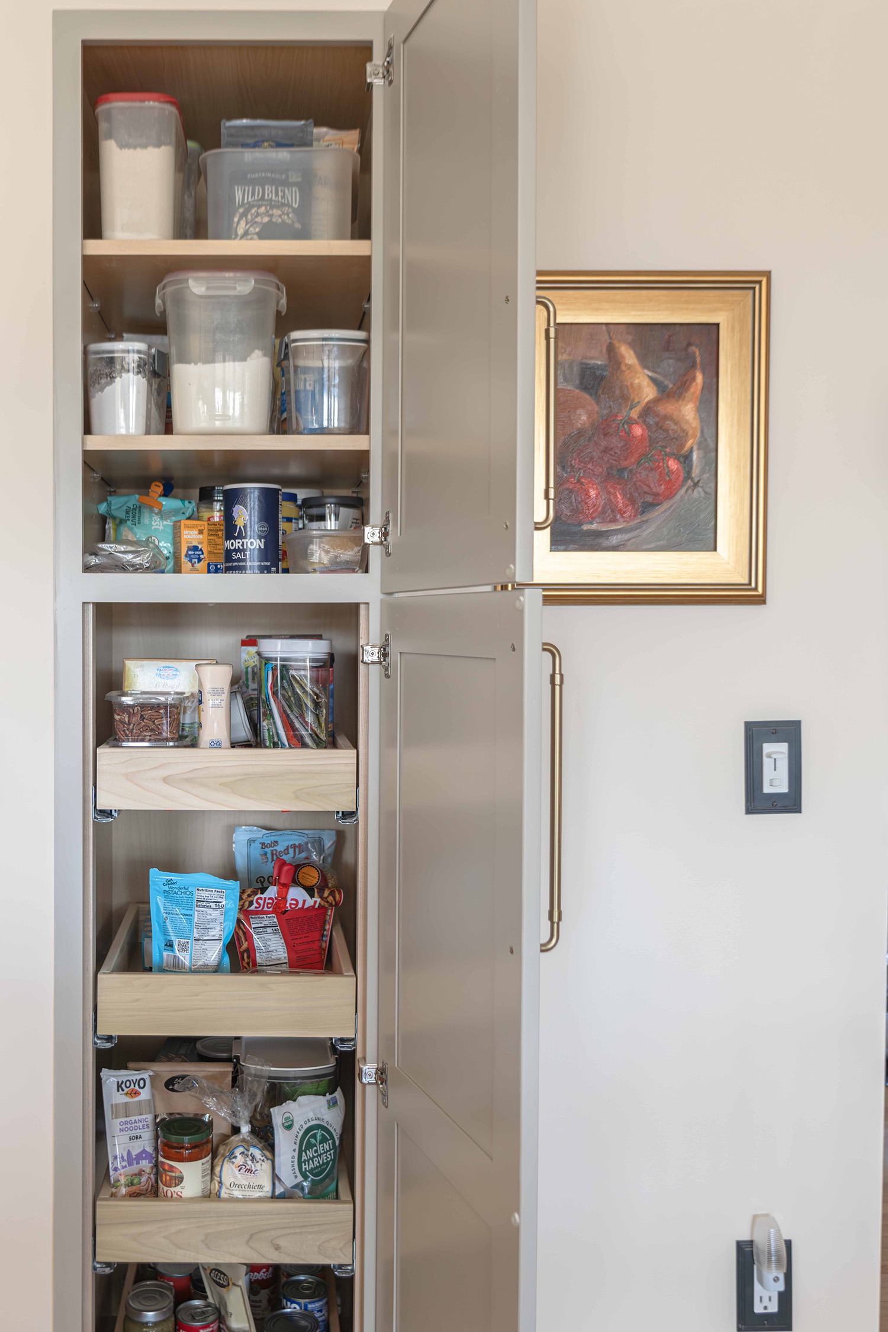
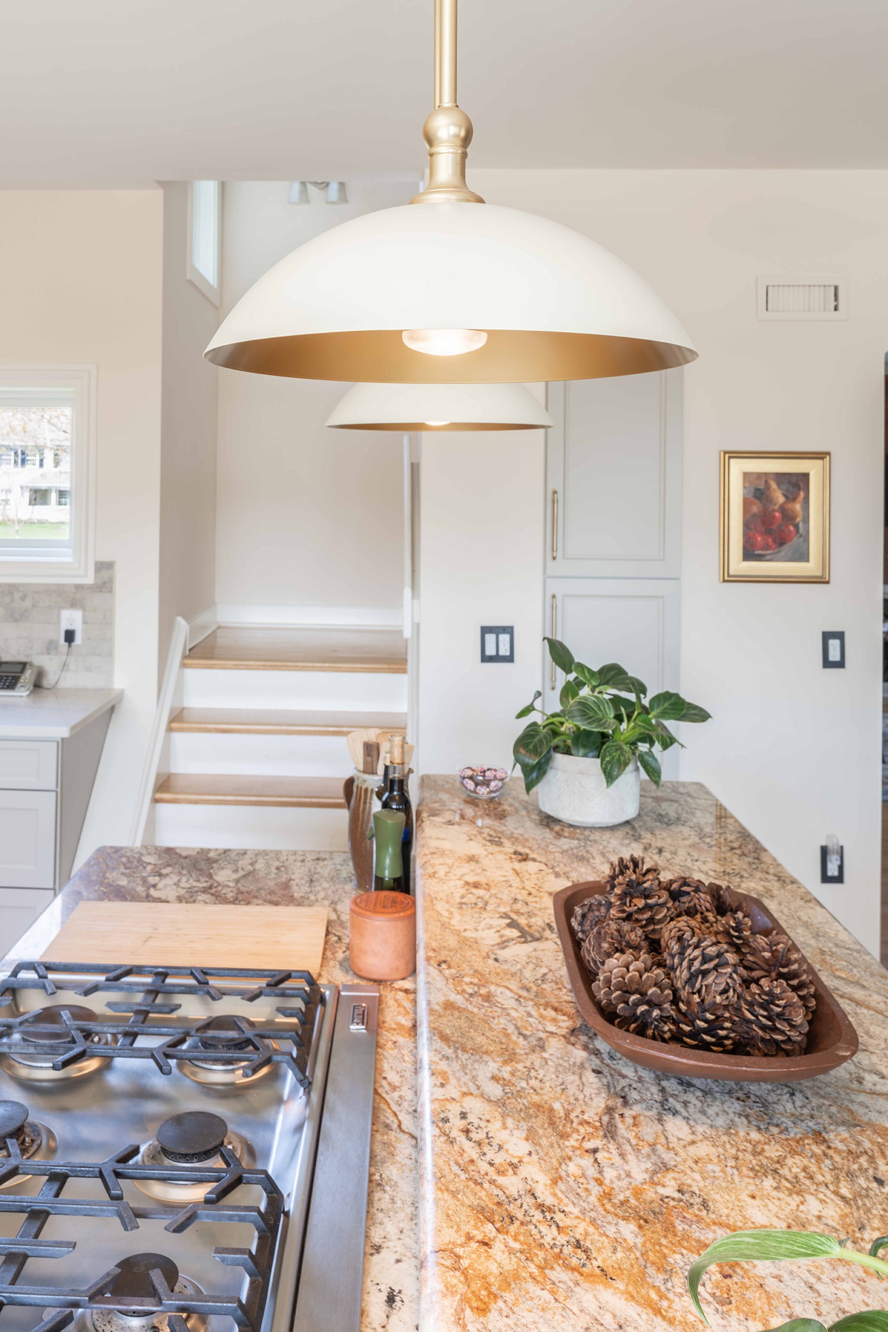
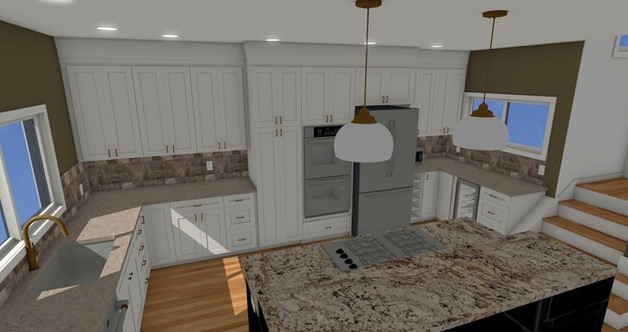
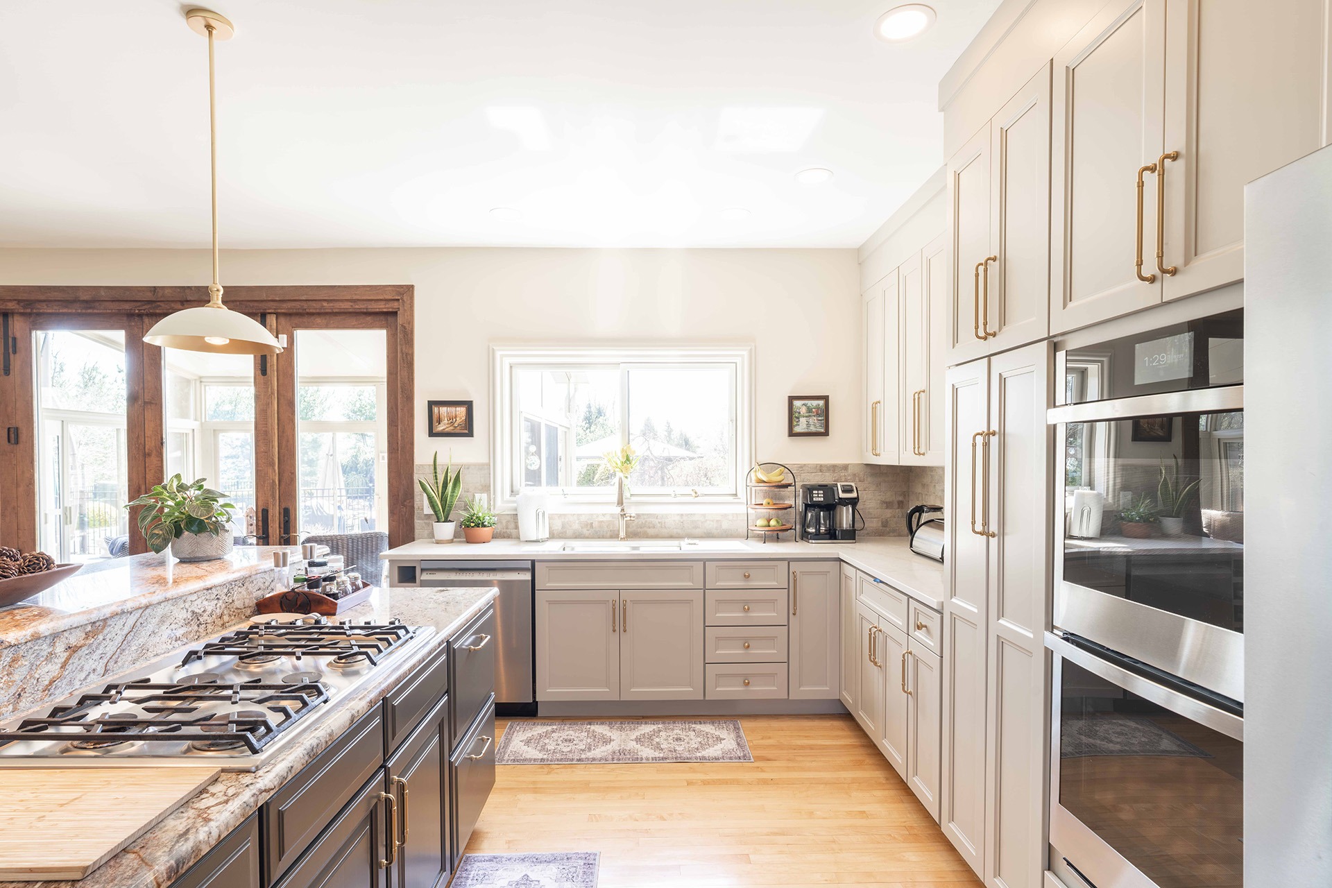
The updated layout maintains the existing island, sink, dishwasher, refrigerator, and wall oven locations while replacing the perimeter cabinetry with taller cabinets that maximize storage. The pantry doorway was removed to allow cabinetry to extend into the pantry space, increasing usable storage. Two existing windows were replaced with one larger sliding window above the sink, while the secondary window remained. New pendant lighting was centered over the island, under-cabinet lighting was added, and recessed lighting was adjusted to align with the new cabinetry. The overall kitchen footprint remained unchanged while improving functionality.
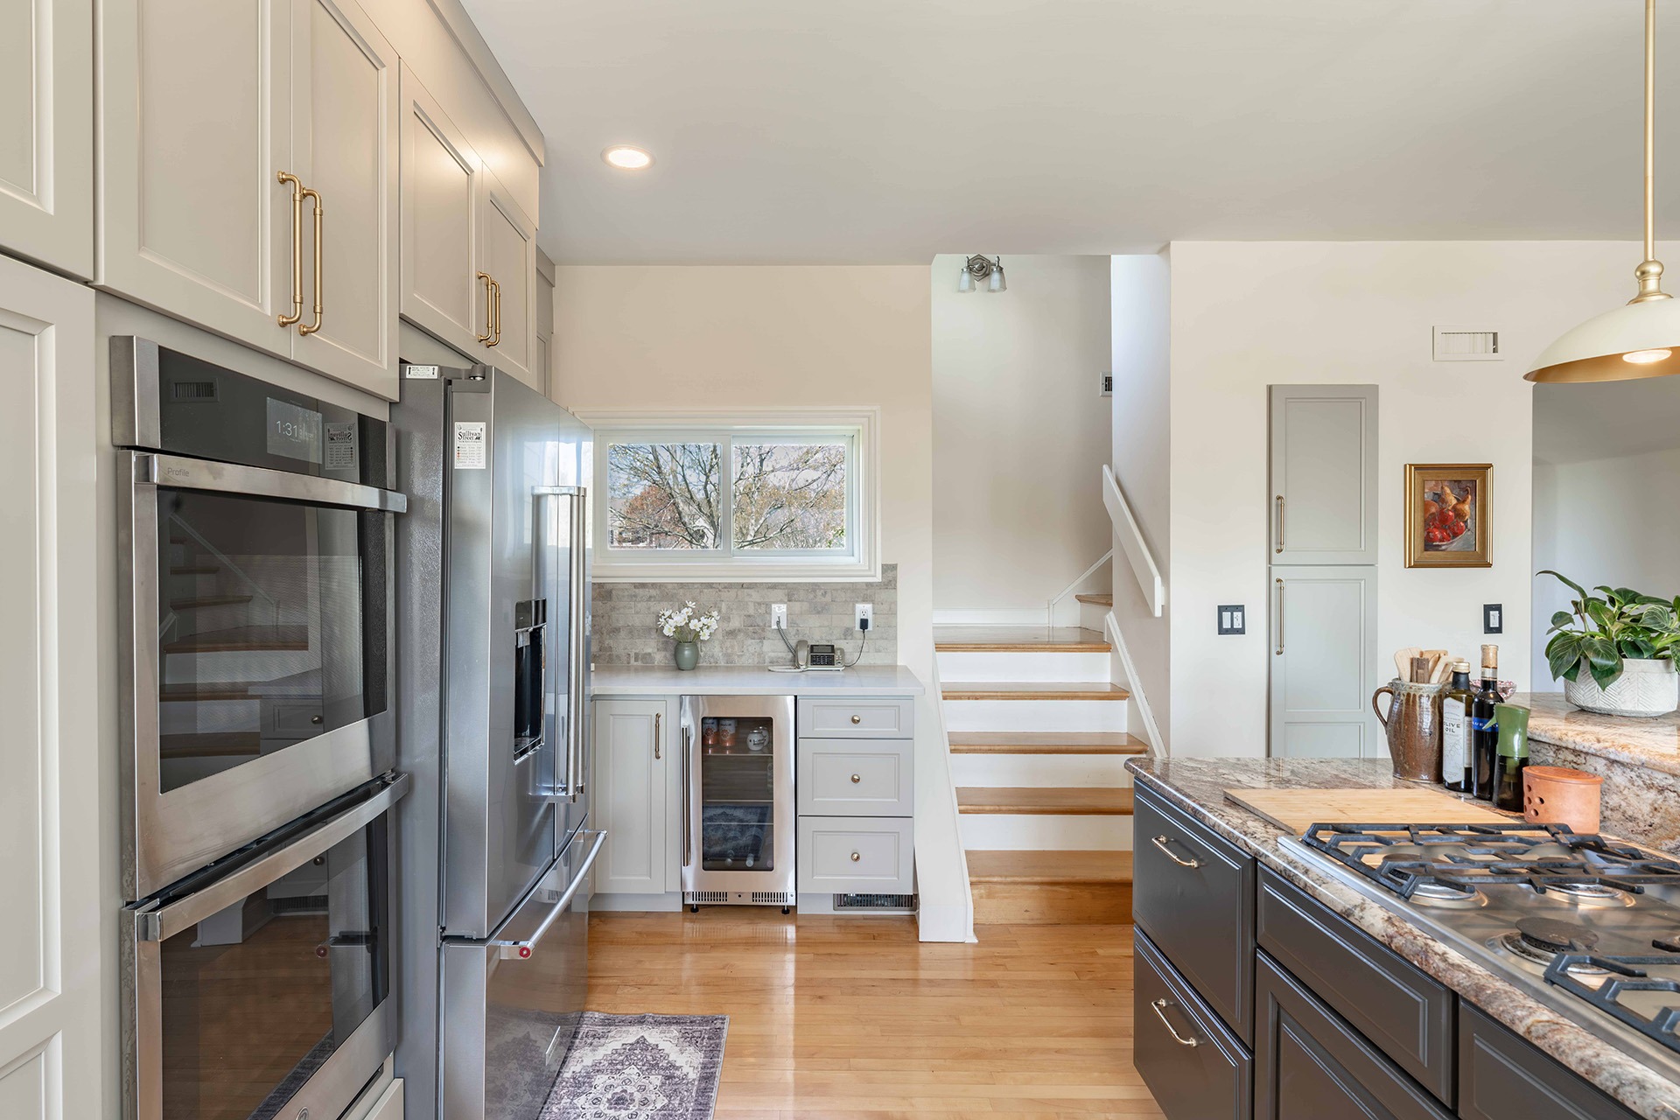
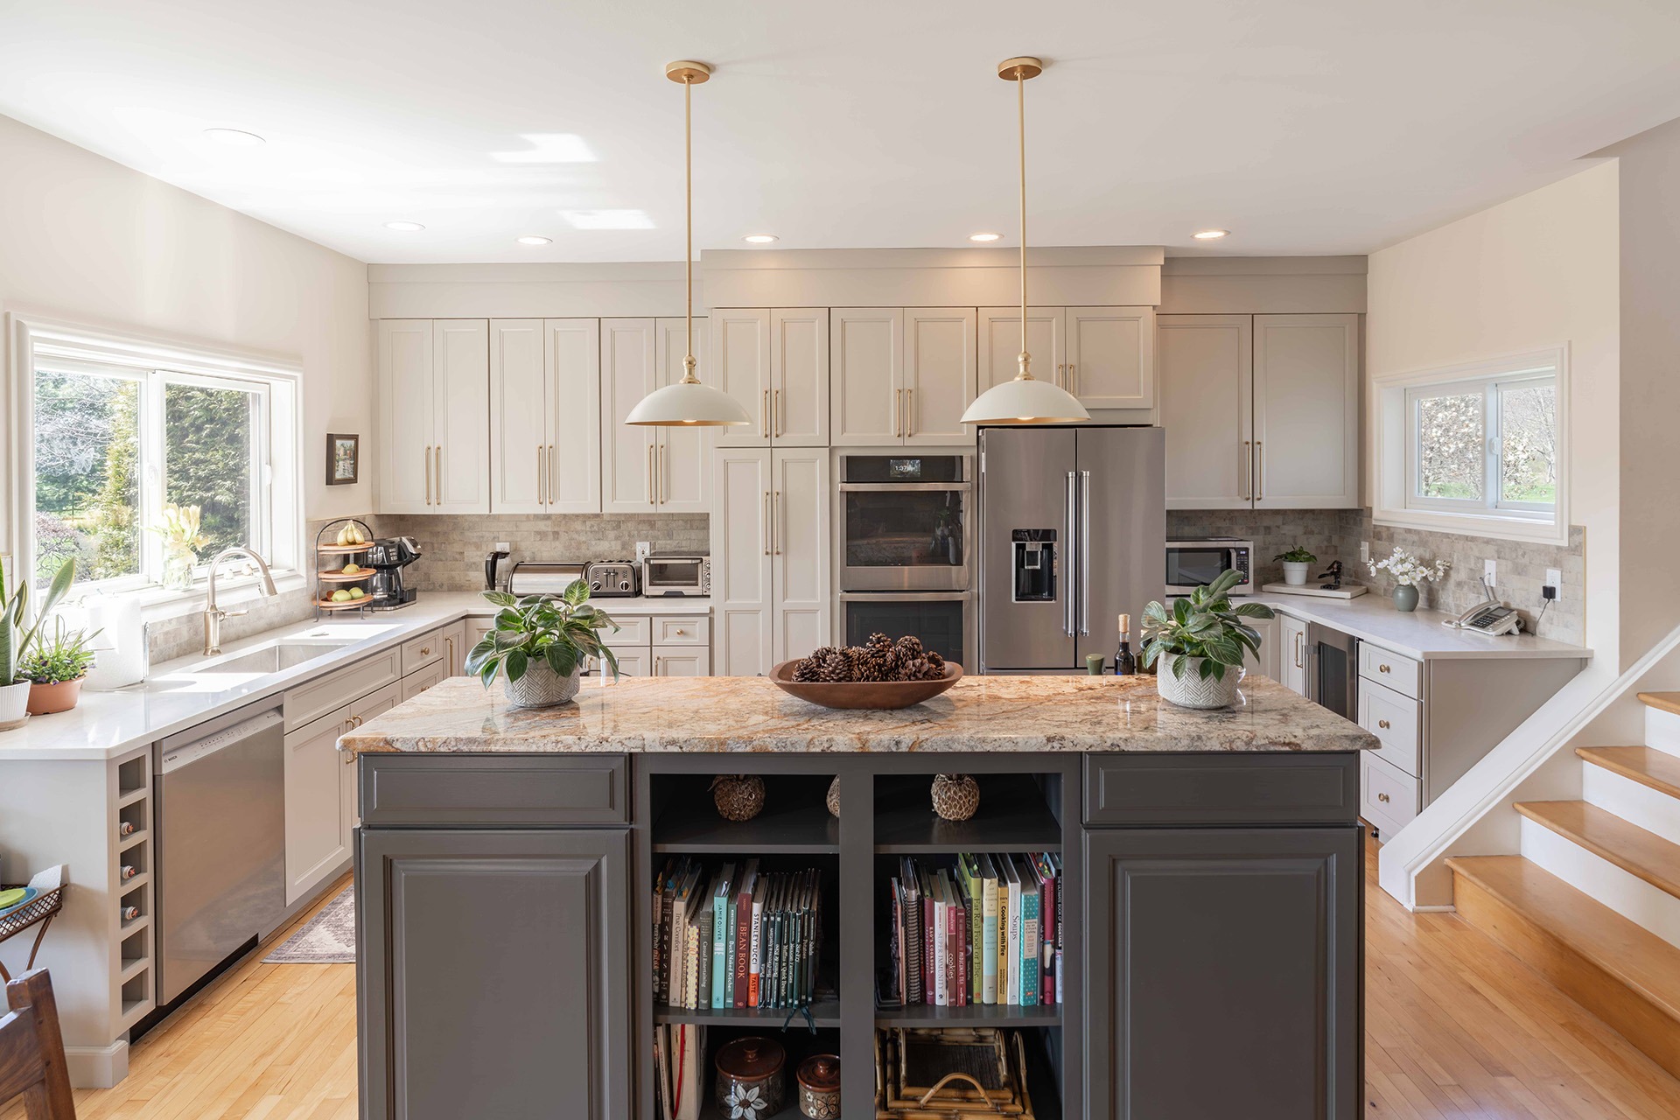
LBK Design Build - New Hope Kitchen Remodel - AFTER
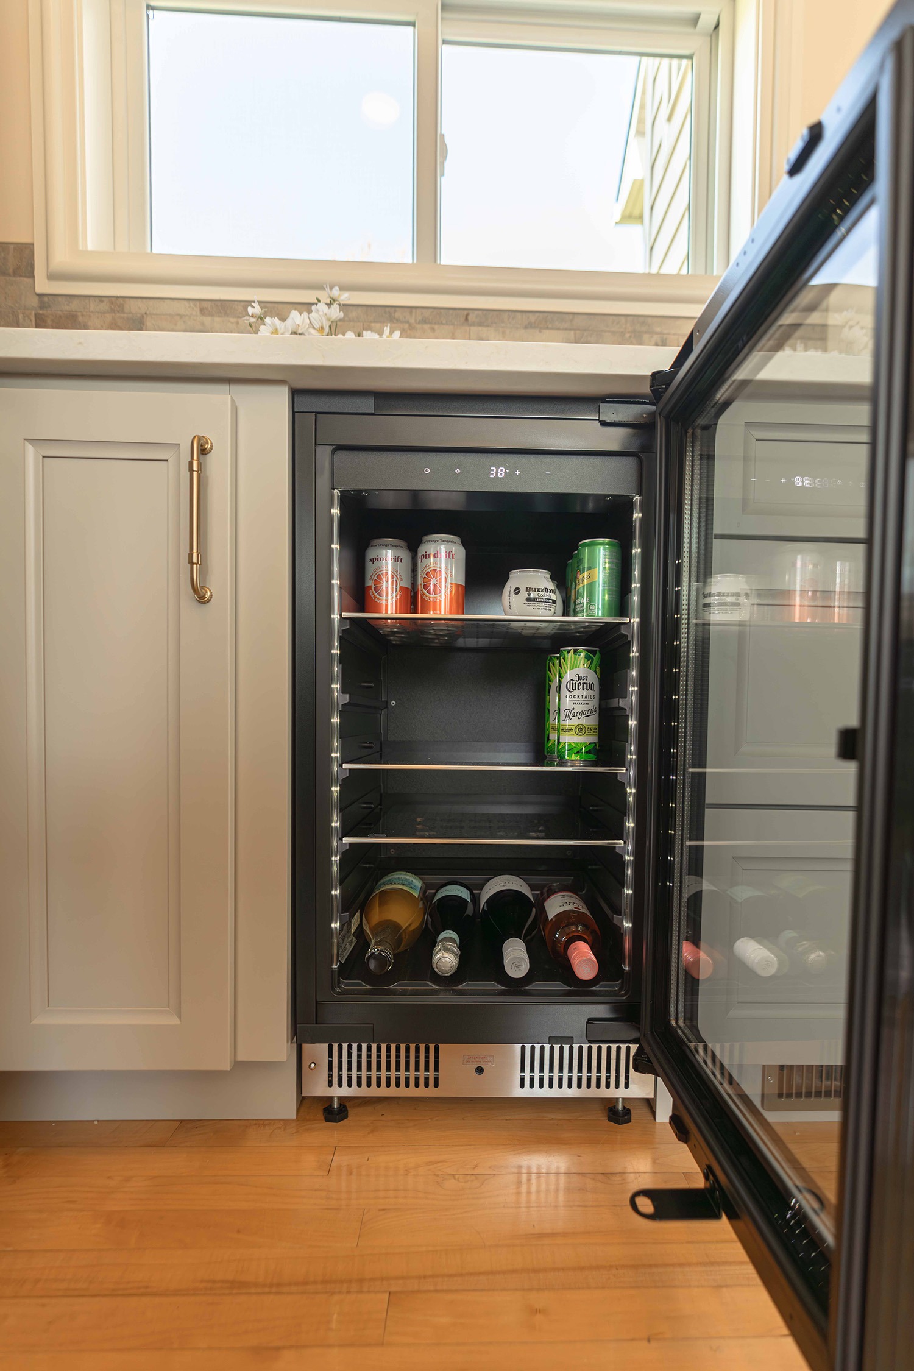
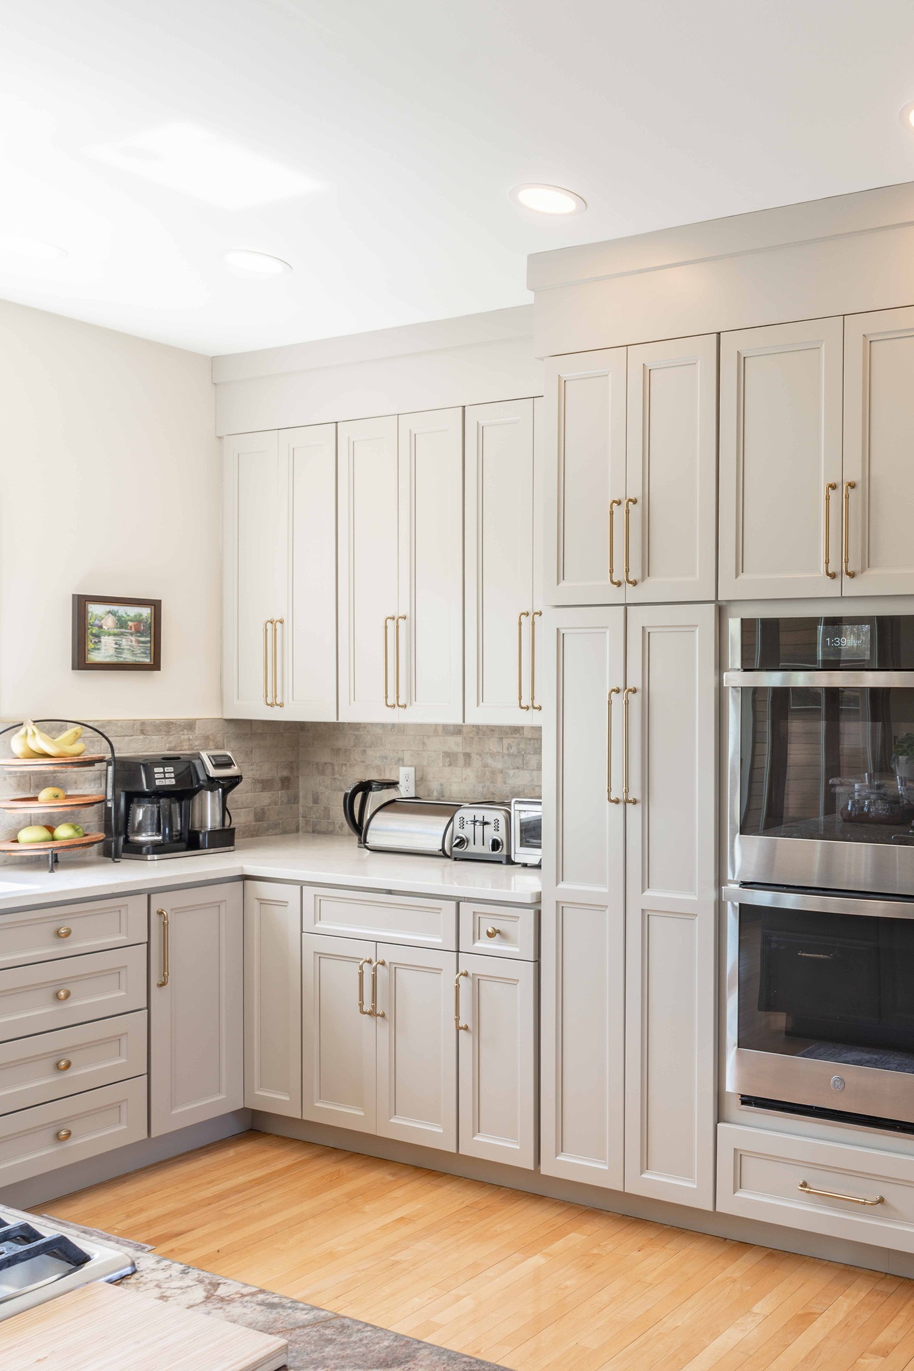
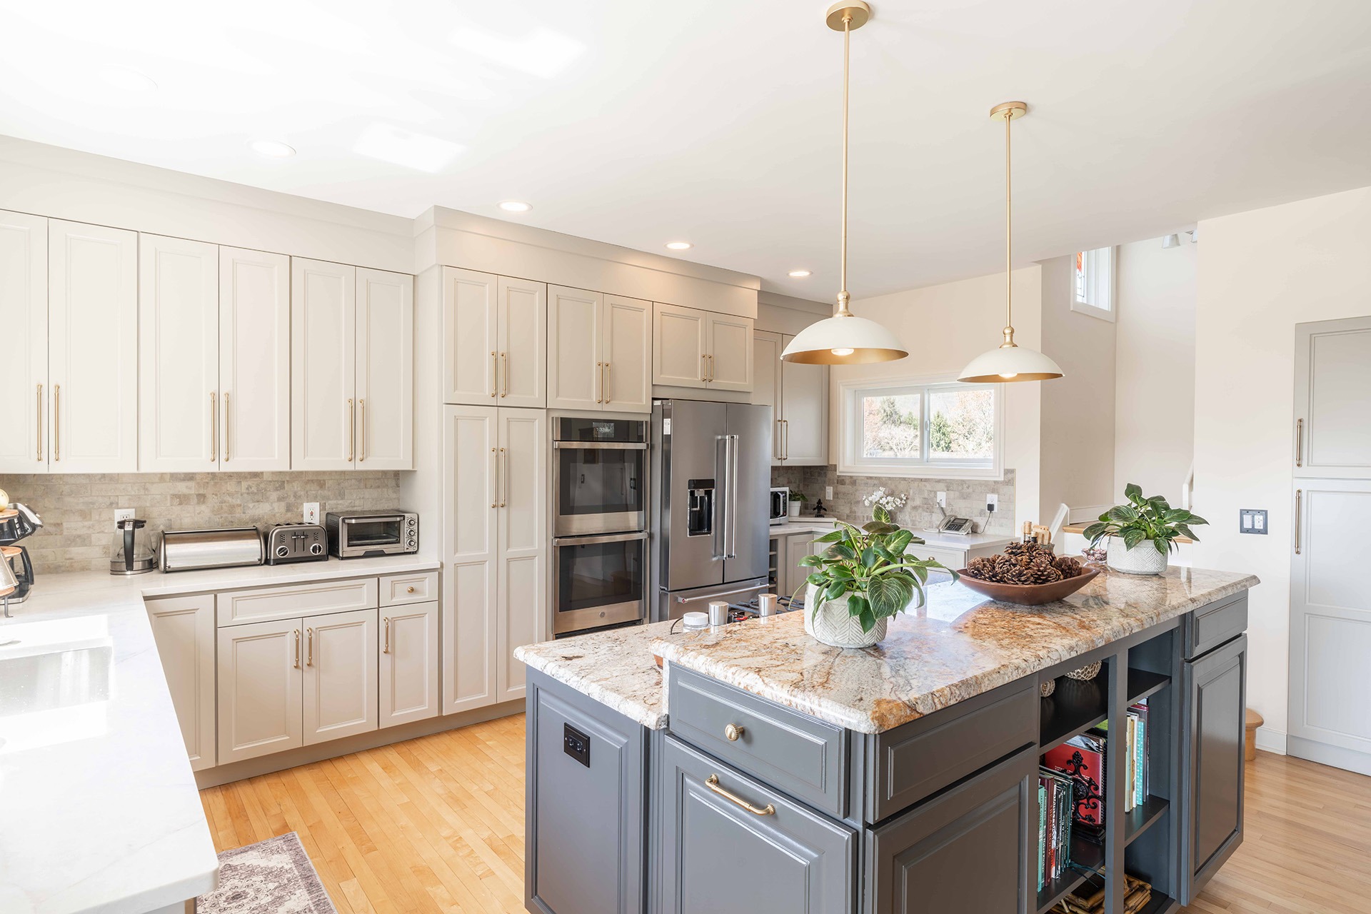
Existing hardwood flooring remained throughout the space, helping tie the remodeled kitchen into the adjacent rooms.
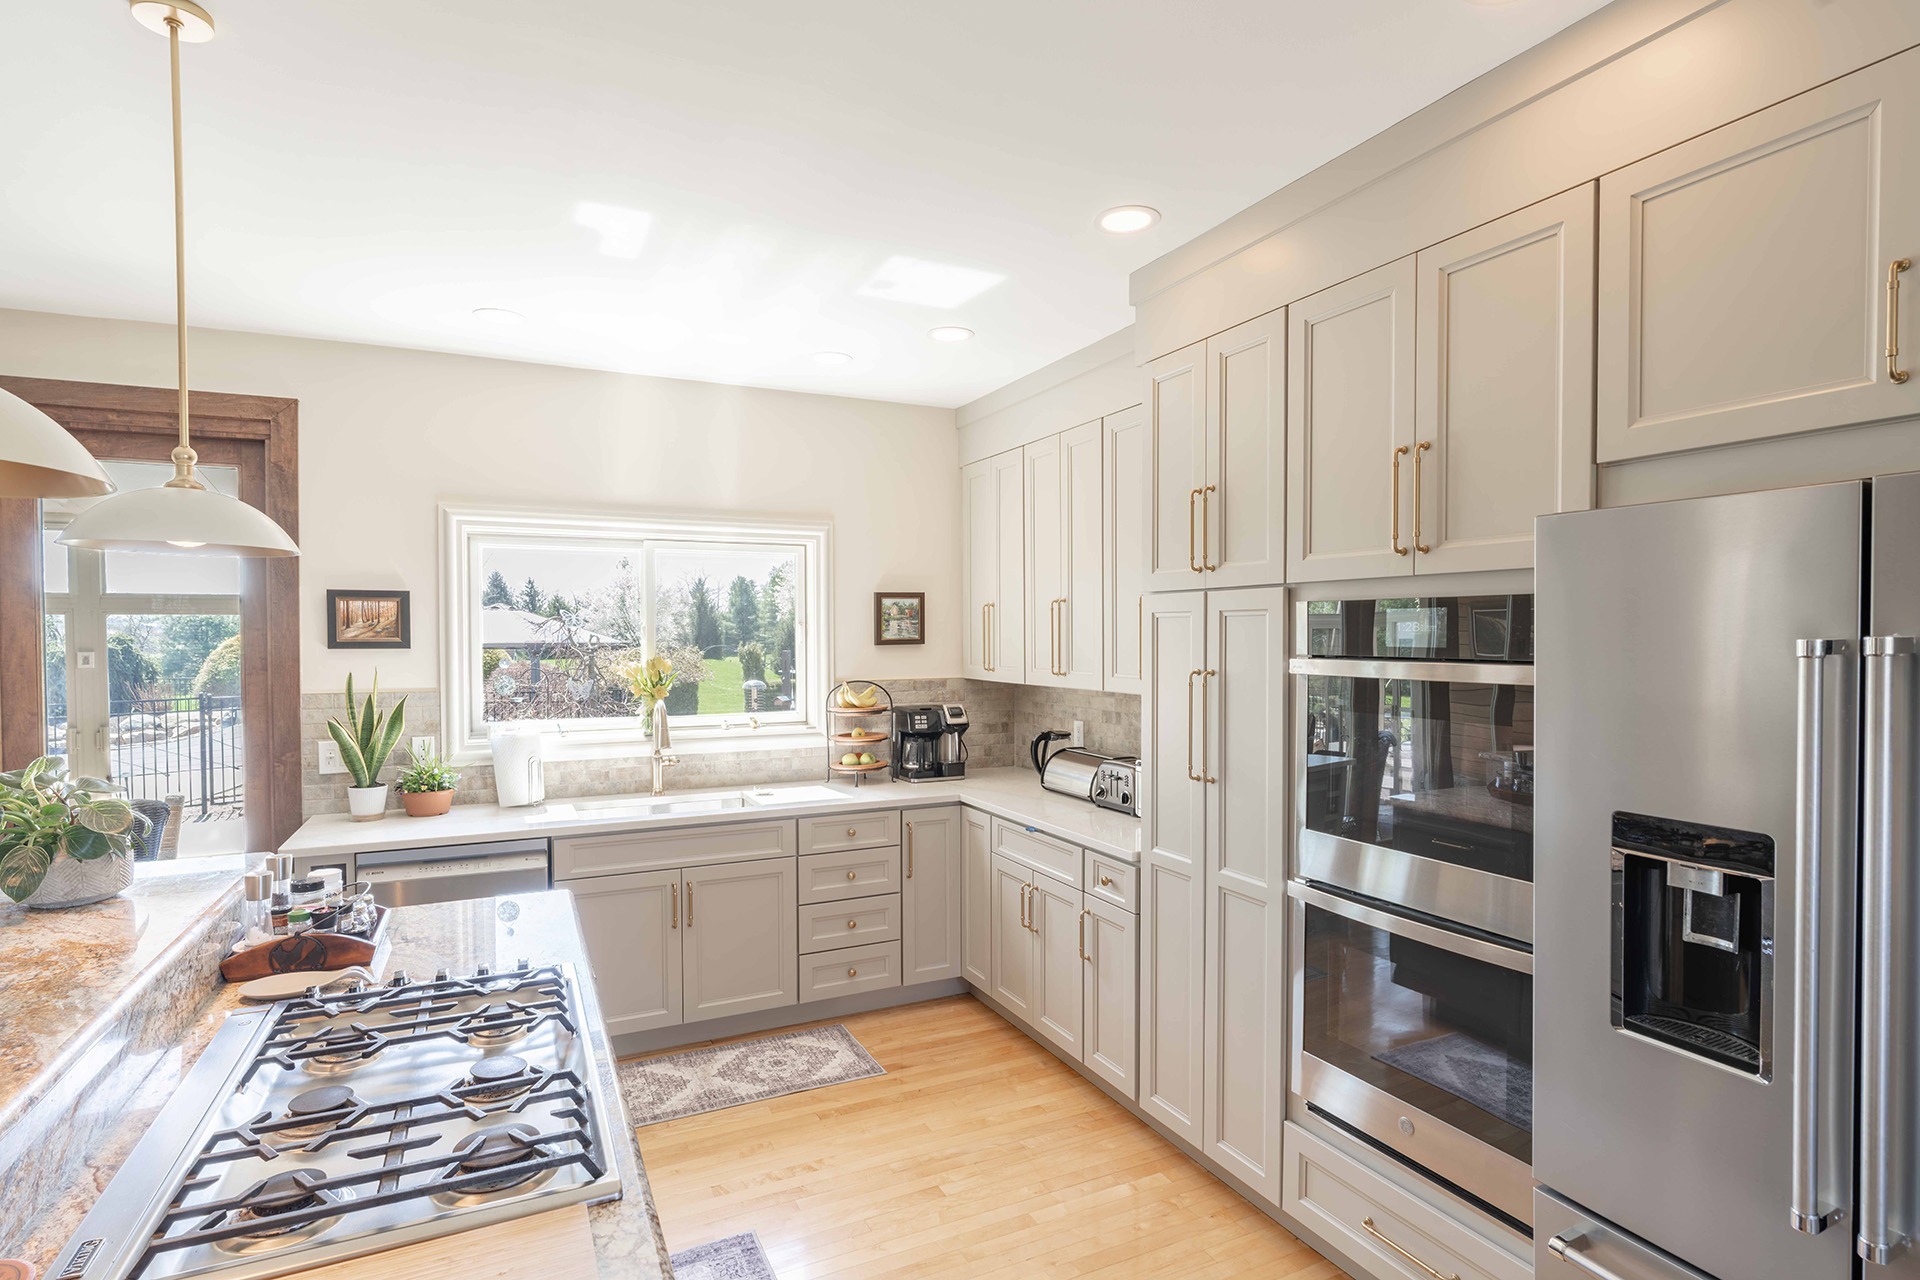
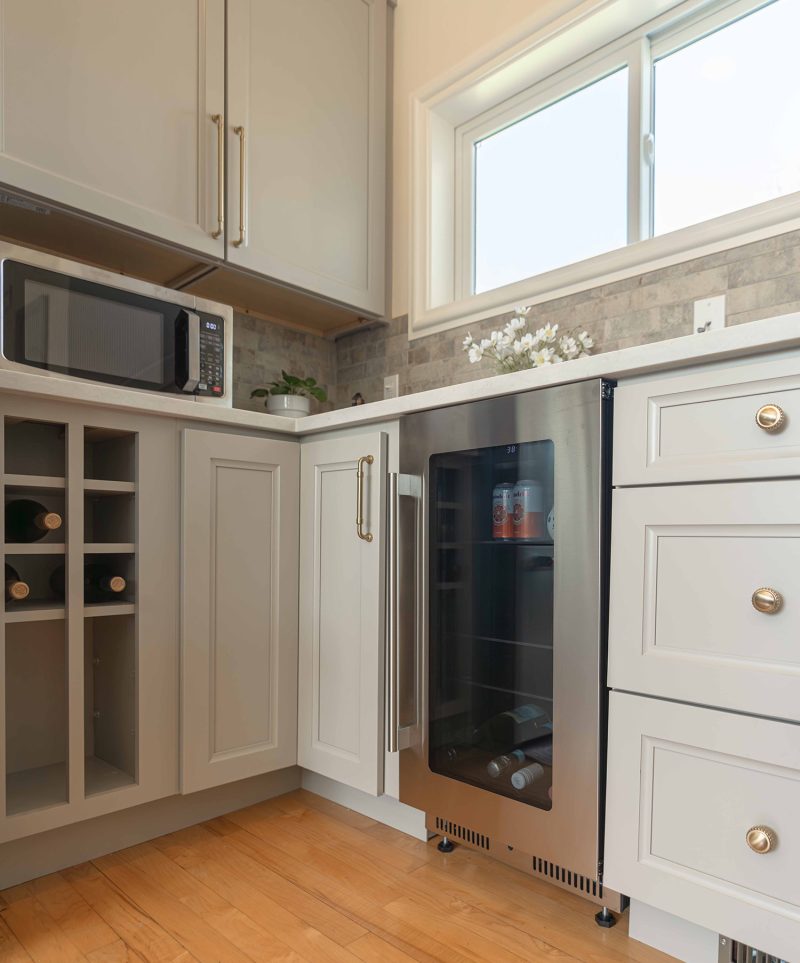
LBK Design Build - New Hope Kitchen Remodel - AFTER
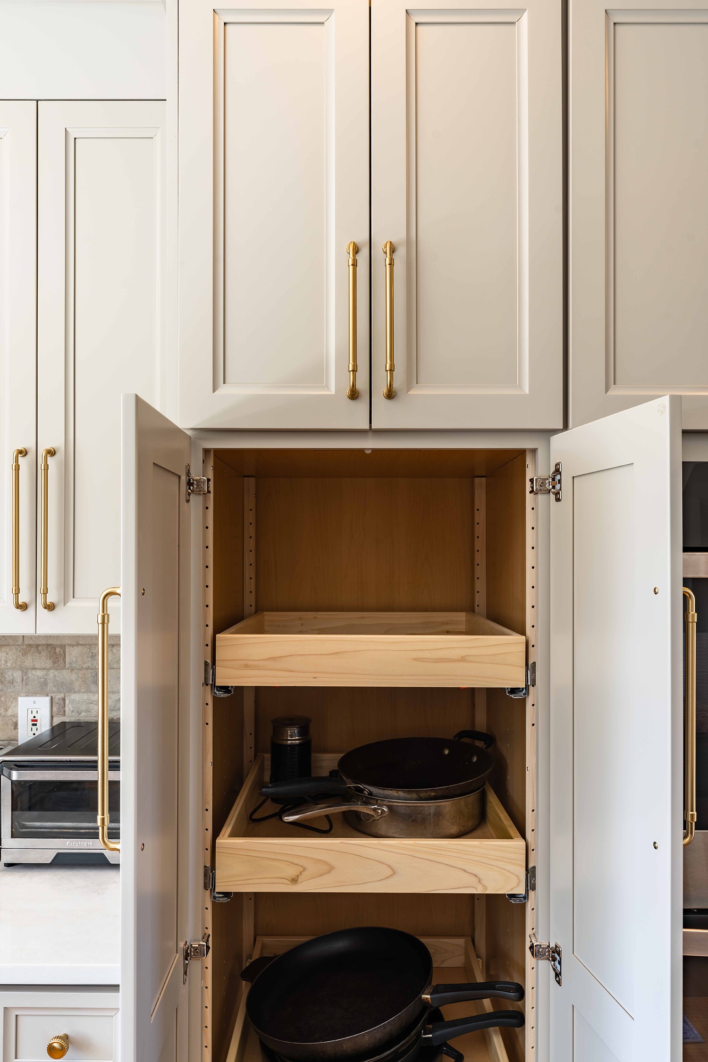
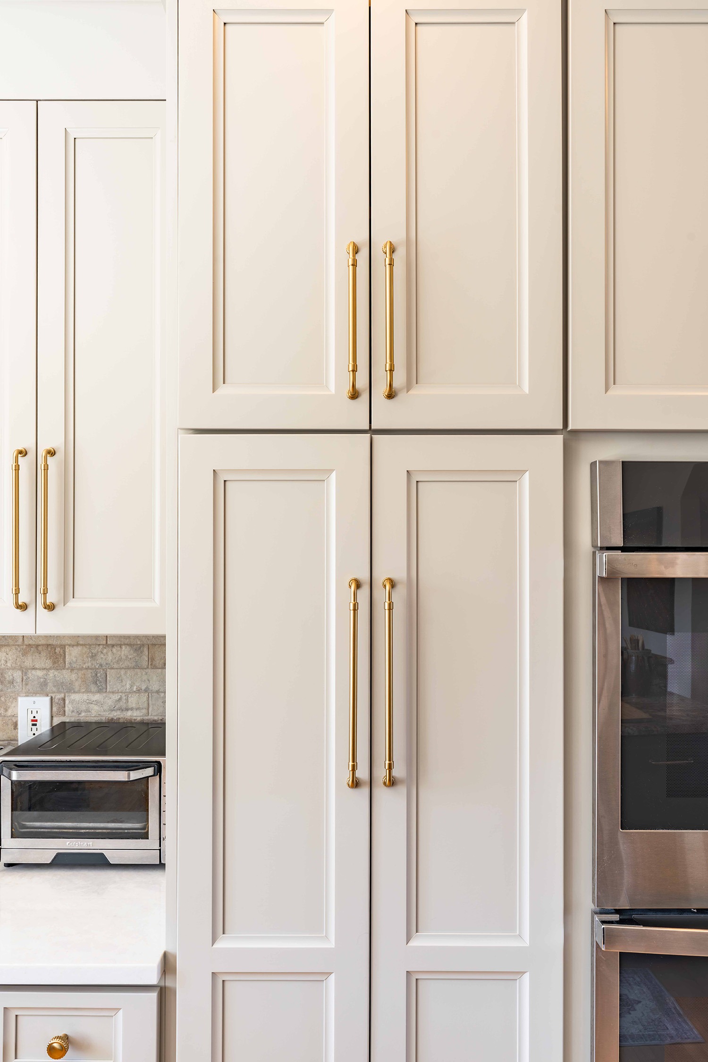
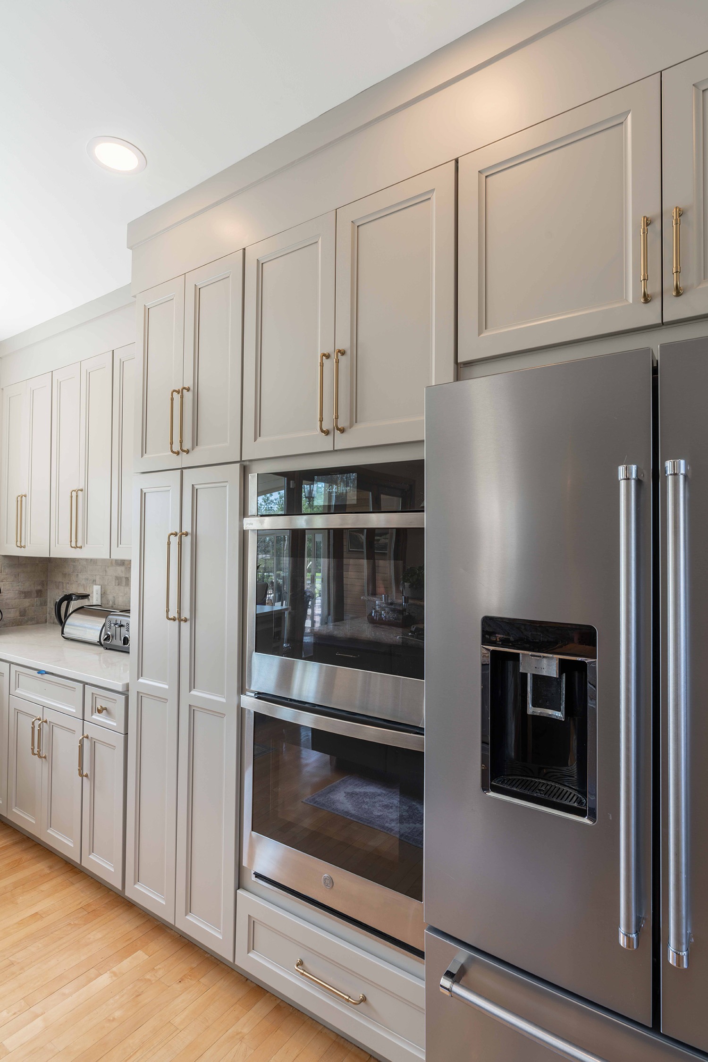
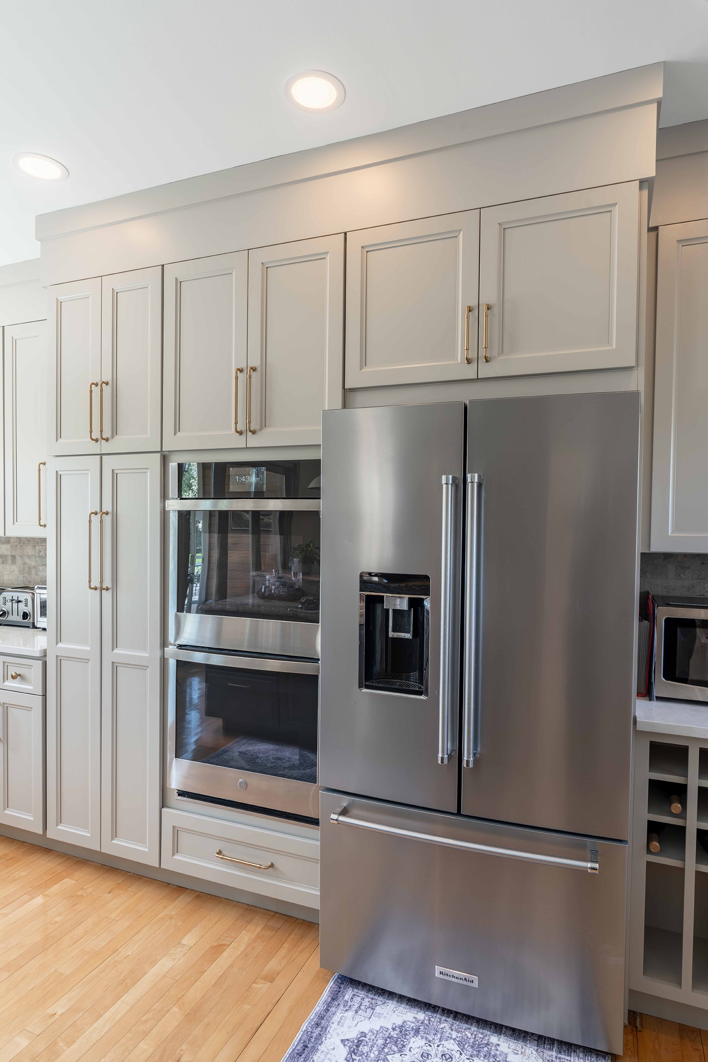
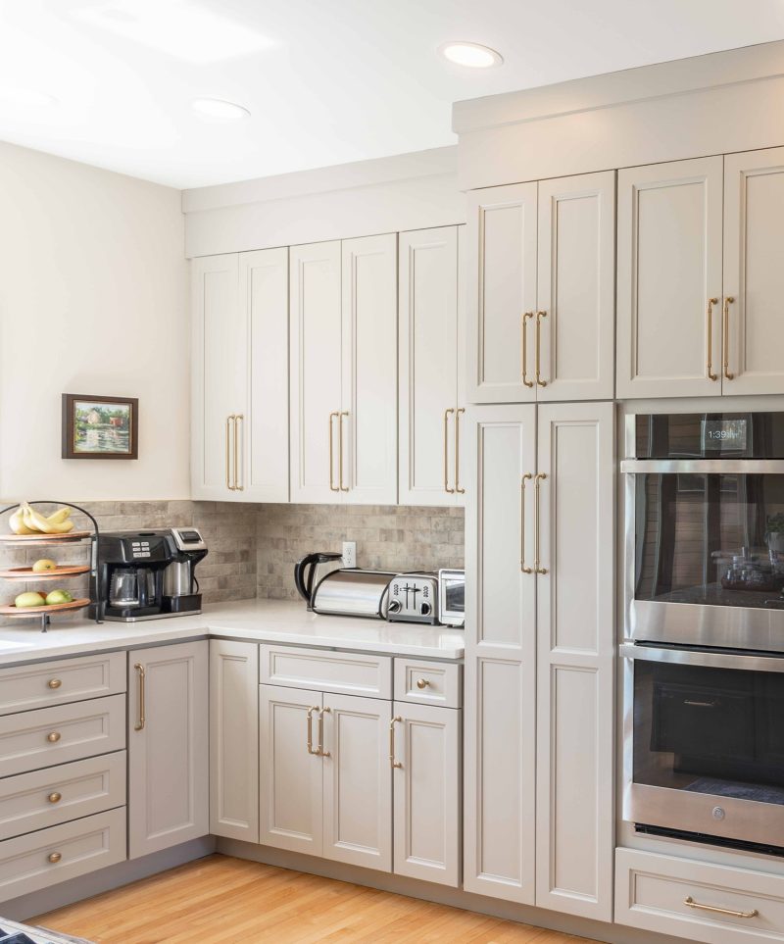
Cabinetry now extends to the ceiling to maximize vertical storage and create a cleaner appearance.
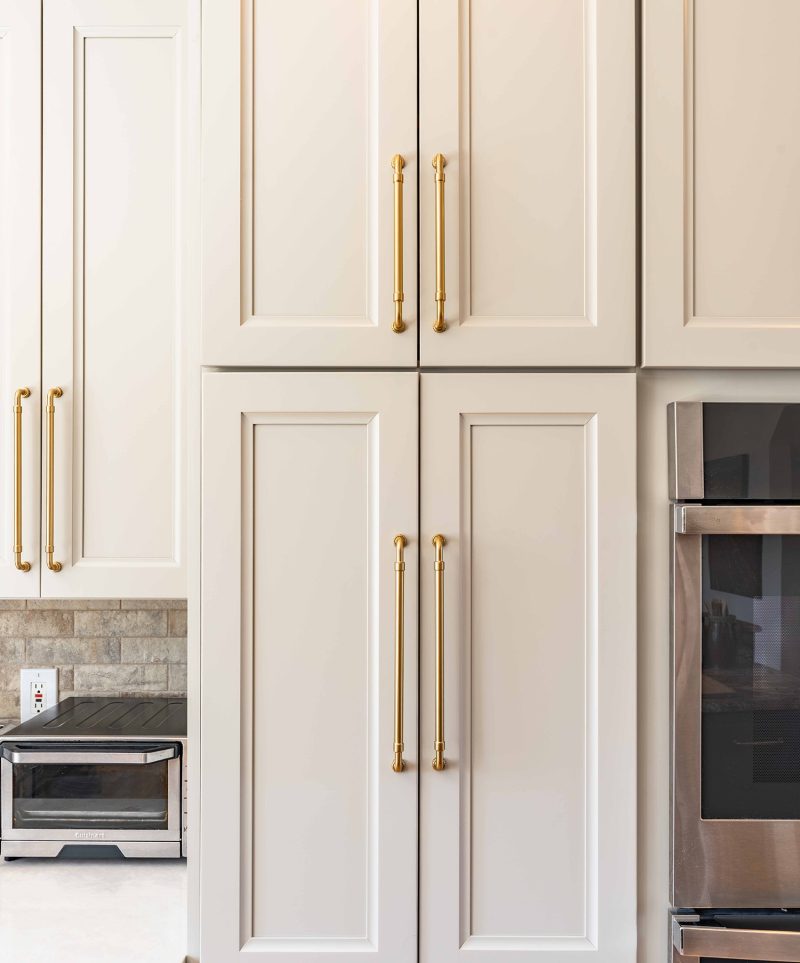
LBK Design Build - New Hope Kitchen Remodel - AFTER
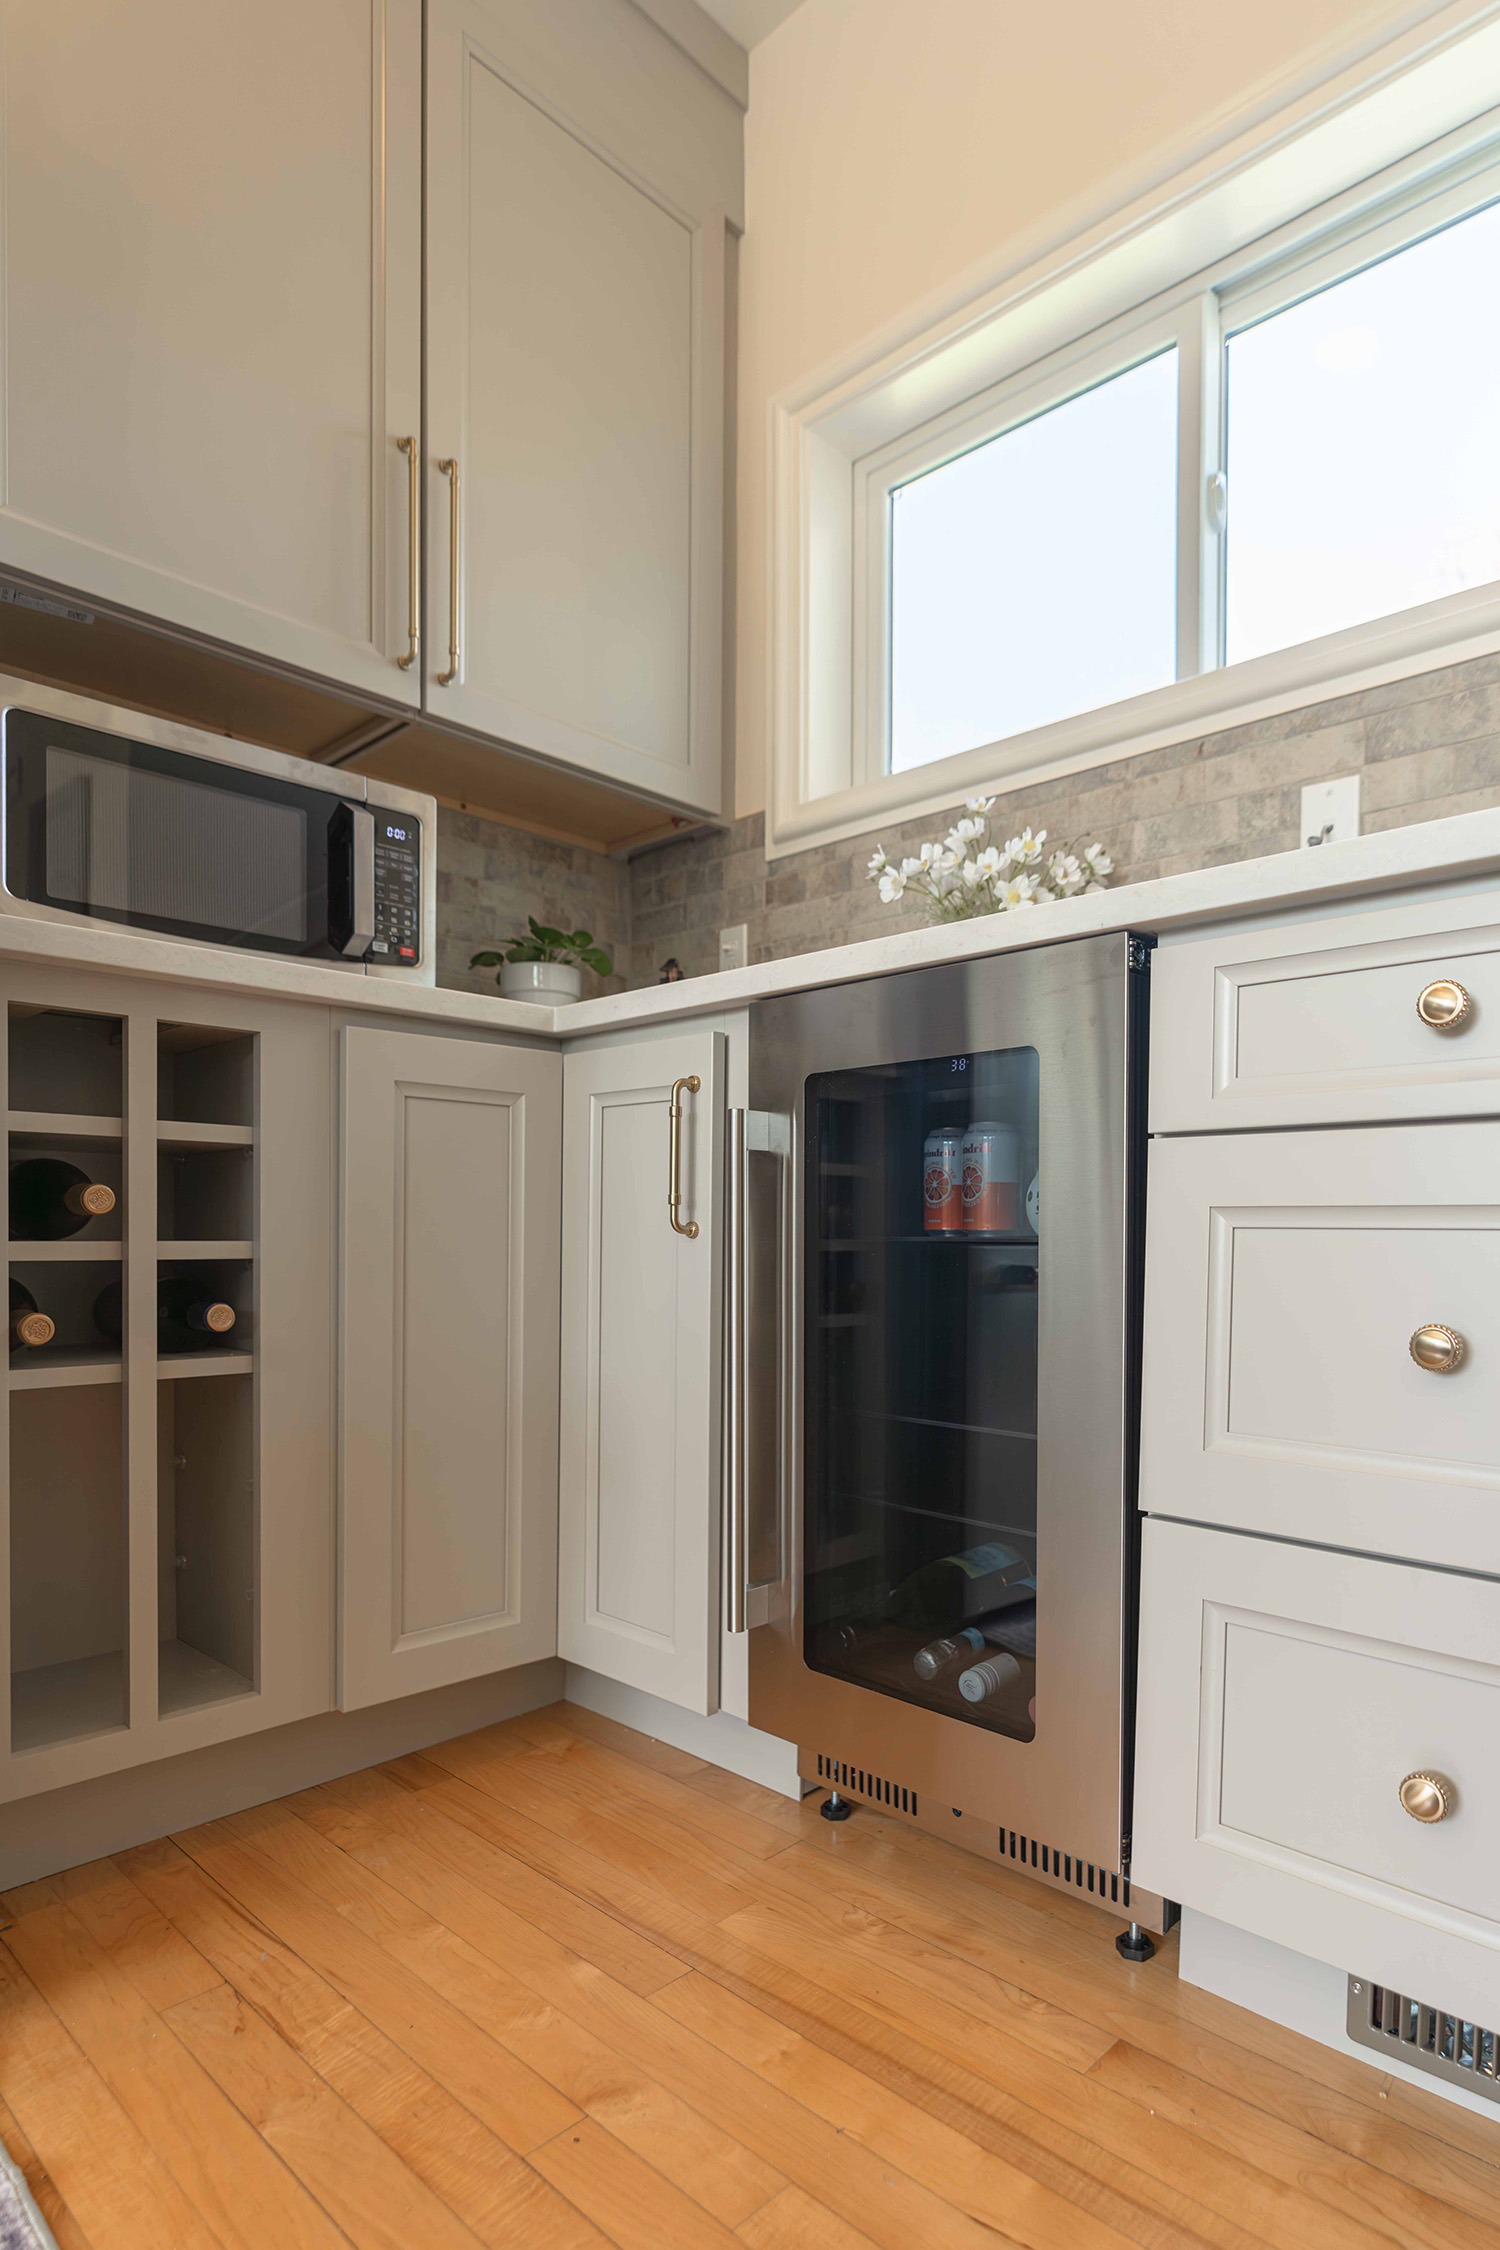
A light porcelain subway-style backsplash adds texture while keeping the palette neutral.
LBK Design Build - New Hope Kitchen Remodel - AFTER

DETAILS:

CABINETS

The existing stained maple perimeter cabinetry was replaced with painted full-overlay shaker-style cabinetry finished in a warm gray. Cabinetry now extends to the ceiling to maximize vertical storage and create a cleaner appearance. The pantry was reconfigured with additional cabinetry, and new hardware in a warm metallic finish complements the updated cabinetry without changing the existing island.

TILE AND STONE

A light porcelain subway-style backsplash adds texture while keeping the palette neutral. New quartz perimeter countertops provide a clean, durable work surface, while the existing granite island countertop was intentionally preserved to reduce material waste and maintain a visual contrast between the island and surrounding cabinetry.

FINISHES

The perimeter countertops were replaced with a light quartz surface that brightens the room, while the existing granite countertop on the island was retained. A neutral porcelain tile backsplash was installed in a brick pattern with coordinating metal edge trim. Existing hardwood flooring remained throughout the space, helping tie the remodeled kitchen into the adjacent rooms.

DETAILS:

CABINETS

The existing stained maple perimeter cabinetry was replaced with painted full-overlay shaker-style cabinetry finished in a warm gray. Cabinetry now extends to the ceiling to maximize vertical storage and create a cleaner appearance. The pantry was reconfigured with additional cabinetry, and new hardware in a warm metallic finish complements the updated cabinetry without changing the existing island.

TILE AND STONE

A light porcelain subway-style backsplash adds texture while keeping the palette neutral. New quartz perimeter countertops provide a clean, durable work surface, while the existing granite island countertop was intentionally preserved to reduce material waste and maintain a visual contrast between the island and surrounding cabinetry.

FINISHES

The perimeter countertops were replaced with a light quartz surface that brightens the room, while the existing granite countertop on the island was retained. A neutral porcelain tile backsplash was installed in a brick pattern with coordinating metal edge trim. Existing hardwood flooring remained throughout the space, helping tie the remodeled kitchen into the adjacent rooms.
LBK Design Build - New Hope Kitchen Remodel - AFTER