
Many primary suites simply don’t function as they should. In homes built from the 1970s through the 1990s, a “suite” often meant little more than a small bathroom attached to the largest bedroom. In older and historic homes, primary suites were often added later, if they existed at all. The components may be there, but they were rarely designed together as a true suite.
For homeowners who live with that kind of layout for years, low-grade inefficiency can start to feel normal: rushing through a bathroom built for one, choosing between closet organization and storage, and ending each day in a bedroom that never quite feels as calm as it should.
What changes when bedroom, bathroom, and closet are designed together as a single suite with a single vision is difficult to appreciate until you’ve experienced it. The spaces begin to work in relationship with each other. The sequence of morning and evening feels deliberate rather than improvised. The suite becomes, in the truest sense, a place apart from the activity of the home.
Why Integration Changes Everything
The difference between a primary suite that was renovated in pieces and one that was designed shows up in ways that are hard to isolate but easy to feel. It’s in the way natural light moves through the space. The way the closet flows into the bathroom without a threshold that interrupts the room. The way the material palette — the stone on the bathroom floor, the trim profile on the bedroom millwork, the hardware on the closet cabinetry — maintains a continuous visual logic from one room to the next.
When design decisions are made separately, the result tends to be spaces that coexist rather than connect. Designing the suite as a unified project resolves this at the source. Every decision — layout, finish, lighting, storage, flow — is made in conversation with every other decision. The suite that results feels just feels right.
The Bedroom: More Than a Room for a Bed
The primary bedroom is the easiest room in the suite to underinvest in. The bathroom gets the dramatic tile. The closet gets the custom cabinetry. The bedroom, which arguably matters most for daily quality of life, gets paint and furniture.
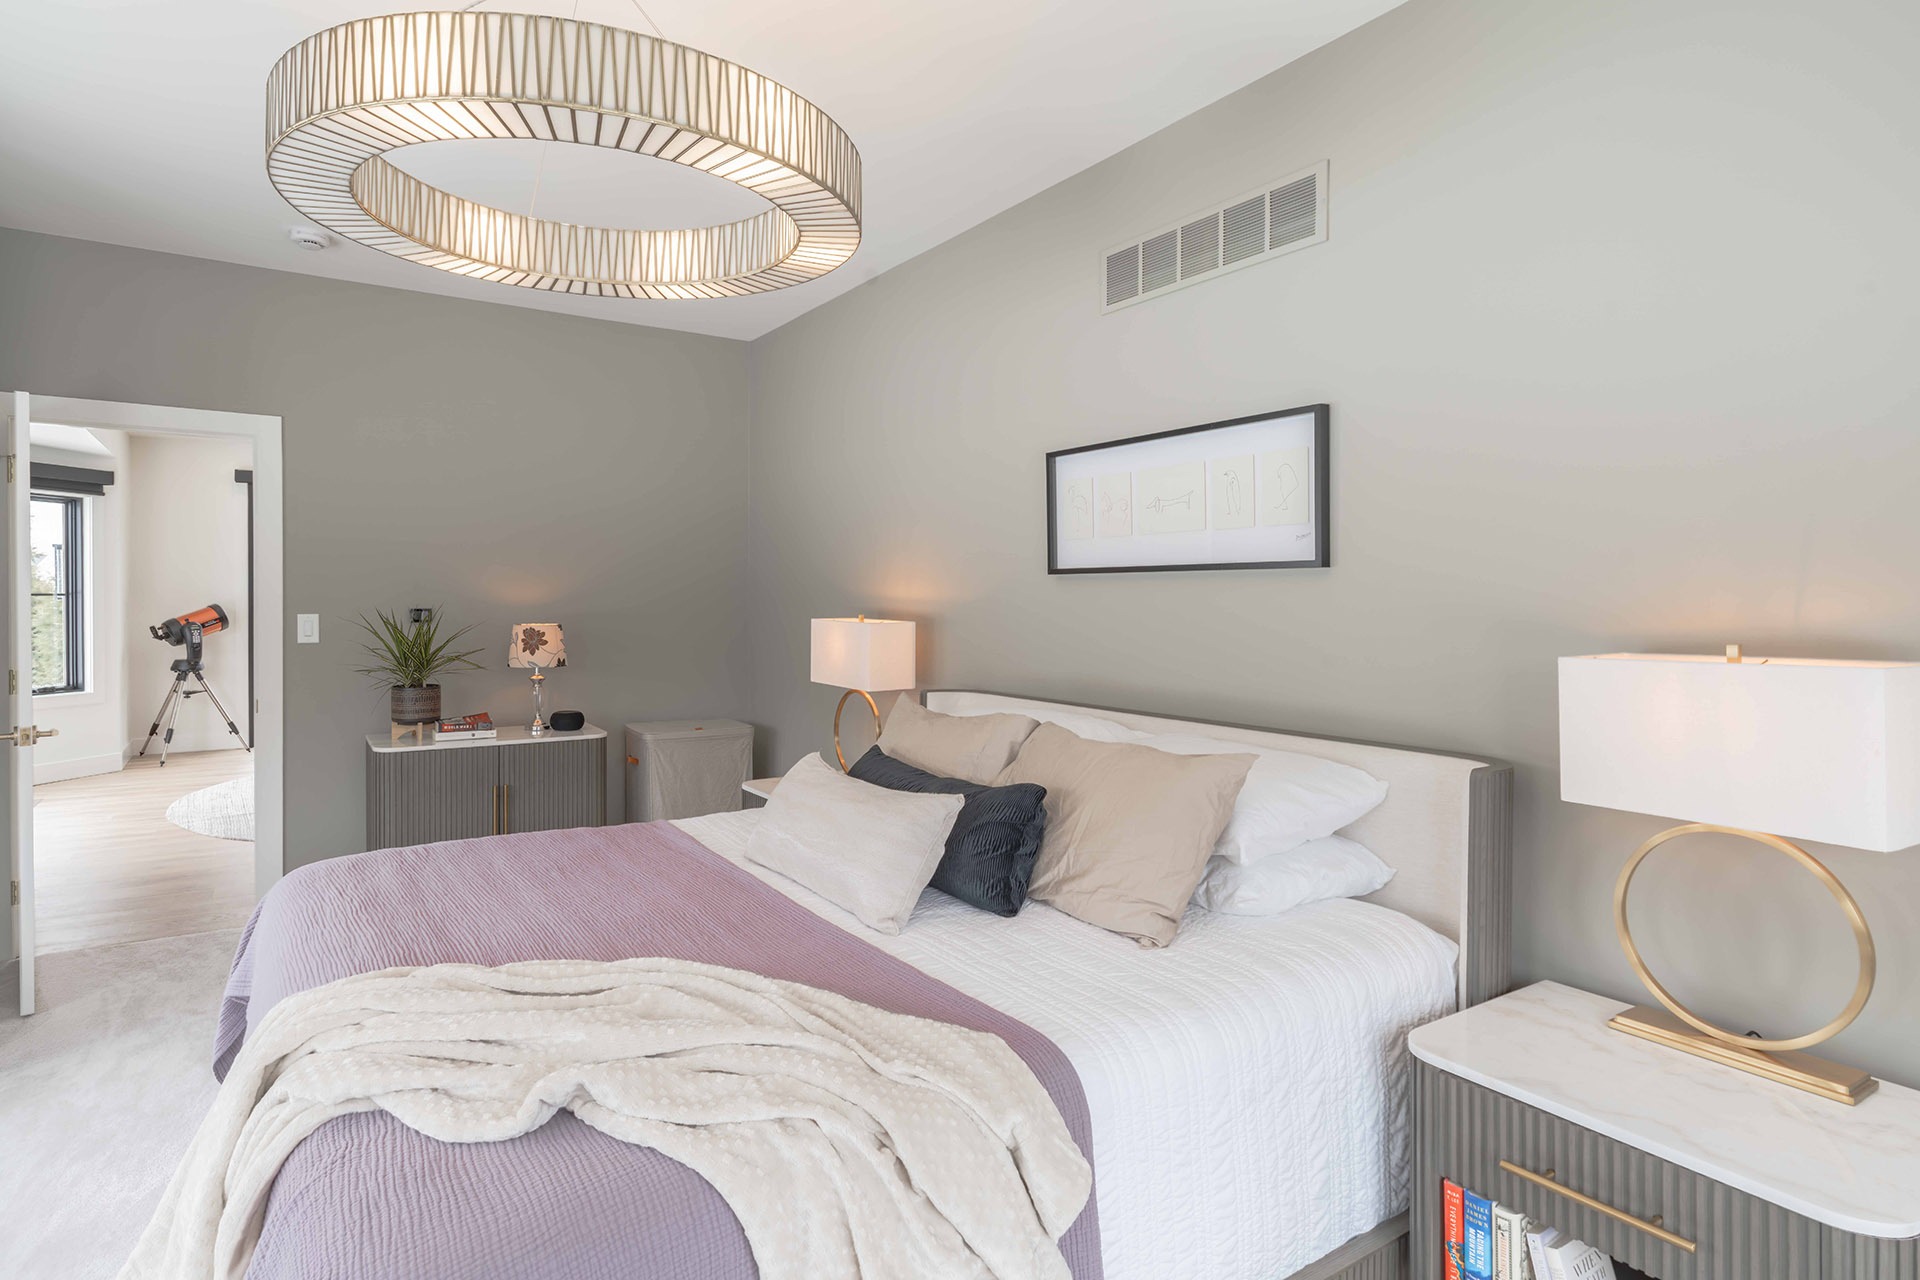
A bedroom that has been thoughtfully designed reads differently from one that hasn’t, and the differences are often structural. Ceiling detail like a tray ceiling, a coffered treatment, or even a simple cove adds a sense of enclosure and warmth that a flat ceiling simply doesn’t provide. Built-in millwork around a fireplace or beneath a window creates the kind of settled, purposeful character that furniture alone can’t replicate. Lighting that has been planned in layers — ambient, bedside, accent — rather than retrofitted around a central fixture changes the room’s atmosphere completely from morning to evening.
Windows and their relationship to the bed matter more than most homeowners anticipate. Where morning light enters, and how it can be managed, shapes the quality of every morning in the room. In older Bucks County homes where bedroom windows are often small and poorly positioned, a suite remodel is the right moment to reconsider what natural light the room deserves and what structural changes might be required to achieve it.
The Primary Bath: Designed for Two, Tuned to One
The most functional primary bathrooms are designed with a clear understanding of how two people move through the same space at the same time with enough design intelligence to give each person what they need without negotiating for it.
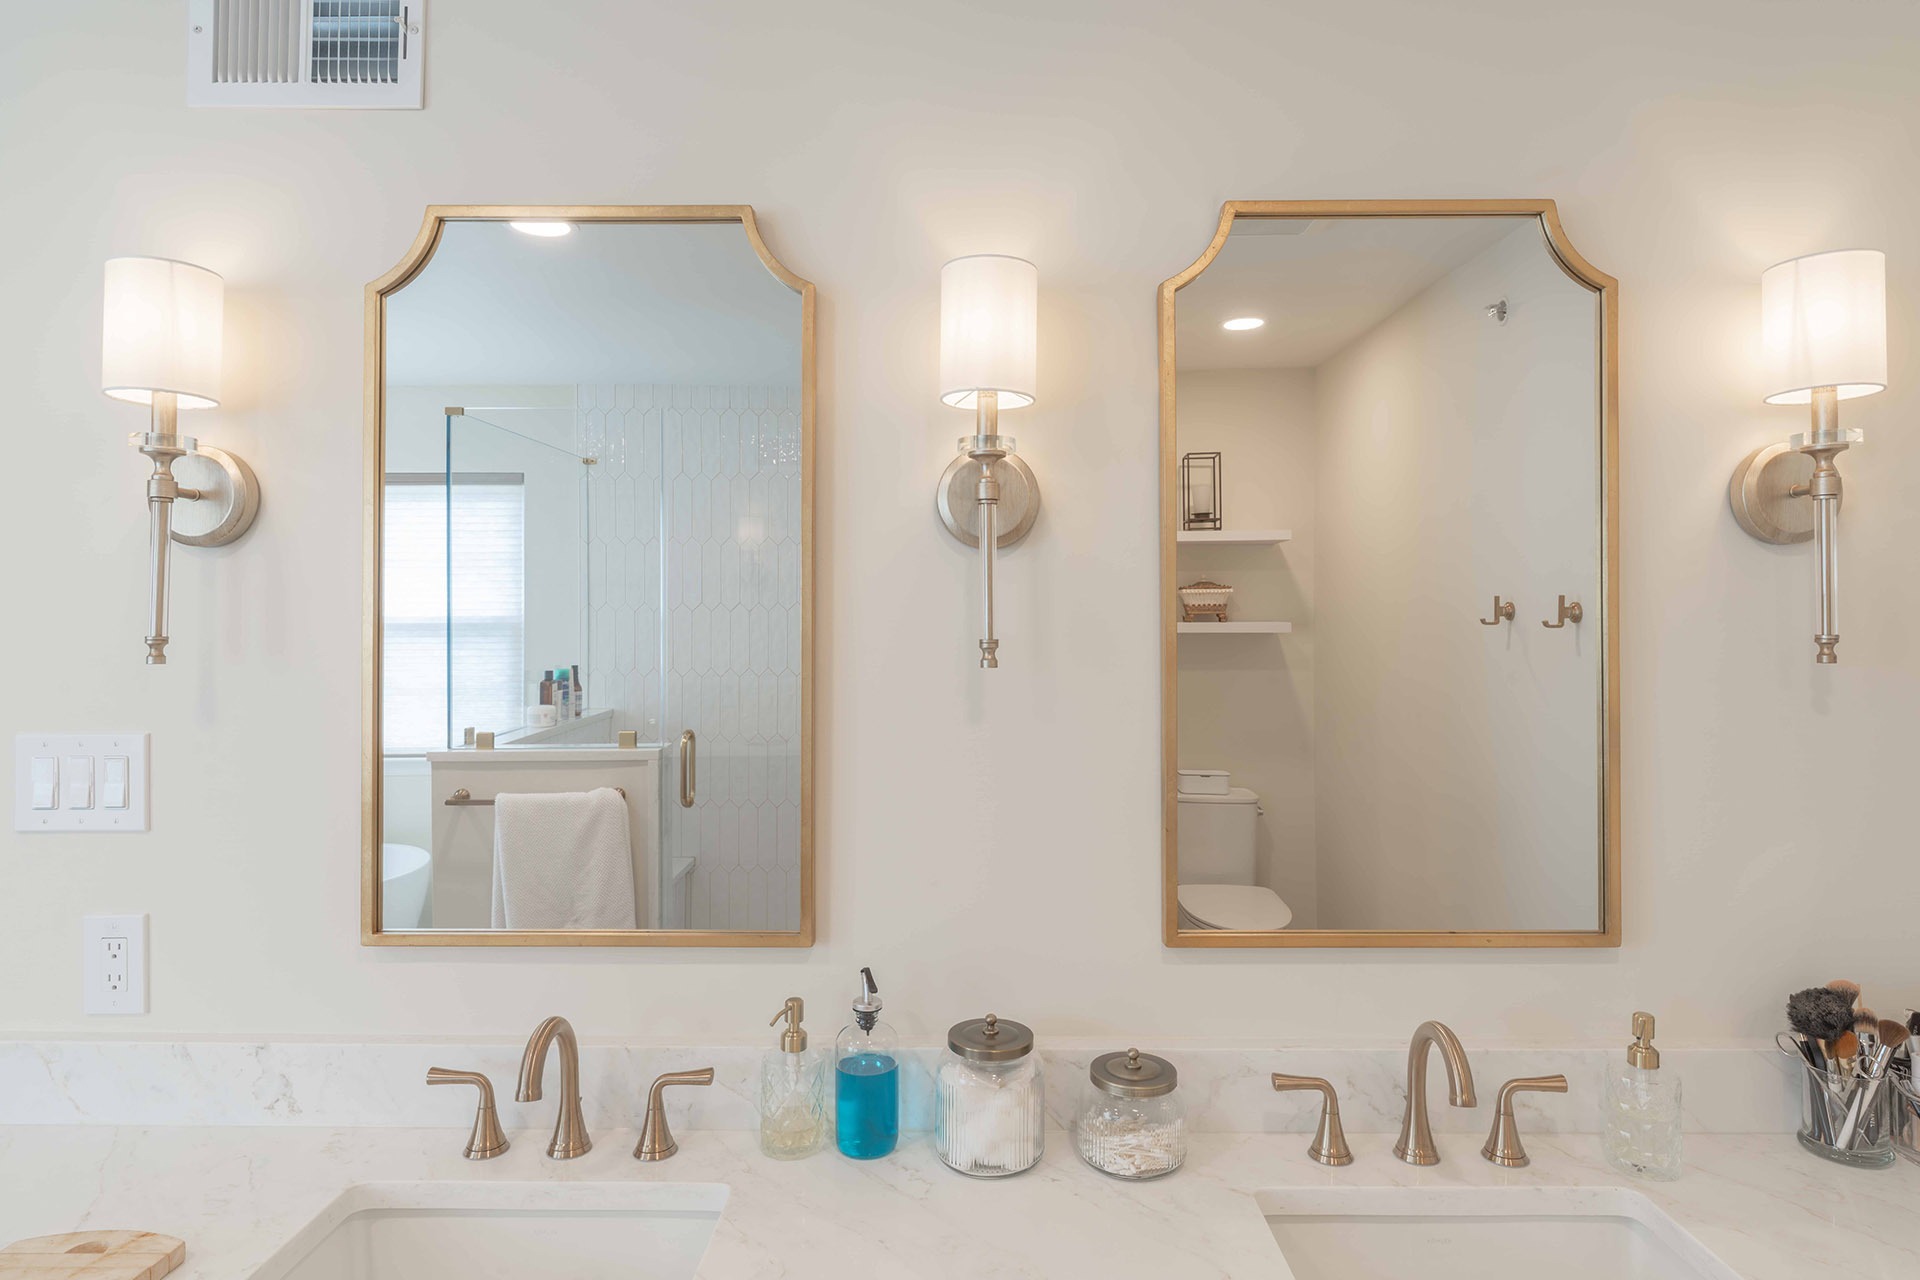
Double vanities are the baseline, but how they’re configured matters as much as the fact of their presence. Two vanities at opposite ends of a long run, sharing a mirror, work differently than two separate vanity stations divided by a tower of storage. The latter gives each person their own zone — their own light, their own mirror, their own counter space, which is a more realistic example of how the room gets used at 7 in the morning.
The shower, in a well-designed primary bath, is no longer a utilitarian box. A curbless entry and a generous footprint make it both more beautiful and more accessible as the years pass. A bench, a rain head, a secondary handheld fixture aren’t luxury additions for their own sake. They’re the details that make a shower feel like something worth spending a few unhurried minutes in rather than something to move through as efficiently as possible.
The soaking tub question is worth its own conversation. For homeowners who genuinely use a tub, it’s worth every square foot it occupies. For those who don’t — and more homeowners than would care to admit it fall into this category — a larger shower or a more generous vanity layout may serve daily life better than a tub that becomes a surface for folded towels. There is no correct answer, but there is an honest one, and a good designer will ask the question rather than assume.
The Closet: The Room That Shapes Every Morning
Of the three spaces in a primary suite, the closet is the one most likely to have been built to the minimum the floor plan allowed. A standard walk-in, two hanging rods and a shelf, maybe a window if the orientation permitted. It’s functional in the most basic sense but rarely calibrated to how the person using it thinks about and organizes their wardrobe.

A closet designed as part of a suite remodel begins with a different set of questions. How is the wardrobe divided between long hang, short hang, folded, and shelved? Is there jewelry storage that works, or has that become a drawer in the bathroom? Are shoes displayed or stored? Is there a mirror in the closet itself, or does that function move to the bathroom every morning?
Custom closet design — built cabinetry, integrated lighting, island storage in suites with enough square footage — transforms the room from a place where clothes are stored to a place where the morning routine begins with clarity and calm. Island drawers replace the dresser in the bedroom. A full-length mirror eliminates a trip to another room. Lighting that illuminates the full depth of each section replaces the single overhead fixture that casts everything in shadow.
When the closet connects seamlessly to the bathroom, whether through a shared dressing area, a pocket door that eliminates a threshold, or simply a material palette that continues across both spaces, the suite begins to function the way a suite was always meant to function: as a single, continuous retreat.
When the Current Footprint Isn't Enough
Many of the primary suite transformations we’re most proud of at LBK weren’t achieved within the existing footprint. They required expanding it.
An addition above a garage is one of the most efficient ways to create a primary suite that truly stands apart from the rest of the home — separated from the children’s bedrooms, positioned with its own relationship to light and outdoor views, large enough to accommodate the bathroom and closet the suite deserves without compromising the bedroom.
In other cases, a bump-out or a reconfiguration of adjacent space — a guest bedroom absorbed into an expanded closet, a linen closet converted to a proper dressing area — can accomplish more than homeowners expect without the structural complexity of a full addition. Every house is different, and the right approach depends on what the existing structure can offer and what the family genuinely needs from the space.
The LBK Way: A Suite You Actually Want to Come Home To
There is a version of the primary suite that functions as the room at the end of the hall where you sleep. And there is a version that functions as the part of the house that belongs entirely to you, where the design was made for the specific way you live, the specific way you move through a morning, and the specific quality of rest and renewal you need at the end of a day.
The distance between those two versions is less a matter of square footage than of intention. It starts with designing the bedroom, bath, and closet as one, not three — and with a team that understands how those spaces relate to each other before the first wall is touched.
At LBK Design Build, we’ve created primary suites throughout Bucks County, Montgomery County, and the Philadelphia region — from suite additions above garages to complete reconfiguration of existing footprints. If you’re ready to think about what yours could become, we’d love to start that conversation.