Skip to content

Hall Bath and Powder Room

Yardley

LOCATION

2026

YEAR

58

SQ. FT

DESIGN CONCEPT

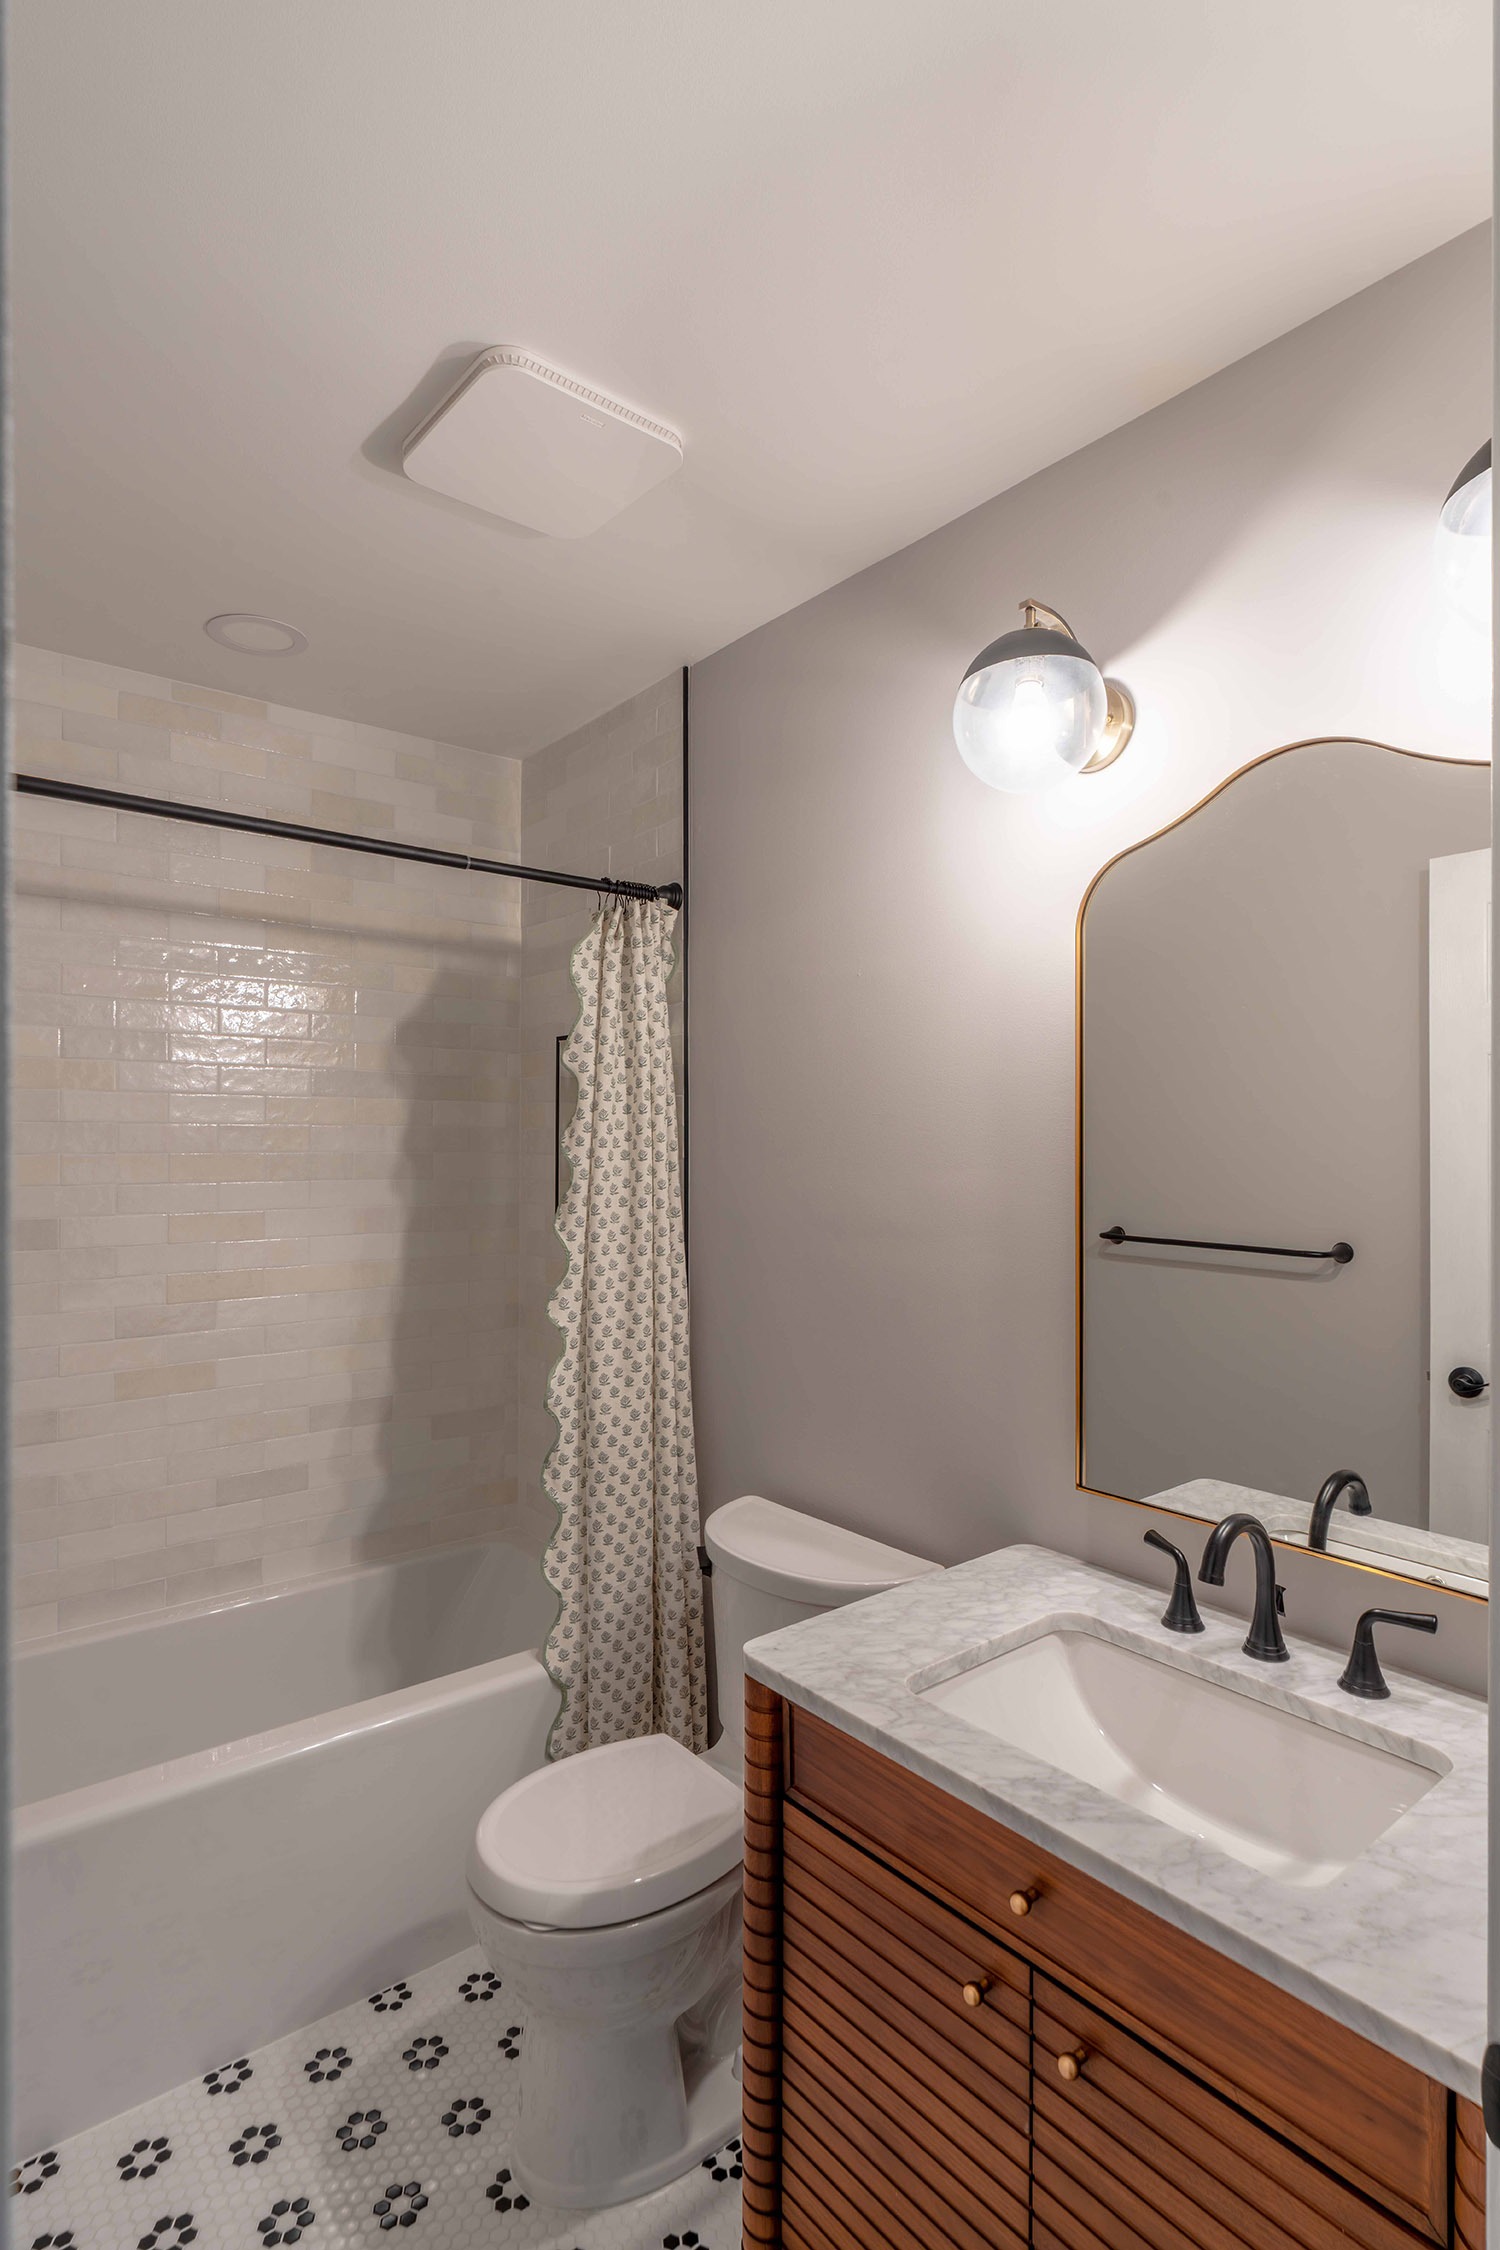
This project updated two small bathrooms on the same floor within their existing footprints. The hall bath moved toward a warmer, more textured look with a wood vanity, black fixtures, and patterned floor tile, while the powder room took on a bolder, more dramatic feel with a dark floral wallpaper and a pedestal sink. Fixture locations were mostly kept in place to avoid moving plumbing and to keep the scope focused on finishes.

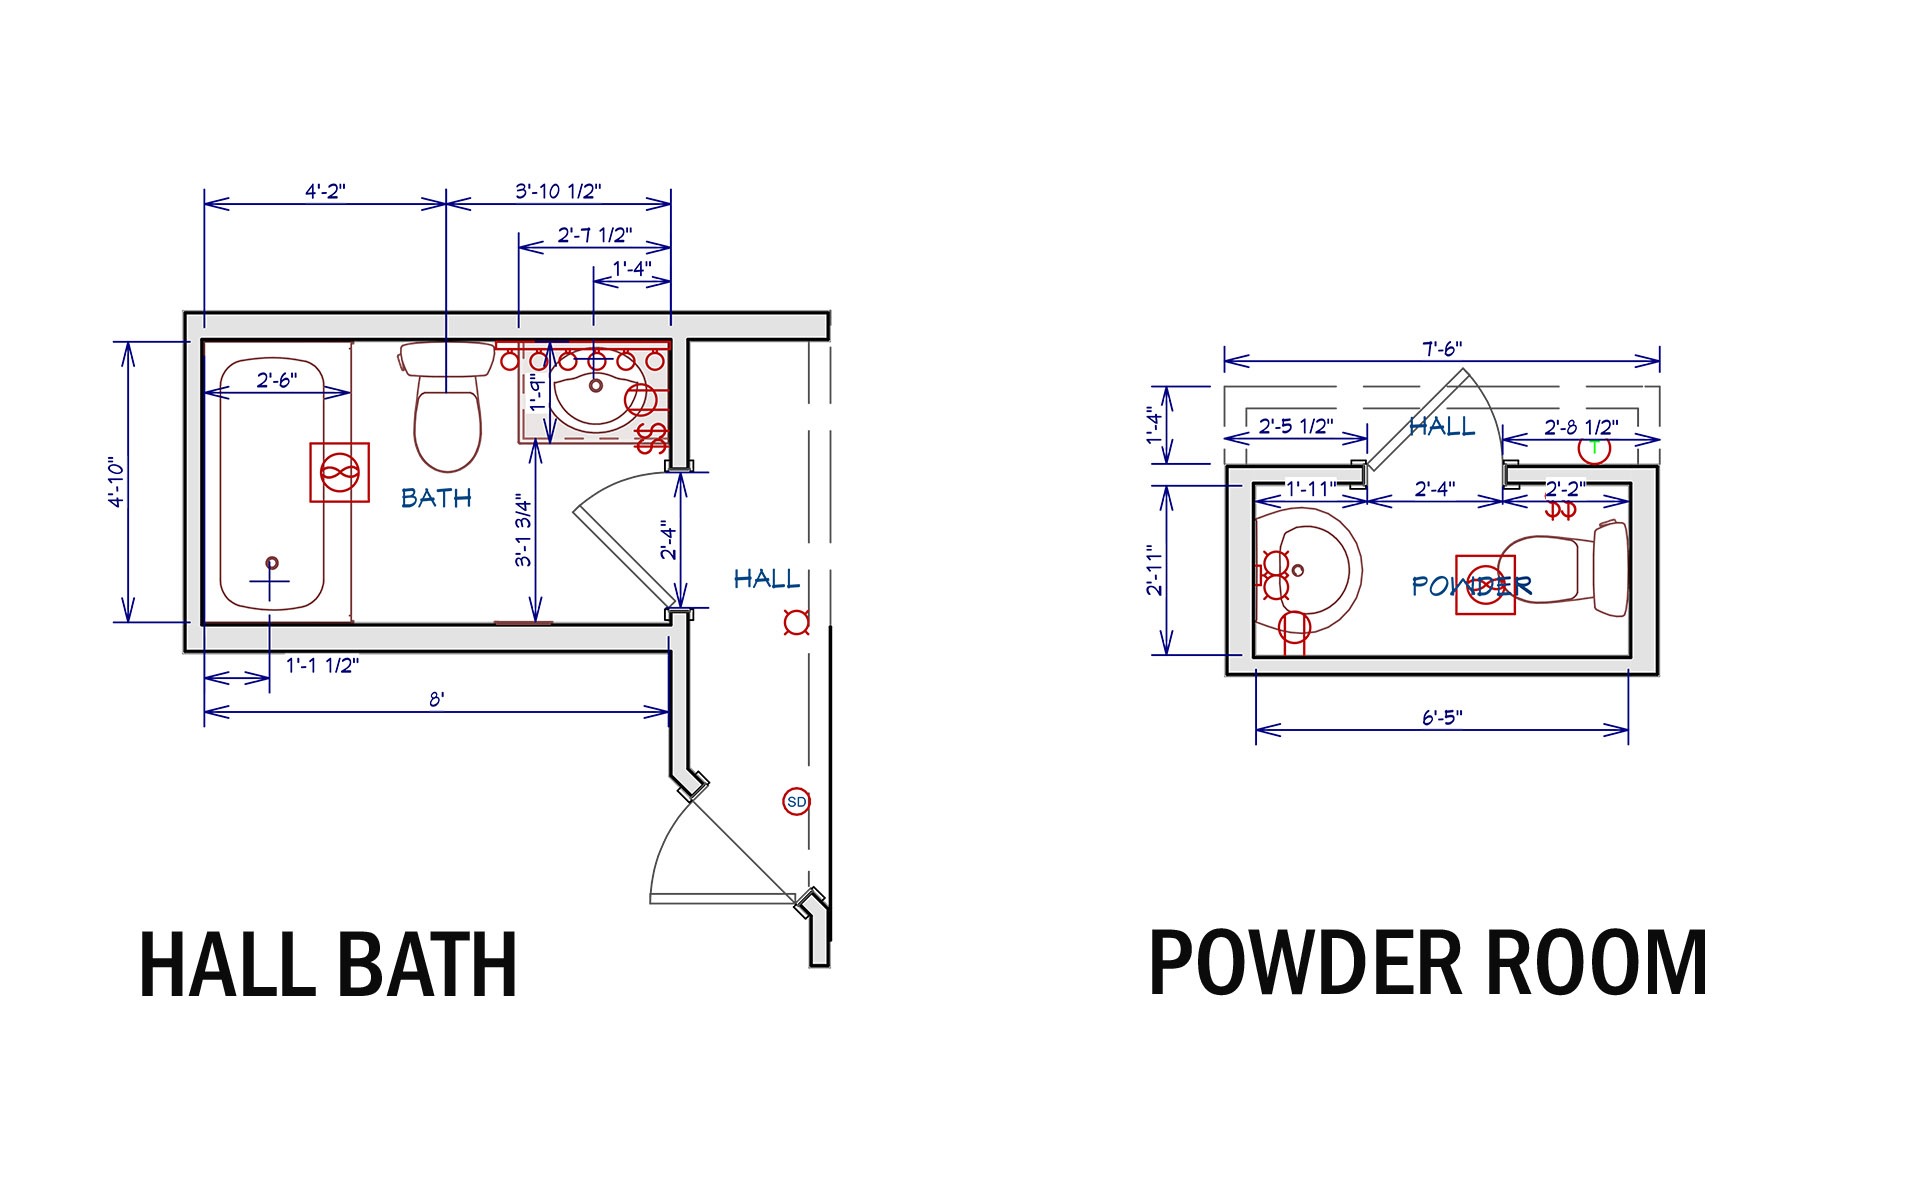
ORIGINAL FLOOR PLAN

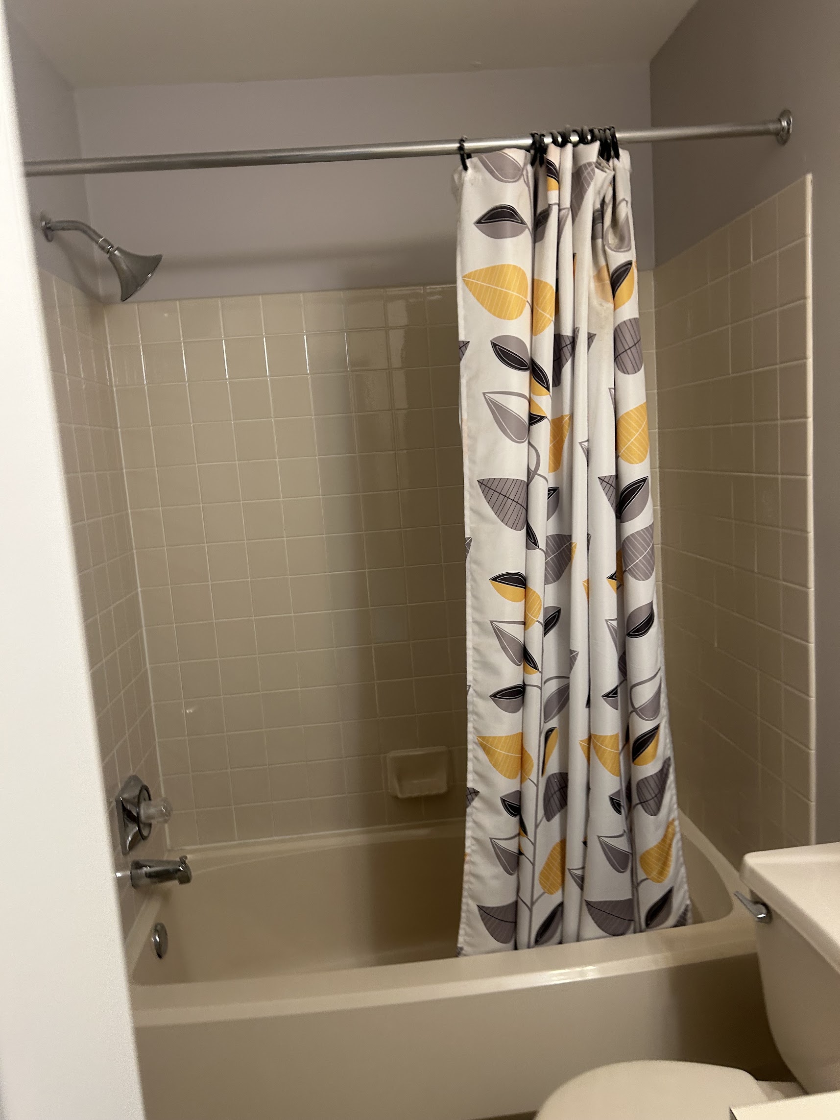
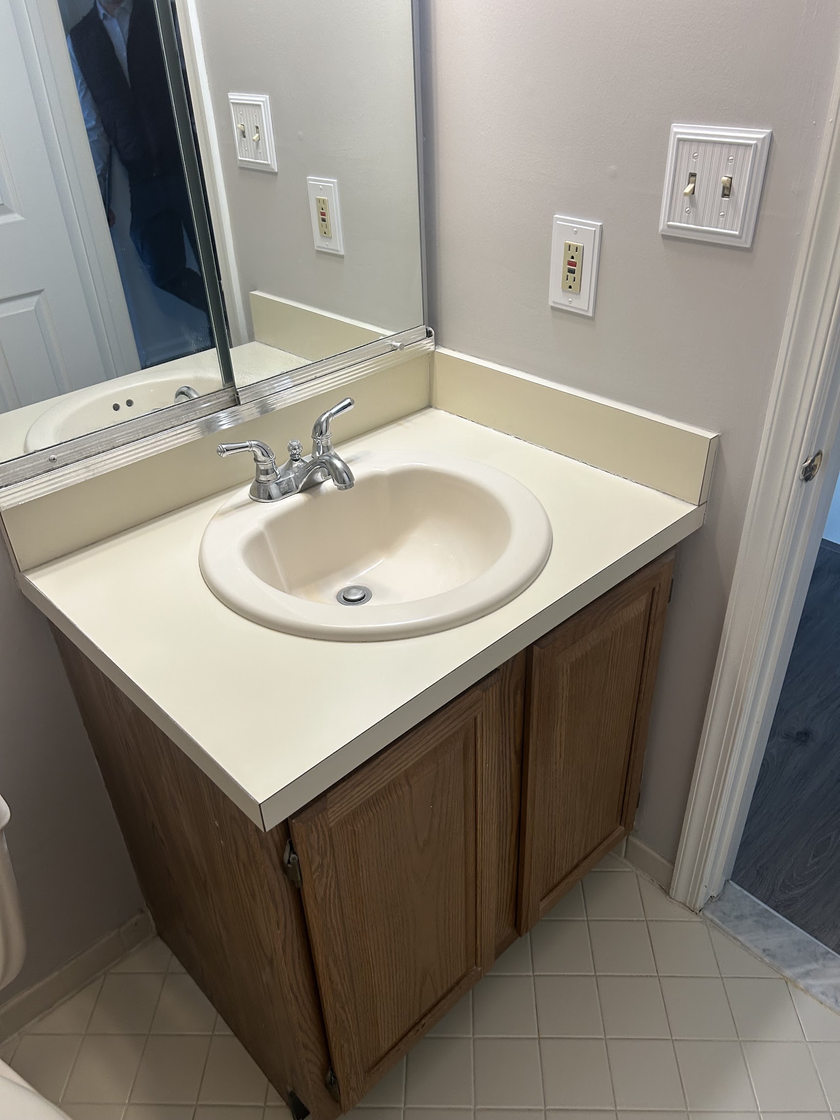
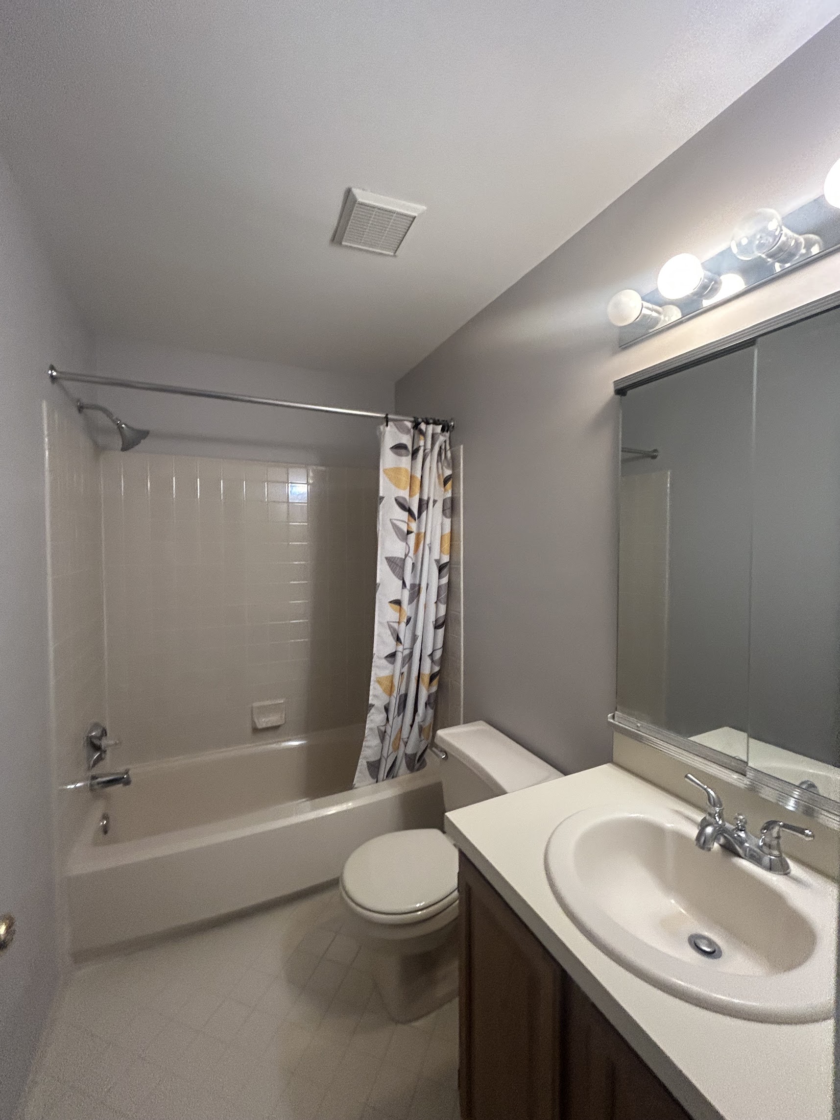
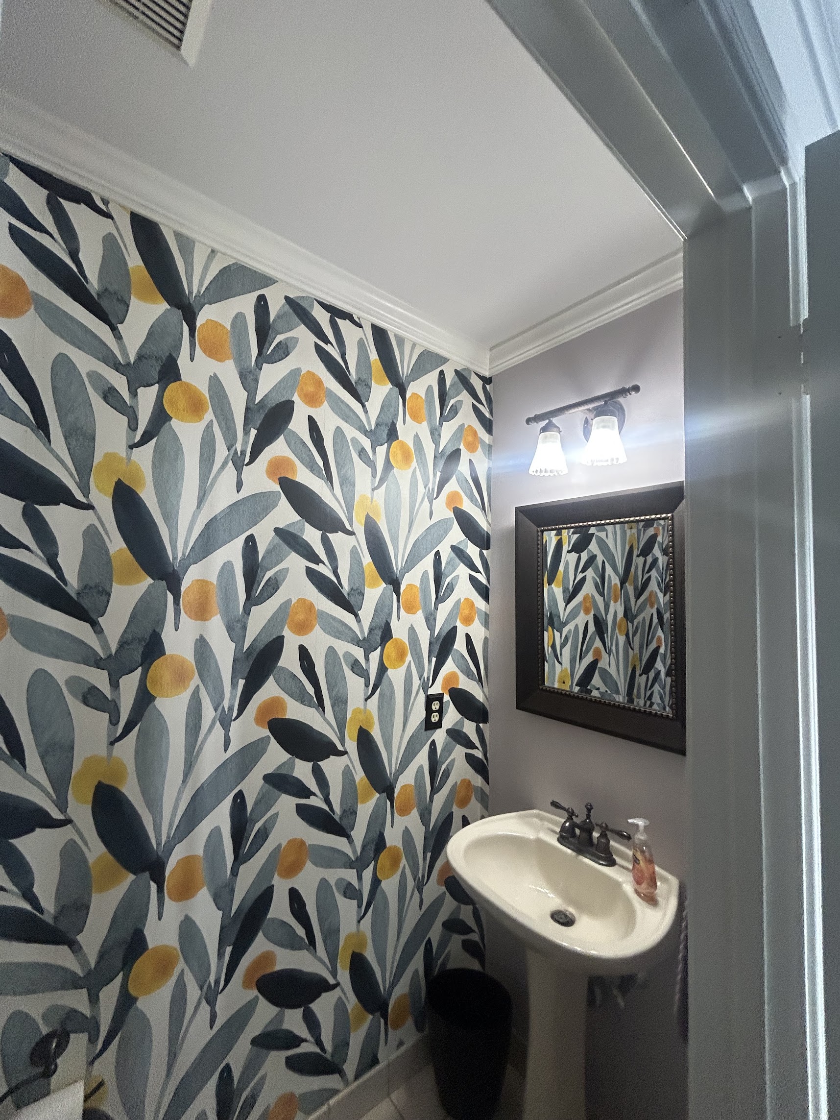
The hall bath held an alcove tub along one wall, a toilet in the center, and a single vanity with a laminate top and round drop in sink at the far wall, all finished in beige and cream tones with chrome fixtures and small square tile in the tub surround. The powder room held a pedestal sink and a wall mirror in a narrow room entered from the hall, with an existing leaf pattern wallpaper on the walls.

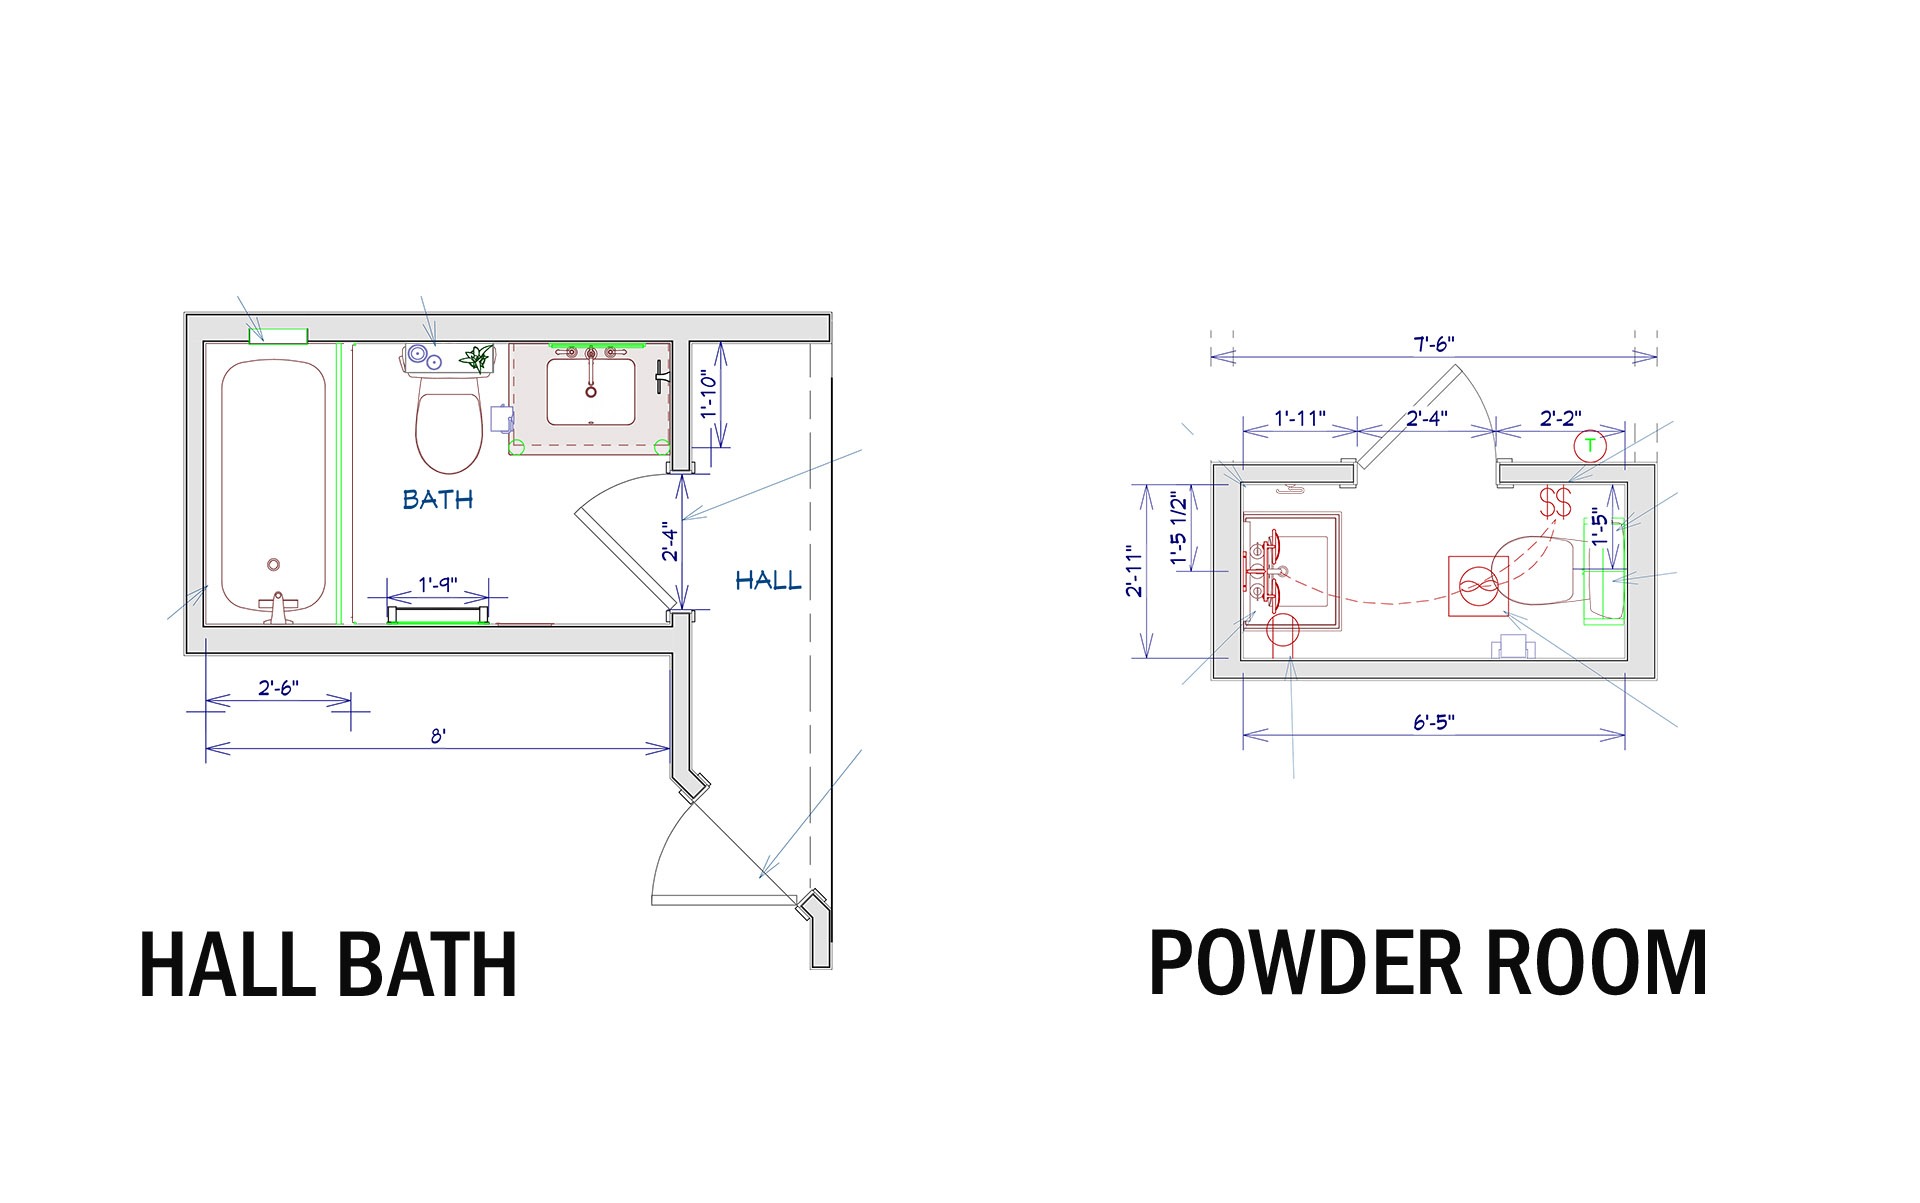
NEW FLOOR PLAN

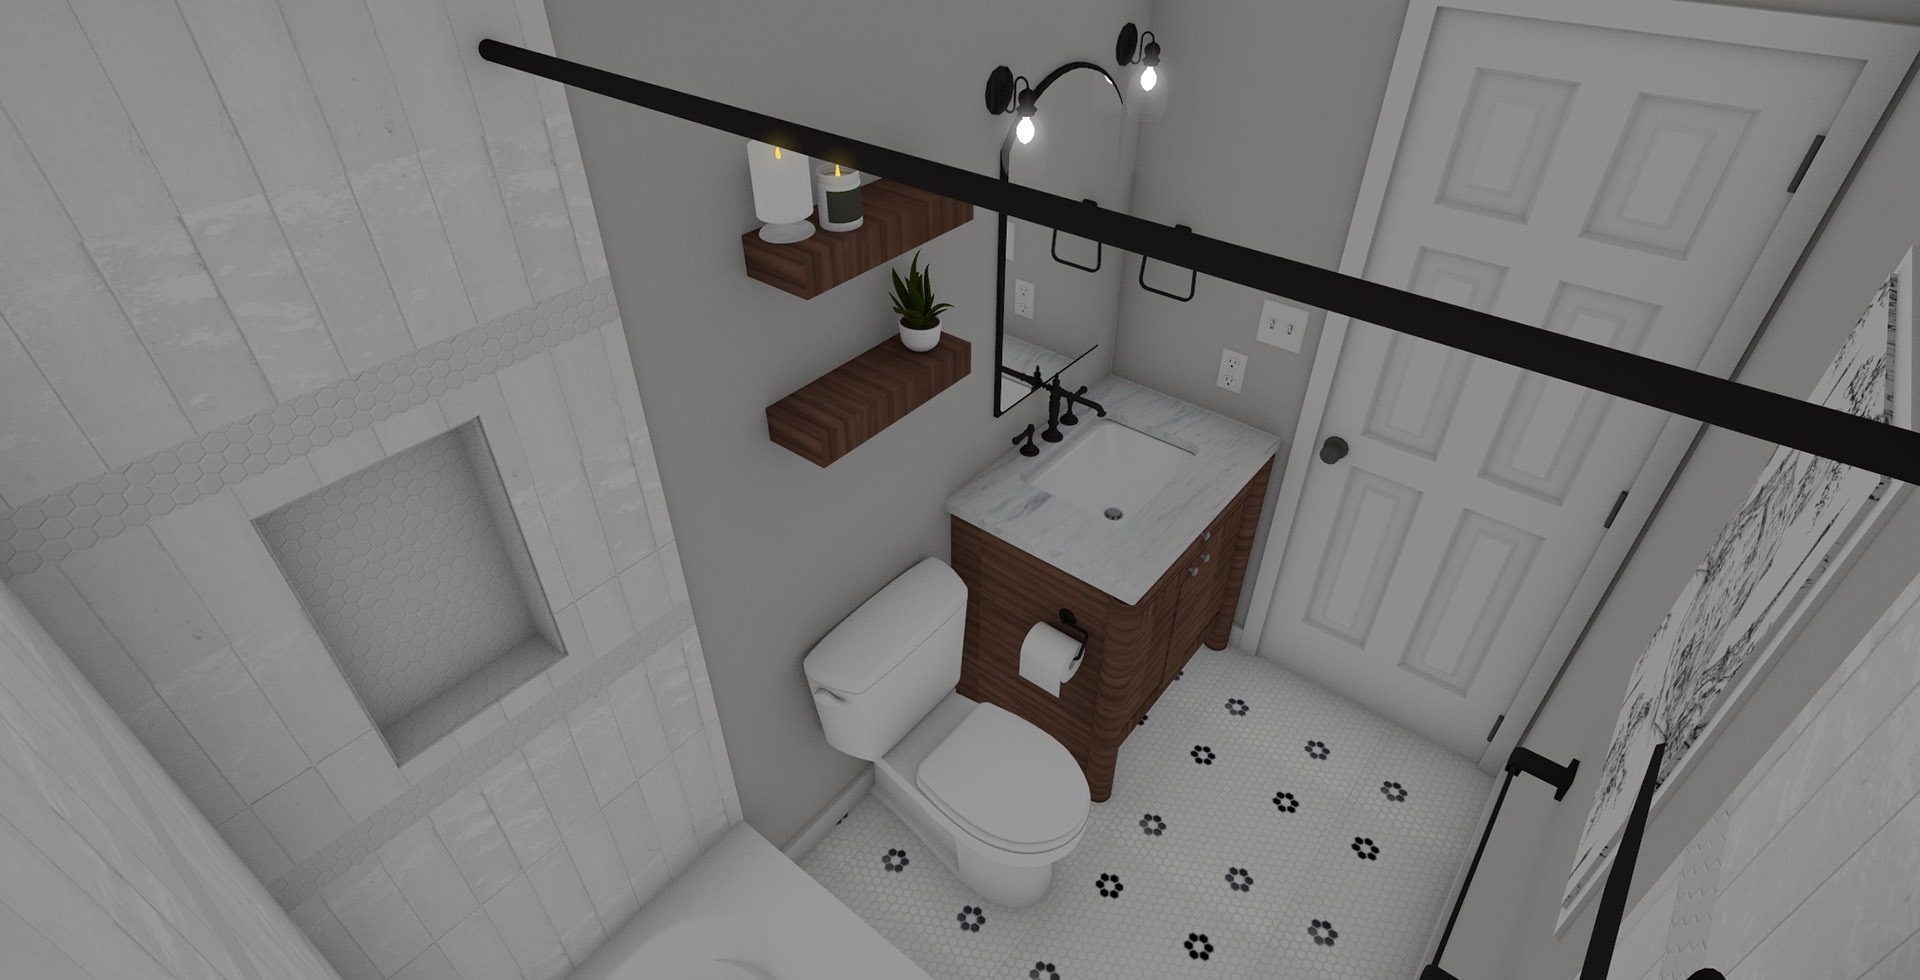
In the hall bath, the tub, toilet, and vanity stayed in their existing locations, with a new wood vanity set on the same center line and a new alcove tub in the same footprint. A shelved niche was added at the vanity wall, and the tub surround was rebuilt with new tile and two built in shelves. In the powder room, the toilet and pedestal sink stayed in place, with a new toilet topper cabinet added above the toilet for additional storage. Door hardware on the second floor was replaced throughout, and the hall bath door hinge and hall light fixture were also replaced.
LBK Design Build - Yardley Bathroom Remodel
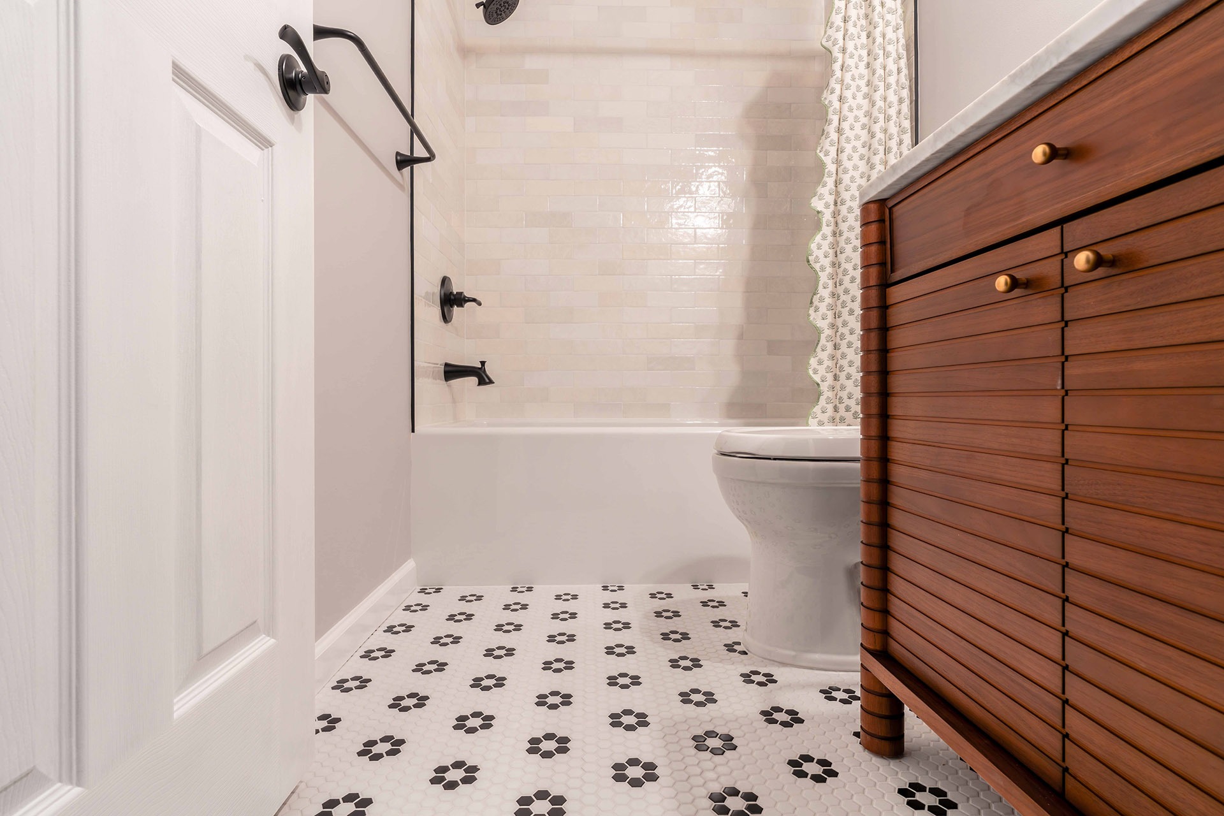
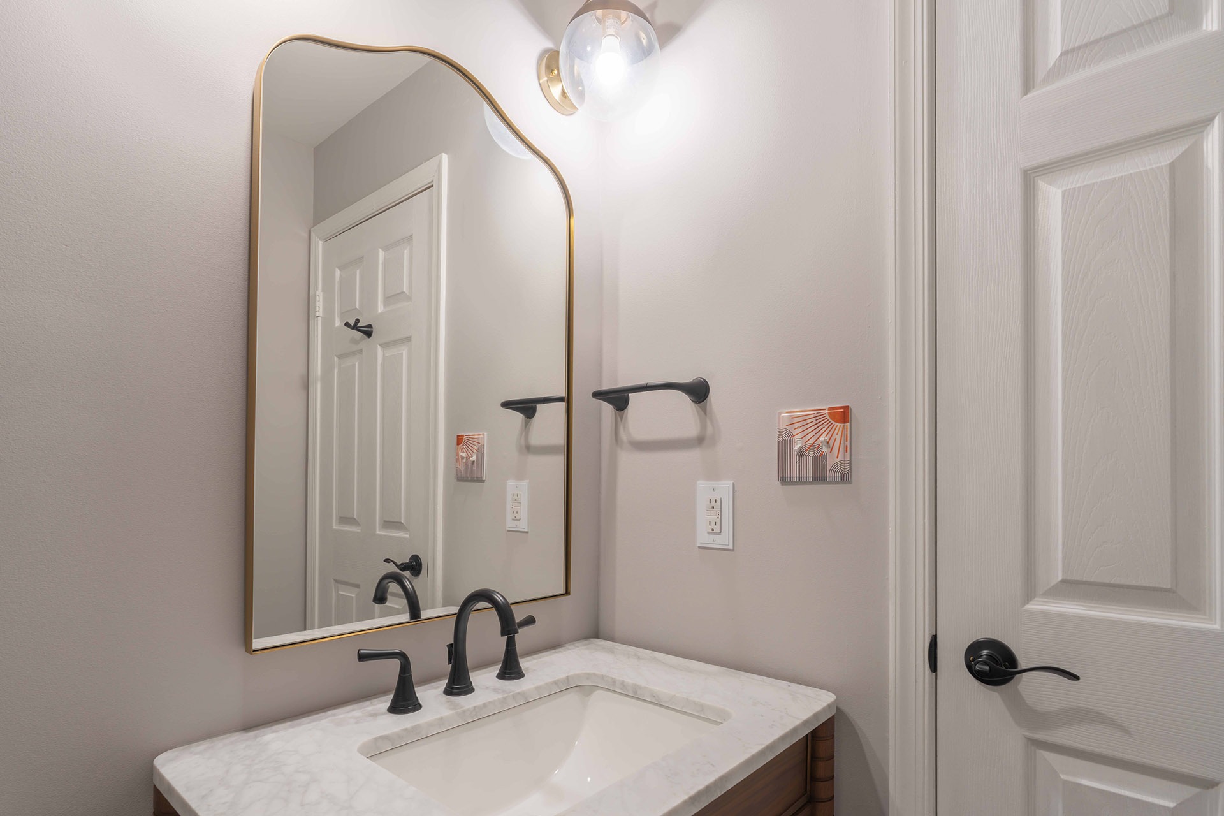
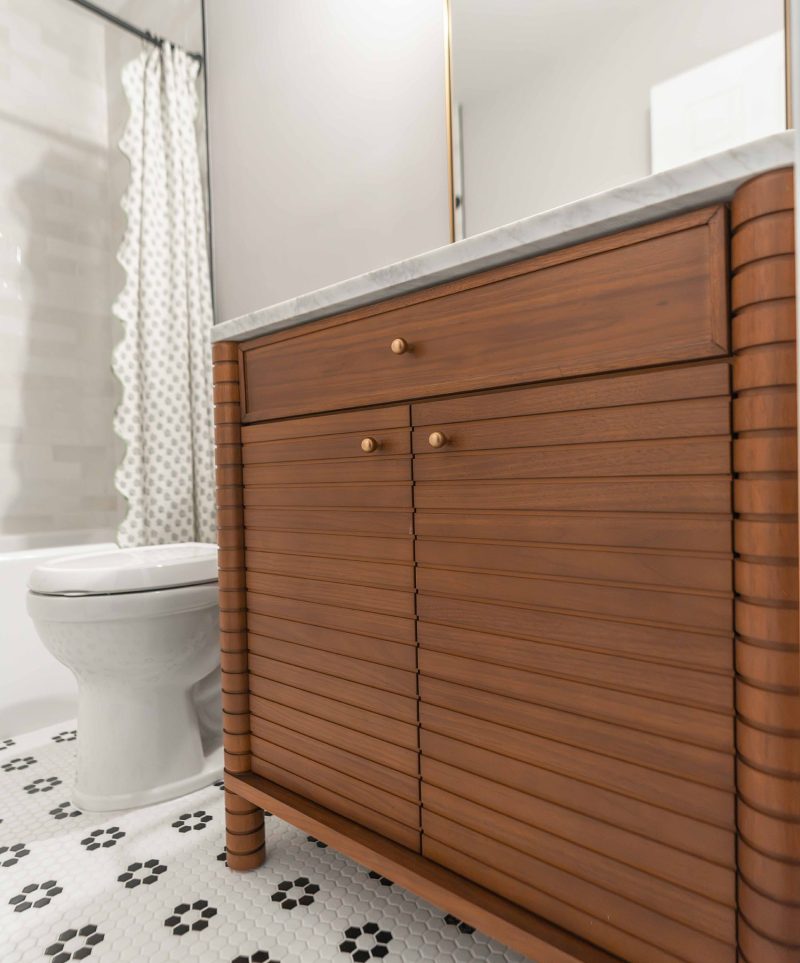
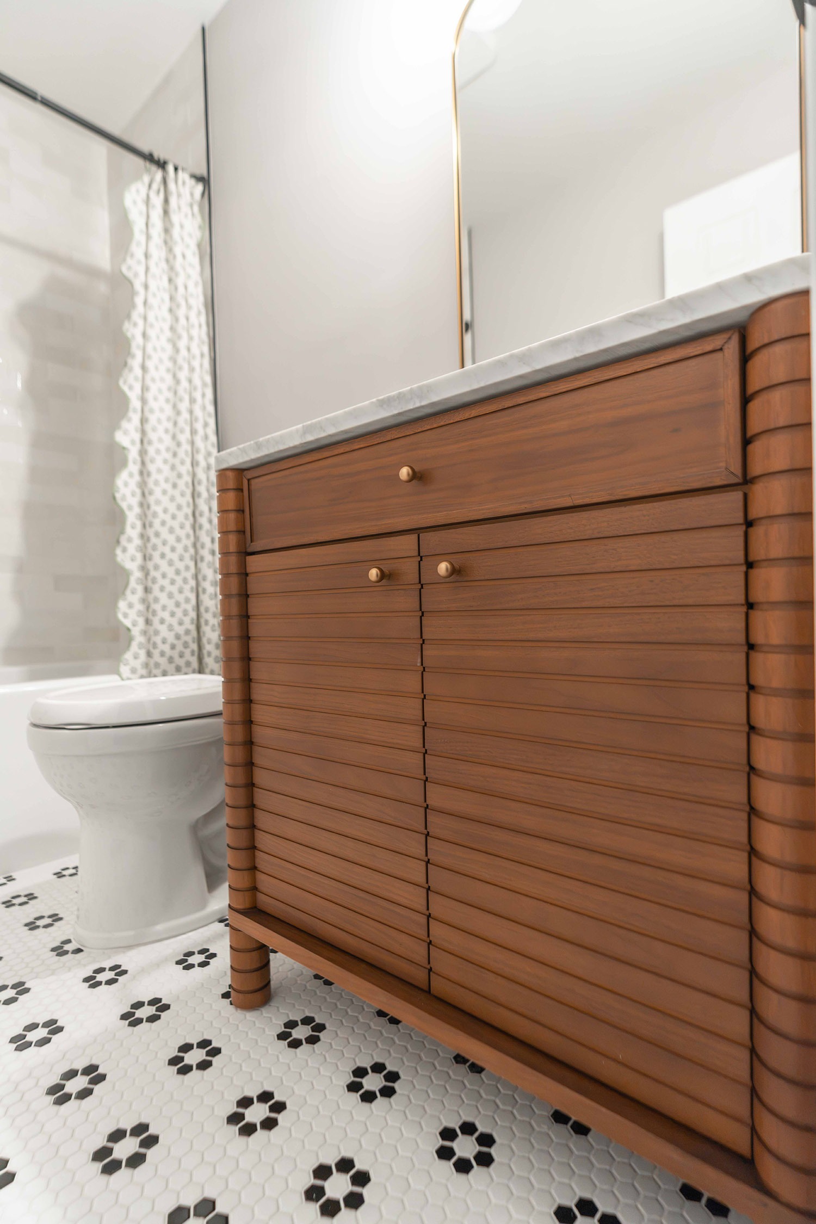
The hall bath vanity is a single wood vanity with a ribbed, reeded front in a warm walnut finish, raised on rounded wood legs, paired with round brass knobs.
LBK Design Build - Yardley Bathroom Remodel
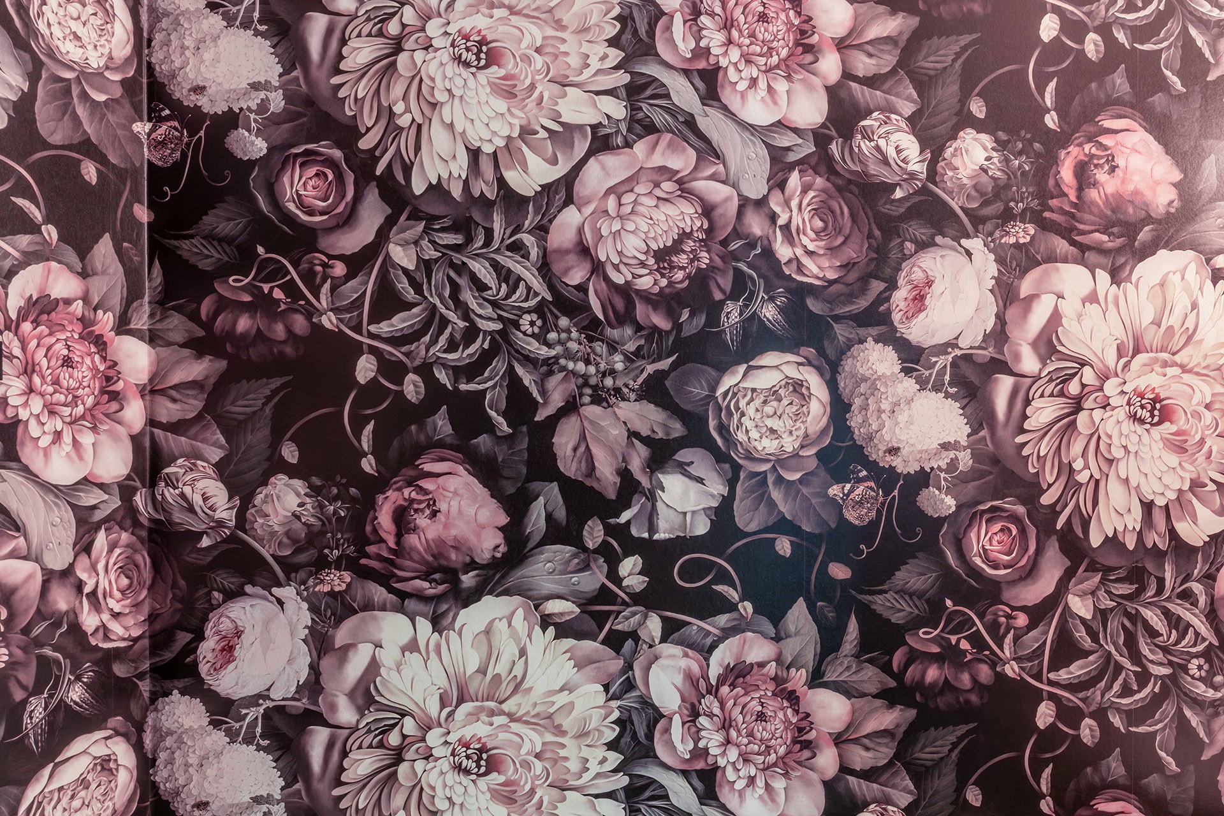
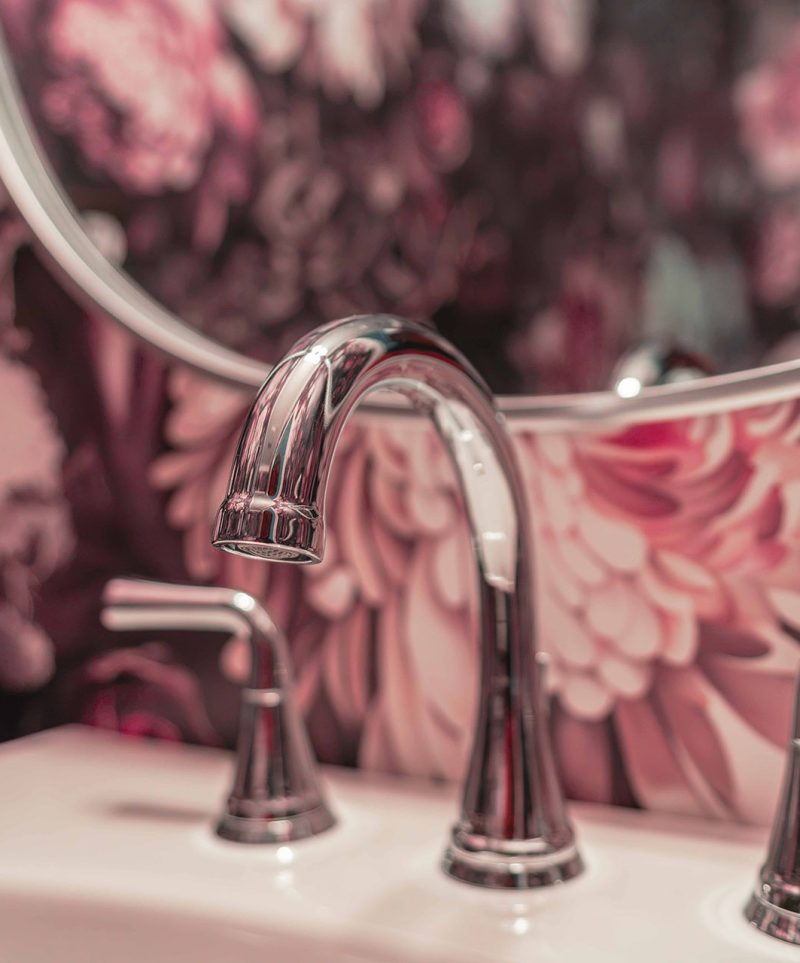
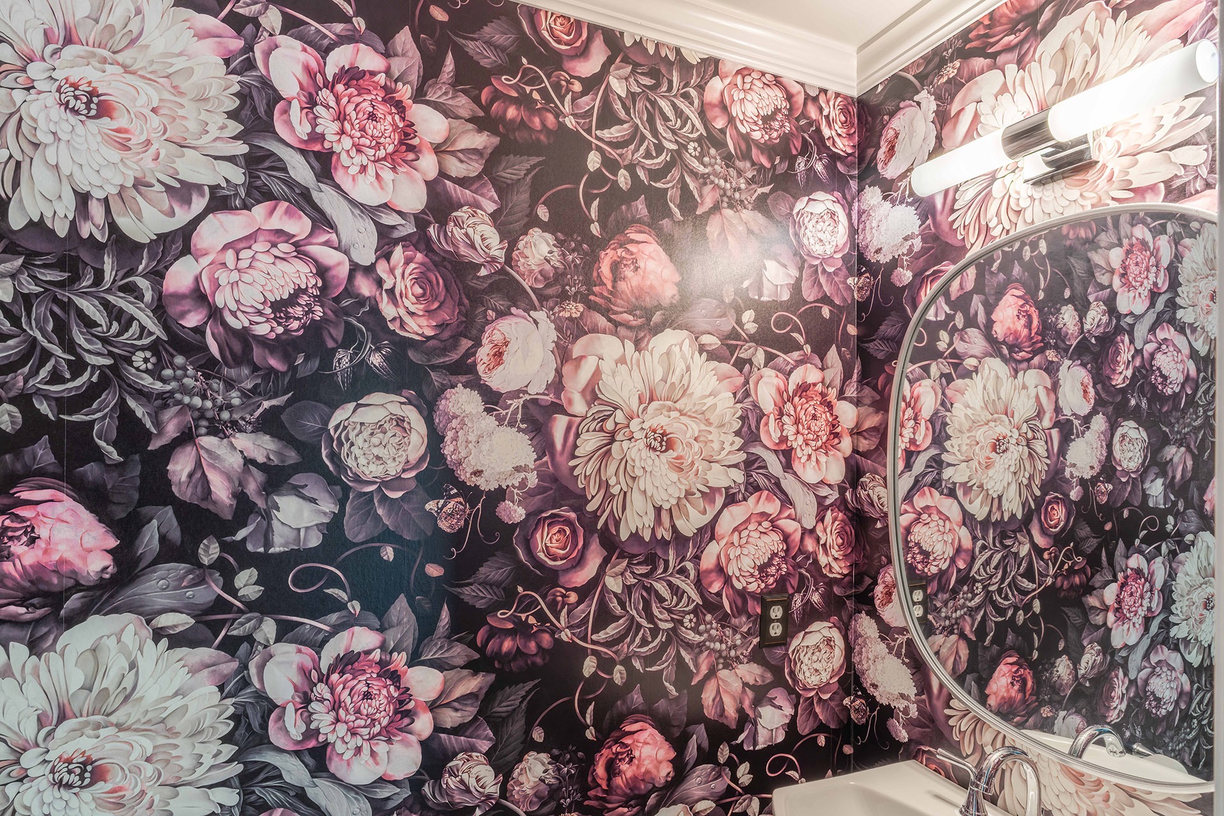
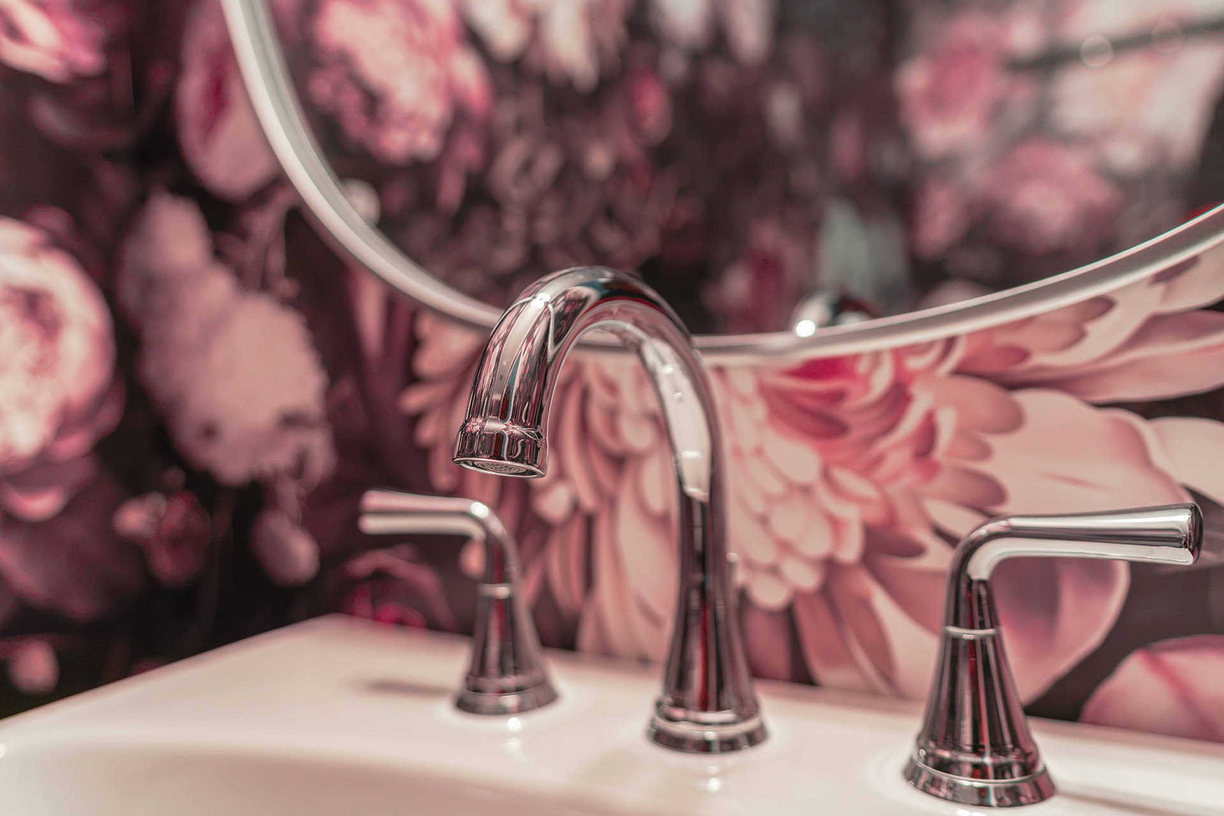
In the powder room, the walls are finished in a dark floral wallpaper.
LBK Design Build - Yardley Bathroom Remodel
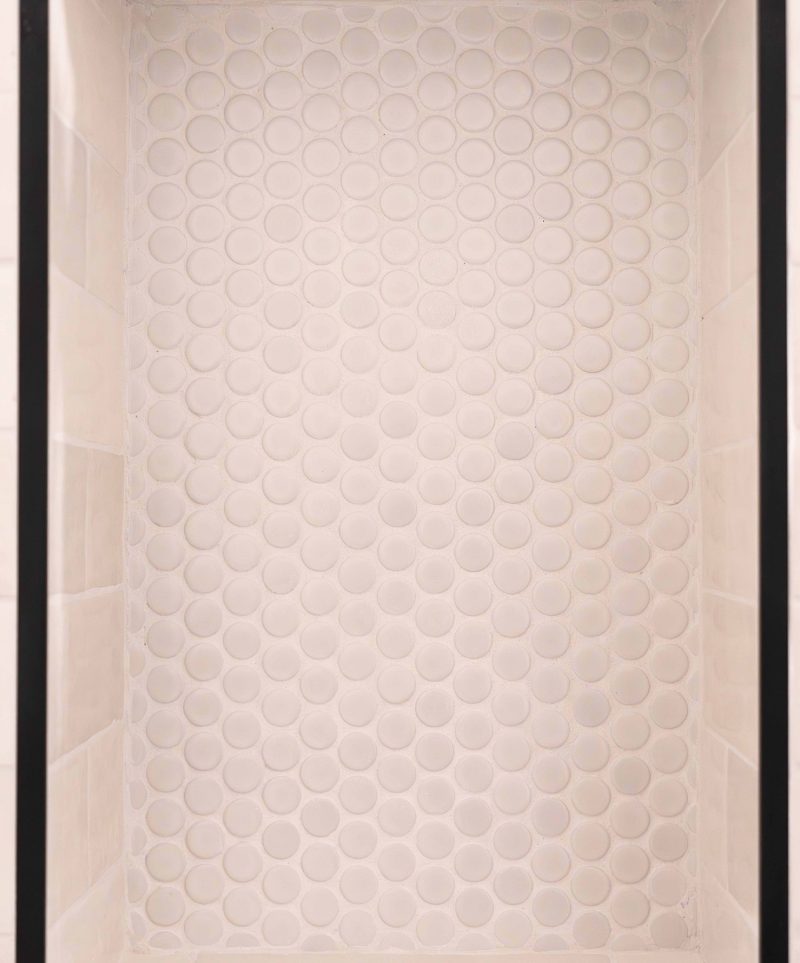
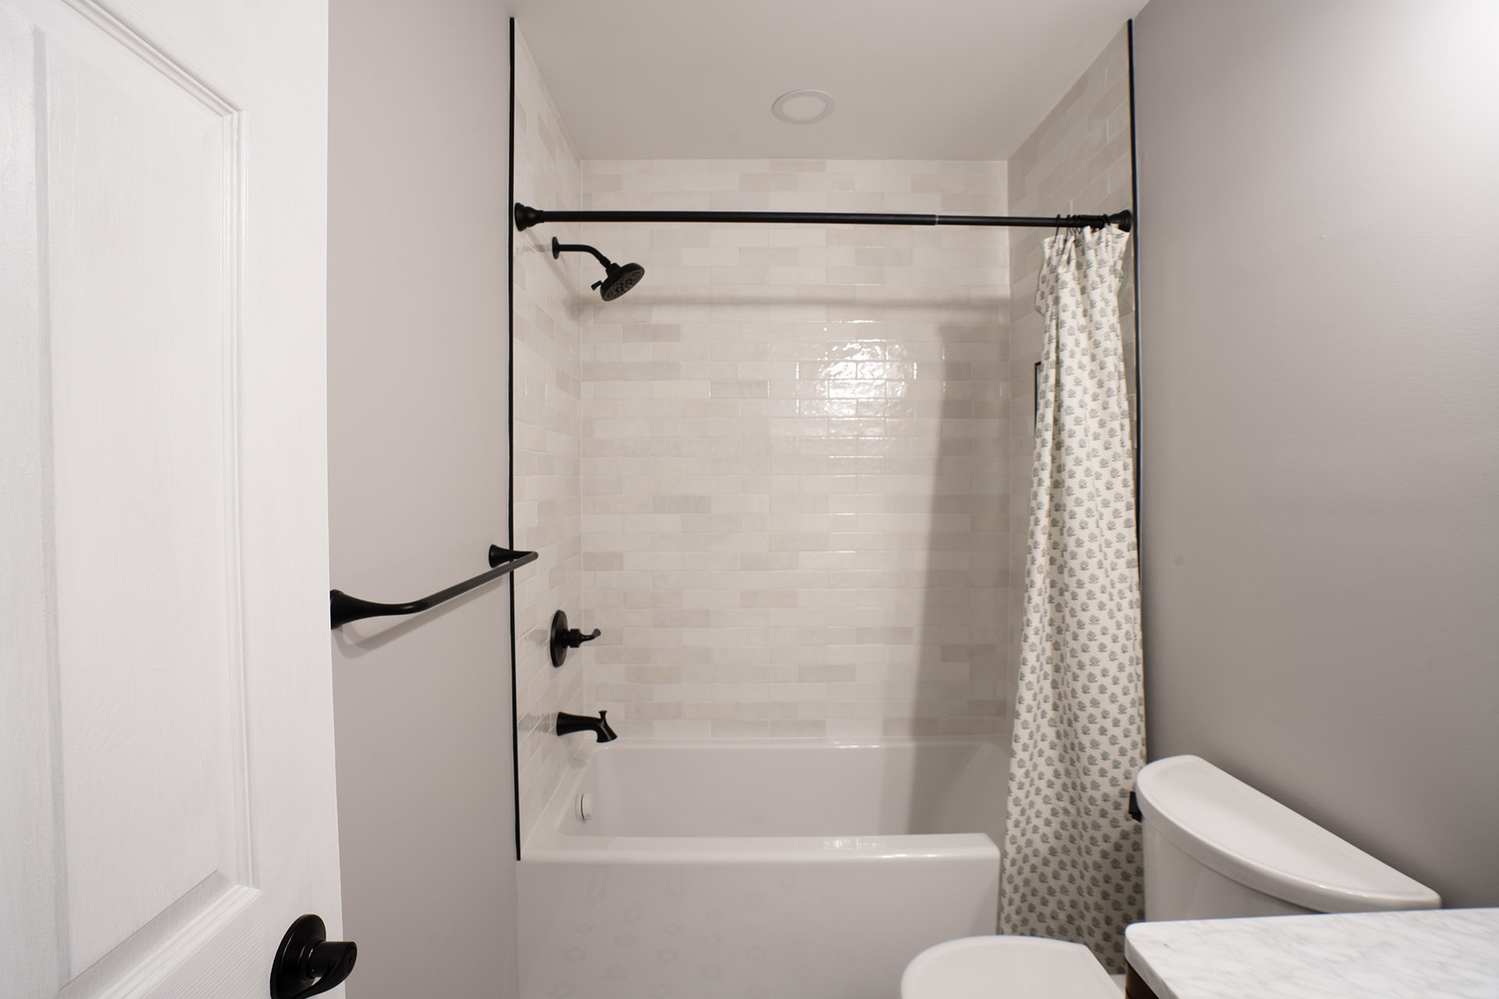
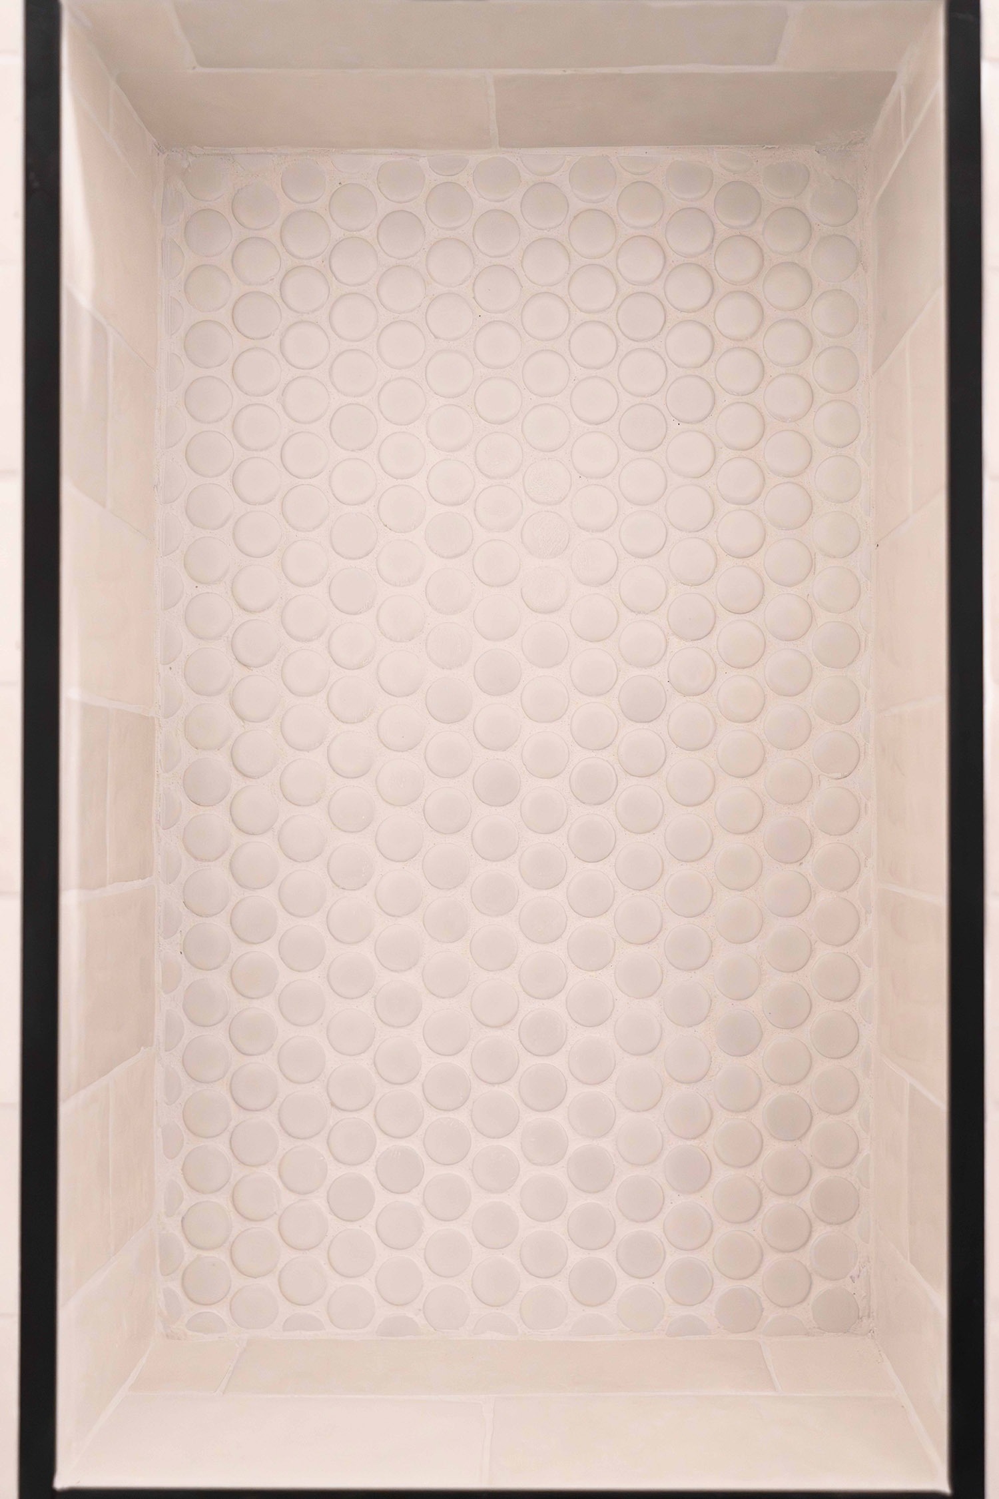
The tub surround is finished in a glossy white ceramic subway tile set in an offset pattern with a penny round mosaic accent inside the niche and a black metal edge trim.
LBK Design Build - Yardley Bathroom Remodel

DETAILS:

CABINETS

The hall bath vanity is a single wood vanity with a ribbed, reeded front in a warm walnut finish, raised on rounded wood legs, paired with round brass knobs. The powder room includes a wall hung storage cabinet with an arched top and glass paneled doors in a two tone black and wood finish, mounted above the toilet.

TILE AND STONE

The hall bath floor uses a black and white flower patterned hexagon mosaic, and the tub surround is finished in a glossy white ceramic subway tile set in an offset pattern with a penny round mosaic accent inside the niche and a black metal edge trim. The powder room floor uses a white hexagon tile with a soft marble look. Both rooms share a white beveled marble threshold at the doorway.

FINISHES

The hall bath vanity has a marble top with a three inch backsplash, and the tub surround is finished in a glossy white ceramic tile set in an offset pattern up to the ceiling, with a mosaic accent inside the niche. The floor is a black and white flower patterned hexagon mosaic. In the powder room, the walls are finished in a dark floral wallpaper, paired with a white hexagon marble look floor tile and a beveled marble threshold at the doorway matching the one used in the hall bath.

DETAILS:

CABINETS

The hall bath vanity is a single wood vanity with a ribbed, reeded front in a warm walnut finish, raised on rounded wood legs, paired with round brass knobs. The powder room includes a wall hung storage cabinet with an arched top and glass paneled doors in a two tone black and wood finish, mounted above the toilet.

TILE AND STONE

The hall bath floor uses a black and white flower patterned hexagon mosaic, and the tub surround is finished in a glossy white ceramic subway tile set in an offset pattern with a penny round mosaic accent inside the niche and a black metal edge trim. The powder room floor uses a white hexagon tile with a soft marble look. Both rooms share a white beveled marble threshold at the doorway.

FINISHES

The hall bath vanity has a marble top with a three inch backsplash, and the tub surround is finished in a glossy white ceramic tile set in an offset pattern up to the ceiling, with a mosaic accent inside the niche. The floor is a black and white flower patterned hexagon mosaic. In the powder room, the walls are finished in a dark floral wallpaper, paired with a white hexagon marble look floor tile and a beveled marble threshold at the doorway matching the one used in the hall bath.
LBK Design Build - Yardley Bathroom Remodel