Skip to content

Bathroom Remodel

Horsham

LOCATION

2026

YEAR

70

SQ. FT

DESIGN CONCEPT

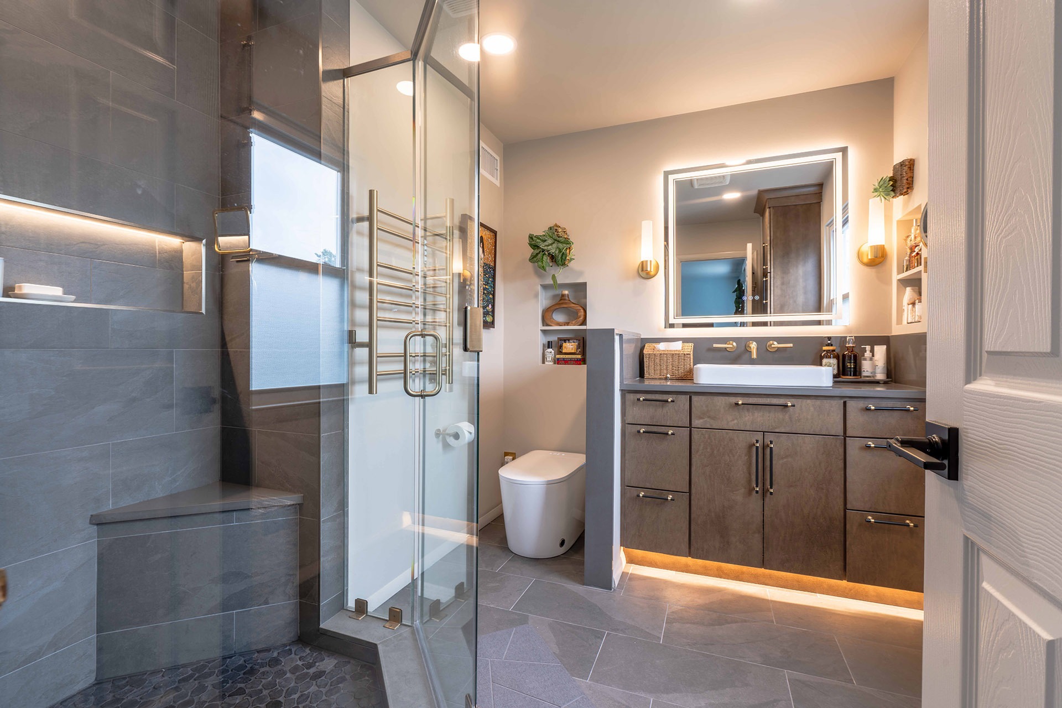
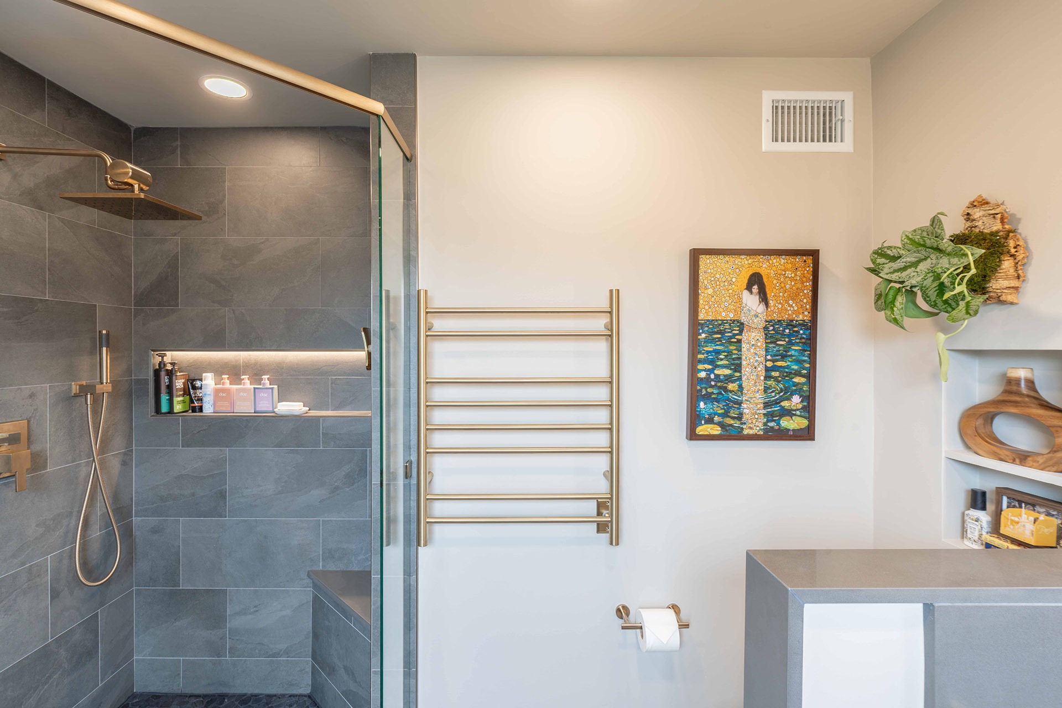
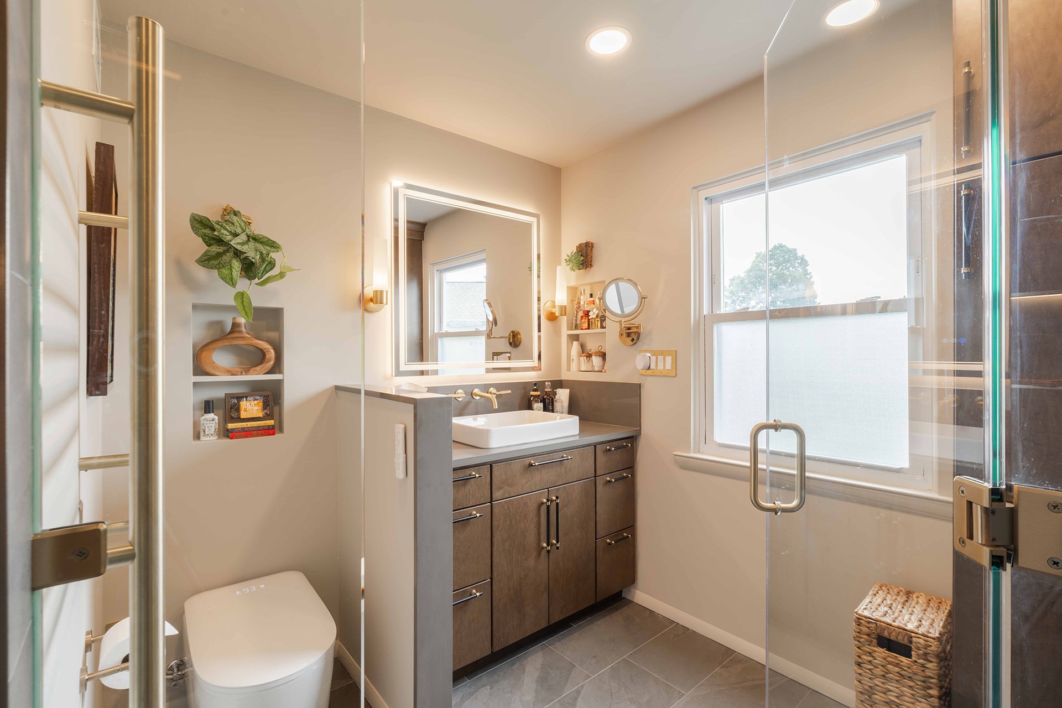
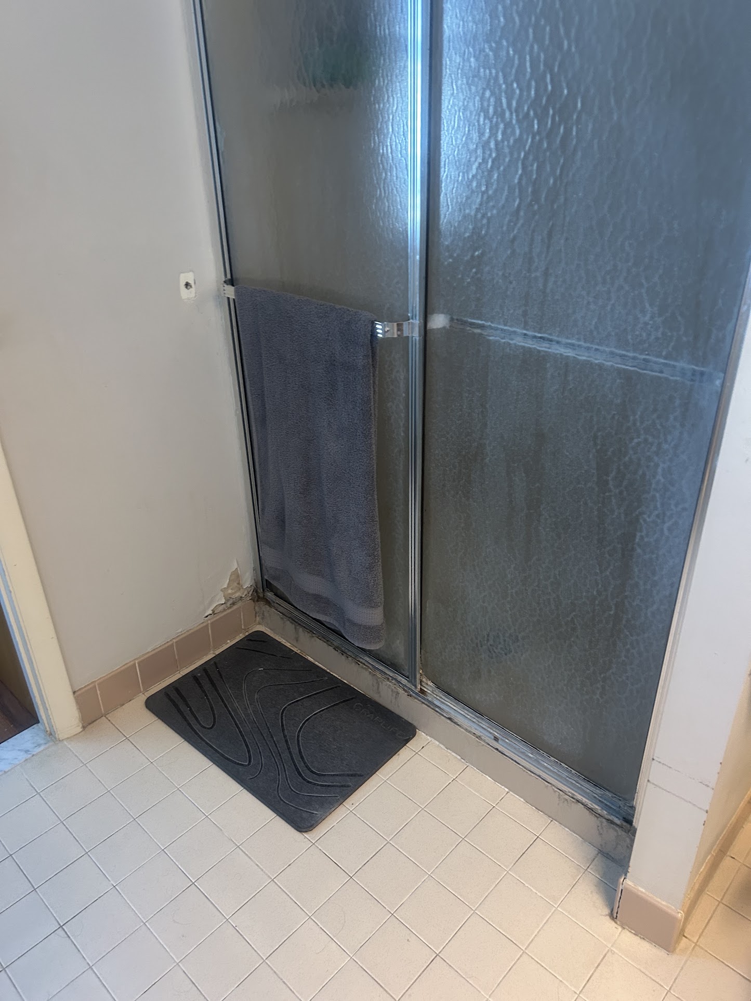
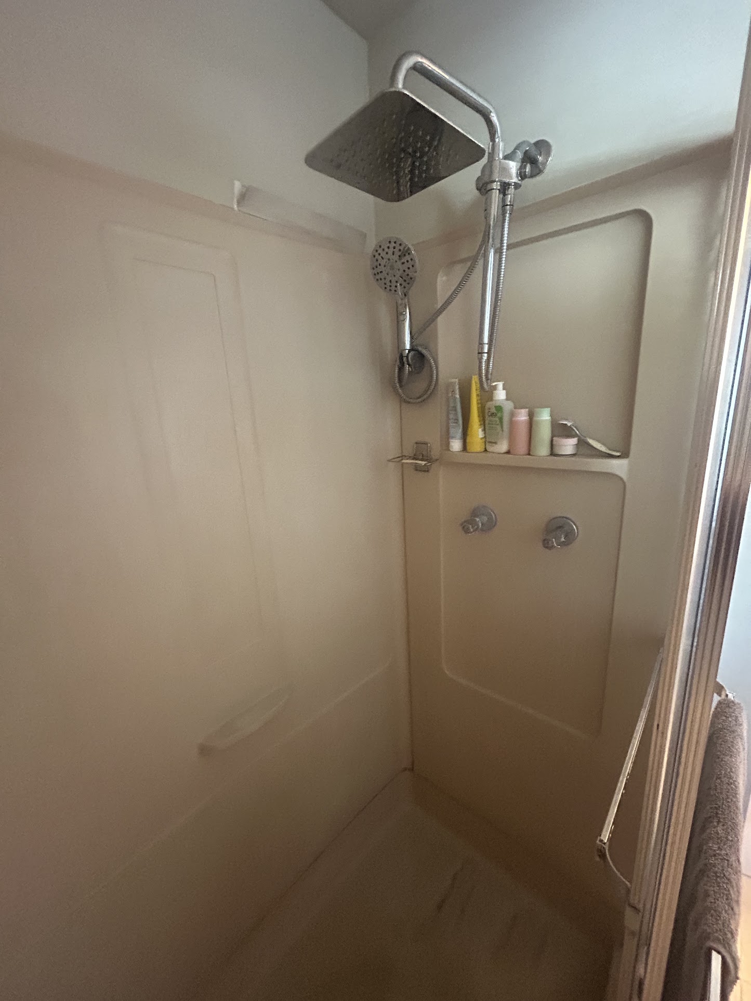
The primary bath in this home had not been touched in years and no longer matched the rest of the house. The goal of the remodel was to open up the layout, remove the dated fiberglass shower insert, and bring in warm wood cabinetry, brushed gold fixtures, and large format gray tile for a finished look that reads as current and cohesive throughout the room.

ORIGINAL FLOOR PLAN

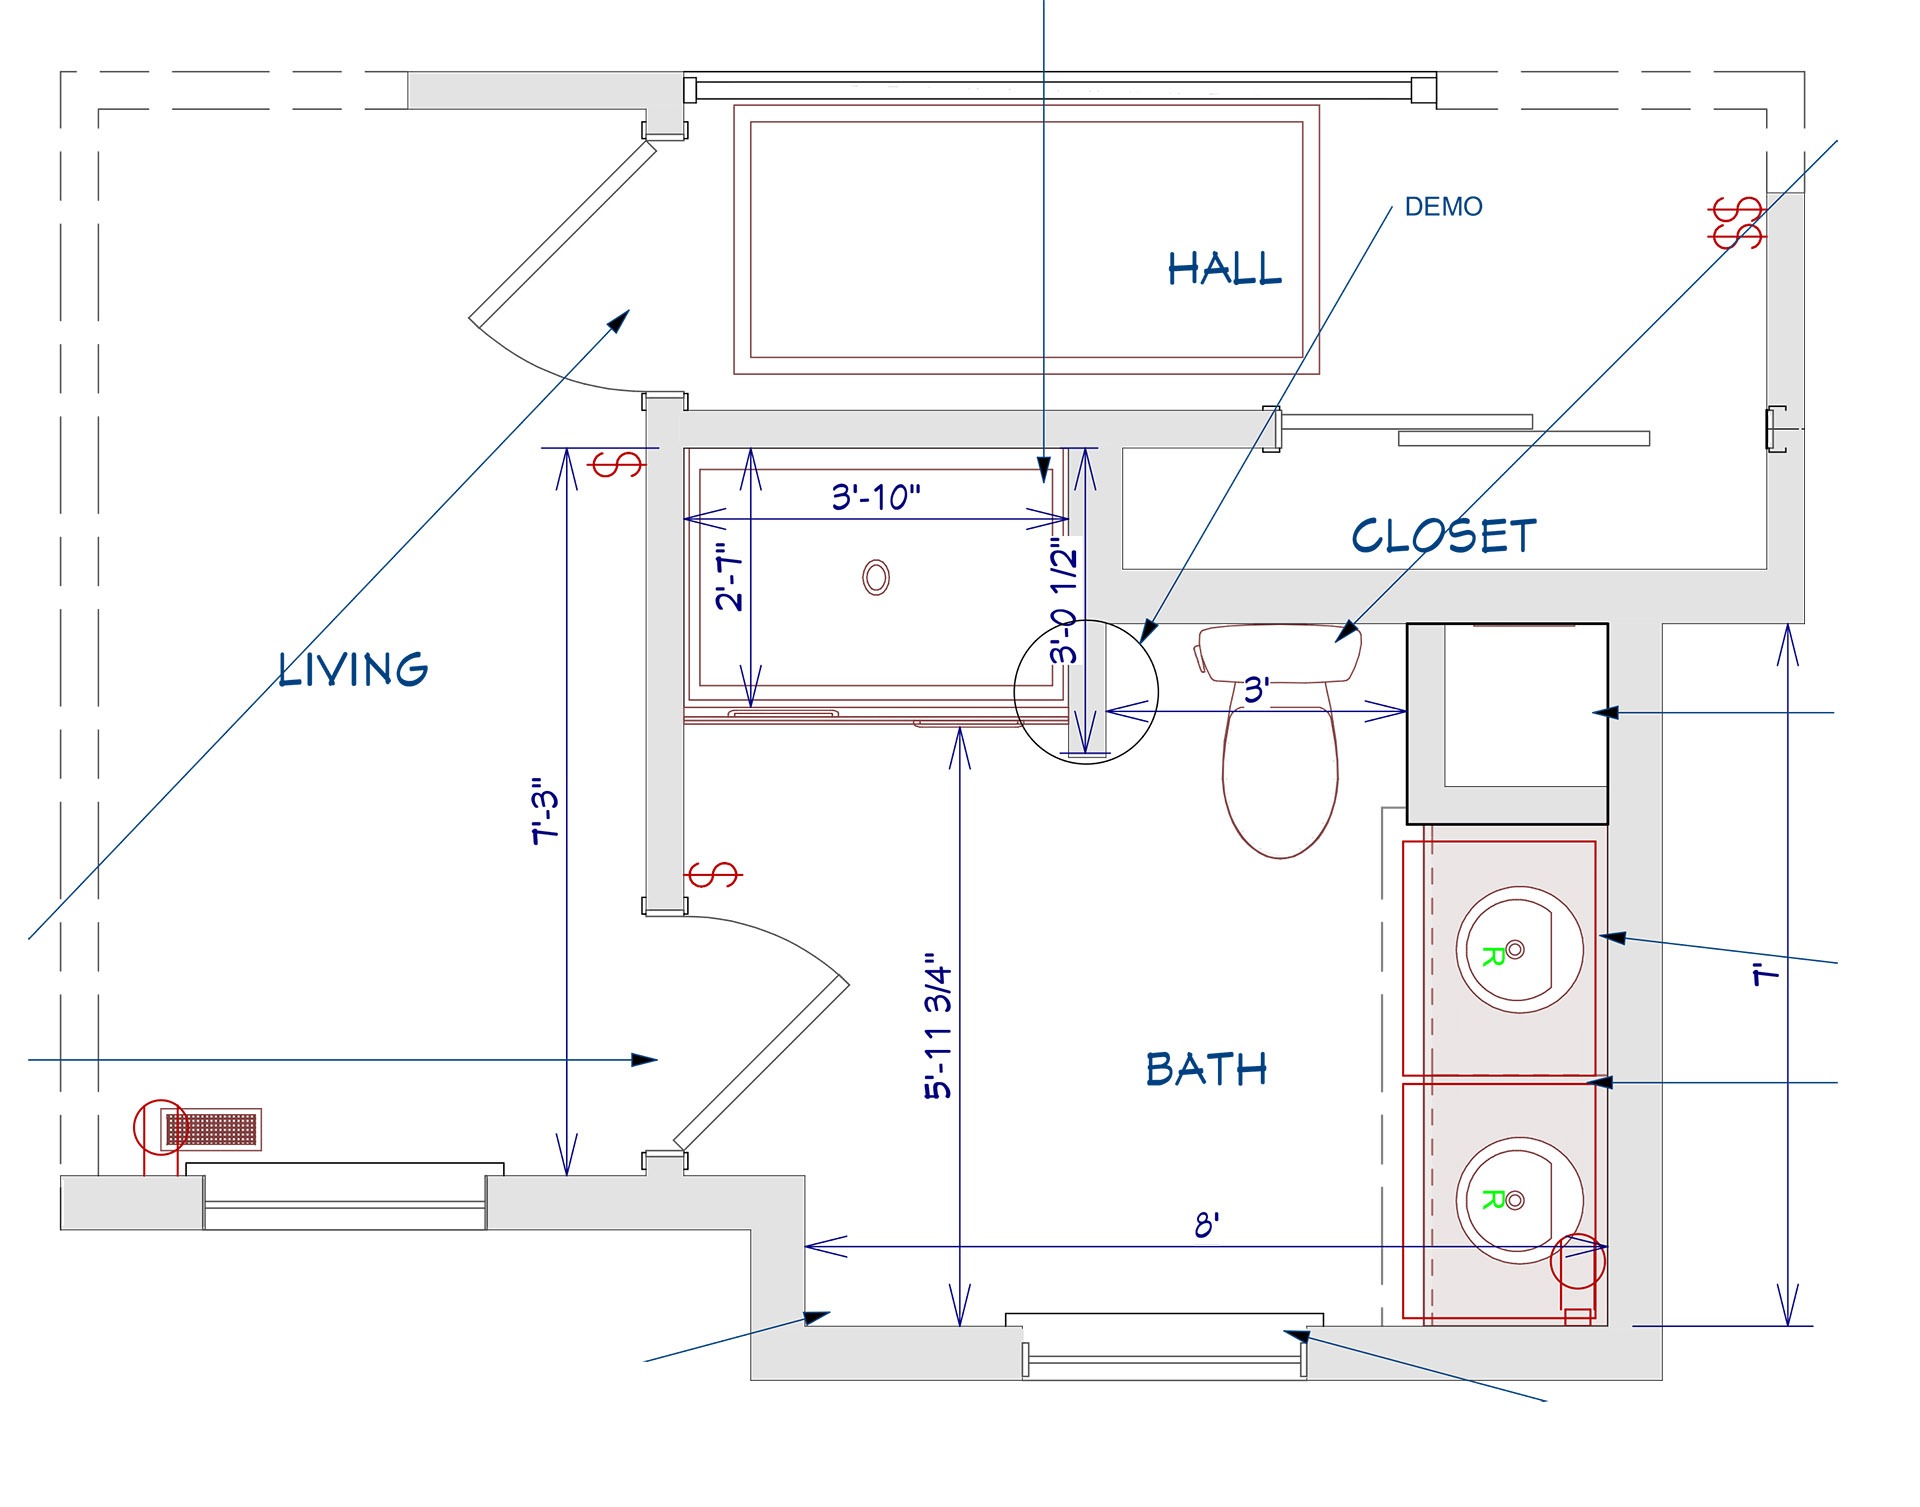
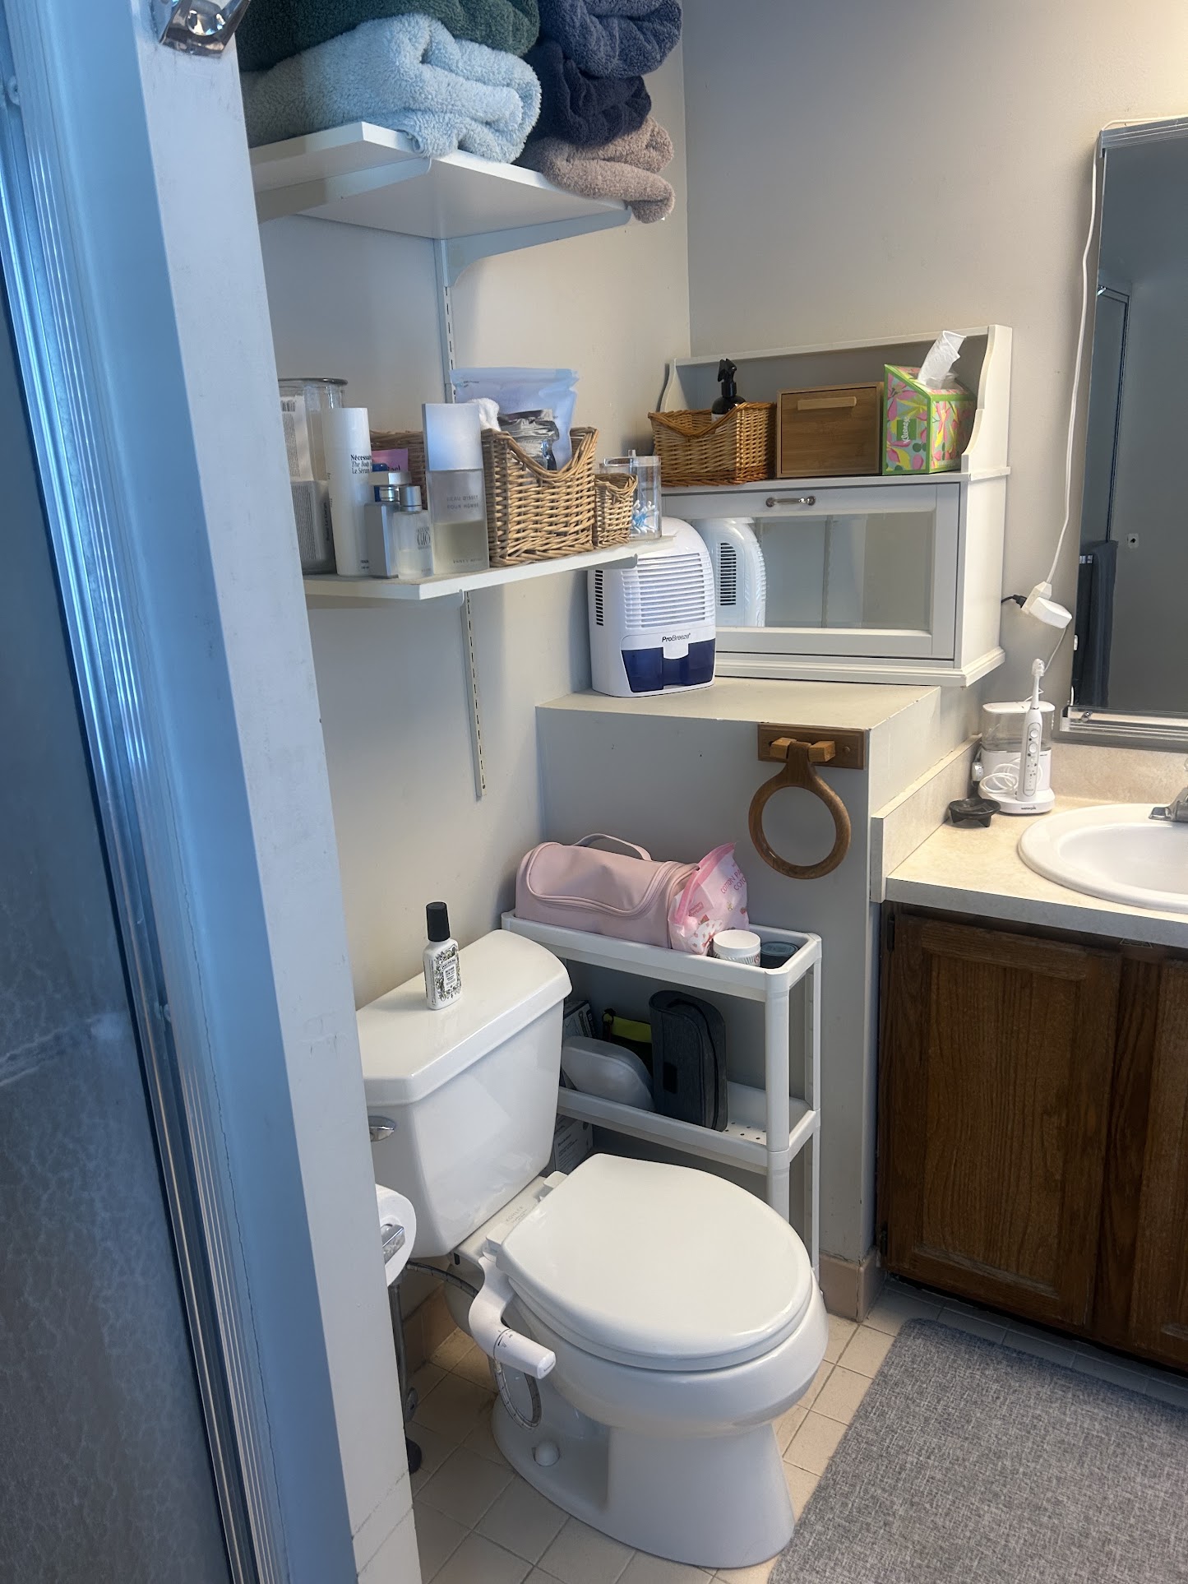
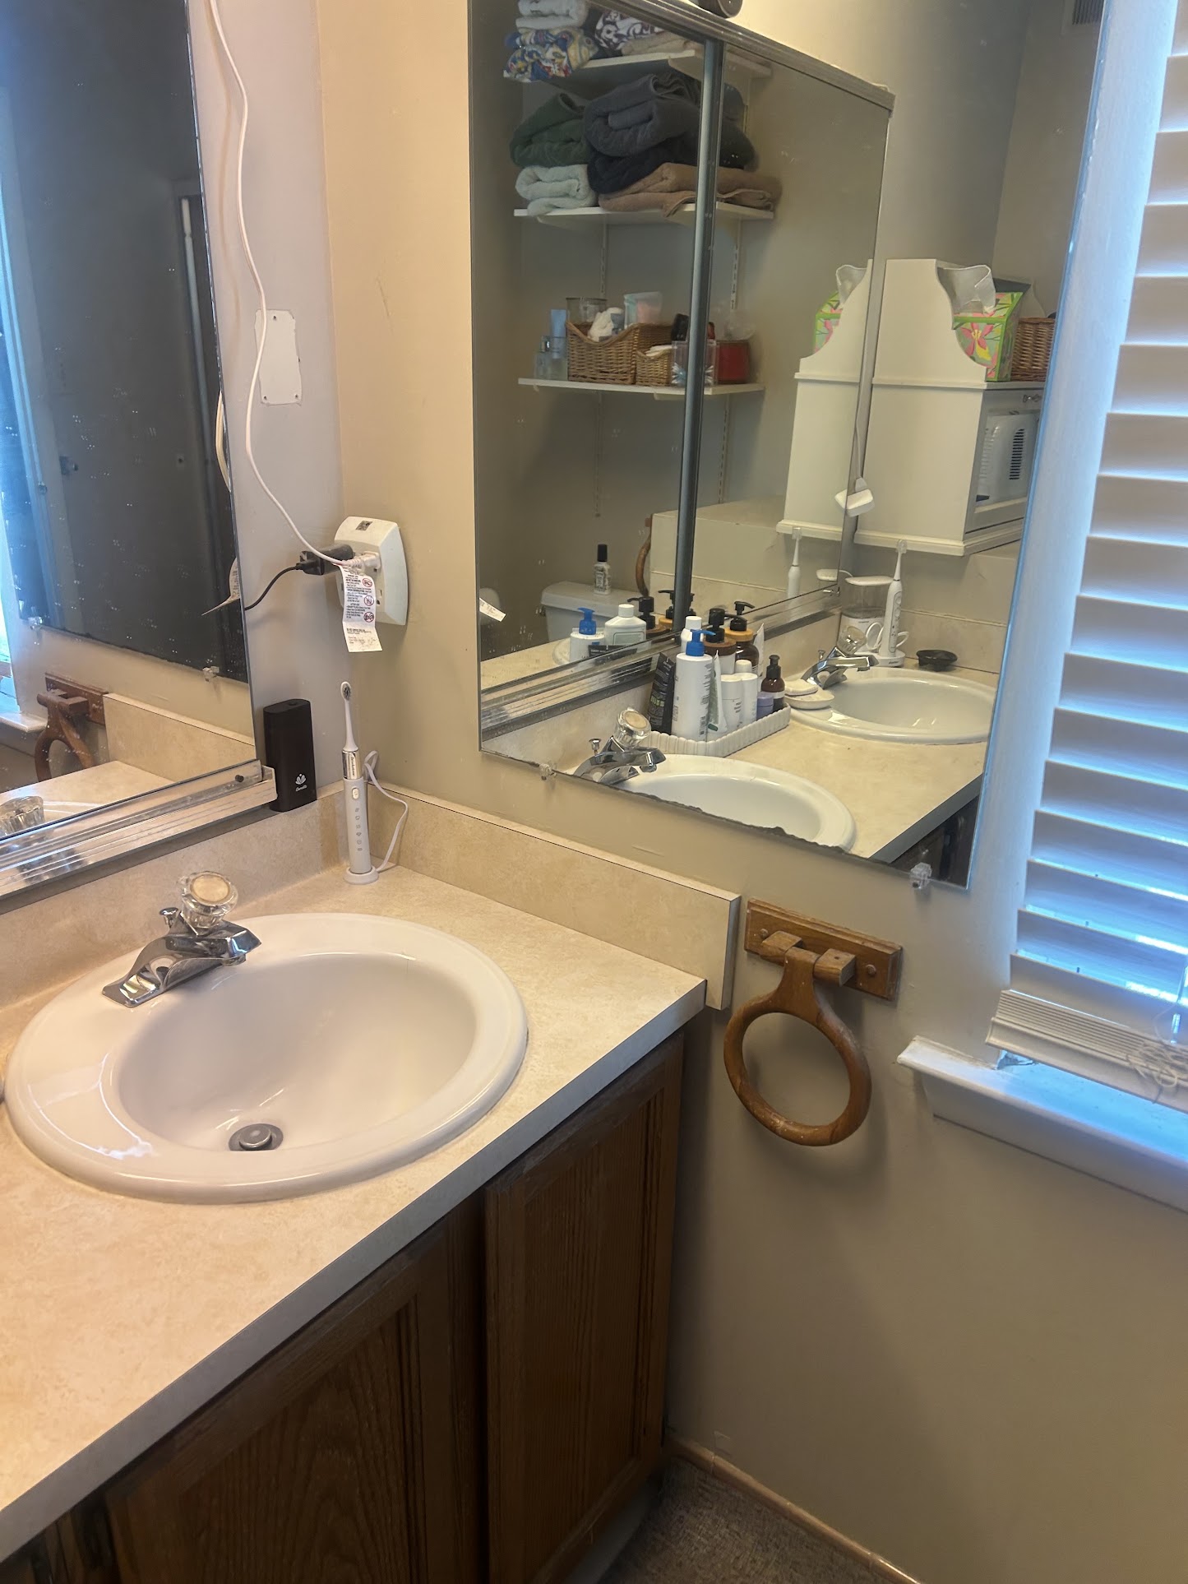
The existing bathroom had an awkward footprint. A small fiberglass shower insert sat in the back corner of the room, the toilet was tucked against a wall near a closet opening, and a two sink vanity ran along the far wall under an overhead light, with a corner storage box above it. A separate closet opened off the hall, and the room was accessed through a single door. The layout left the shower feeling cramped and separated the vanity area from the rest of the room.

NEW FLOOR PLAN

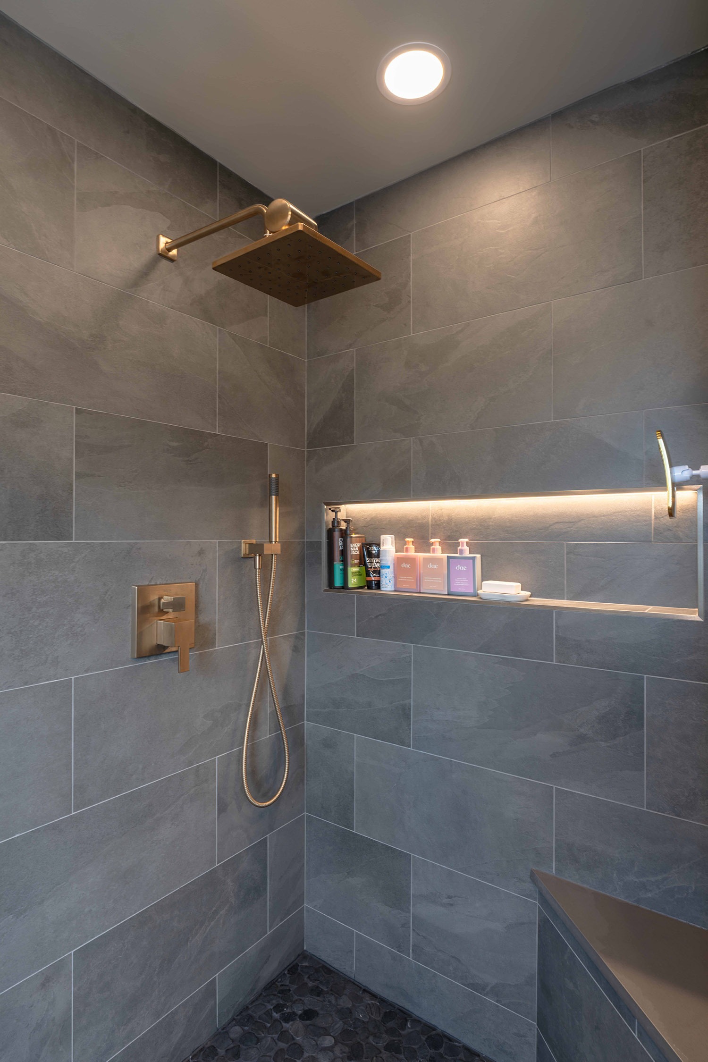
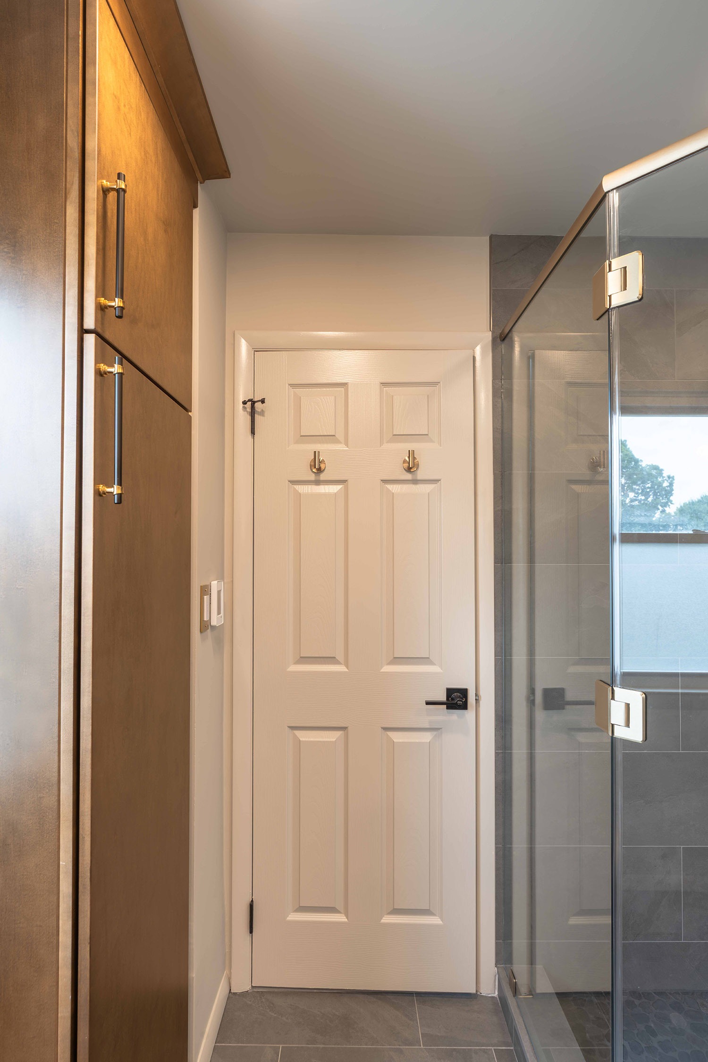
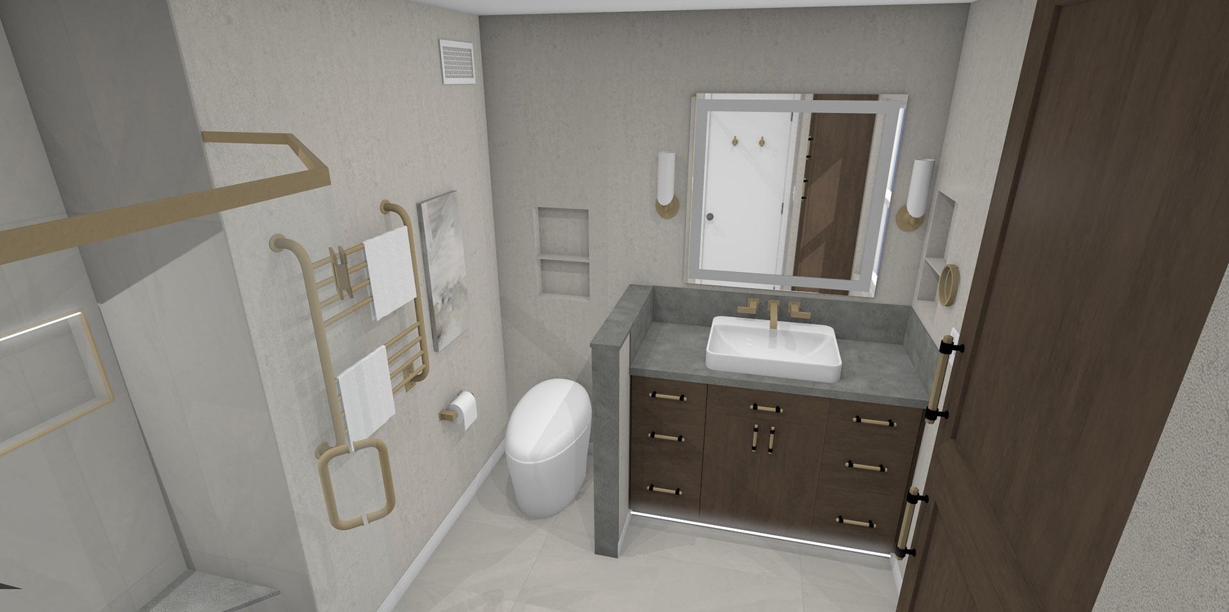
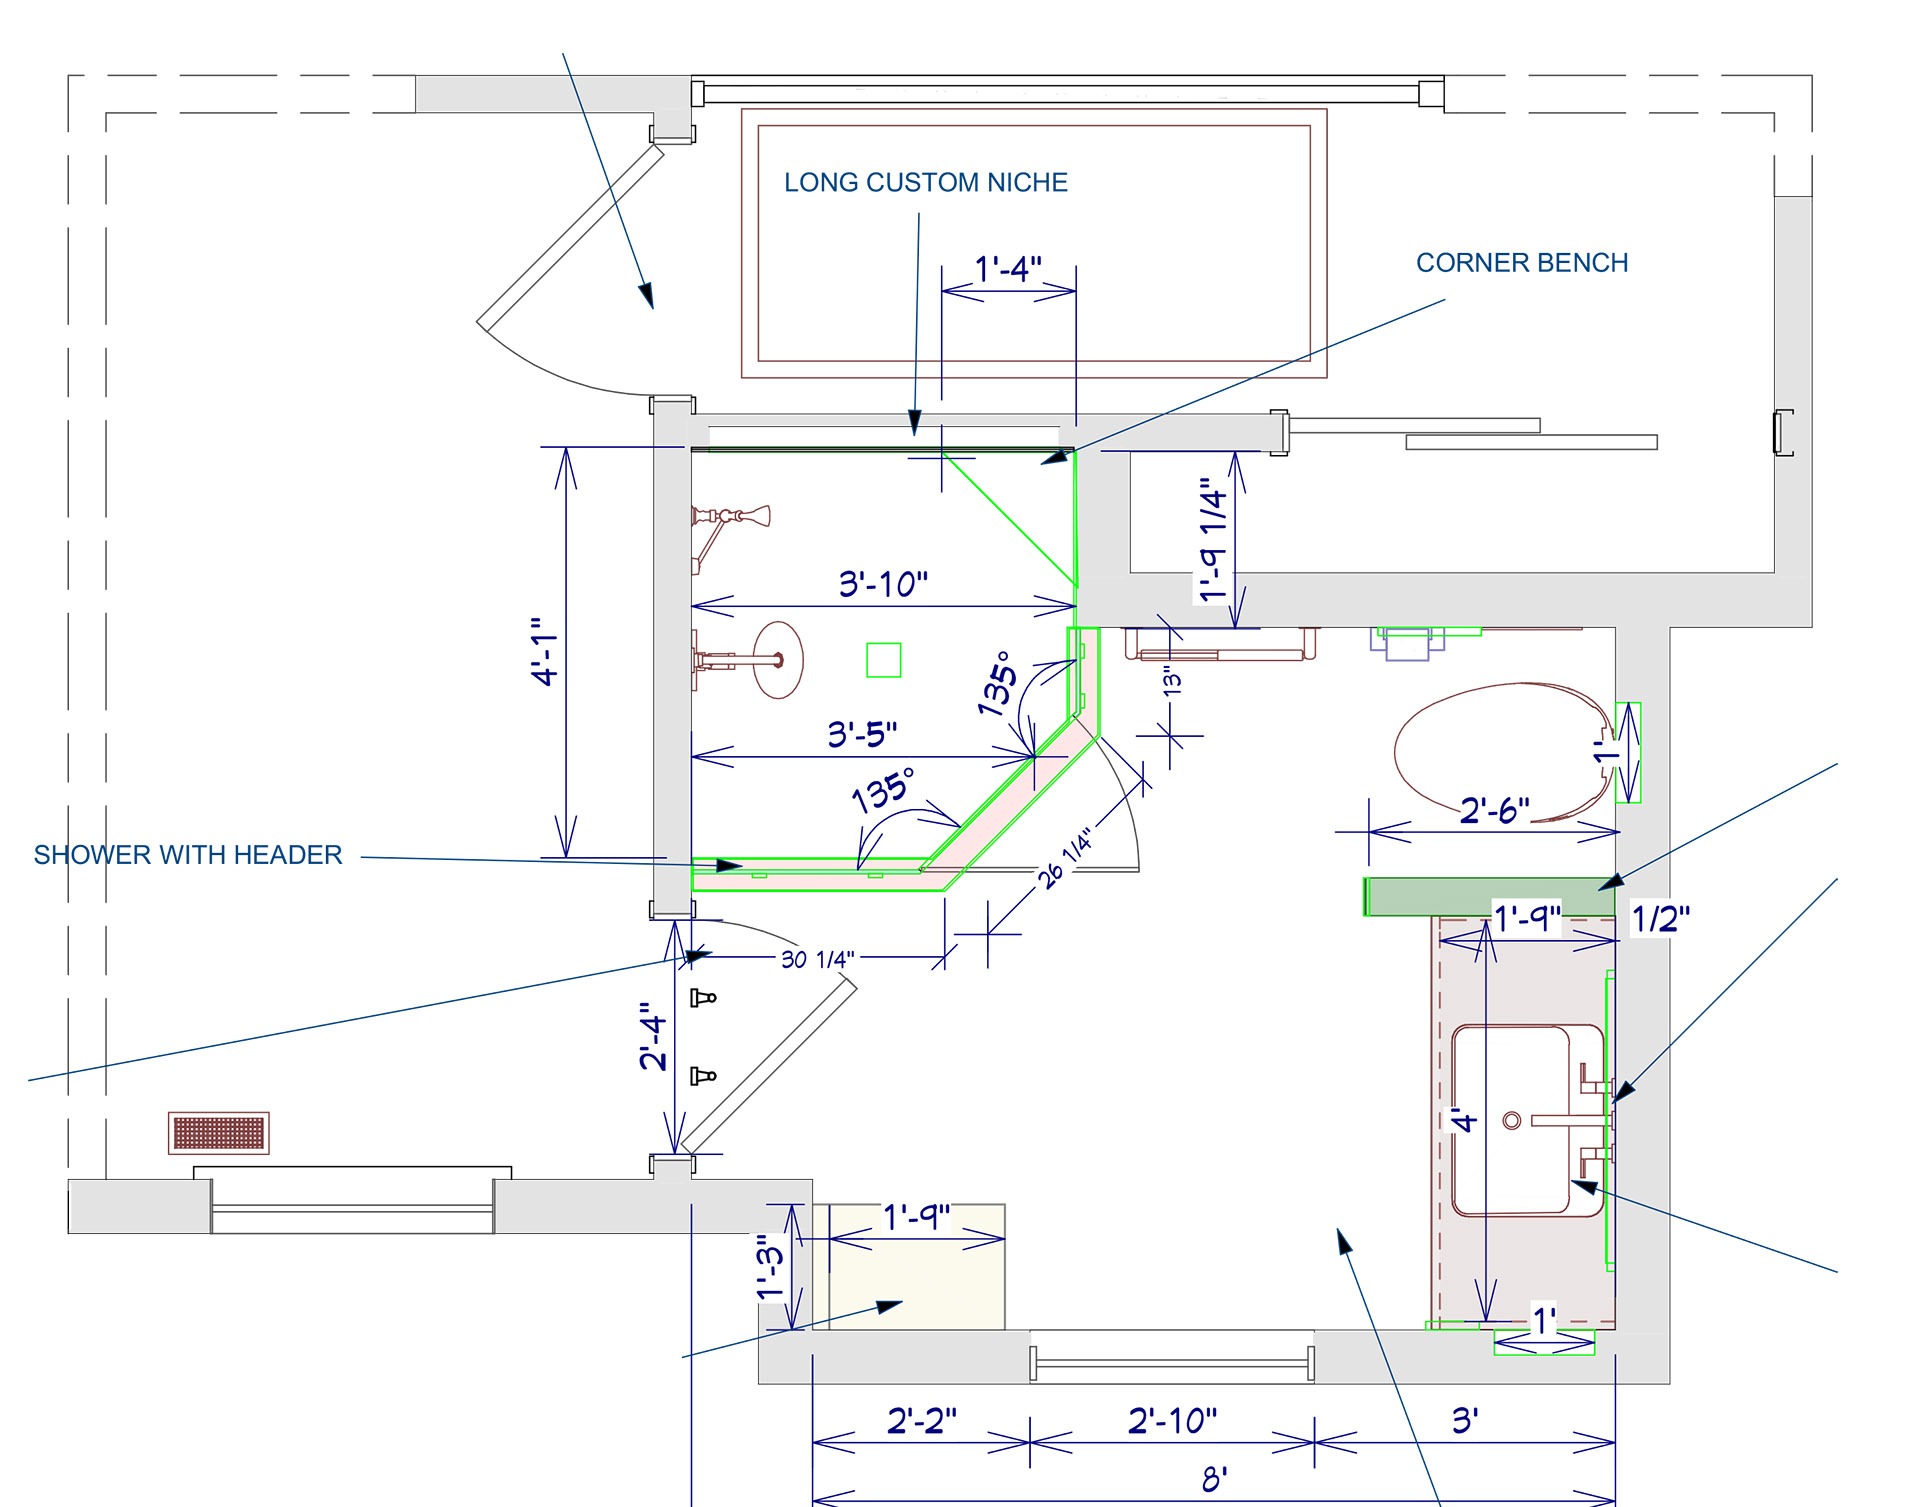
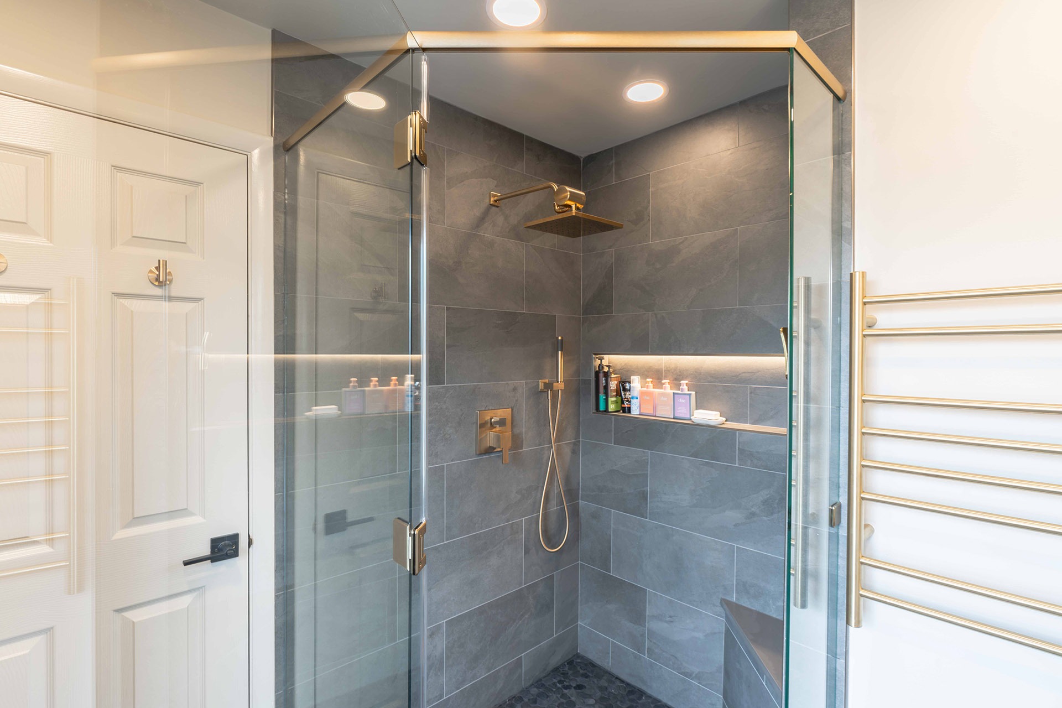
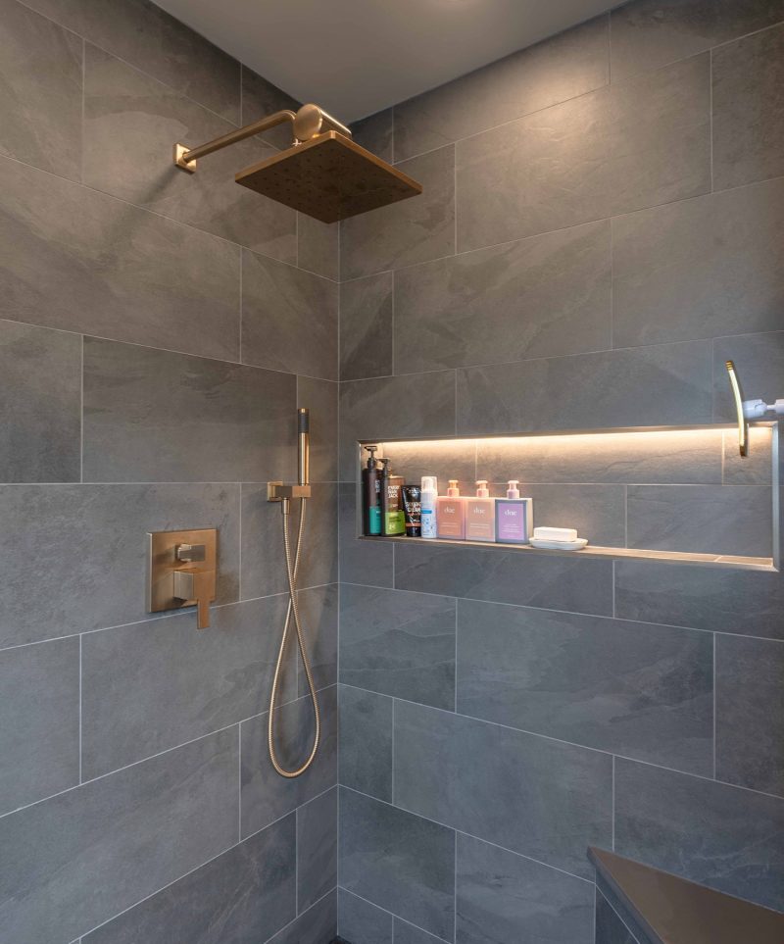
The new layout starts with a new entry door and hardware and shifts the shower into a neo angle configuration with a glass enclosure, a corner bench, and a long custom niche along the back wall. The toilet was relocated, and the old closet was converted into a tall linen cabinet for storage. A single vessel sink vanity with a wall mounted faucet now anchors the room, leaving more open floor space than the original two sink layout. New tile runs throughout the floor and shower walls, and heated flooring was added under the bathroom floor.
LBK Design Build - Horsham Bathroom Remodel
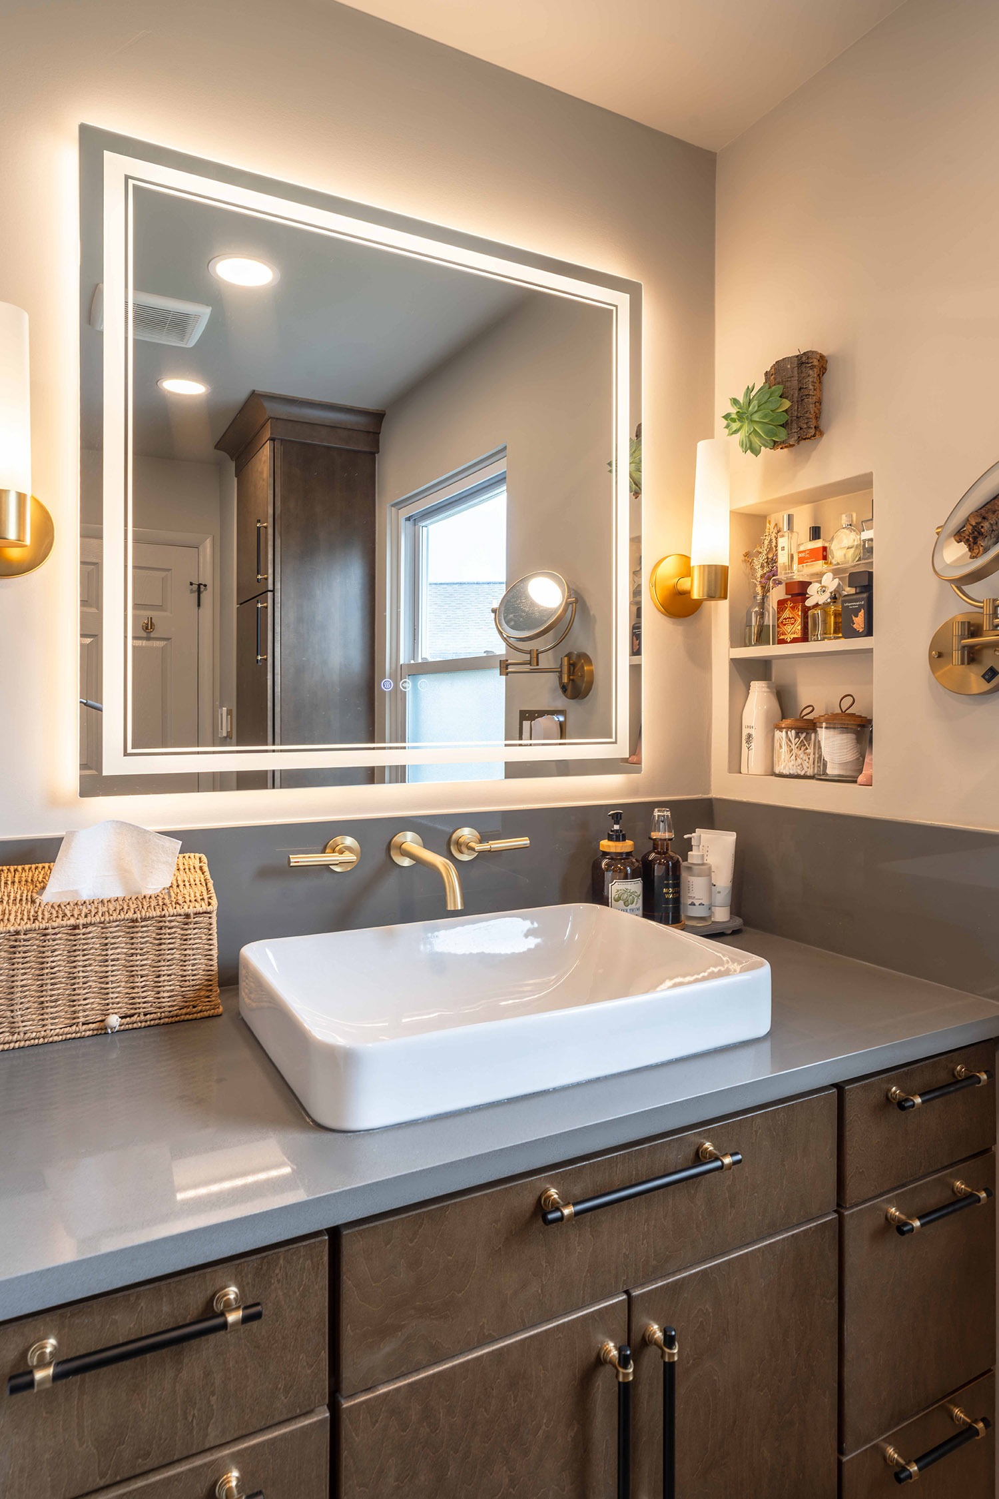
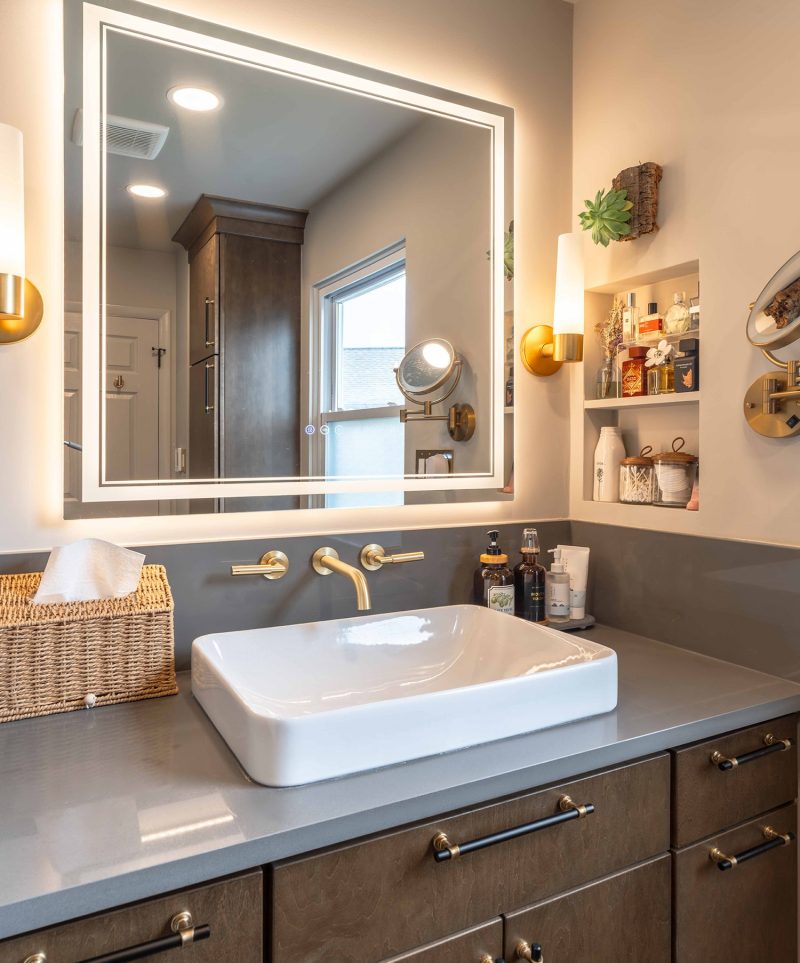
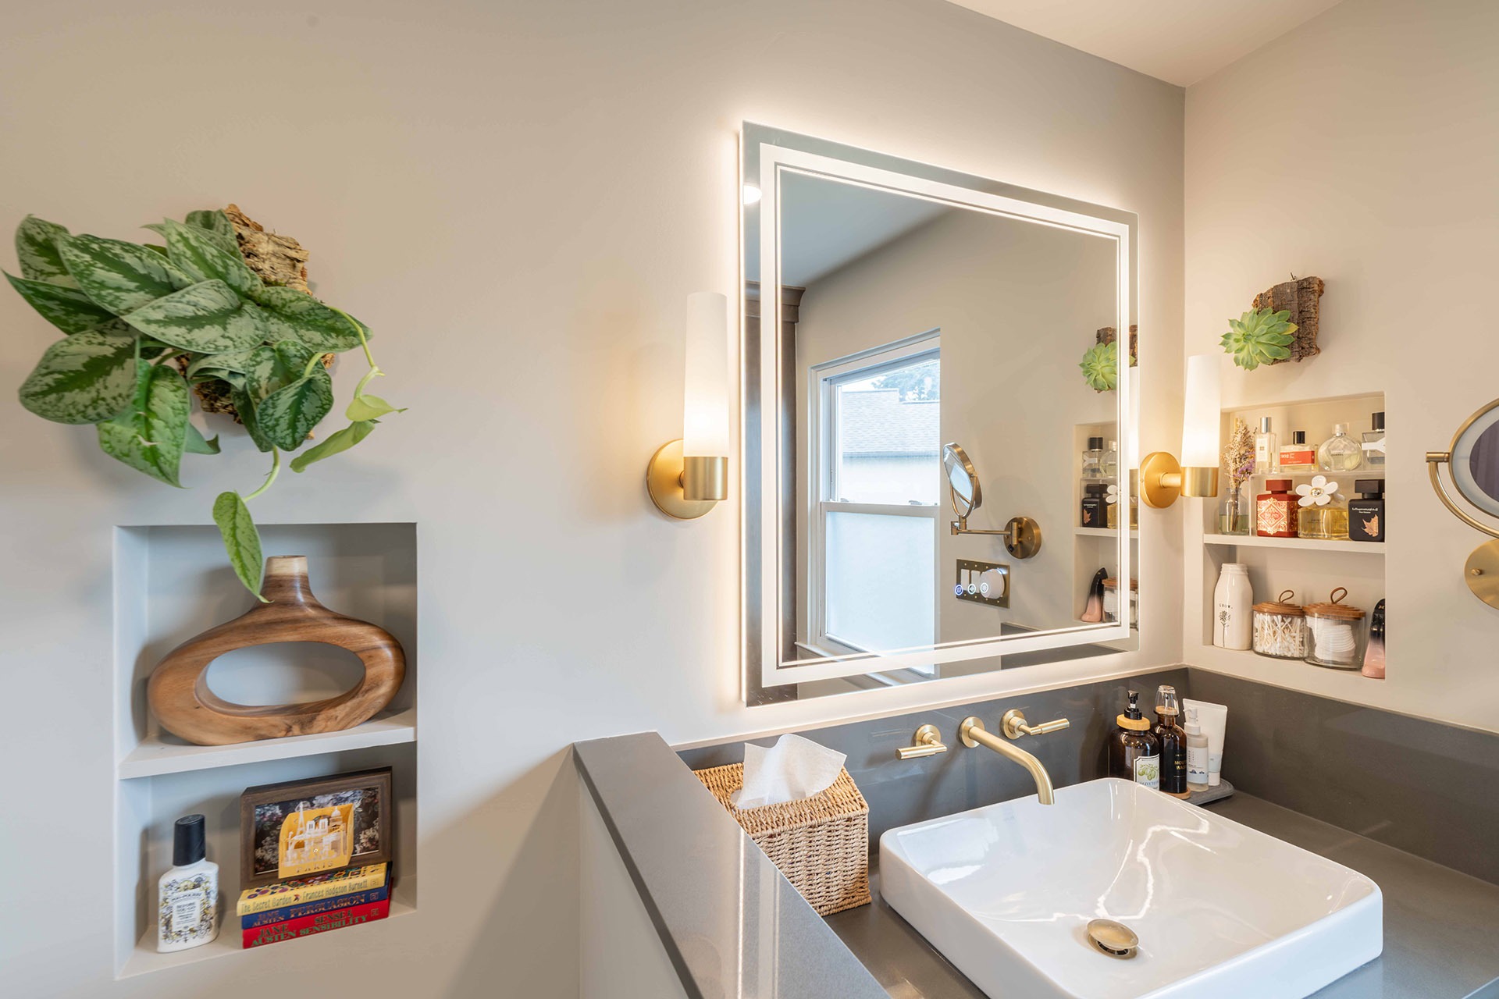
The countertop is a polished gray stone surface with an eased edge, three centimeters thick, fitted with a single vessel sink cutout and an eight inch backsplash.
LBK Design Build - Horsham Bathroom Remodel
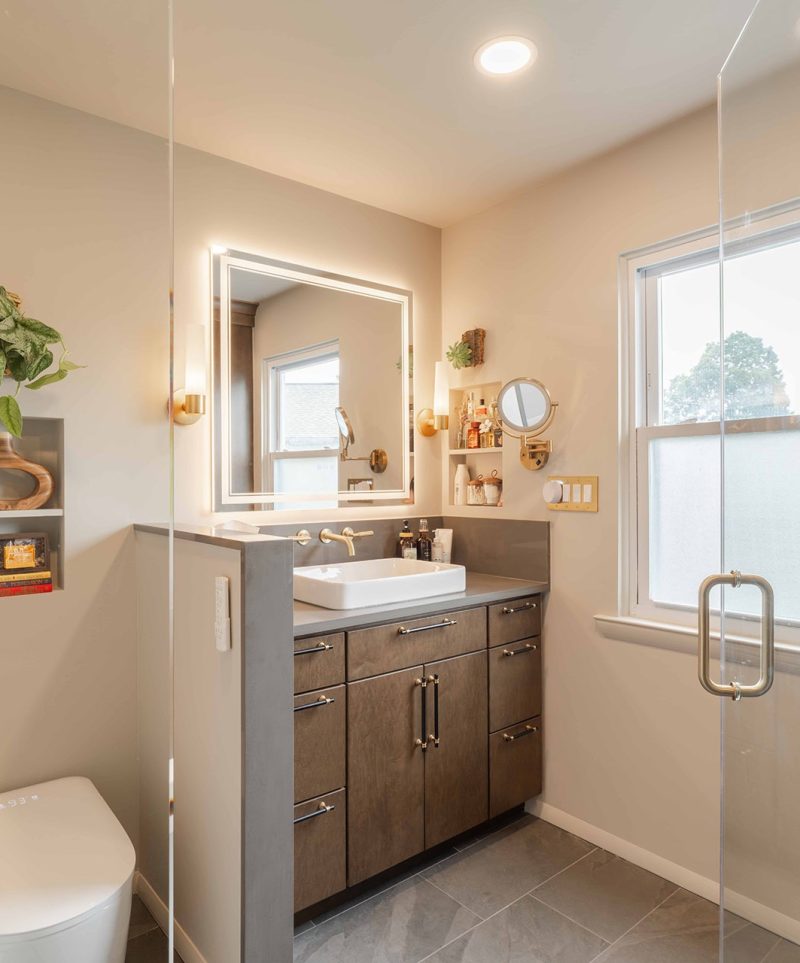
The forty eight inch vanity includes a tilt out drawer at the sink base. Hardware is a mix of matte black and warm brass pulls
LBK Design Build - Horsham Bathroom Remodel
The floor and shower walls share the same large format gray tile, laid in a staggered pattern on the floor and stacked in the shower.
LBK Design Build - Horsham Bathroom Remodel

DETAILS:

CABINETS

The vanity and linen cabinet were built in a slab door and drawer style, finished in a deep walnut stain. The forty eight inch vanity includes a tilt out drawer at the sink base, and the tall linen cabinet is fifteen inches deep with shelving throughout for storage. Hardware is a mix of matte black and warm brass pulls.

TILE AND STONE

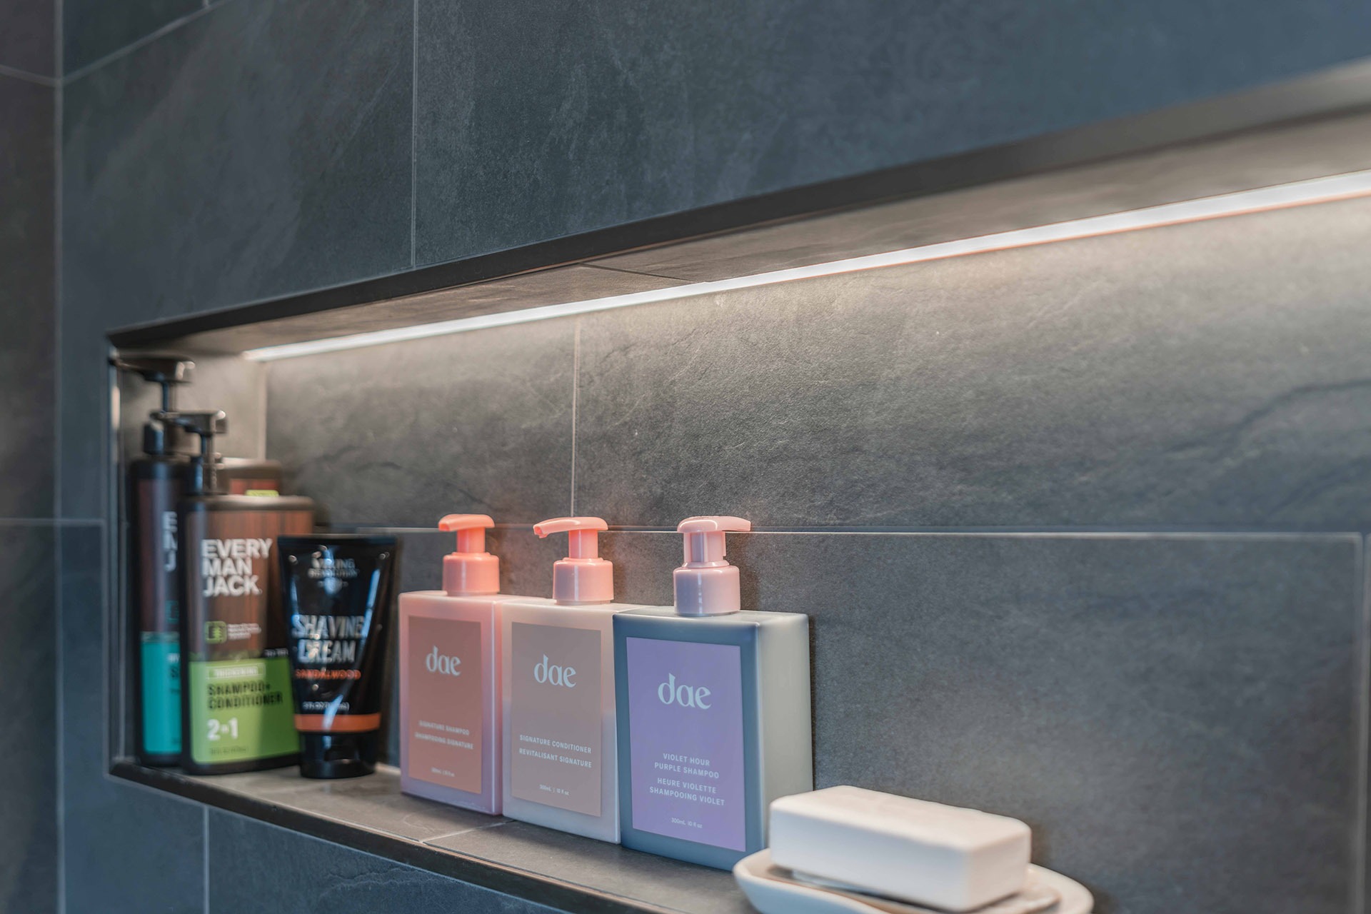
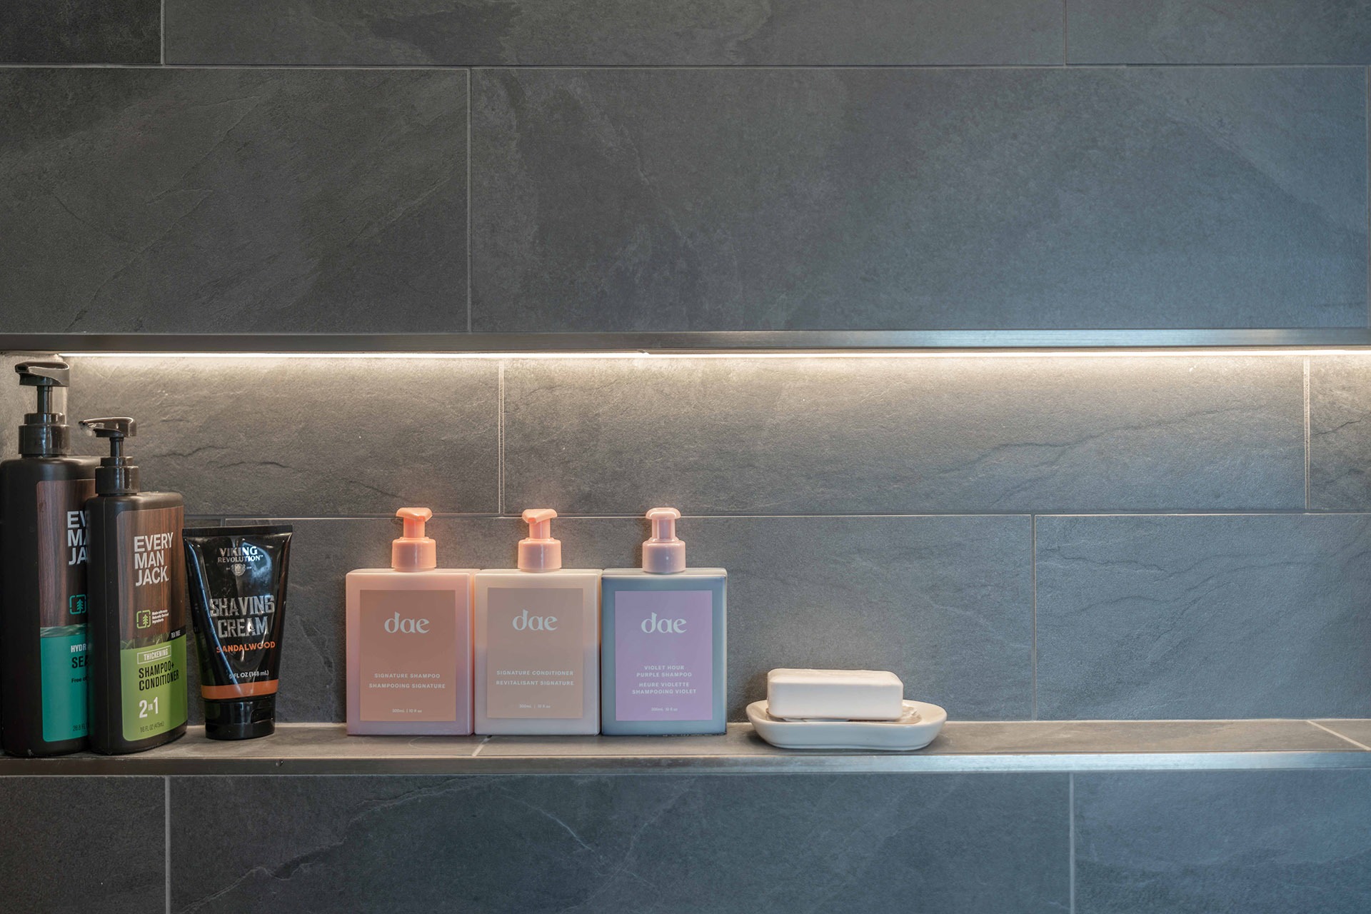
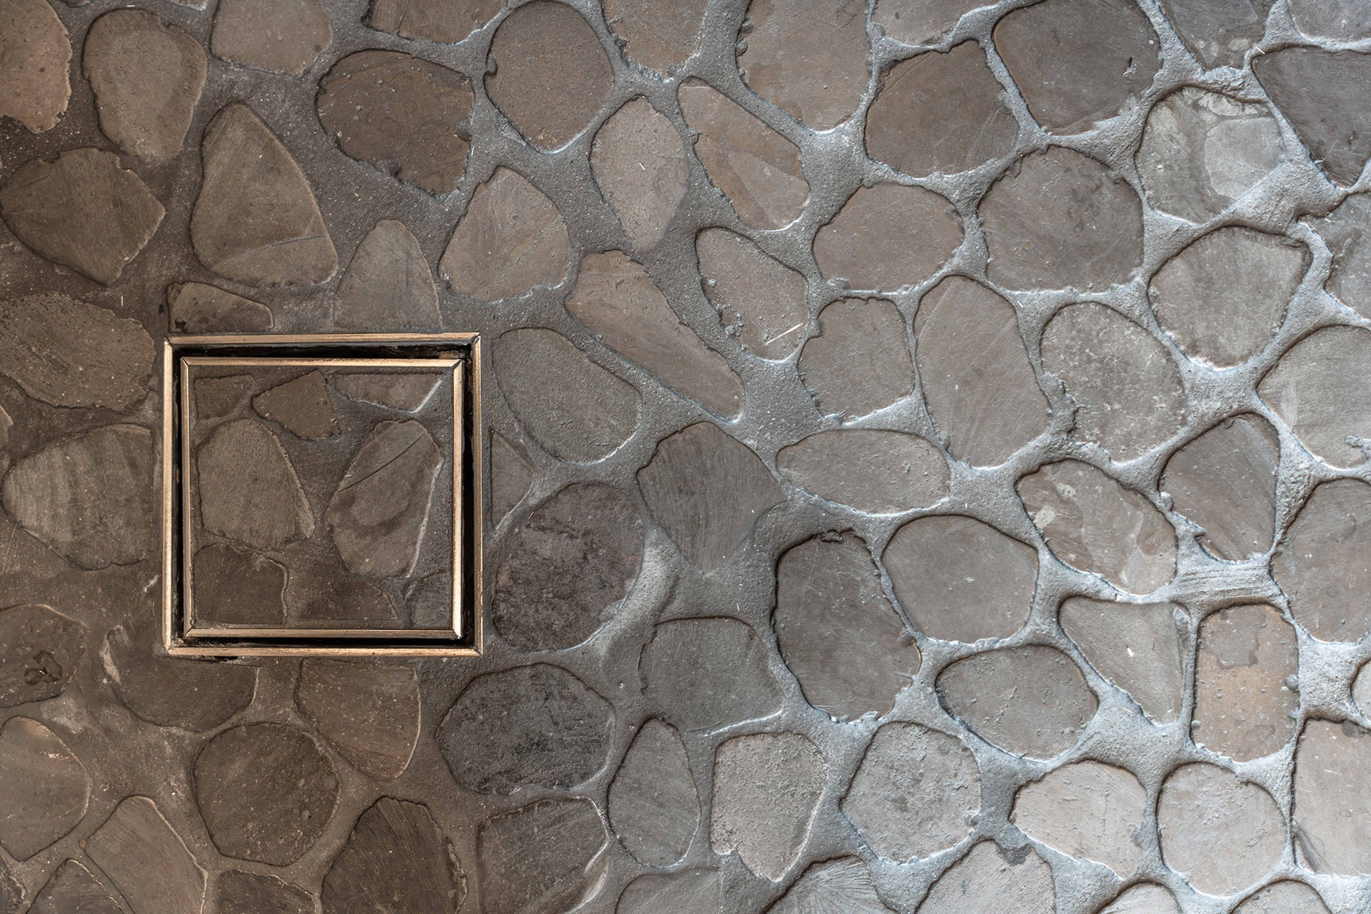
The floor and shower walls share the same large format gray tile, laid in a staggered pattern on the floor and stacked in the shower. The shower floor is finished in a black pebble mosaic for texture and grip, and the shower niche is trimmed in a polished metal edge to match the tile. Stone thresholds and sills were used at the doorway and shower entry to tie the flooring together.

FINISHES

The countertop is a polished gray stone surface with an eased edge, three centimeters thick, fitted with a single vessel sink cutout and an eight inch backsplash. Walls and ceiling were painted in a matte finish, with trim in a satin sheen. A heated towel bar and heated floor round out the finishes for everyday comfort.

DETAILS:

CABINETS

The vanity and linen cabinet were built in a slab door and drawer style, finished in a deep walnut stain. The forty eight inch vanity includes a tilt out drawer at the sink base, and the tall linen cabinet is fifteen inches deep with shelving throughout for storage. Hardware is a mix of matte black and warm brass pulls.

TILE AND STONE

The floor and shower walls share the same large format gray tile, laid in a staggered pattern on the floor and stacked in the shower. The shower floor is finished in a black pebble mosaic for texture and grip, and the shower niche is trimmed in a polished metal edge to match the tile. Stone thresholds and sills were used at the doorway and shower entry to tie the flooring together.

FINISHES

The countertop is a polished gray stone surface with an eased edge, three centimeters thick, fitted with a single vessel sink cutout and an eight inch backsplash. Walls and ceiling were painted in a matte finish, with trim in a satin sheen. A heated towel bar and heated floor round out the finishes for everyday comfort.
LBK Design Build - Horsham Bathroom Remodel