Skip to content

Kitchen Remodel

Paoli

LOCATION

2026

YEAR

385

SQ. FT

DESIGN CONCEPT

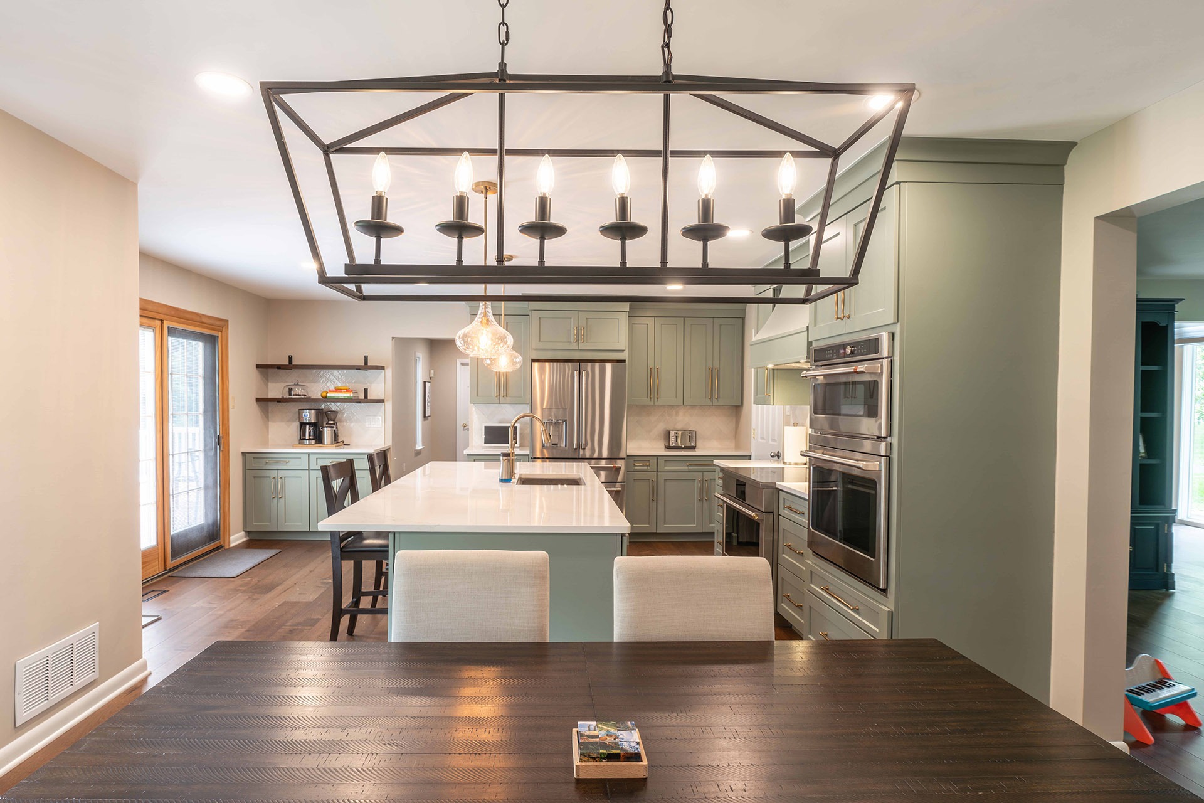
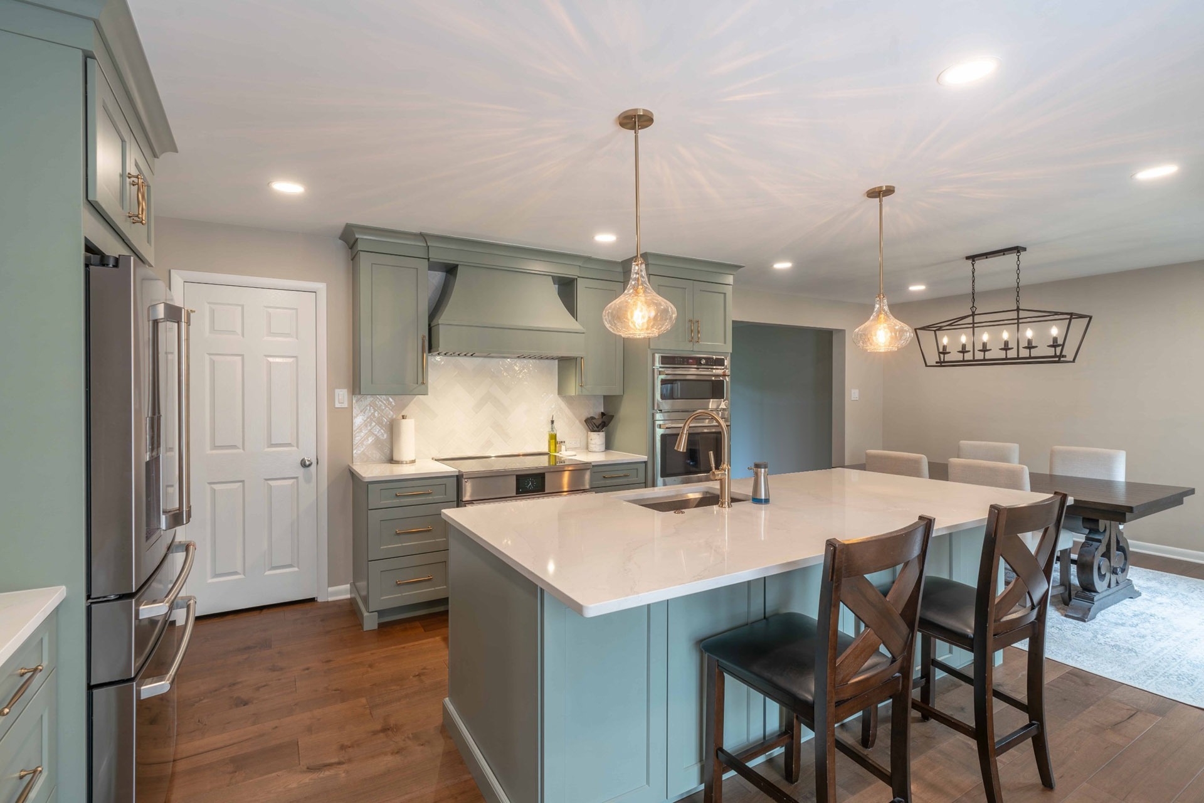
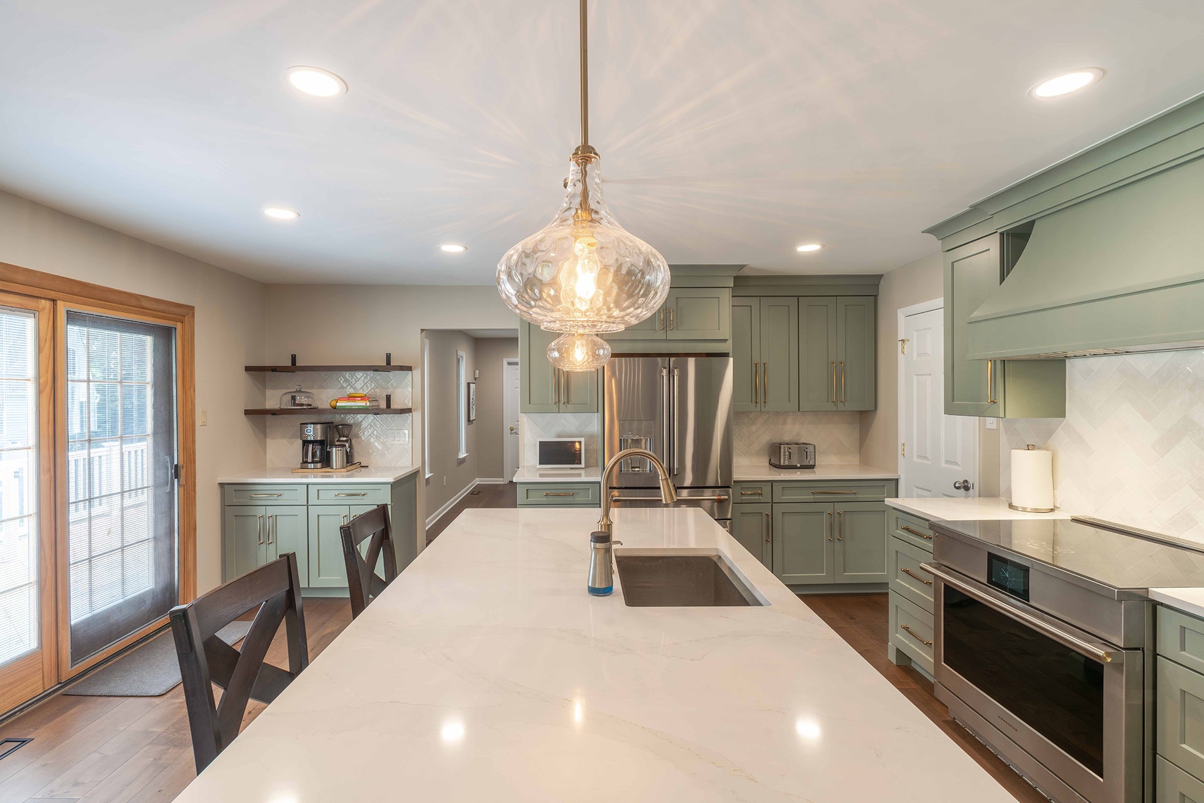
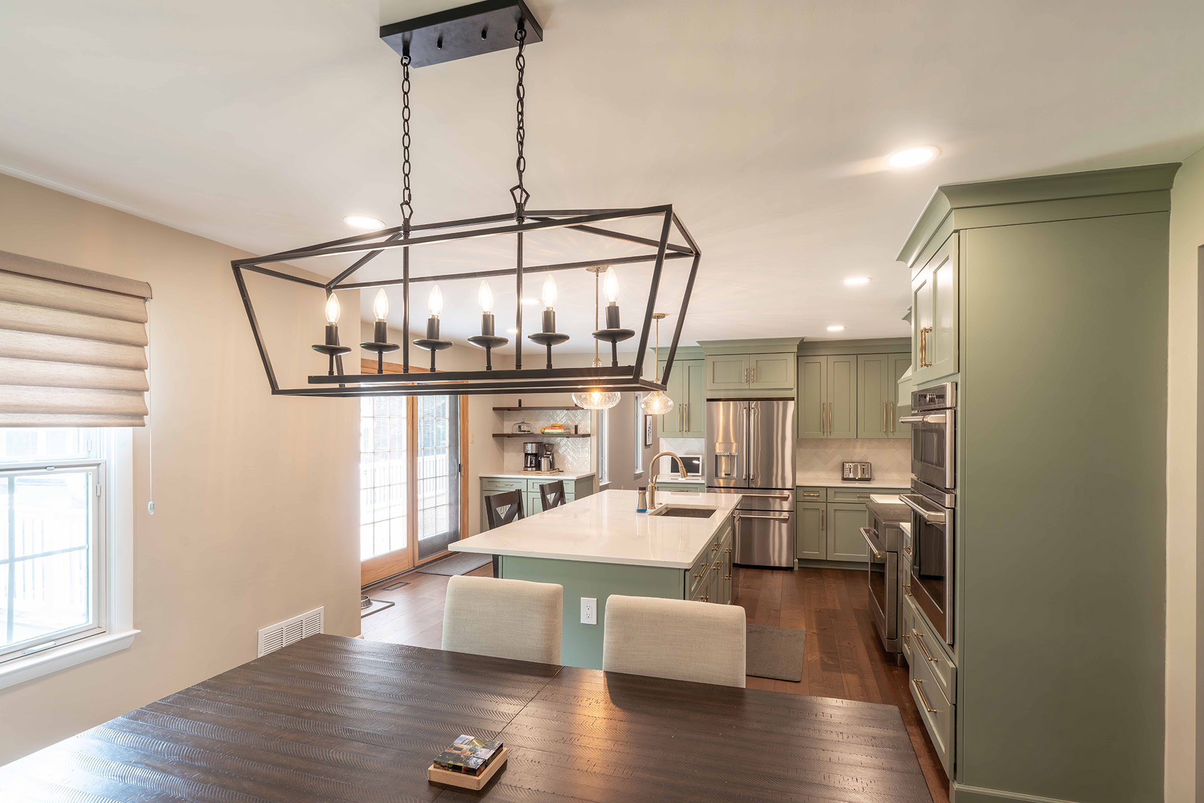
This kitchen remodel opened the kitchen to the dining room and replaced honey toned maple cabinetry, dark granite counters, and black appliances with soft sage green cabinetry, white quartz, and brass hardware. The goal was a brighter, more connected first floor with a larger working island, a dedicated coffee and bar area, and new wood flooring carried through the entire first floor.

ORIGINAL FLOOR PLAN

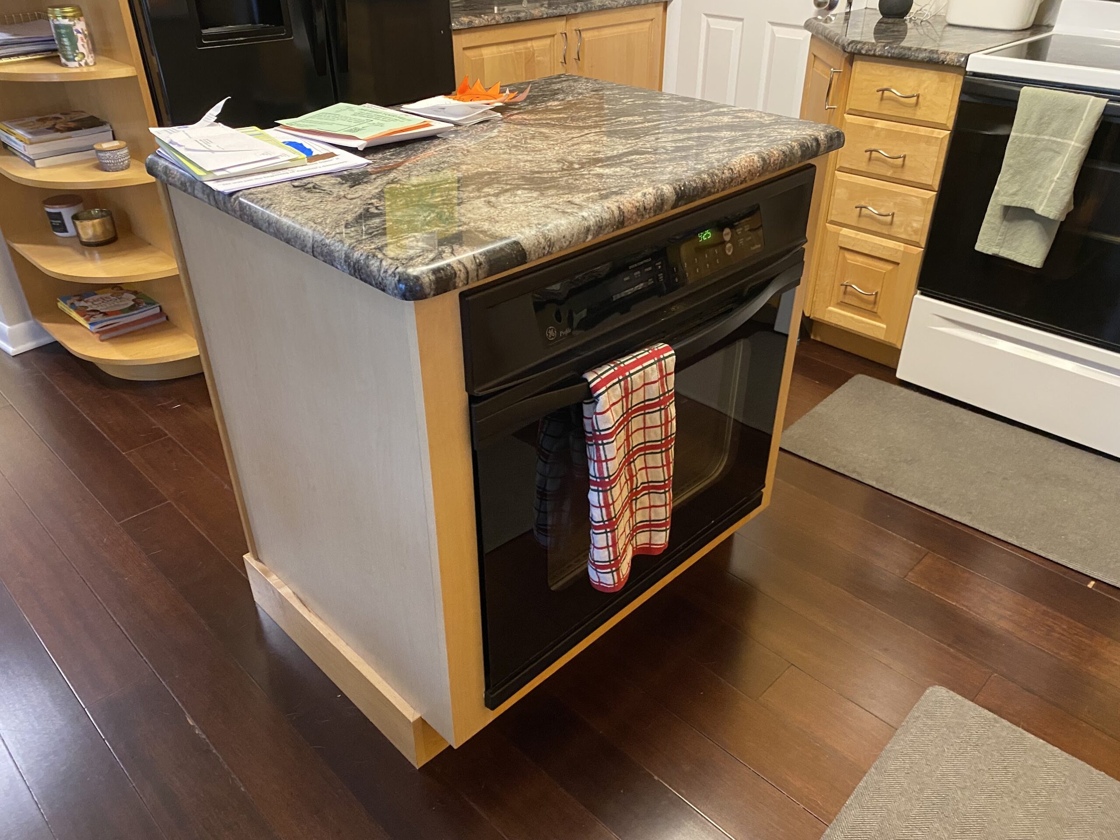
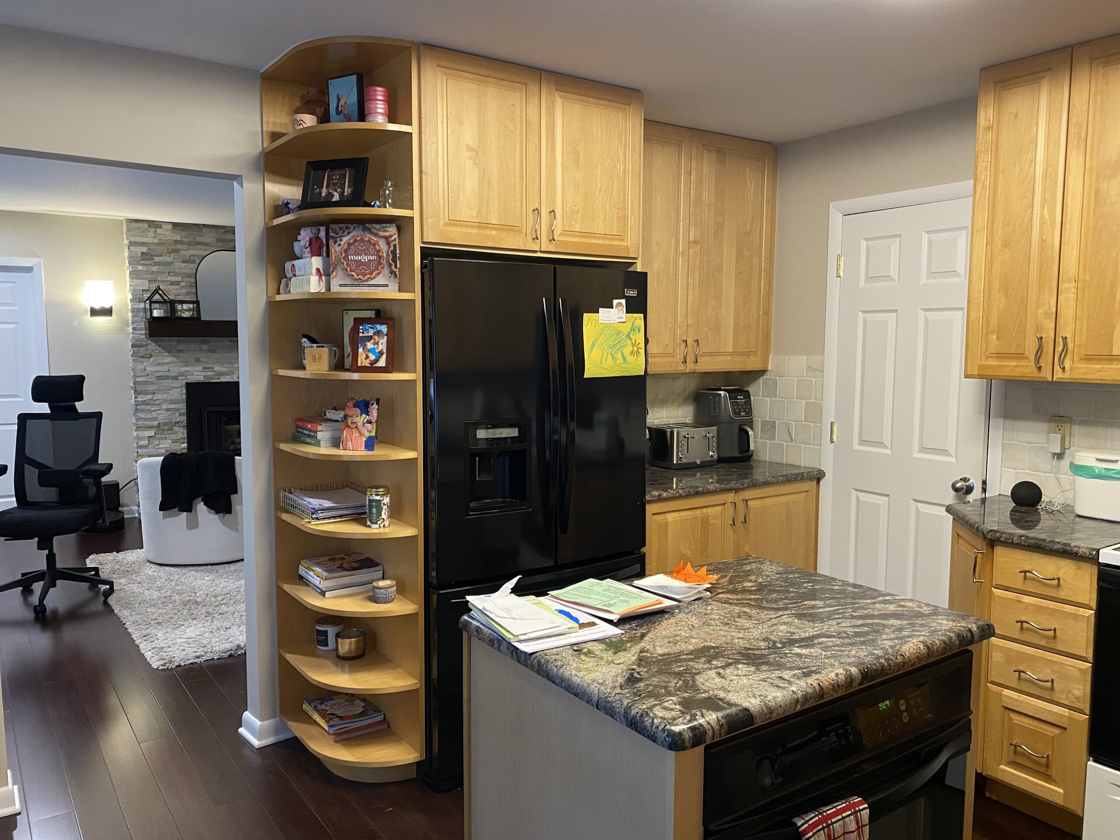
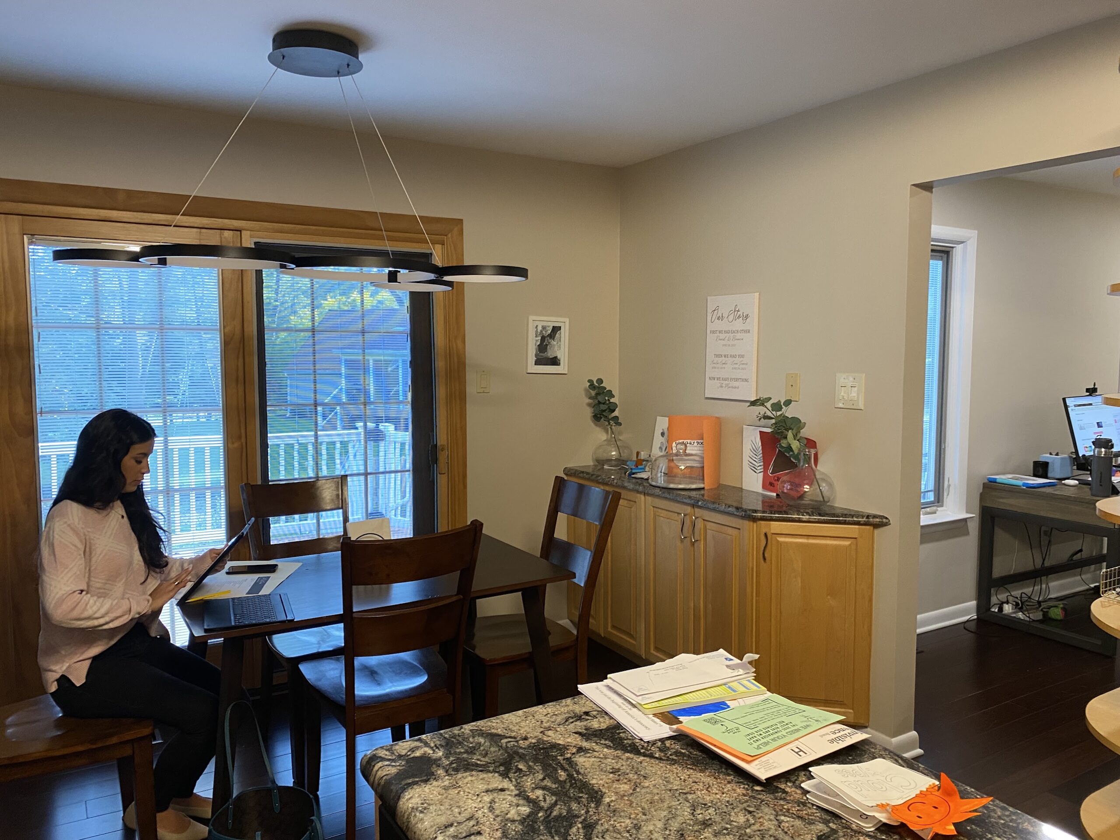
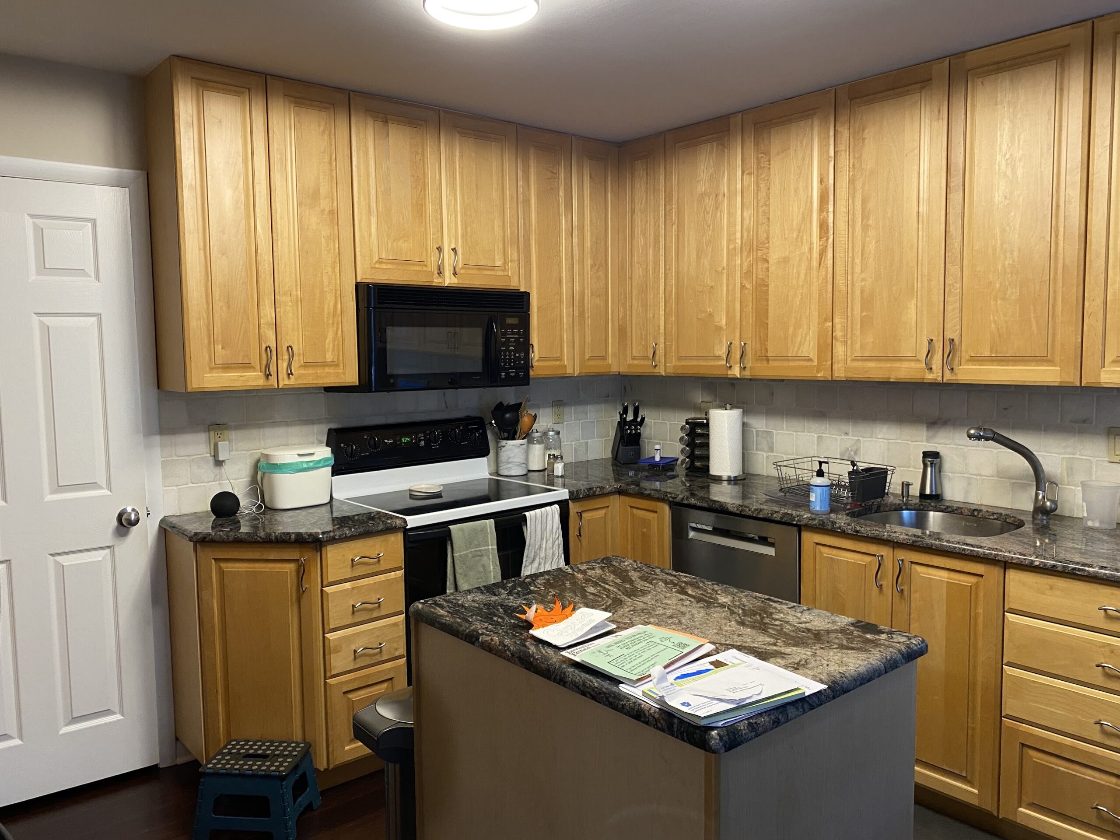
The kitchen was an L shaped layout with raised panel maple cabinets running to the ceiling, an over the range microwave, and a sink on the outside wall. A small island held a built in wall oven, and a curved open shelving unit sat at the end of the refrigerator wall. A dividing wall separated the kitchen from the dining room, where a short run of base cabinets served as a buffet, and the doorway into the adjoining office sat close to the kitchen. The countertops were a dark granite with a rounded edge, paired with a tumbled stone backsplash, a single ceiling fixture, and dark flooring.

NEW FLOOR PLAN

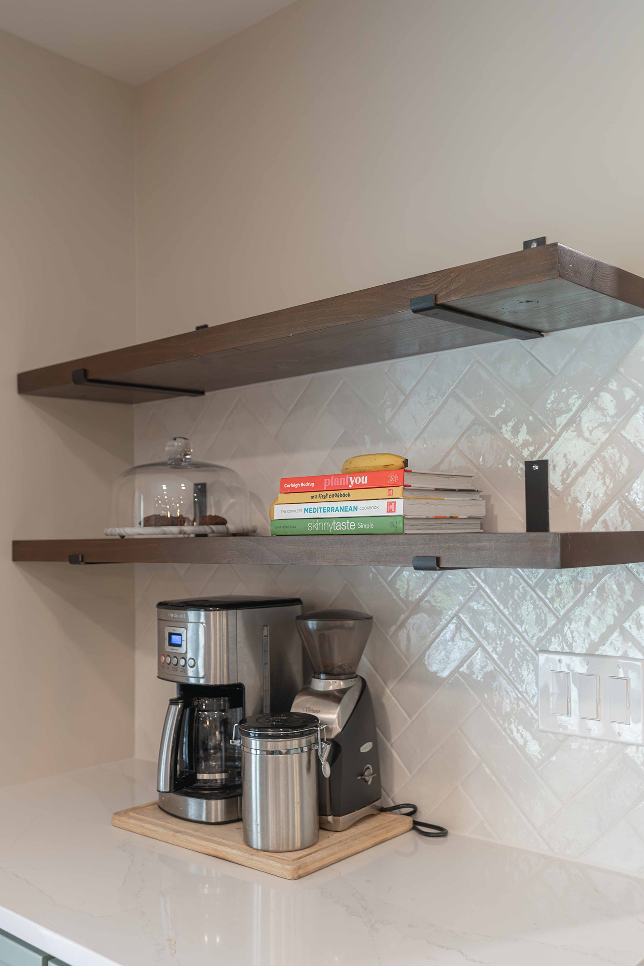
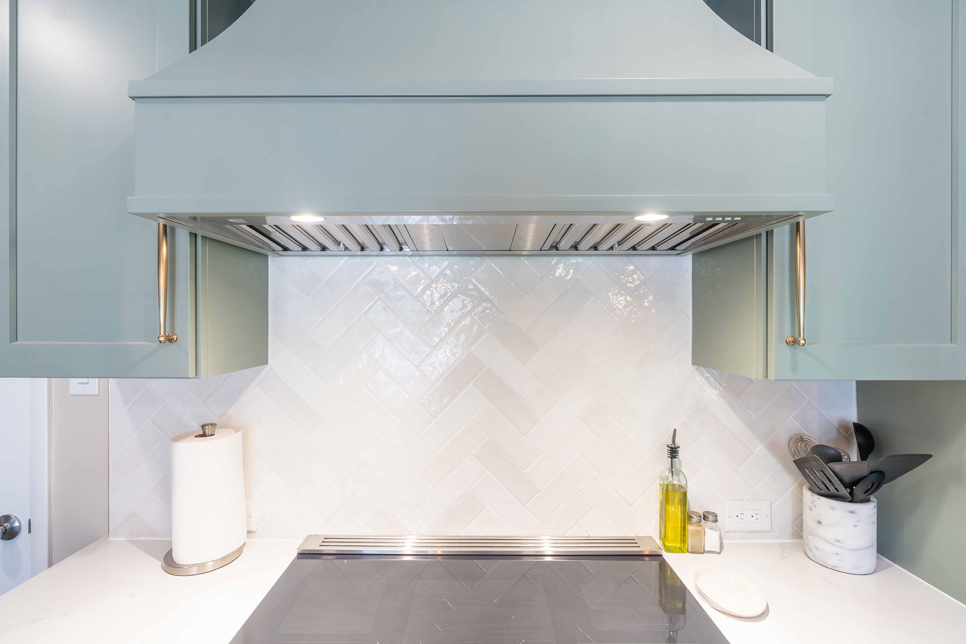
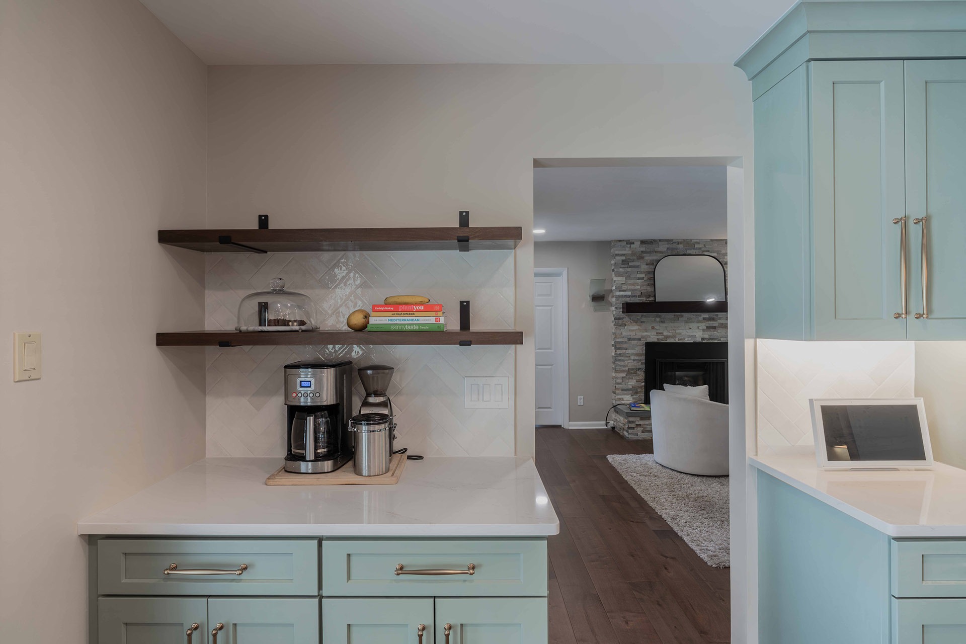
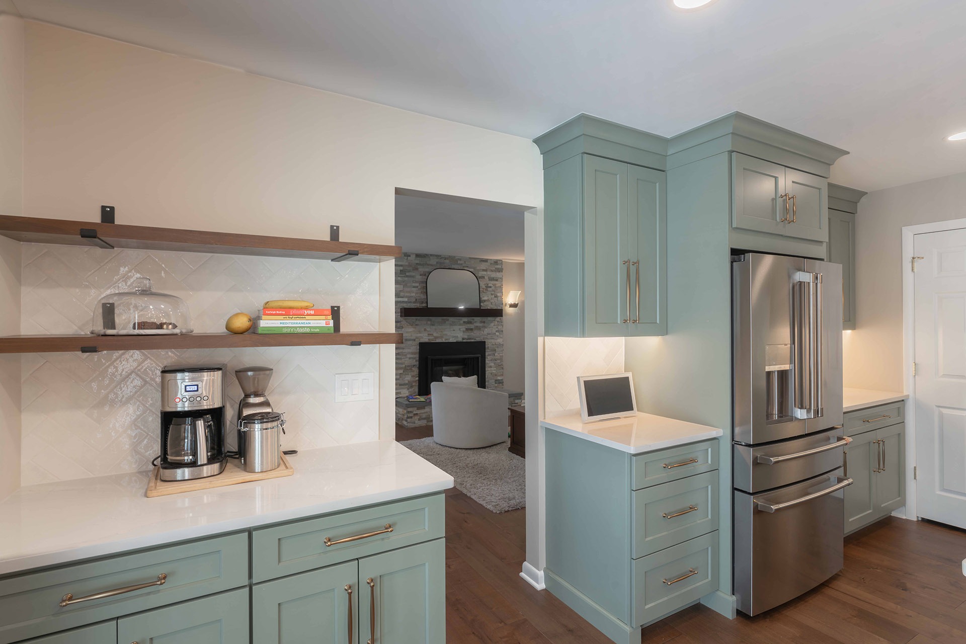
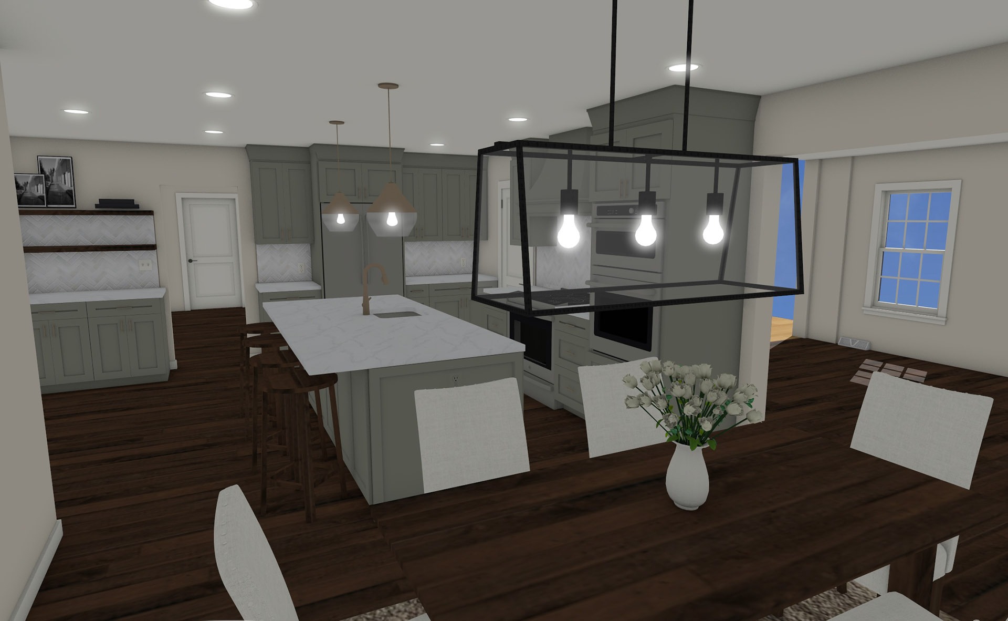
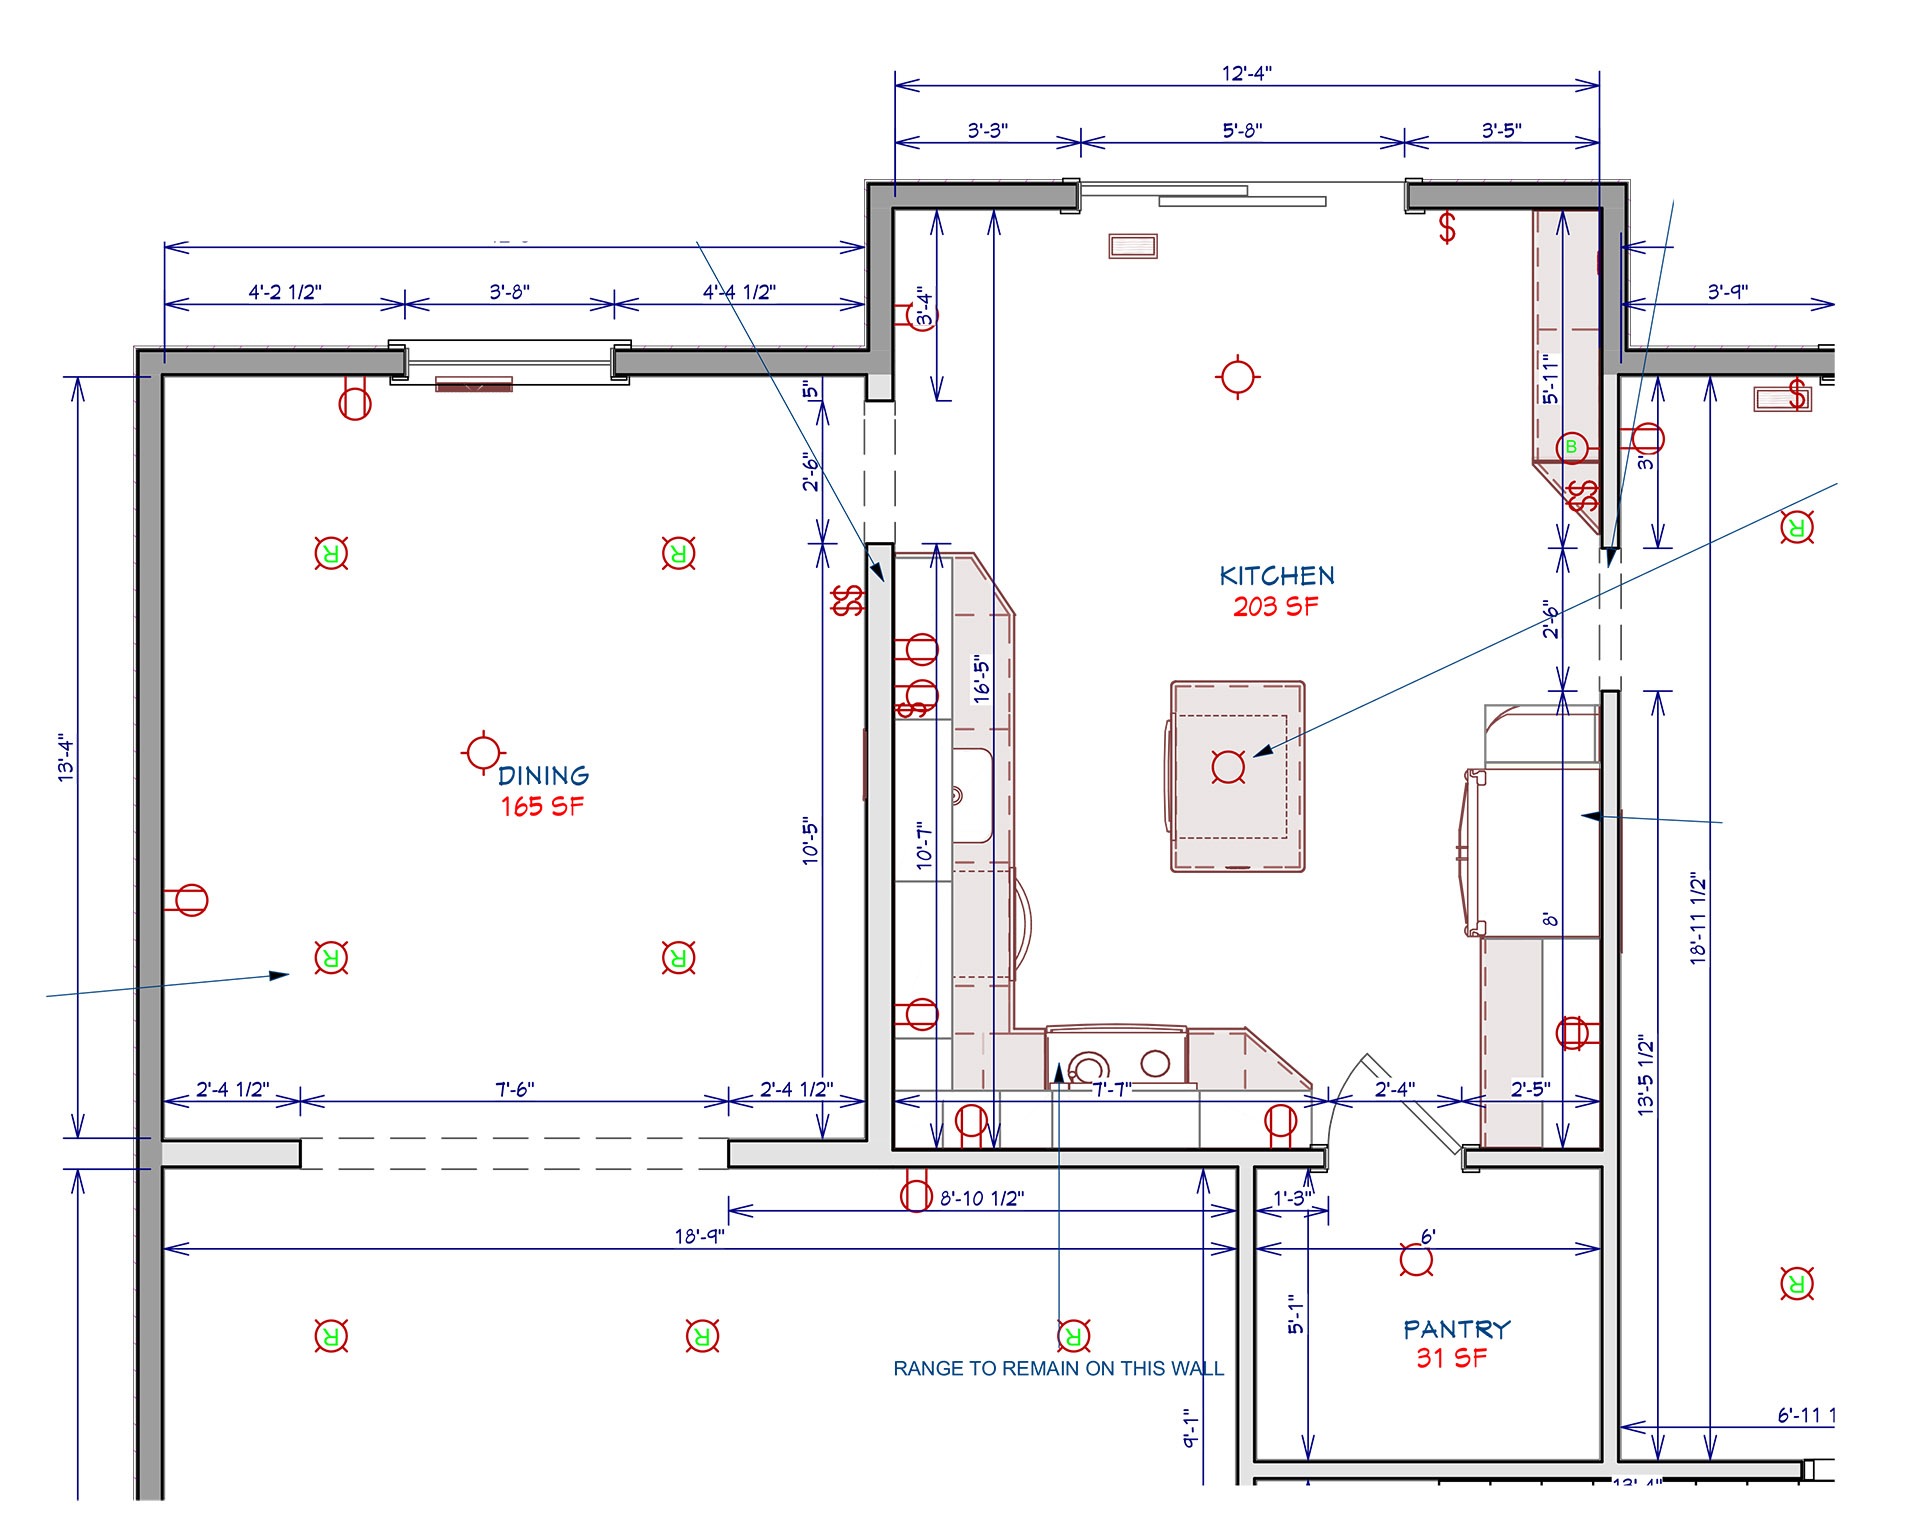
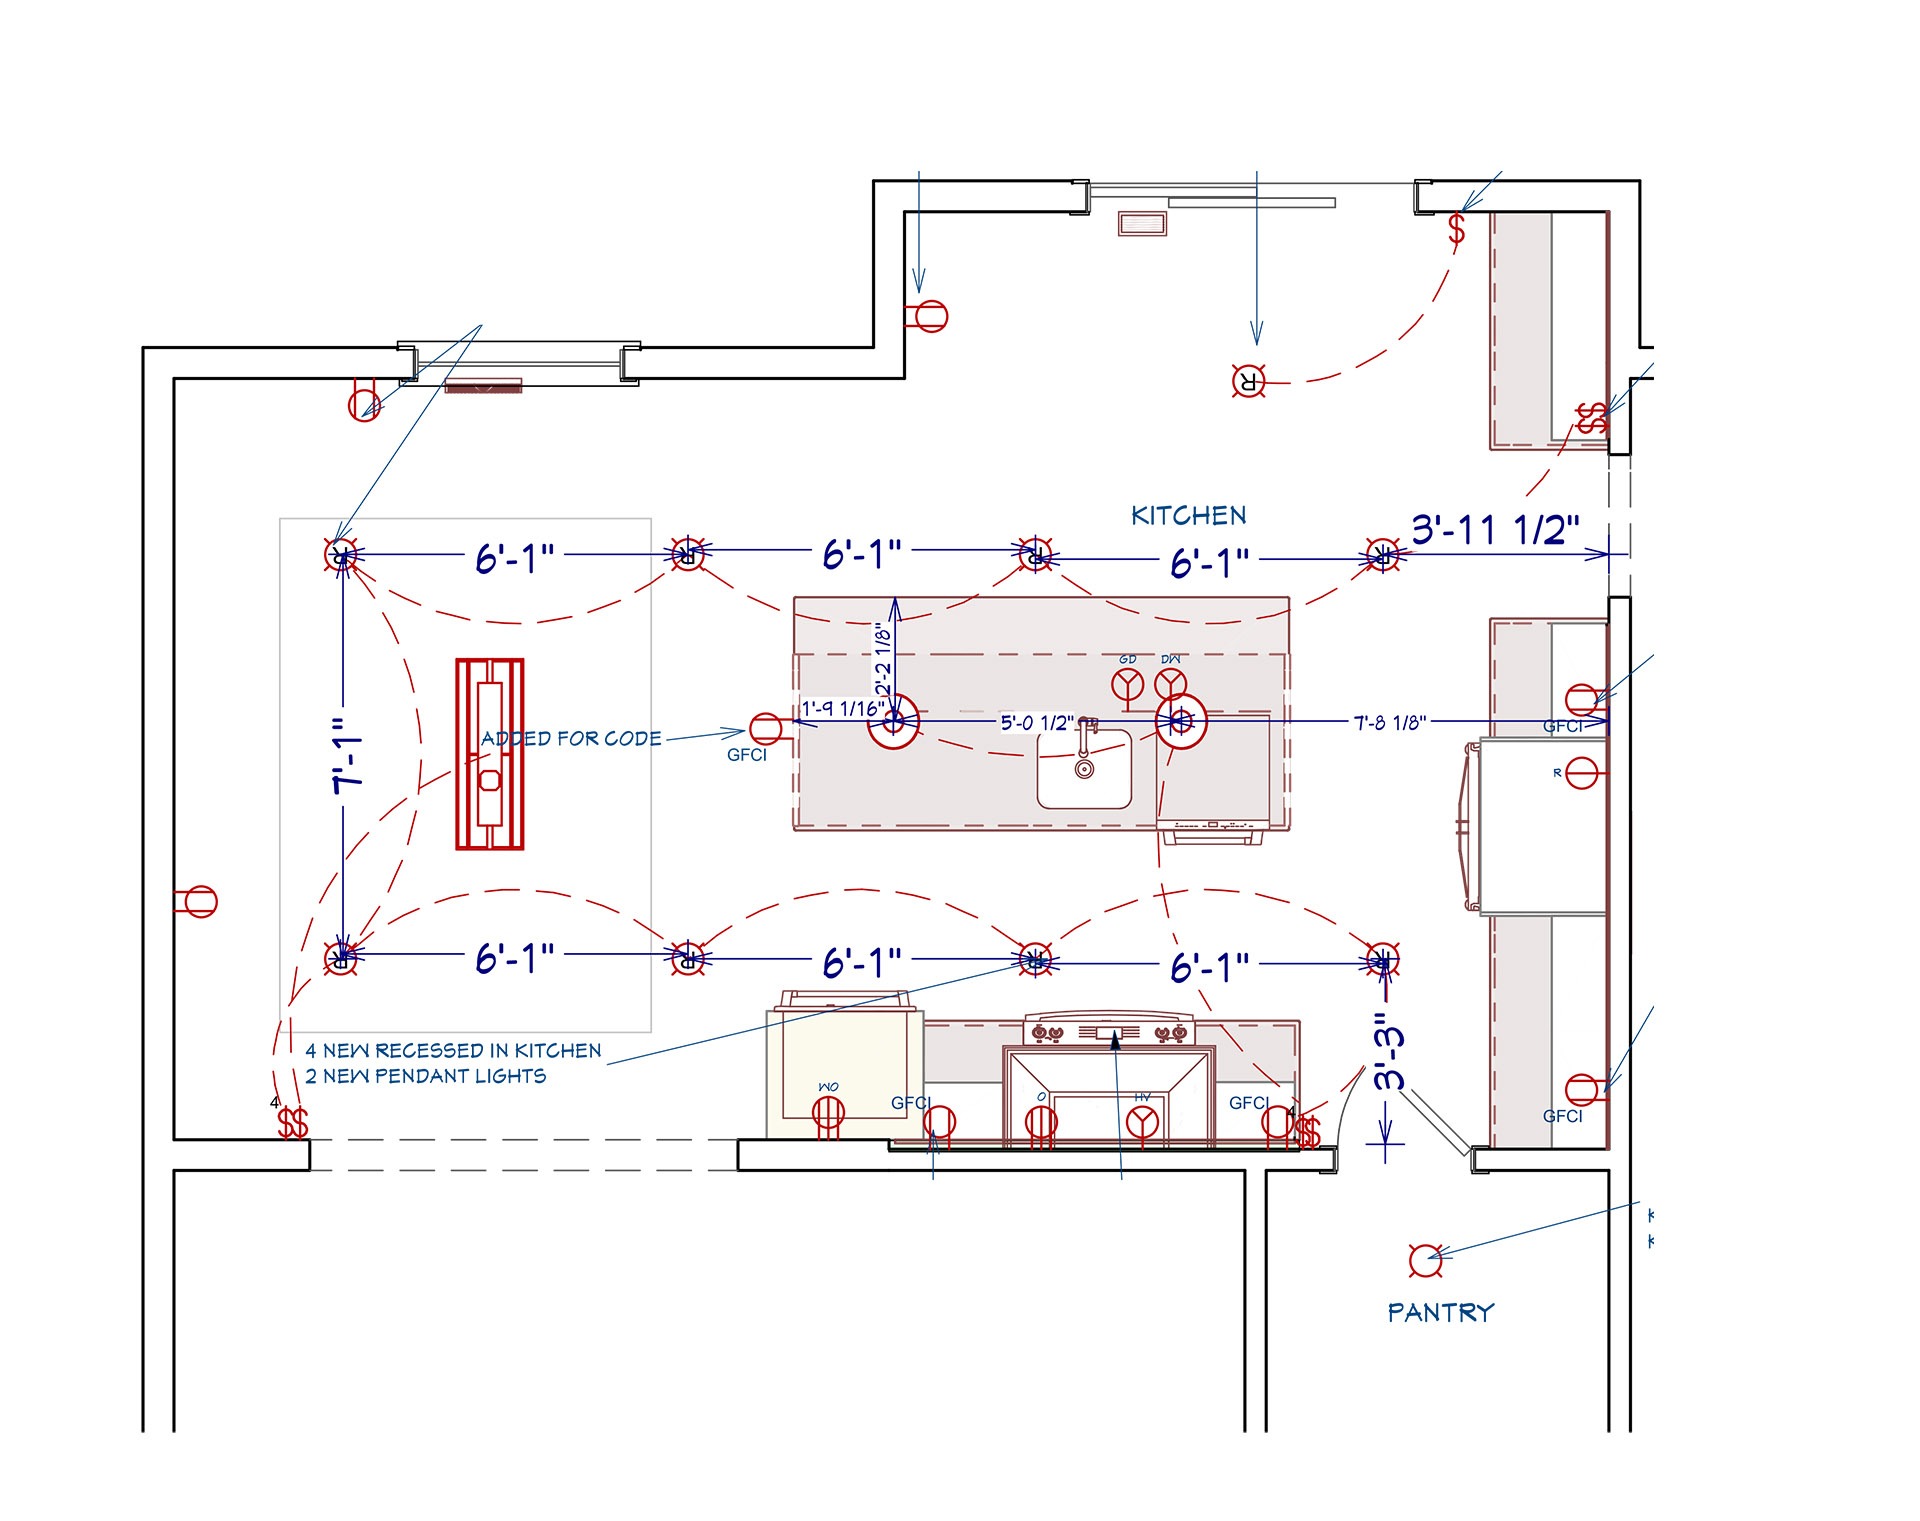
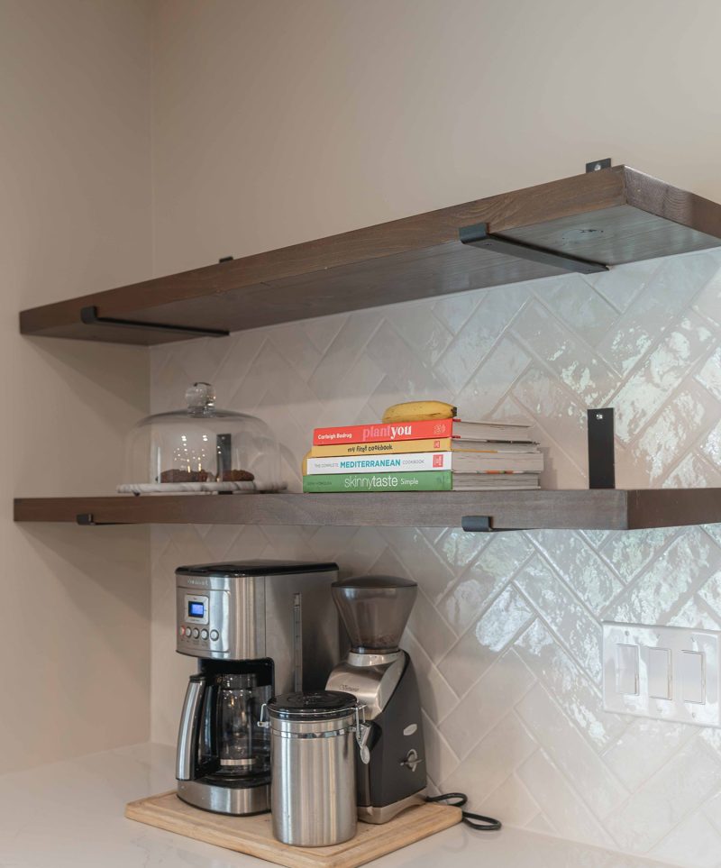
The dividing wall between the kitchen and dining room was removed, and the doorway into the office was moved and widened to improve the flow between rooms. The return vent in the removed wall was capped and rerouted, and a new wall build out was framed to support the new layout. The sink and dishwasher were relocated to a new, larger island with seating, a double trash pull out, a roll out tray, tray storage, and push to open cabinets on the back side facing the dining room. The wall oven moved out of the island into a tall cabinet beside the range, stacked with a built in microwave. The range stayed on its original wall under a new vented hood, and the refrigerator stayed in place with a deep cabinet above. A coffee and bar area with two floating shelves was built at the opening to the office. Electrical work included new recessed lighting, two pendants over the island, under cabinet lighting, new code required outlets, and relocated switches.
LBK Design Build - Paoli Kitchen Remodel
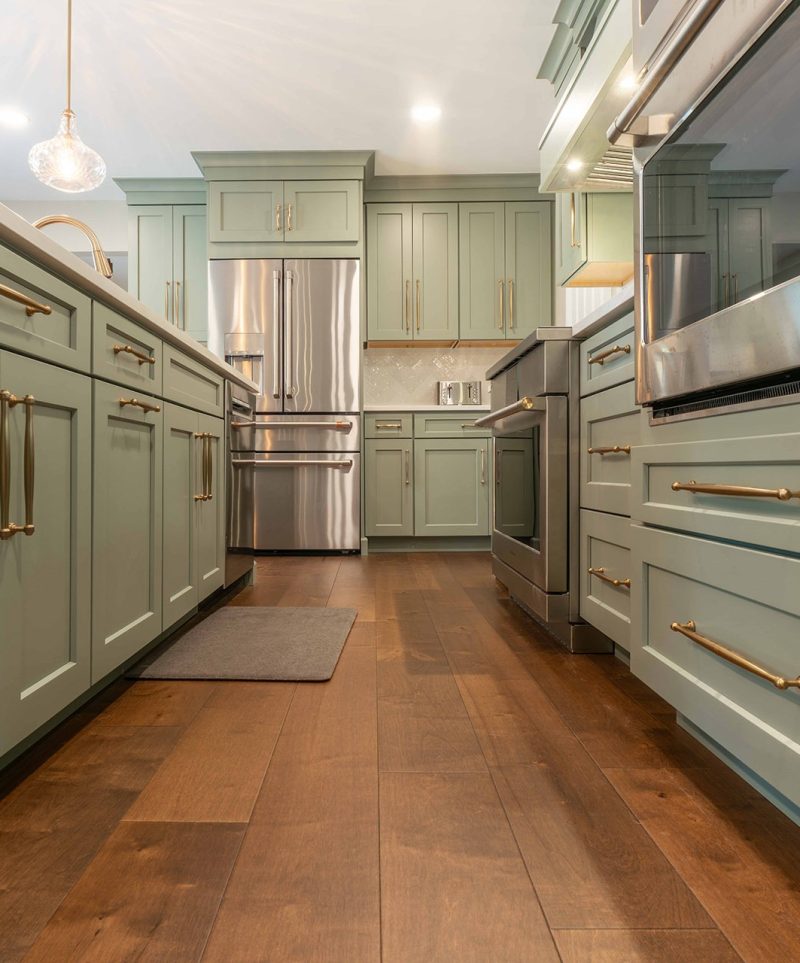
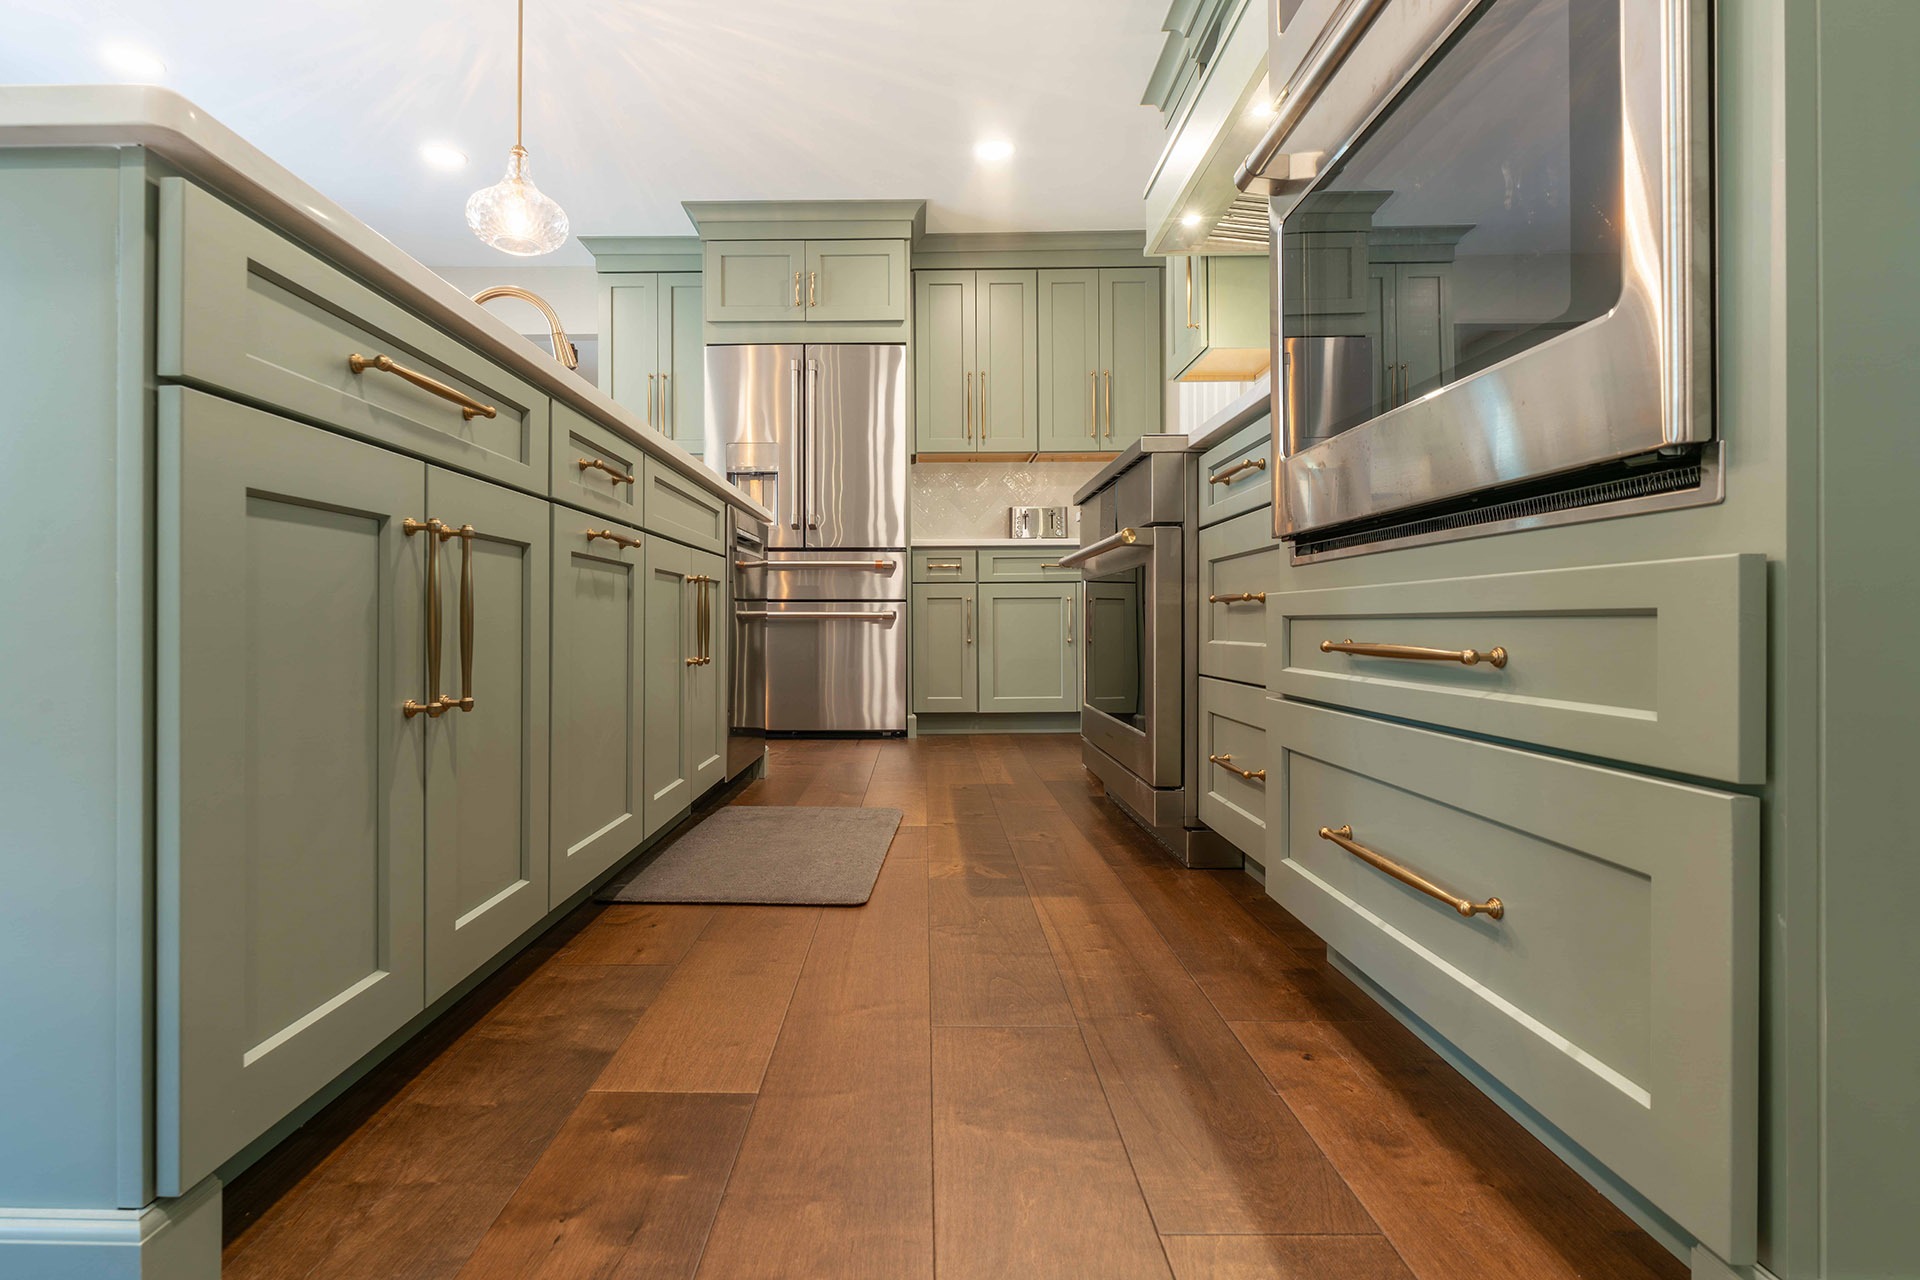
New wide plank wood flooring in a warm medium brown was installed throughout the first floor, with new shoe molding and a new stair nose at the basement steps.
LBK Design Build - Paoli Kitchen Remodel
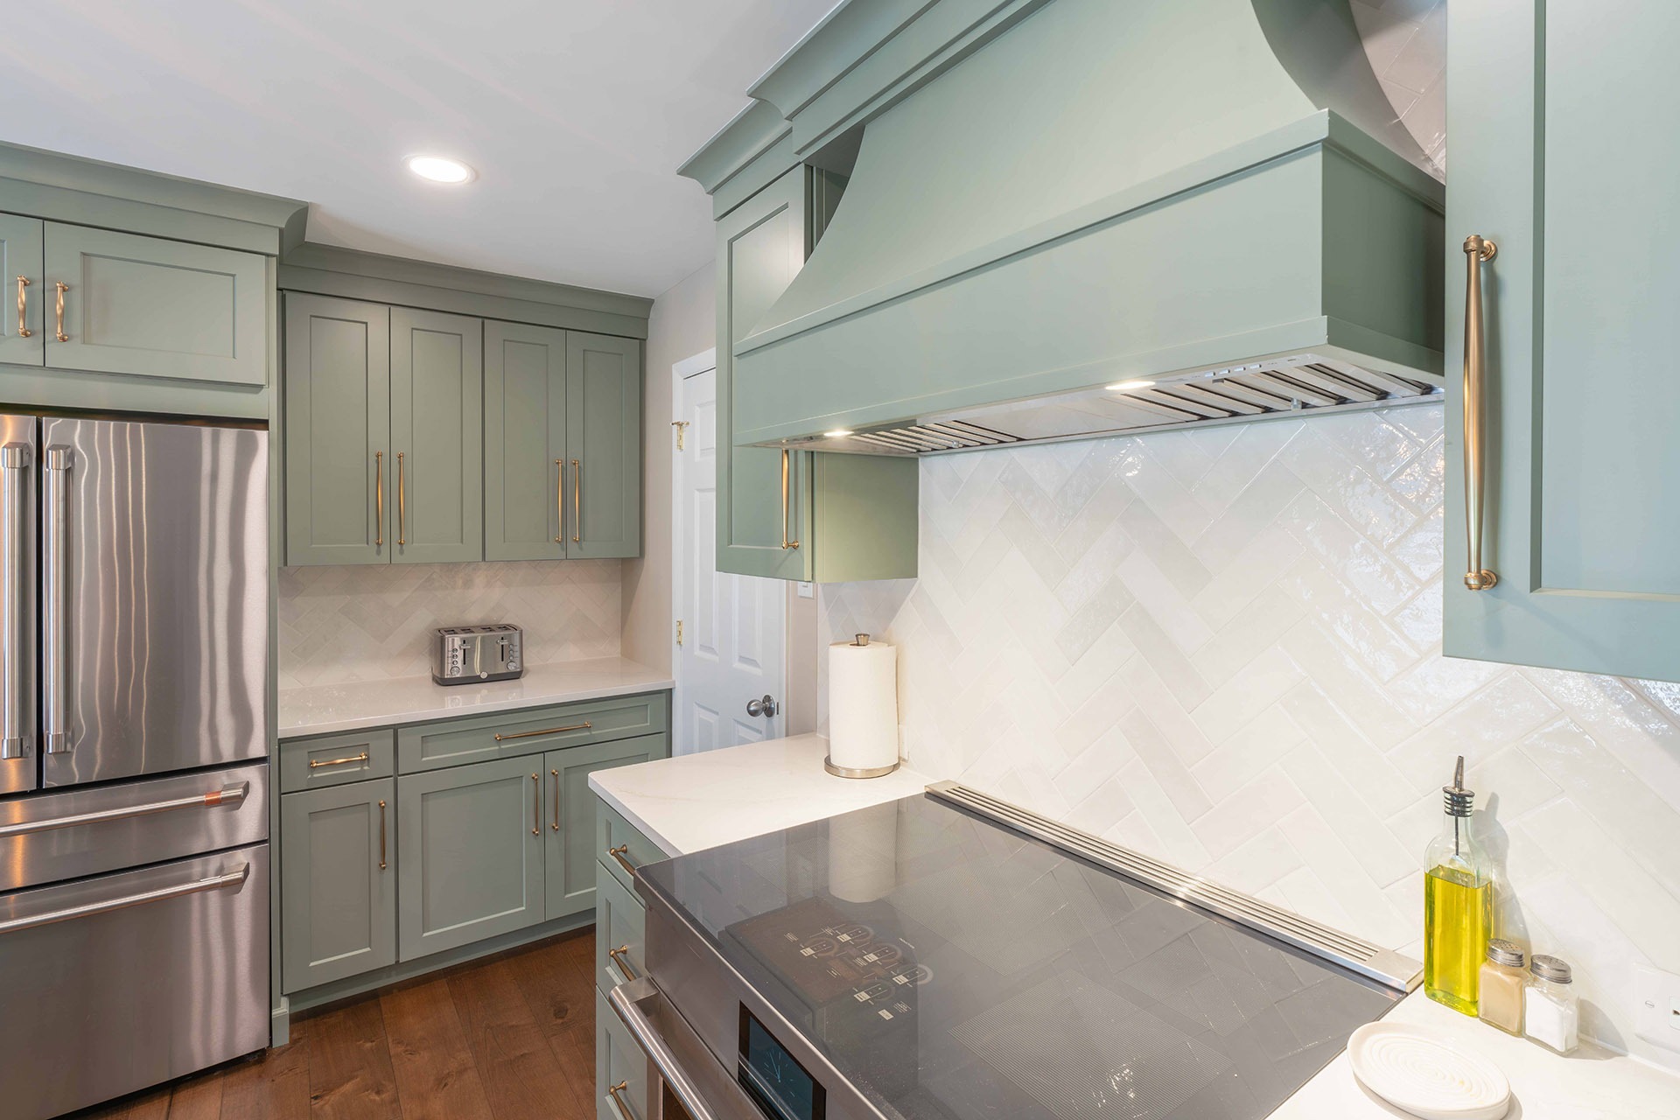
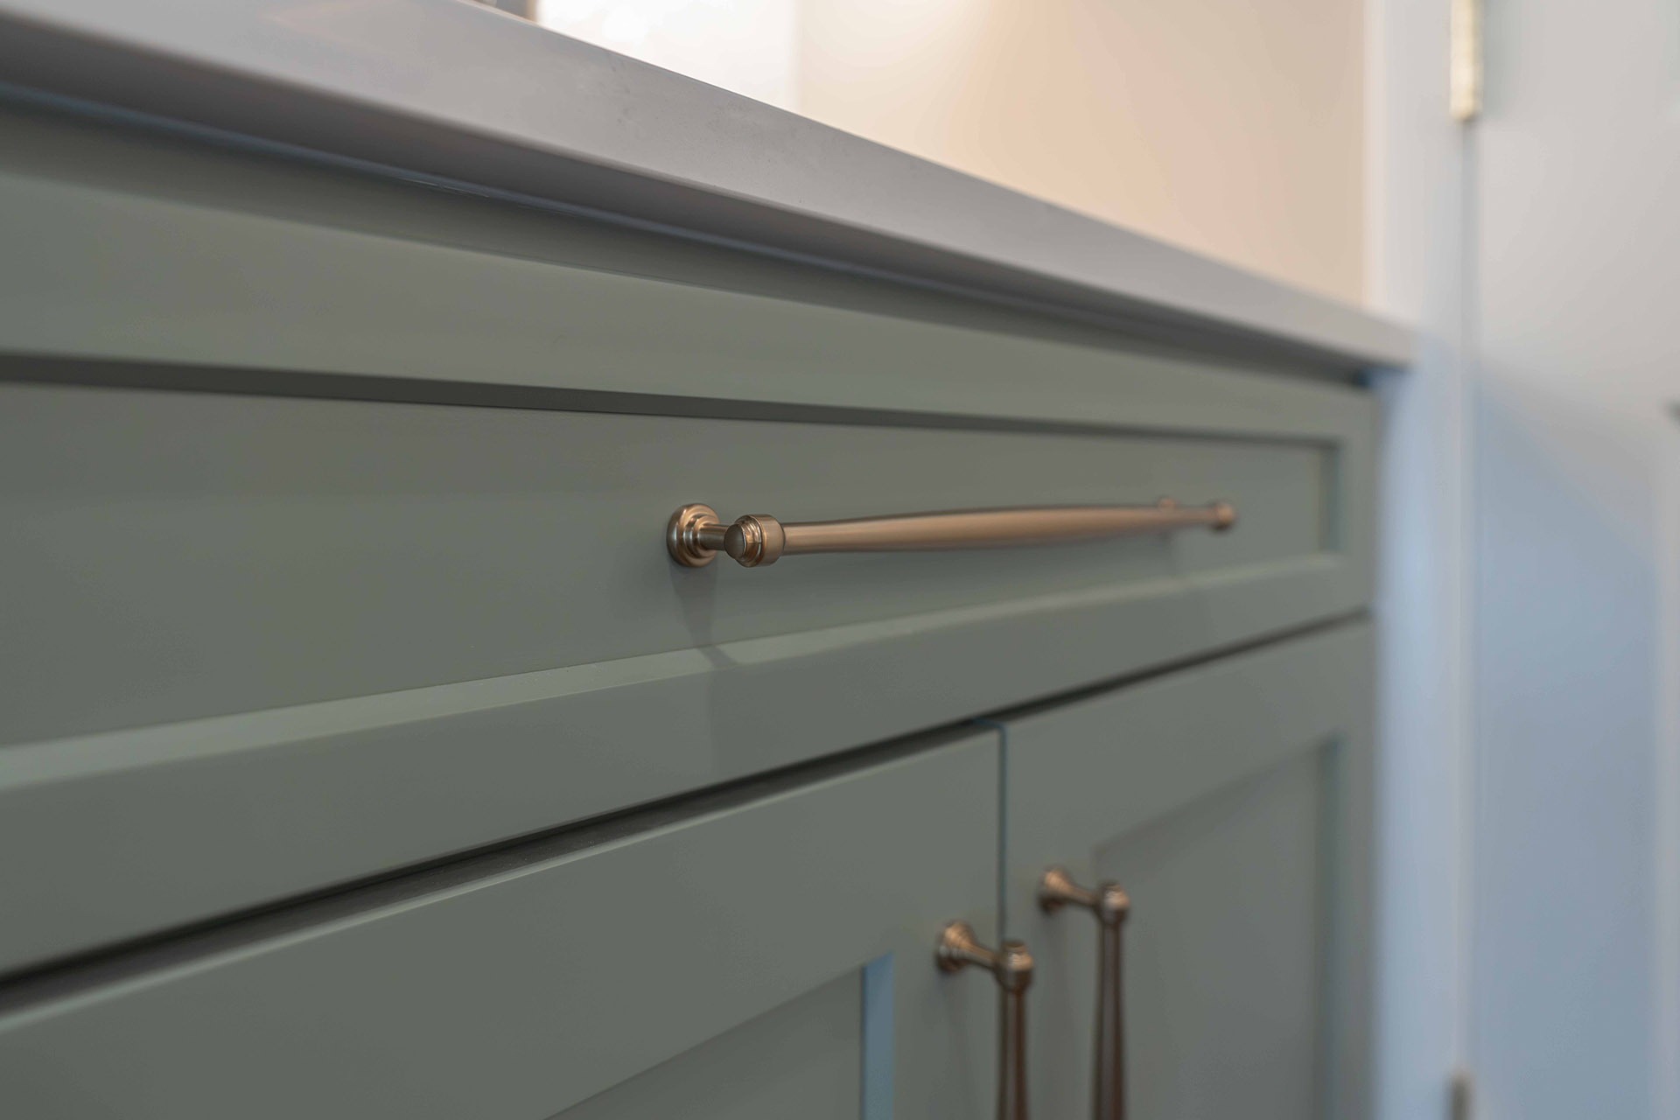
Cabinets are painted maple in a soft sage green, built in a flat panel style with full overlay doors, five piece drawer fronts, and stacked crown molding at the top.
LBK Design Build - Paoli Kitchen Remodel
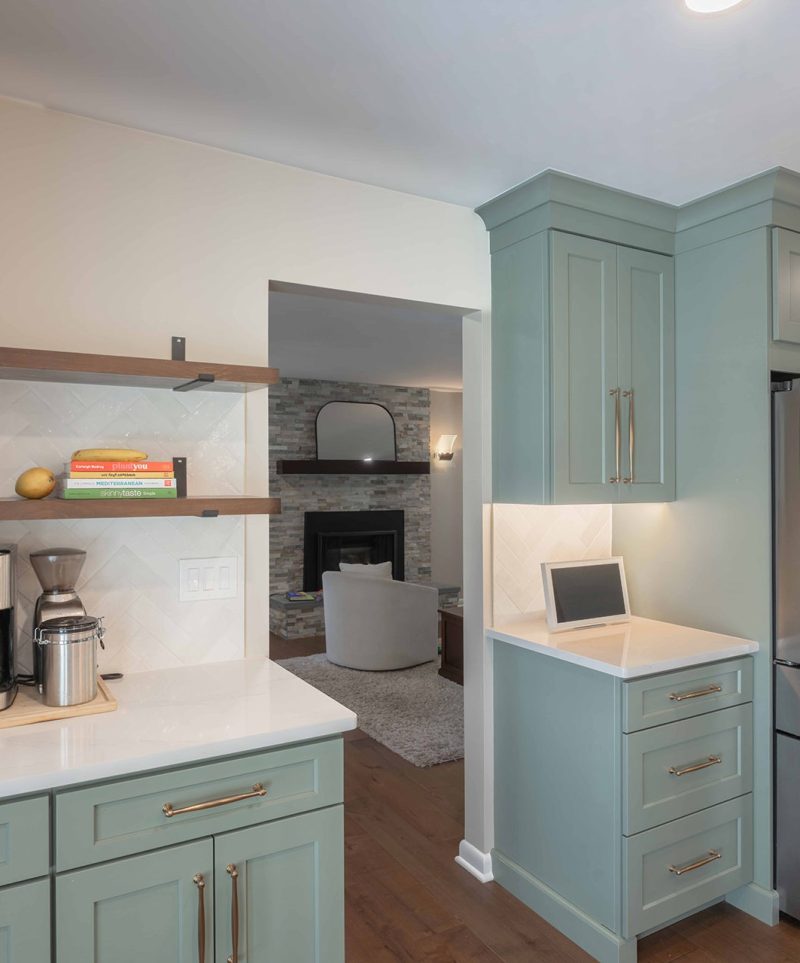
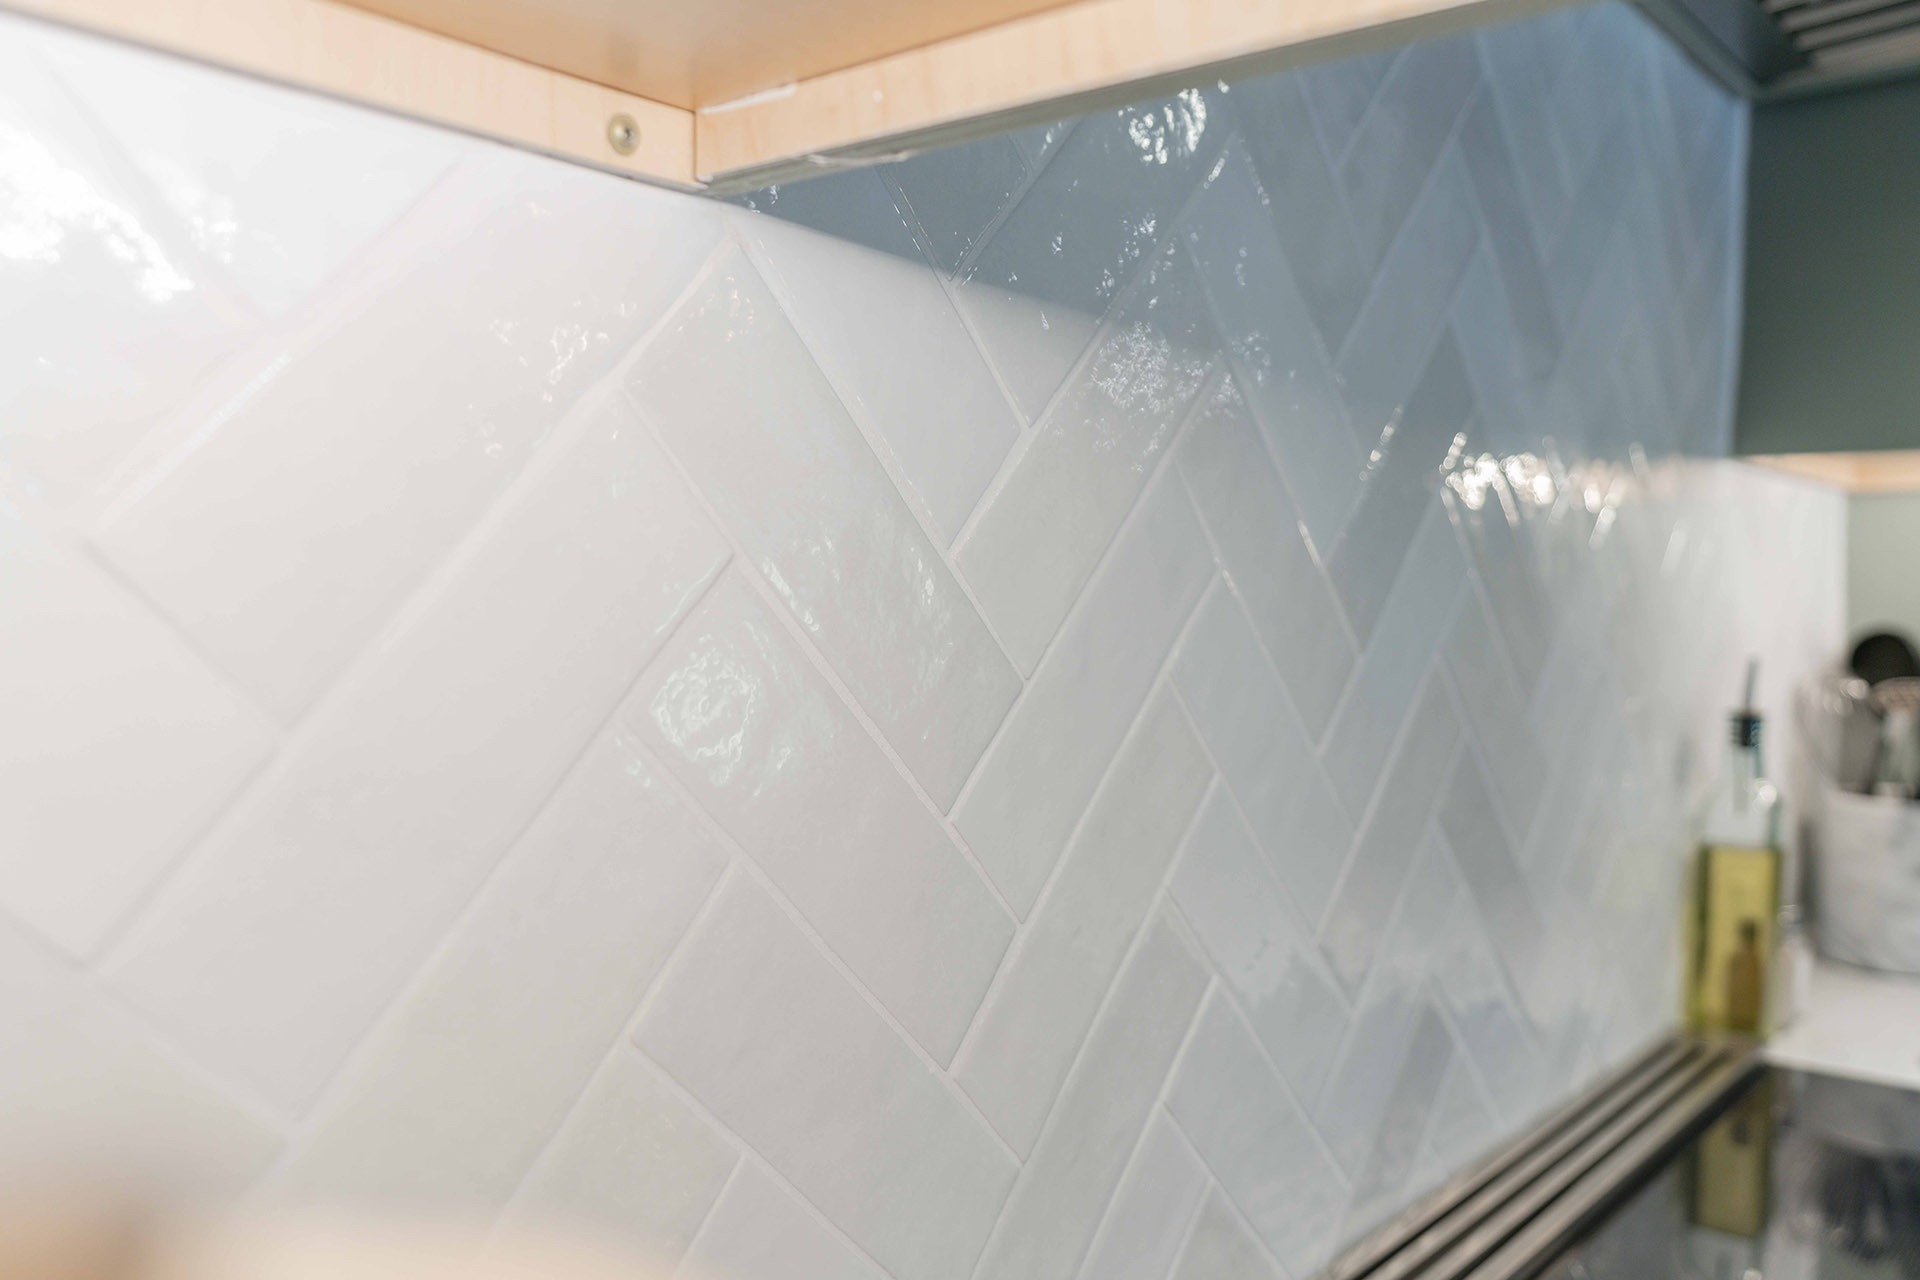
The backsplash is a glossy white ceramic tile with a handmade, uneven surface, set in a herringbone pattern on the range wall and under both floating shelves at the bar area.
LBK Design Build - Paoli Kitchen Remodel

DETAILS:

CABINETS

Cabinets are painted maple in a soft sage green, built in a flat panel style with full overlay doors, five piece drawer fronts, and stacked crown molding at the top. The curved range hood is a painted wood hood finished in the same green as the cabinetry. Hardware is a tapered bar pull in a honey bronze finish, sized to each door and drawer. The bar area is fitted with two rustic stained wood floating shelves on matte black brackets.

TILE AND STONE

The backsplash is a glossy white ceramic tile with a handmade, uneven surface, set in a herringbone pattern on the range wall and under both floating shelves at the bar area. The tile is set with a light gray grout, and the exposed ends are finished with a brushed brass edge trim.

FINISHES

Countertops are a white quartz with soft gray and gold veining, three centimeters thick, polished, with an eased edge and a half inch radius at the corners. The island has a single bowl stainless steel undermount sink with a champagne bronze pull down faucet and matching disposal air switch. Walls were painted in a warm neutral matte finish, ceilings in a flat white, and trim and baseboard in a white semi-gloss. New wide plank wood flooring in a warm medium brown was installed throughout the first floor, with new shoe molding and a new stair nose at the basement steps.

DETAILS:

CABINETS

Cabinets are painted maple in a soft sage green, built in a flat panel style with full overlay doors, five piece drawer fronts, and stacked crown molding at the top. The curved range hood is a painted wood hood finished in the same green as the cabinetry. Hardware is a tapered bar pull in a honey bronze finish, sized to each door and drawer. The bar area is fitted with two rustic stained wood floating shelves on matte black brackets.

TILE AND STONE

The backsplash is a glossy white ceramic tile with a handmade, uneven surface, set in a herringbone pattern on the range wall and under both floating shelves at the bar area. The tile is set with a light gray grout, and the exposed ends are finished with a brushed brass edge trim.

FINISHES

Countertops are a white quartz with soft gray and gold veining, three centimeters thick, polished, with an eased edge and a half inch radius at the corners. The island has a single bowl stainless steel undermount sink with a champagne bronze pull down faucet and matching disposal air switch. Walls were painted in a warm neutral matte finish, ceilings in a flat white, and trim and baseboard in a white semi-gloss. New wide plank wood flooring in a warm medium brown was installed throughout the first floor, with new shoe molding and a new stair nose at the basement steps.
LBK Design Build - Paoli Kitchen Remodel