Skip to content

Home Remodel

Ambler

LOCATION

2026

YEAR

5478

SQ. FT

DESIGN CONCEPT

This project combined a full exterior update with a series of interior renovations aimed at improving storage and everyday function. On the outside, the goal was to replace the dated stucco finish with layered siding and stone for a more current look while keeping the home’s original massing and roofline. Inside, the focus was on reworking underused spaces, a cramped mudroom and laundry area, a cluttered closet, and an unfinished attic, into a working pantry, a proper laundry room, and expanded closet and storage space.

ORIGINAL FLOOR PLAN

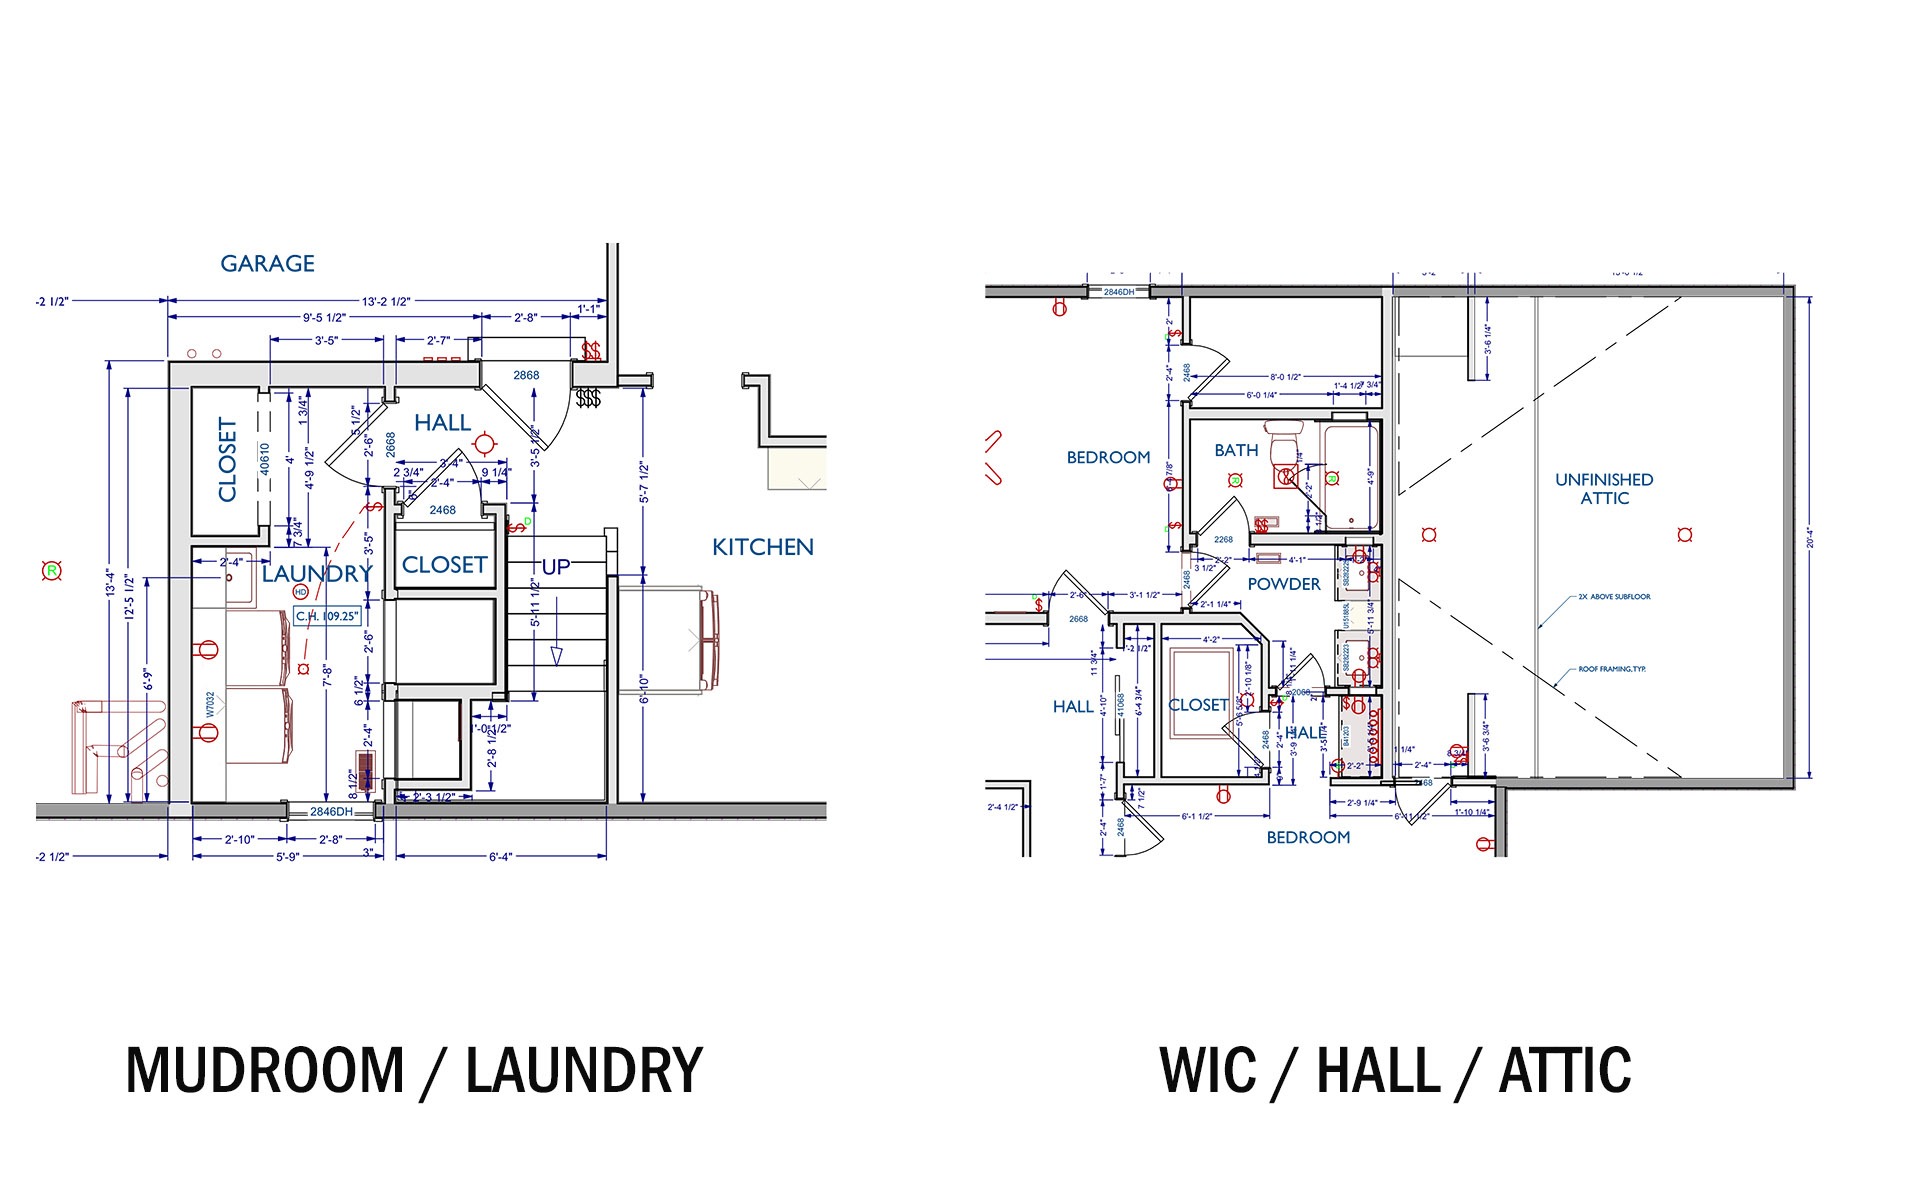
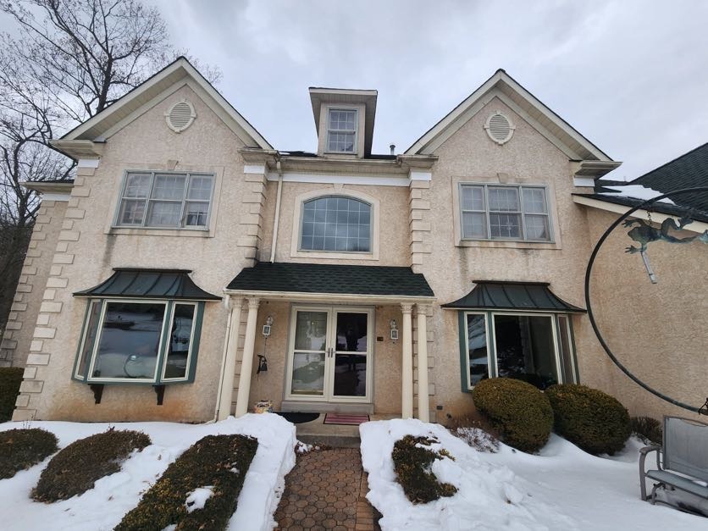
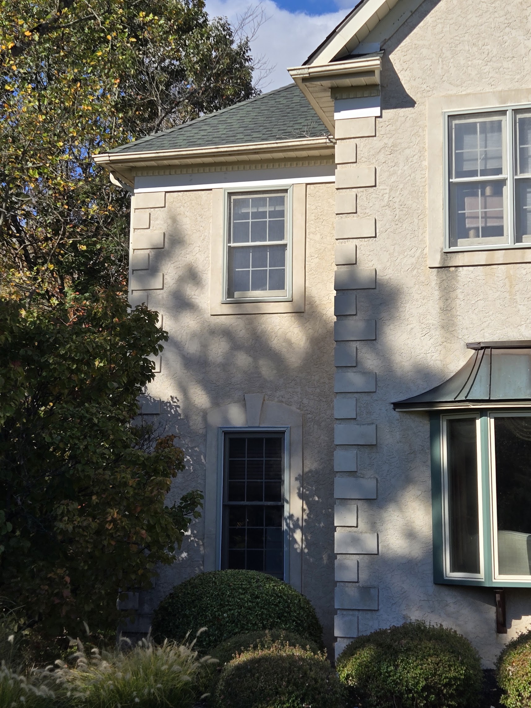
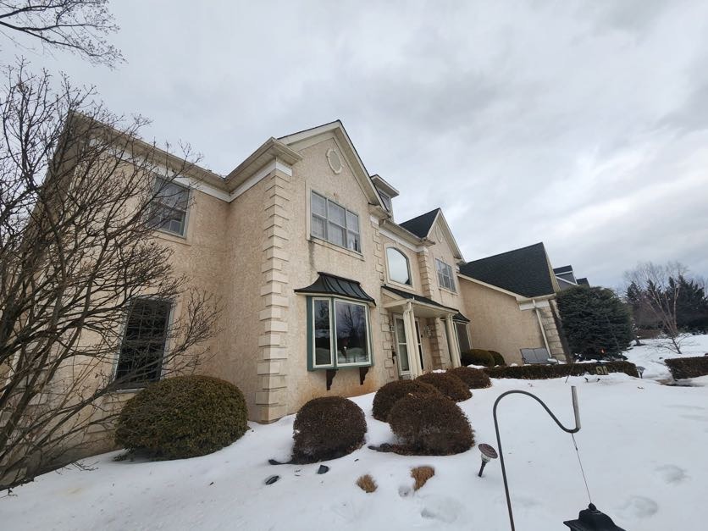
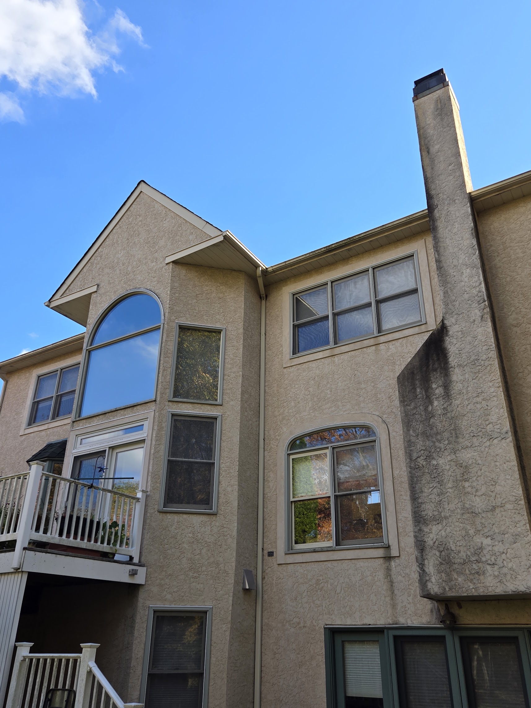
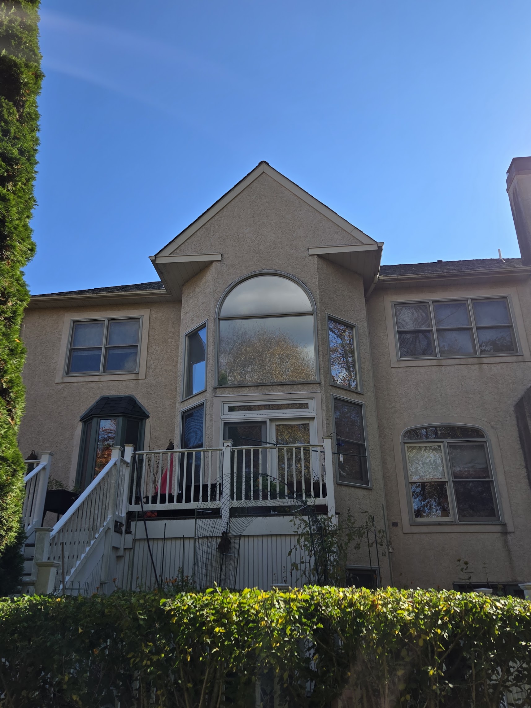
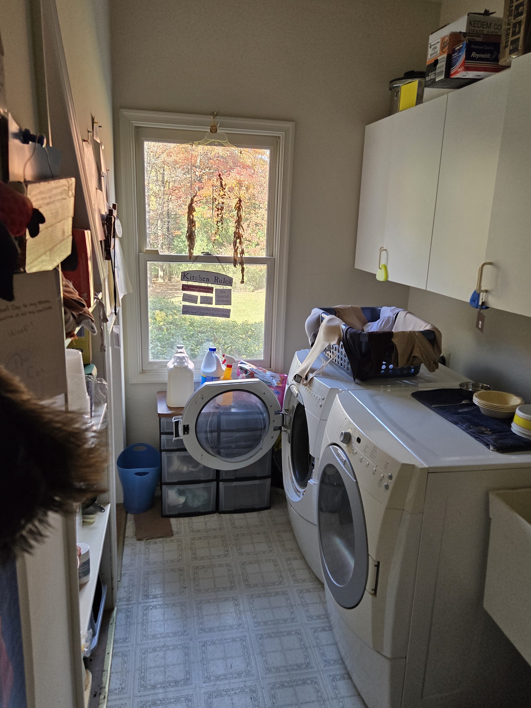
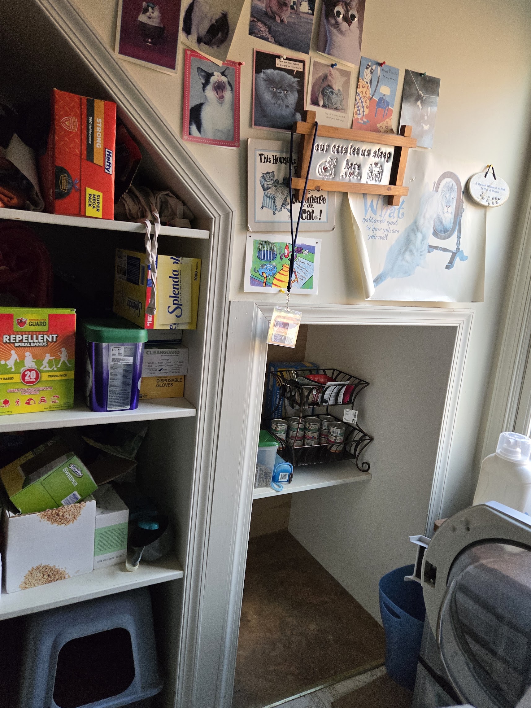
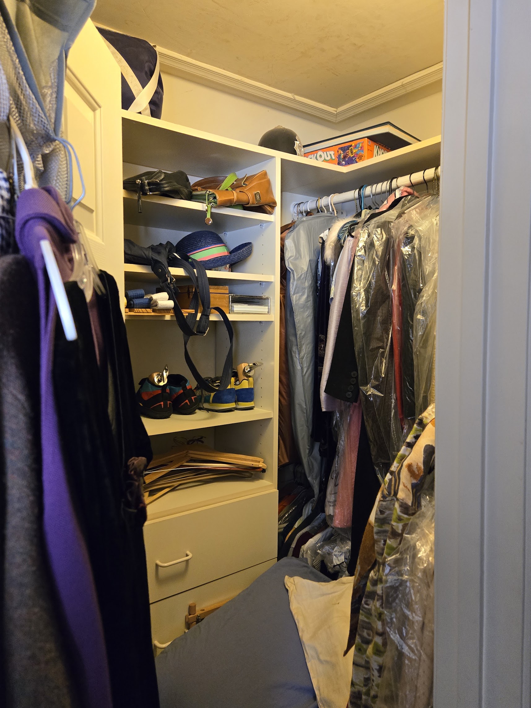
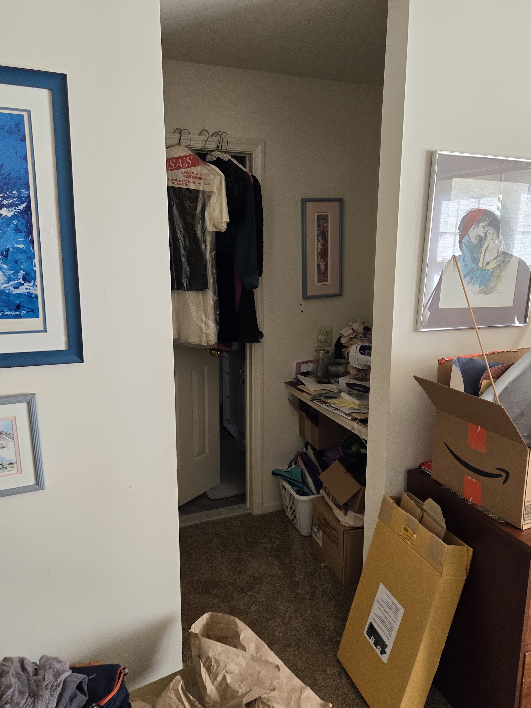
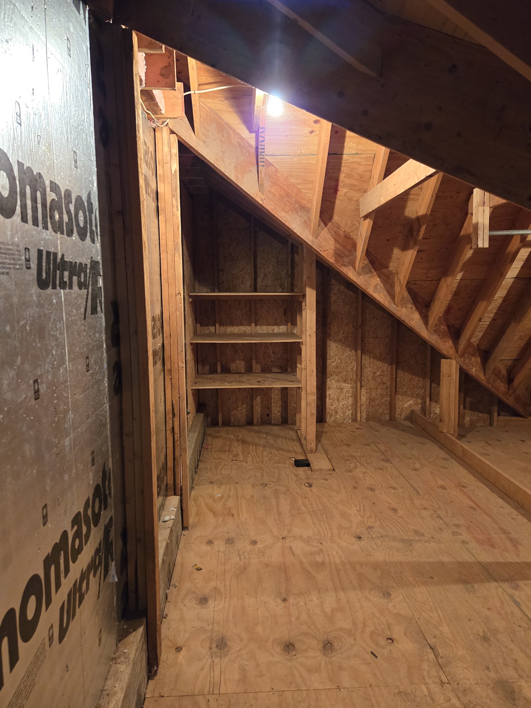
The mudroom and laundry area sat in a narrow space between the garage and kitchen, with the washer and dryer side by side under low wall cabinets and a sloped ceiling section that limited the usable footprint. A small closet with limited shelving sat off the hall. In the primary suite area, the walk-in closet backed up to an unfinished attic that was only accessible by a pull-down attic stair, leaving the space unheated, uninsulated, and unused beyond loose storage. The exterior was finished almost entirely in stucco, with modest trim and a plain roofline over the entry and garage.

NEW FLOOR PLAN

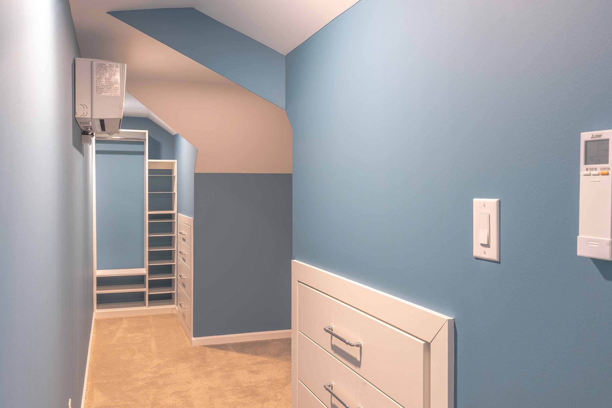
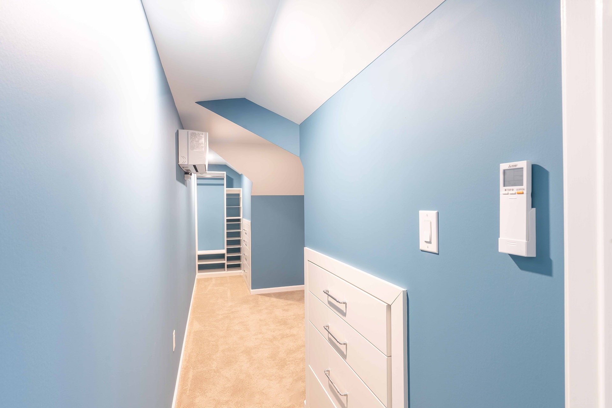
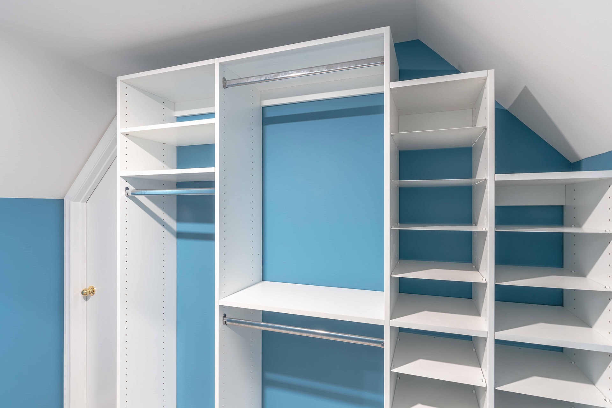
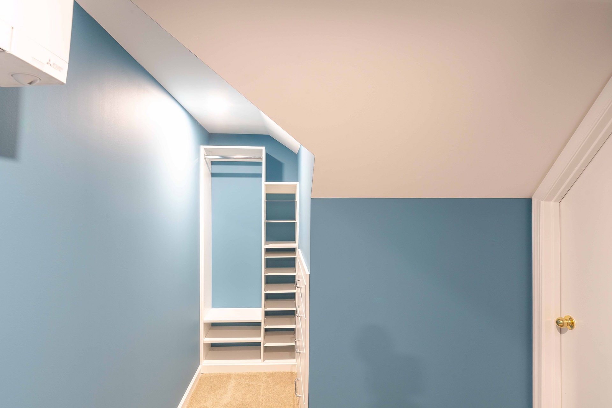
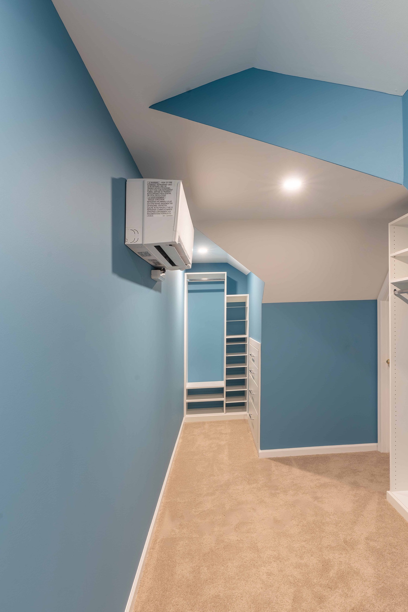
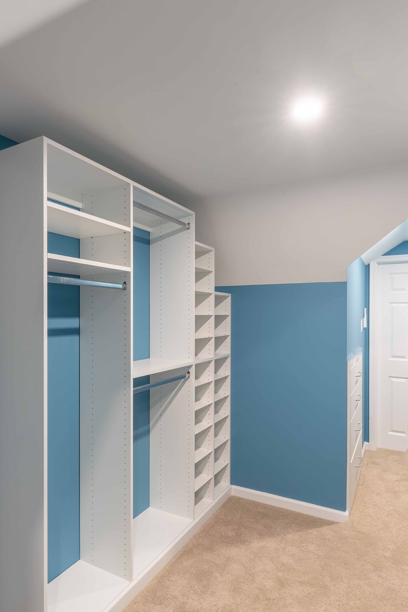
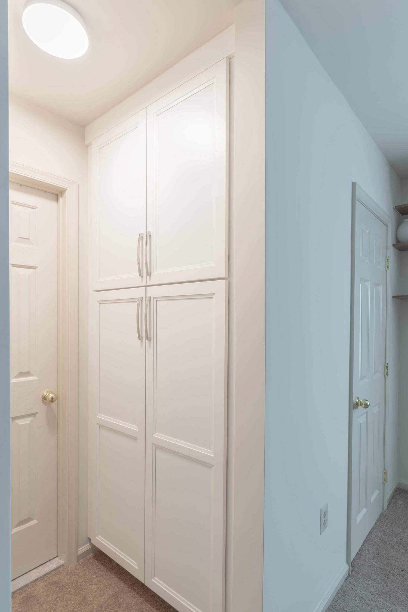
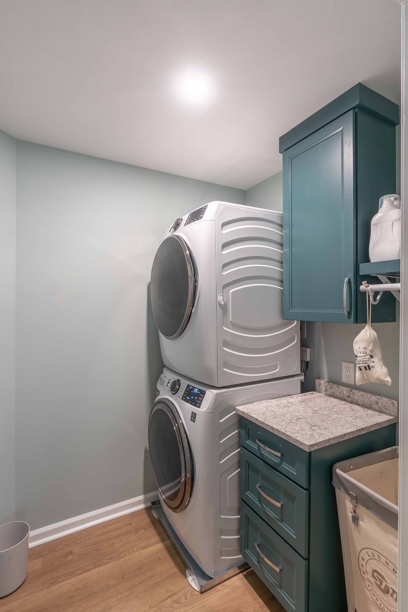
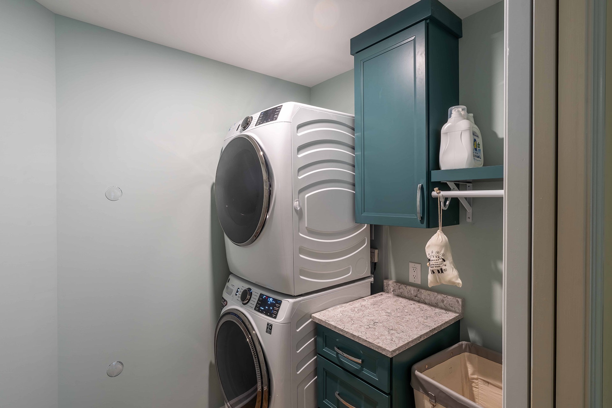
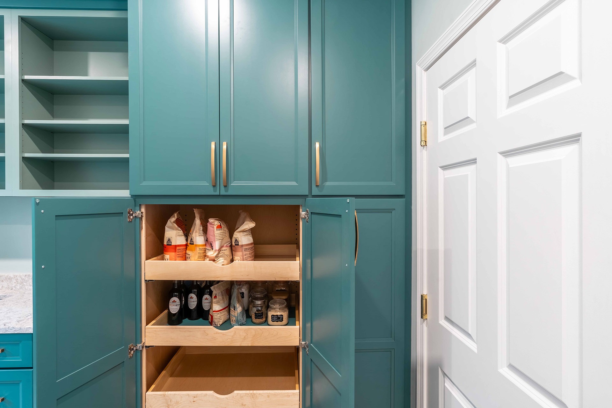
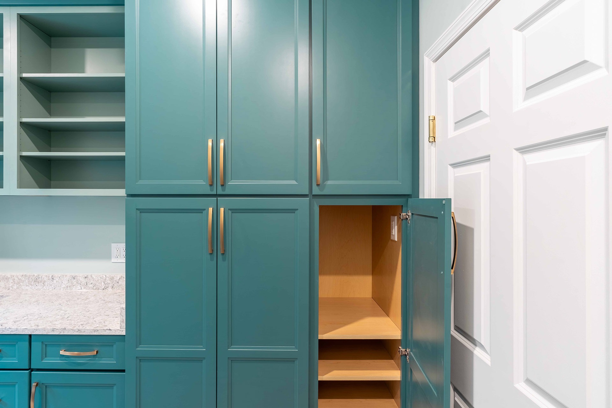
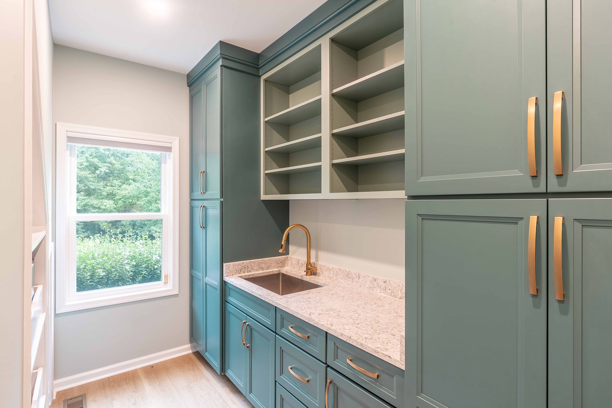
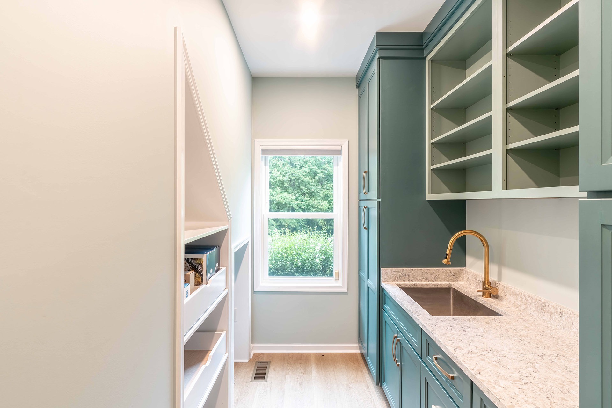
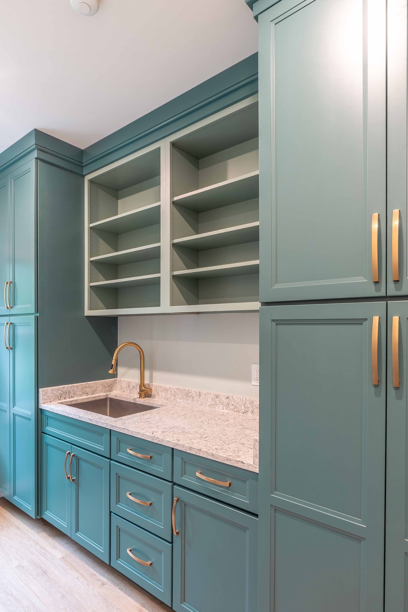
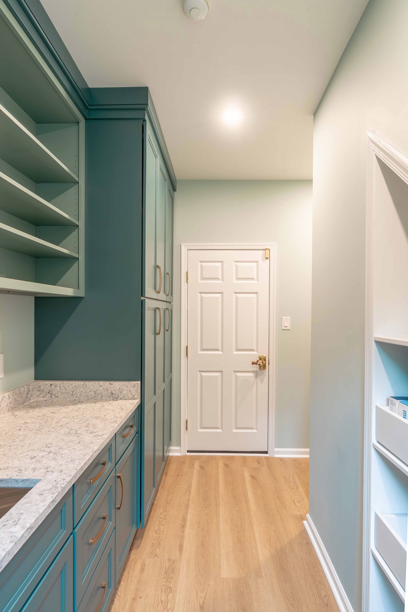
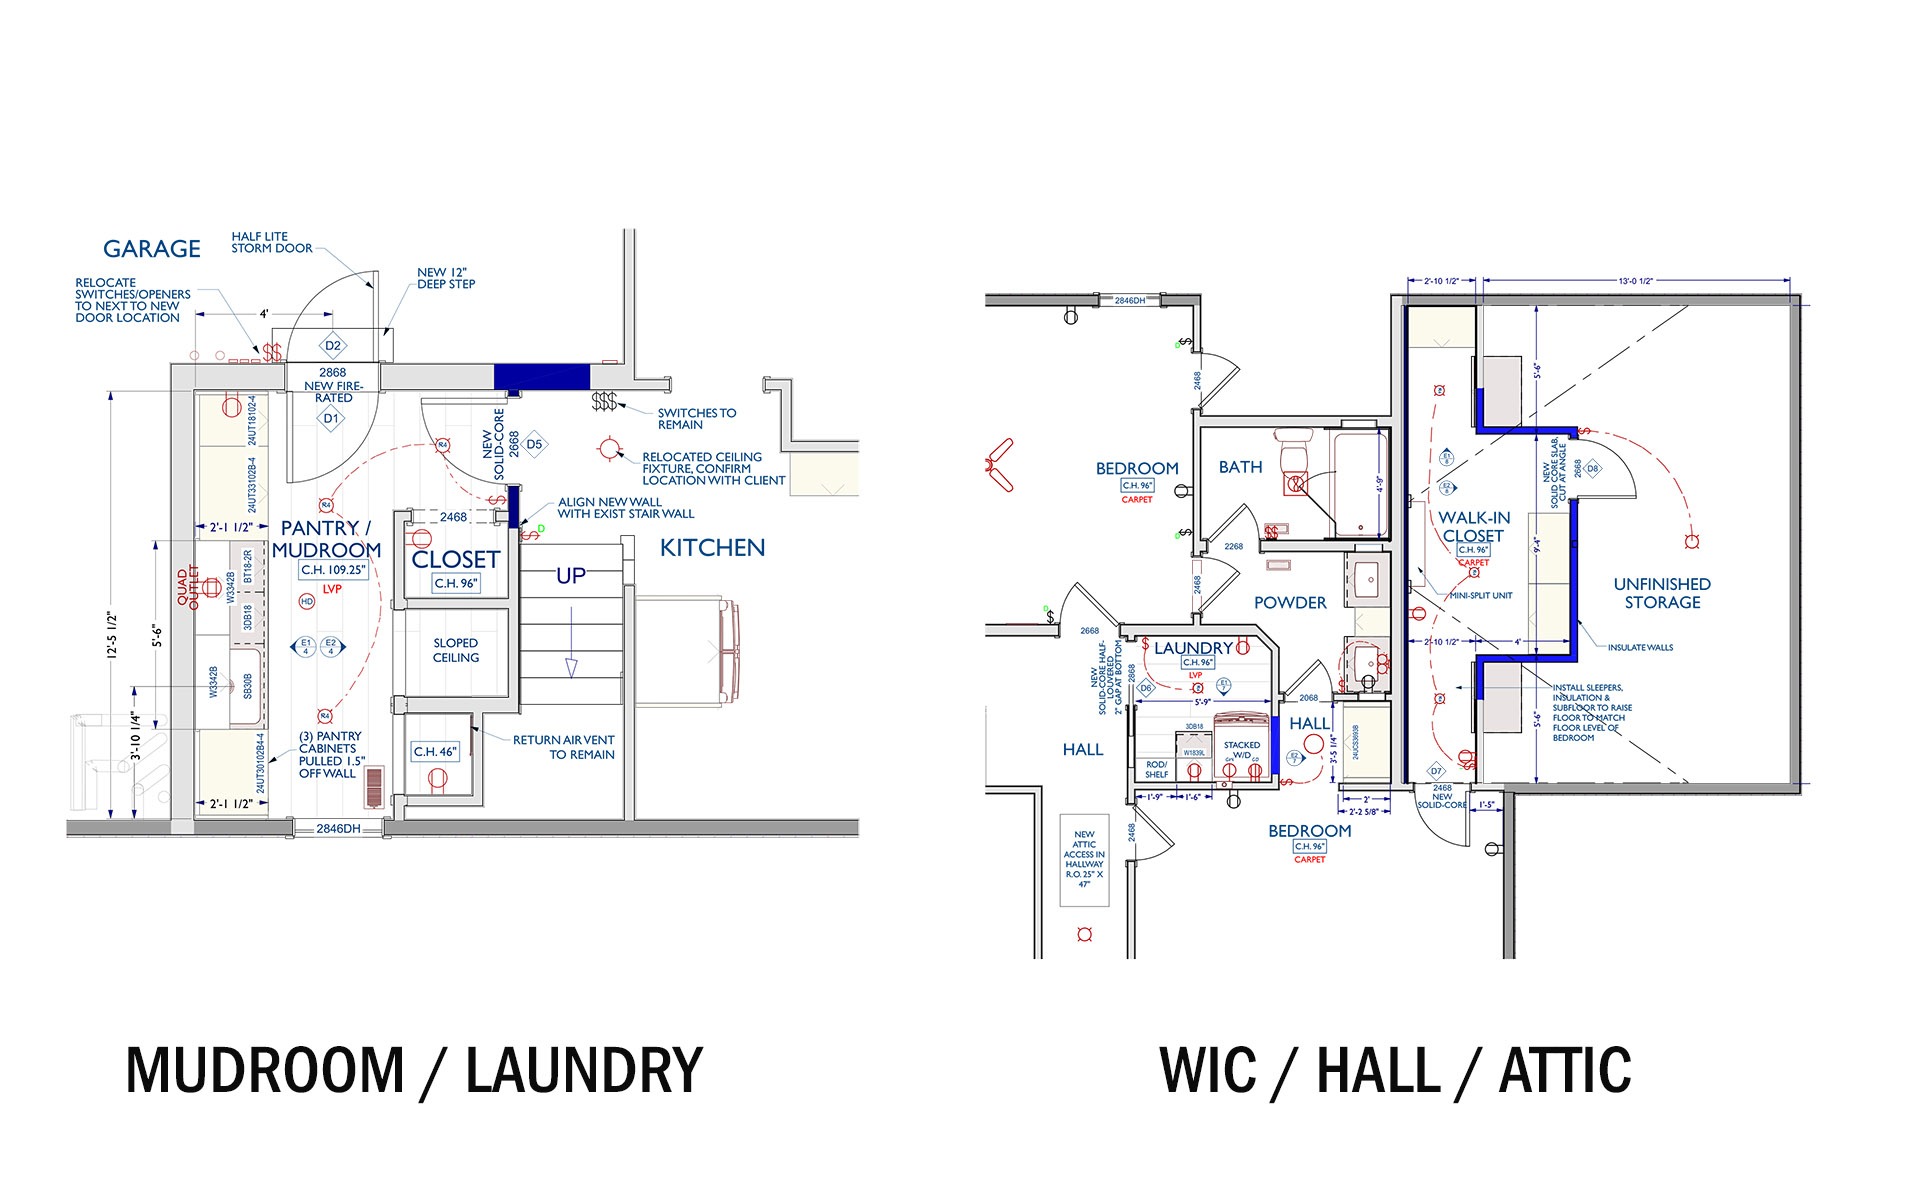
The mudroom was reworked into a pantry with a new fire-rated door to the garage, a half-lite storm door, and a full wall of cabinetry with open shelving and a small prep sink. The former closet next to it became a linen and storage cabinet, and the ceiling fixture and switches were relocated to fit the new door location. Down the hall, the laundry moved into its own closet with a stacked washer and dryer, a small folding counter, and a pocket door for privacy. The unfinished attic was opened up and combined with the walk-in closet to create a long storage and closet run, insulated and finished with a mini split system for heating and cooling, and reached through a new attic ladder in the upstairs hallway rather than the old pull-down stair. On the exterior, new siding and stone veneer were installed across all elevations, new windows were added throughout, and the front and side entry doors were replaced.
LBK Design Build - Ambler Home Remodel
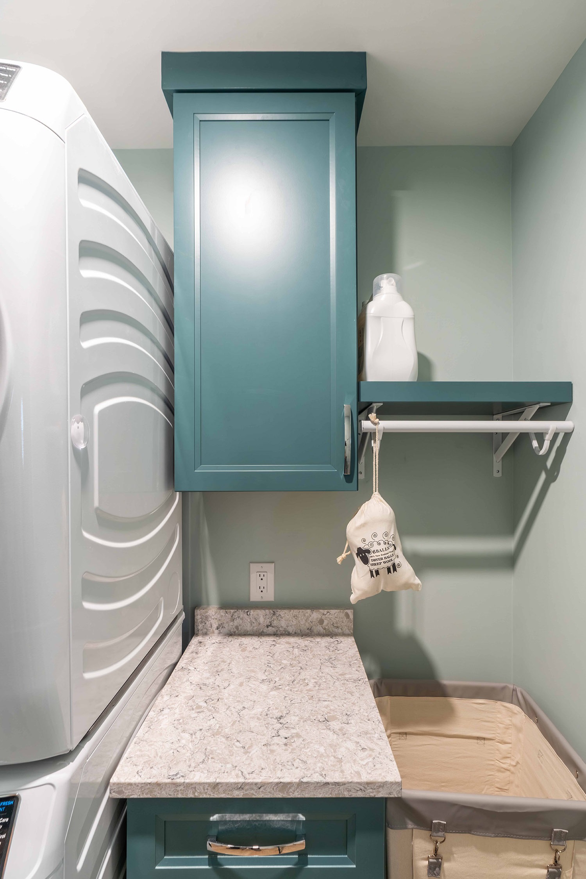
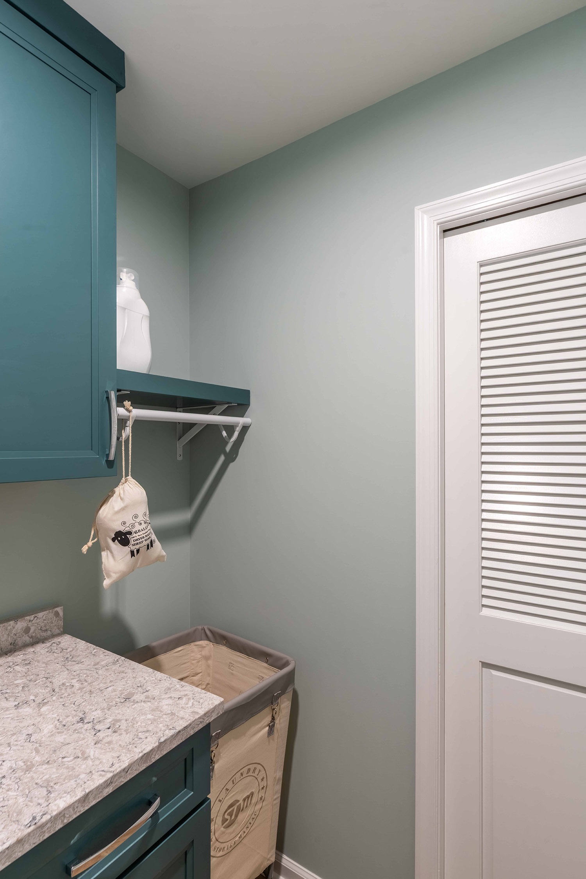
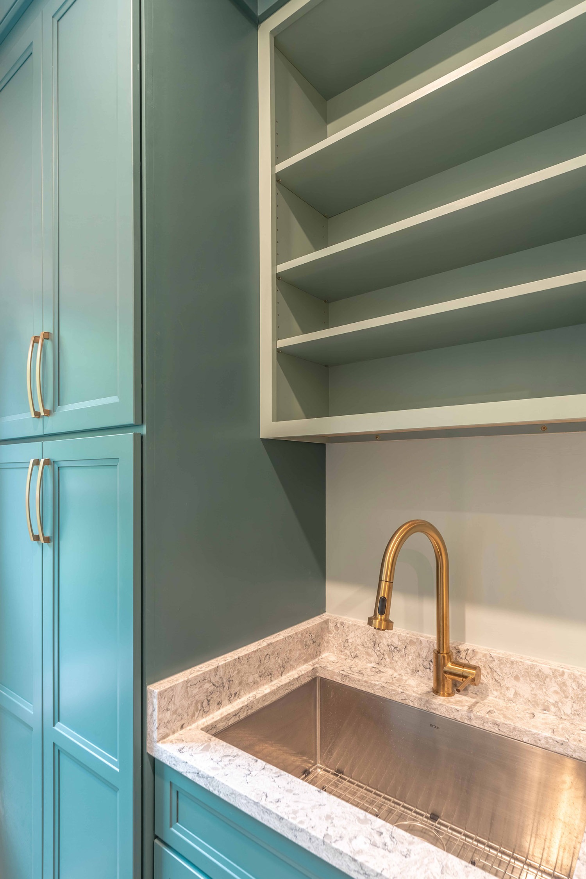
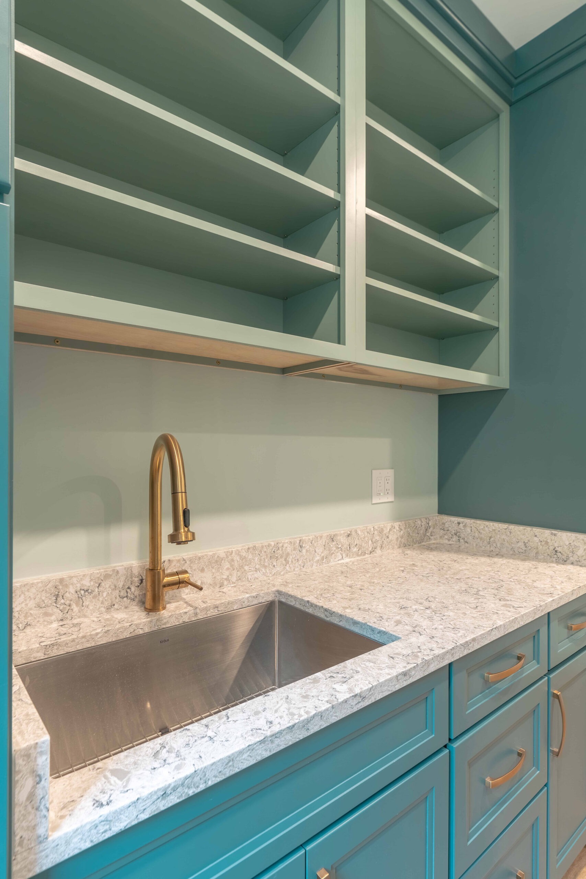
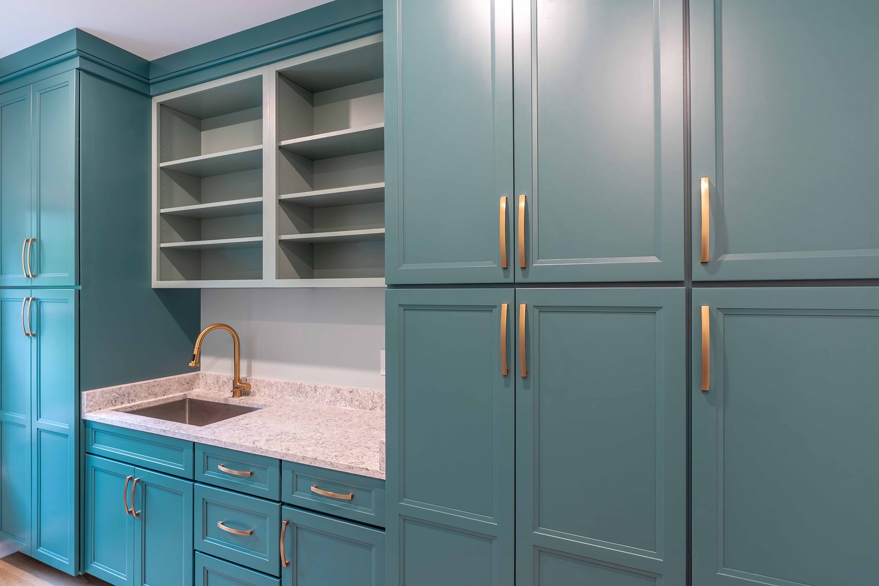
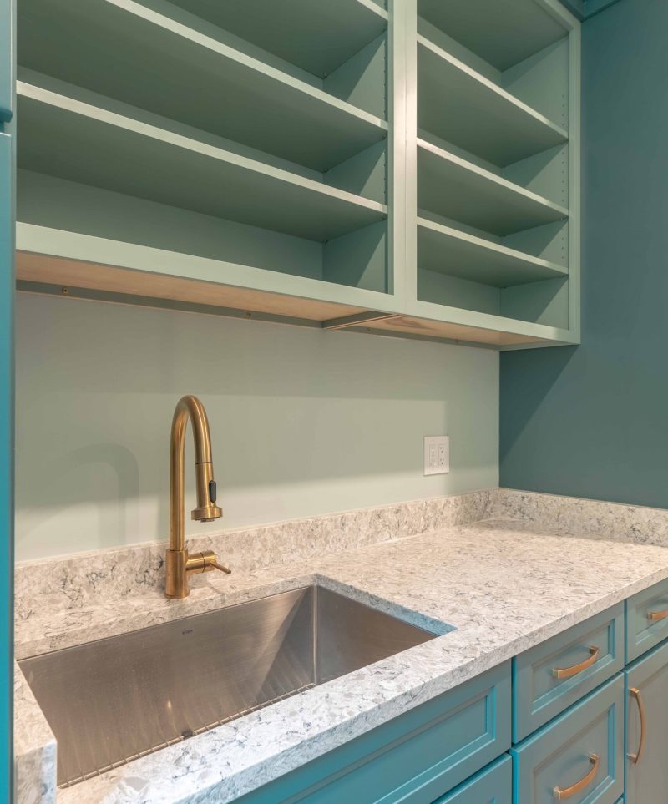
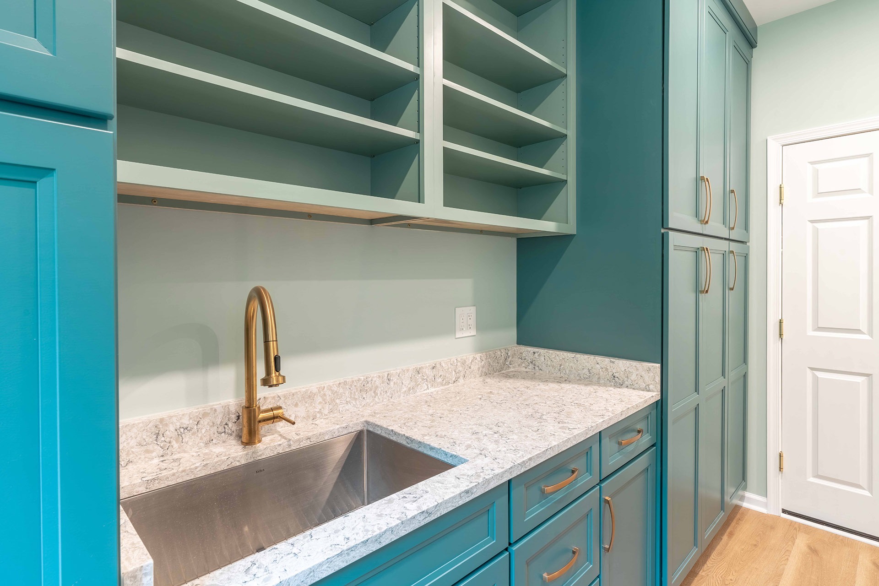
Countertops in the pantry and laundry are a light speckled quartz with an eased edge and a four inch backsplash. The pantry sink has a brushed gold faucet and a stainless steel undermount basin.
LBK Design Build - Ambler Home Remodel
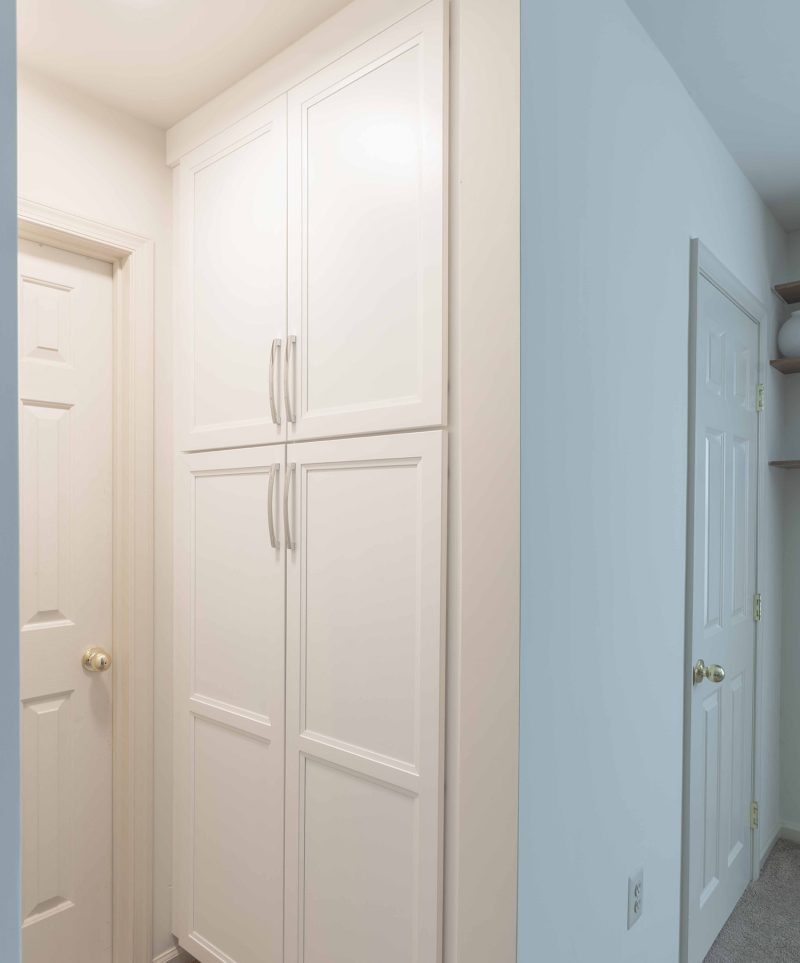
The linen cabinet in the upstairs hall is finished in white to match the trim. Hardware is an arched pull in a polished chrome finish in the laundry and linen cabinet.
LBK Design Build - Ambler Home Remodel
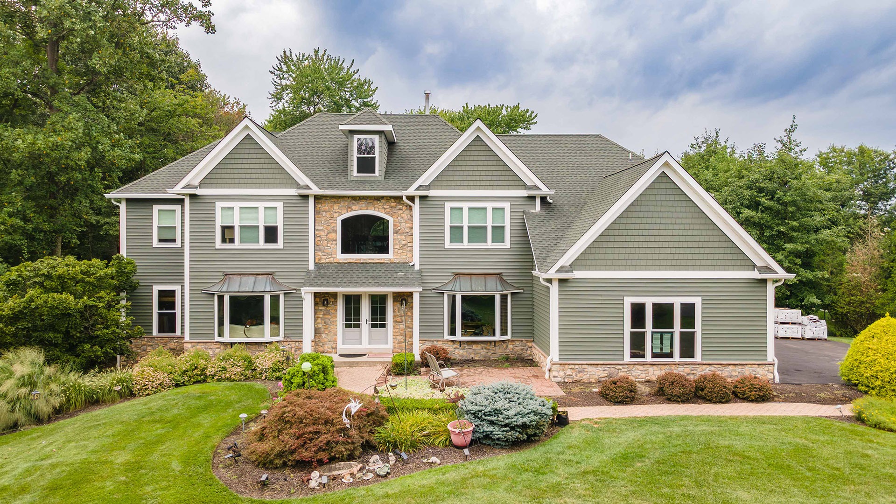
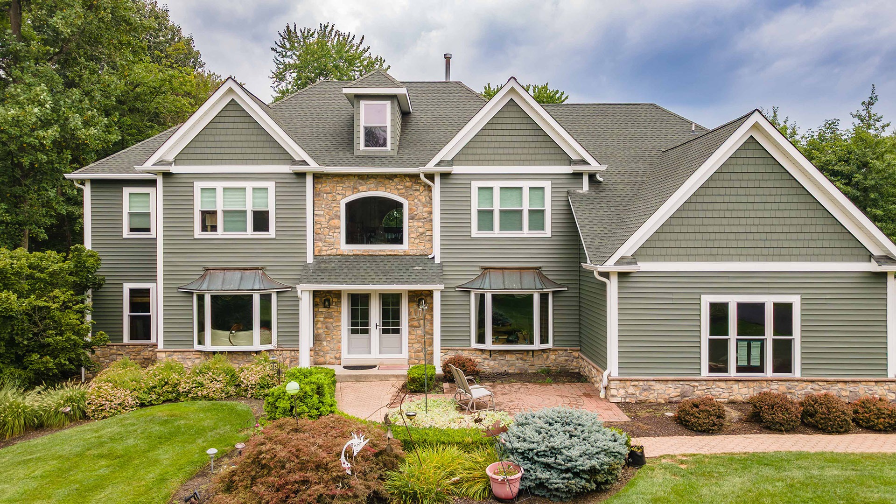
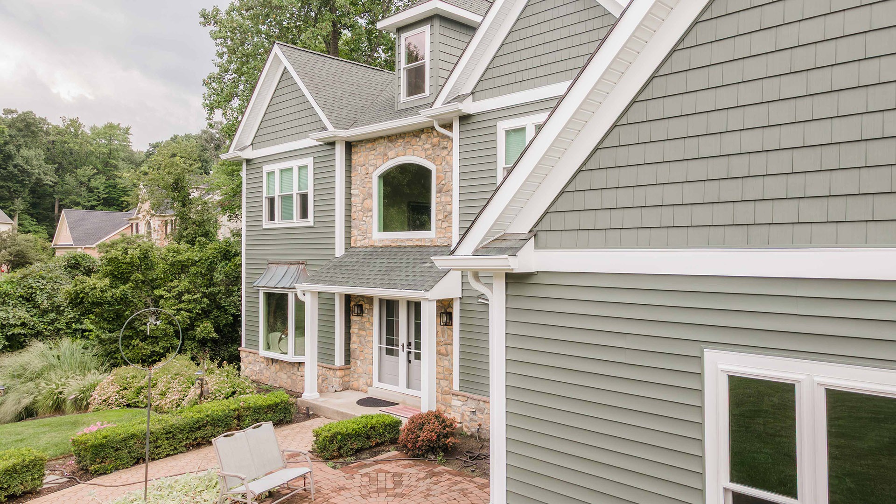
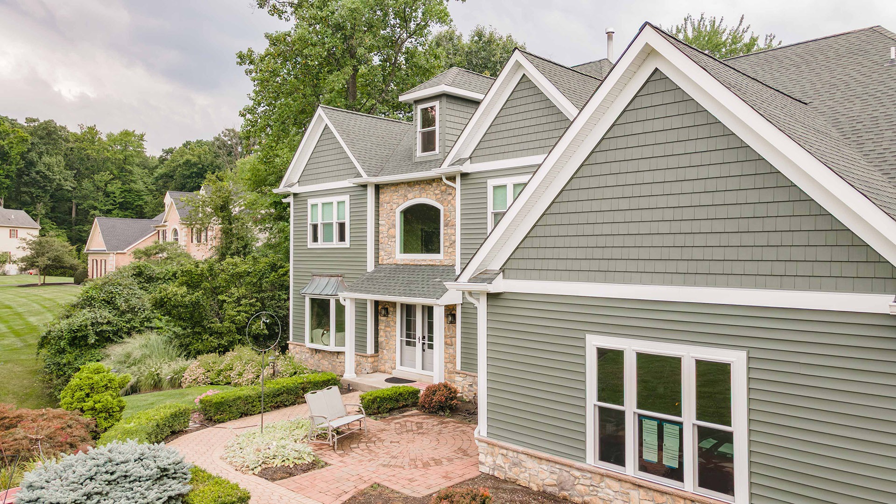
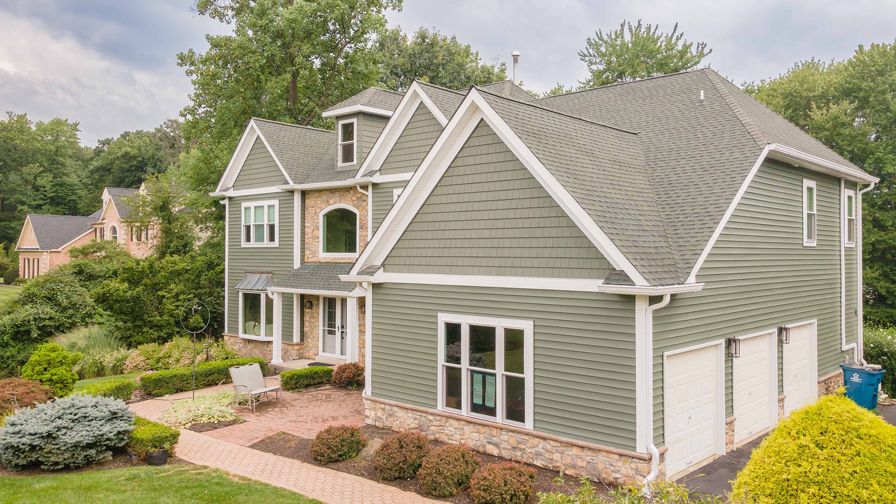
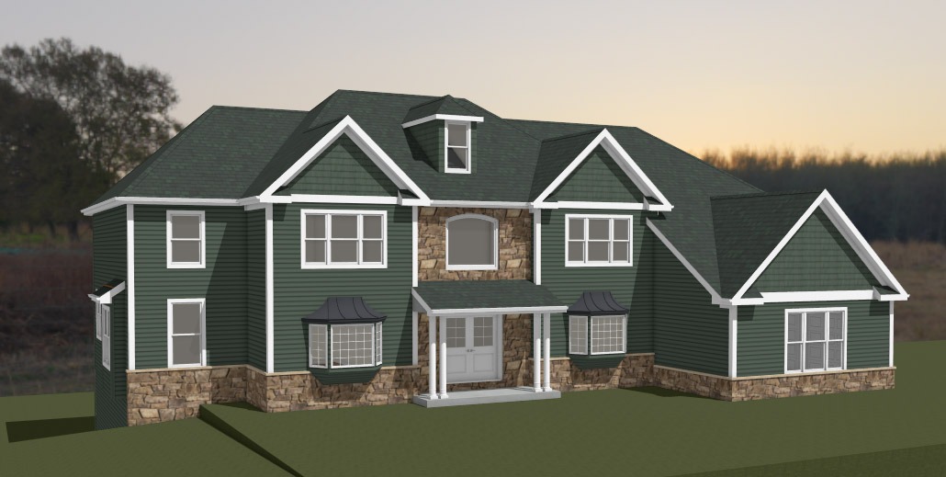
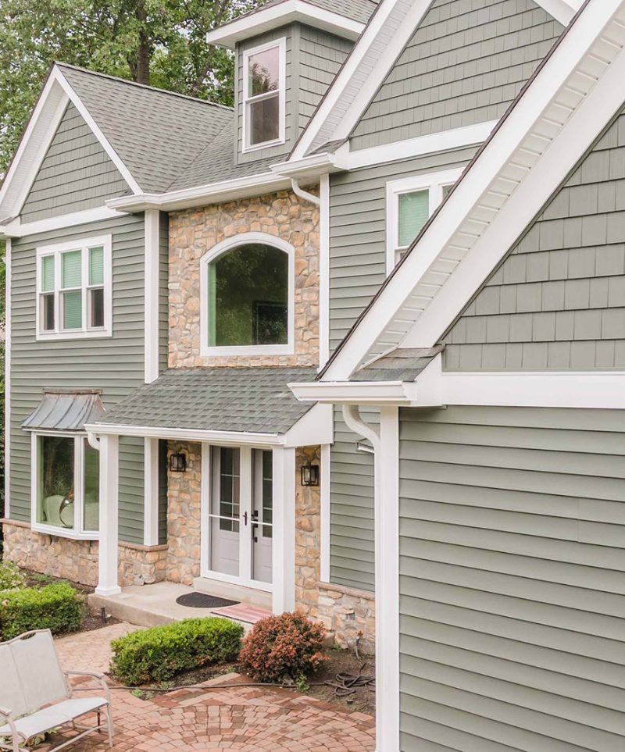
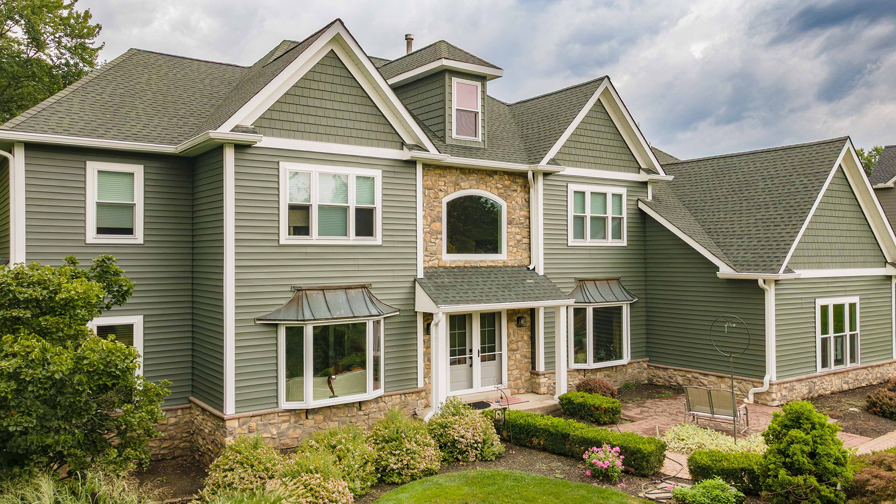
The exterior was re-clad in a mix of lap siding and cedar-look shake accents at the gable ends, with a natural stone veneer wrapped around the base of the house and at the front entry columns.
LBK Design Build - Ambler Home Remodel

DETAILS:

CABINETS

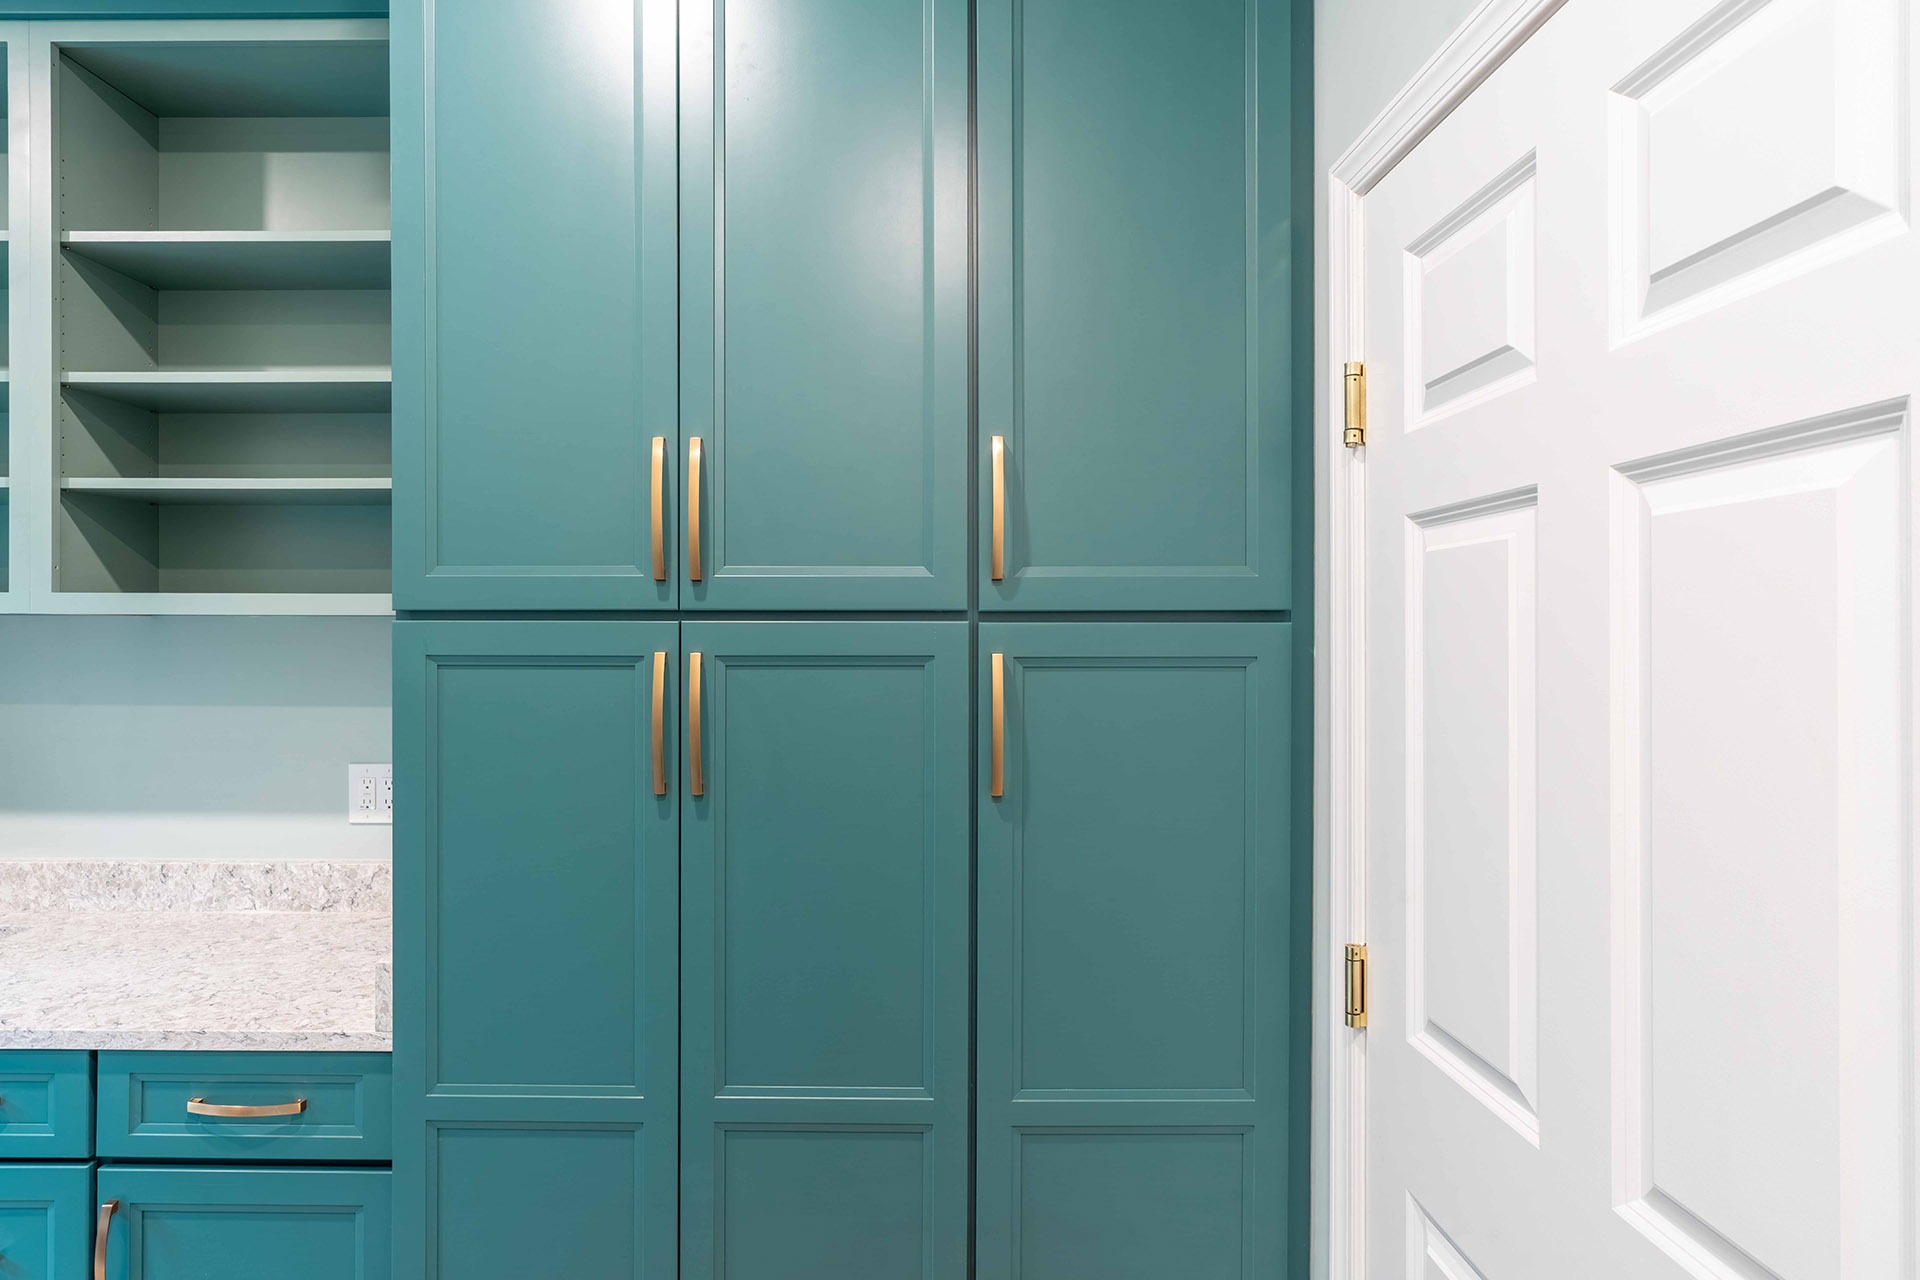
The pantry and laundry cabinets are a painted maple, flat panel style, finished in a deep teal green for the base and tall cabinets and a lighter sage green for the open upper shelving. The linen cabinet in the upstairs hall is finished in white to match the trim. Hardware is an arched pull in a warm bronze tone in the pantry and a polished chrome finish in the laundry and linen cabinet. The pantry sink has a brushed gold faucet and a stainless steel undermount basin.

TILE AND STONE

The exterior was re-clad in a mix of lap siding and cedar-look shake accents at the gable ends, with a natural stone veneer wrapped around the base of the house and at the front entry columns. Stone caps and a matching stone water table trim tie the veneer into the siding above. Corner boards and window trim were added throughout to give the elevations a finished, consistent look.

FINISHES

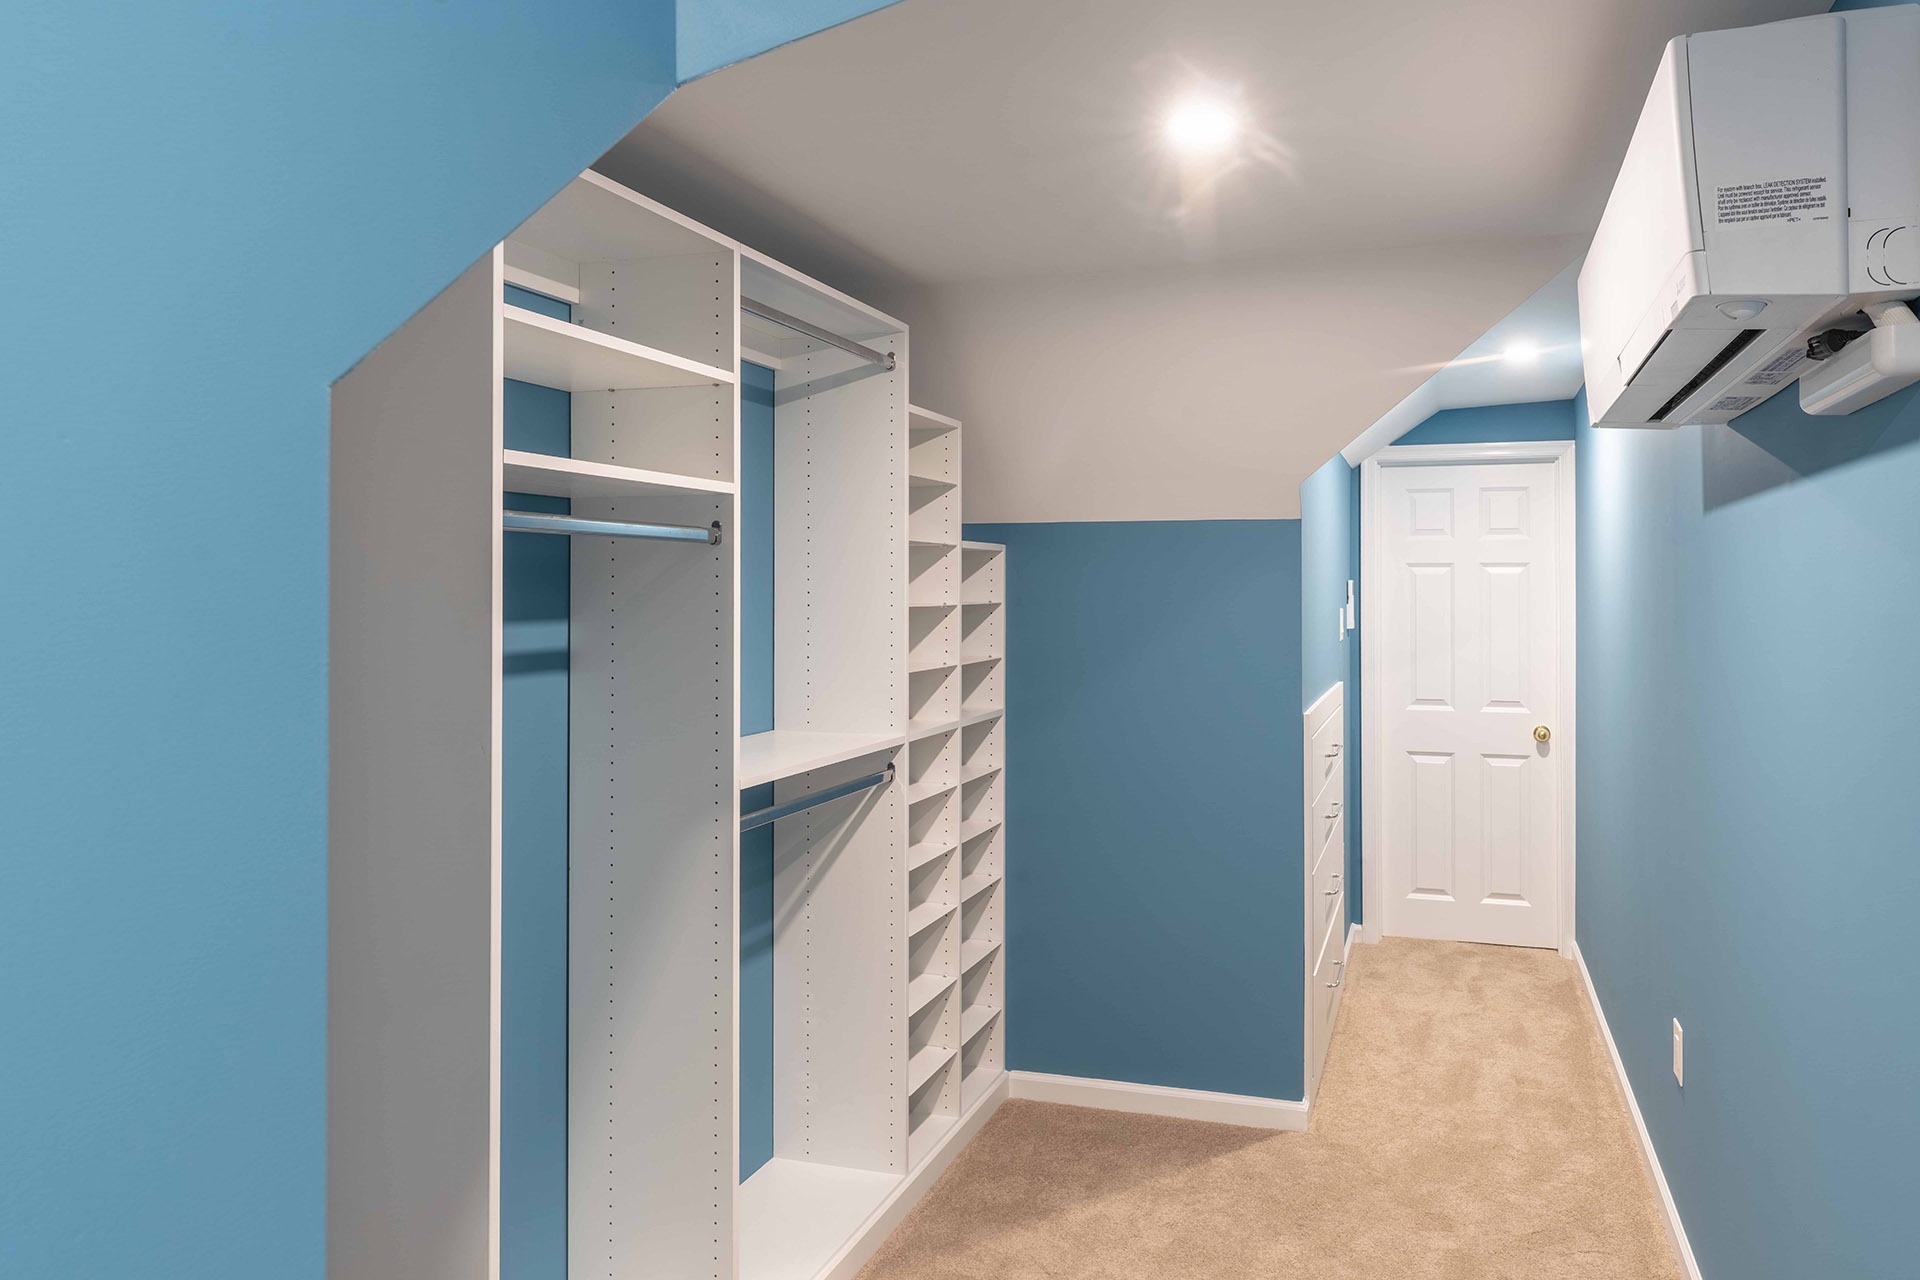
Walls in the pantry and laundry were painted a light matte green, and the walk-in closet and storage area were painted a soft matte blue on the vertical walls with the sloped ceiling sections painted to match the ceiling. Trim and doors throughout were finished in a bright white semi-gloss. Countertops in the pantry and laundry are a light speckled quartz, three centimeters thick, polished, with an eased edge and a four inch backsplash. New luxury vinyl plank flooring was installed in the pantry and laundry, and new carpet was installed in the walk-in closet and storage area.

DETAILS:

CABINETS

The pantry and laundry cabinets are a painted maple, flat panel style, finished in a deep teal green for the base and tall cabinets and a lighter sage green for the open upper shelving. The linen cabinet in the upstairs hall is finished in white to match the trim. Hardware is an arched pull in a warm bronze tone in the pantry and a polished chrome finish in the laundry and linen cabinet. The pantry sink has a brushed gold faucet and a stainless steel undermount basin.

TILE AND STONE

The exterior was re-clad in a mix of lap siding and cedar-look shake accents at the gable ends, with a natural stone veneer wrapped around the base of the house and at the front entry columns. Stone caps and a matching stone water table trim tie the veneer into the siding above. Corner boards and window trim were added throughout to give the elevations a finished, consistent look.

FINISHES

Walls in the pantry and laundry were painted a light matte green, and the walk-in closet and storage area were painted a soft matte blue on the vertical walls with the sloped ceiling sections painted to match the ceiling. Trim and doors throughout were finished in a bright white semi-gloss. Countertops in the pantry and laundry are a light speckled quartz, three centimeters thick, polished, with an eased edge and a four inch backsplash. New luxury vinyl plank flooring was installed in the pantry and laundry, and new carpet was installed in the walk-in closet and storage area.
LBK Design Build - Ambler Home Remodel