Kitchen Remodel
Doylestown
LOCATION
2026
YEAR
215
SQ. FT
DESIGN CONCEPT
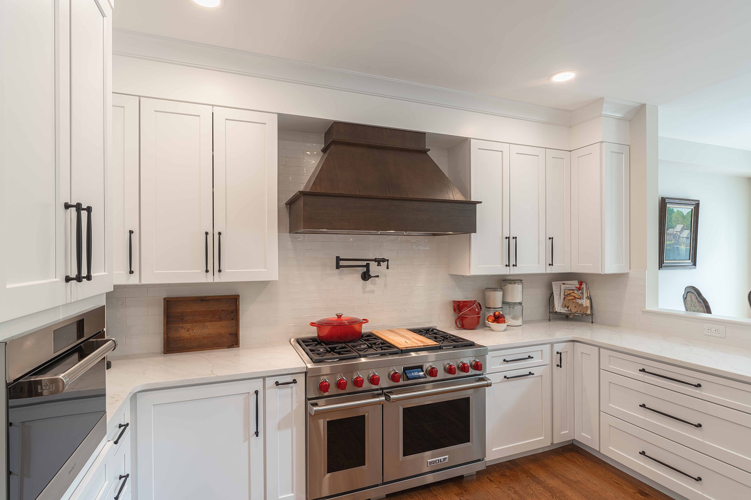
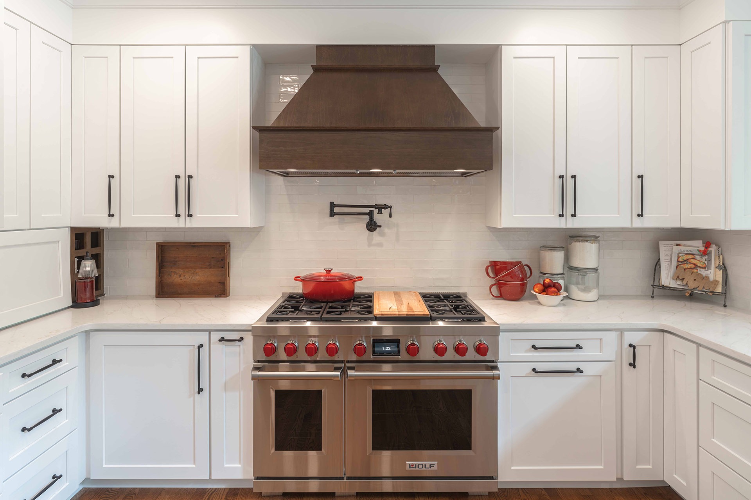
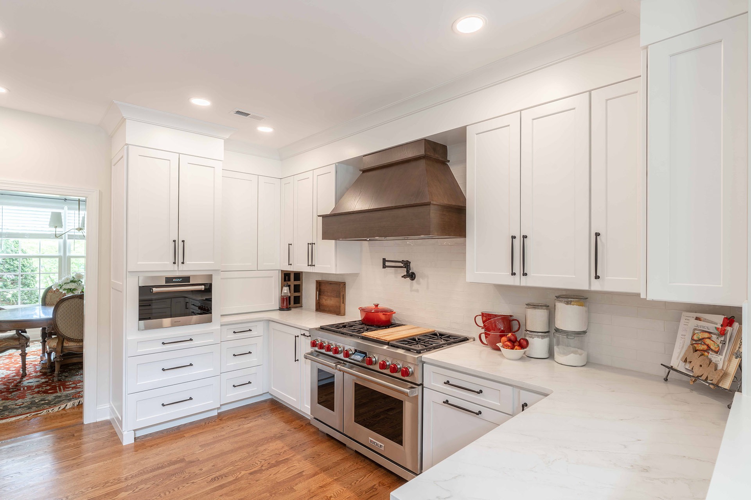
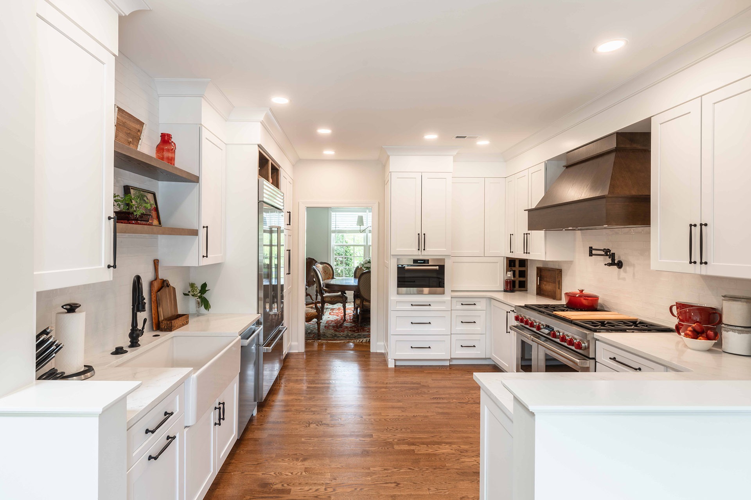
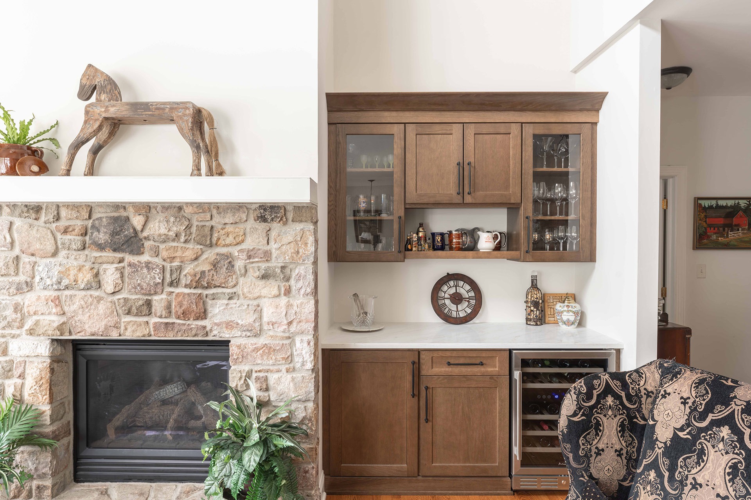
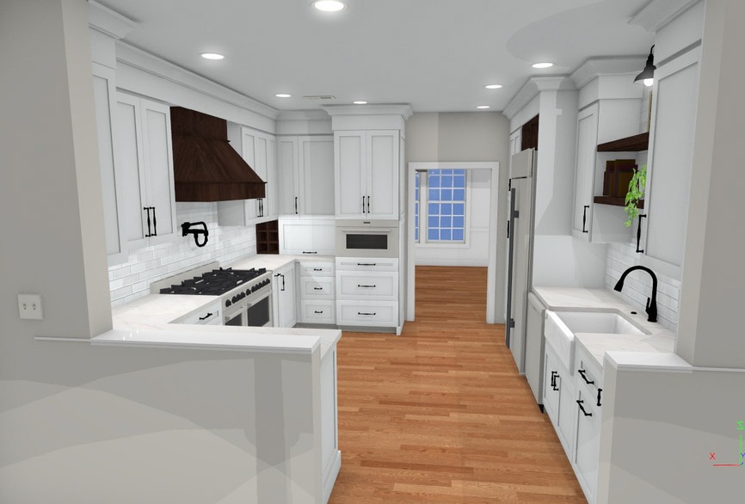
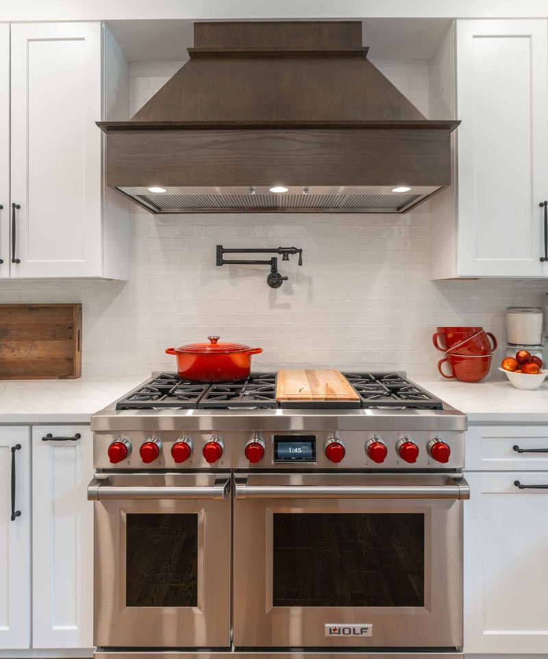
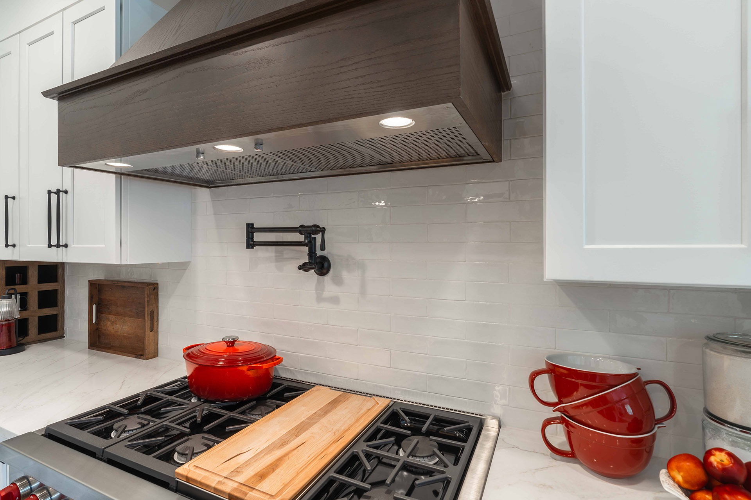
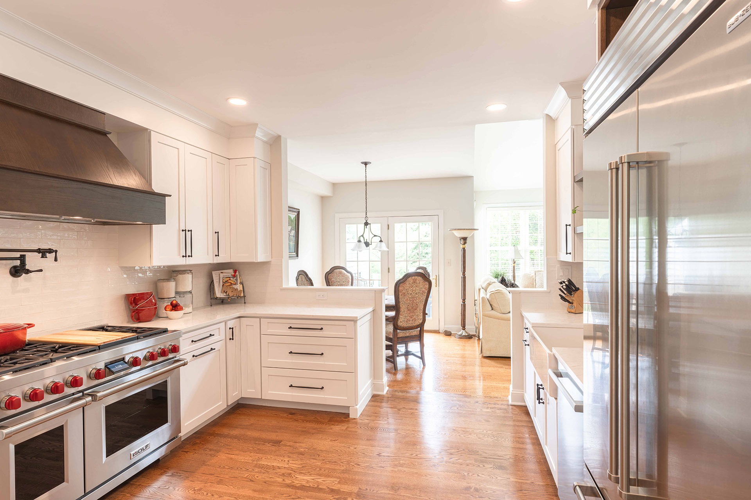
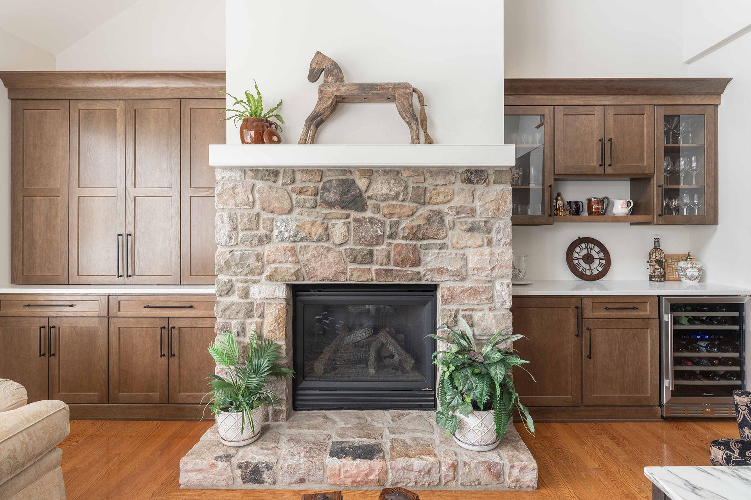
This kitchen renovation focused on creating a brighter, more functional space with improved storage and a stronger connection to the adjoining living area. White cabinetry and light countertops keep the main kitchen open and bright, while warm wood accents at the hood, open shelving, and adjacent beverage area coordinate with the existing hardwood floors and stone fireplace. Dark hardware and plumbing fixtures provide consistent contrast throughout the space.
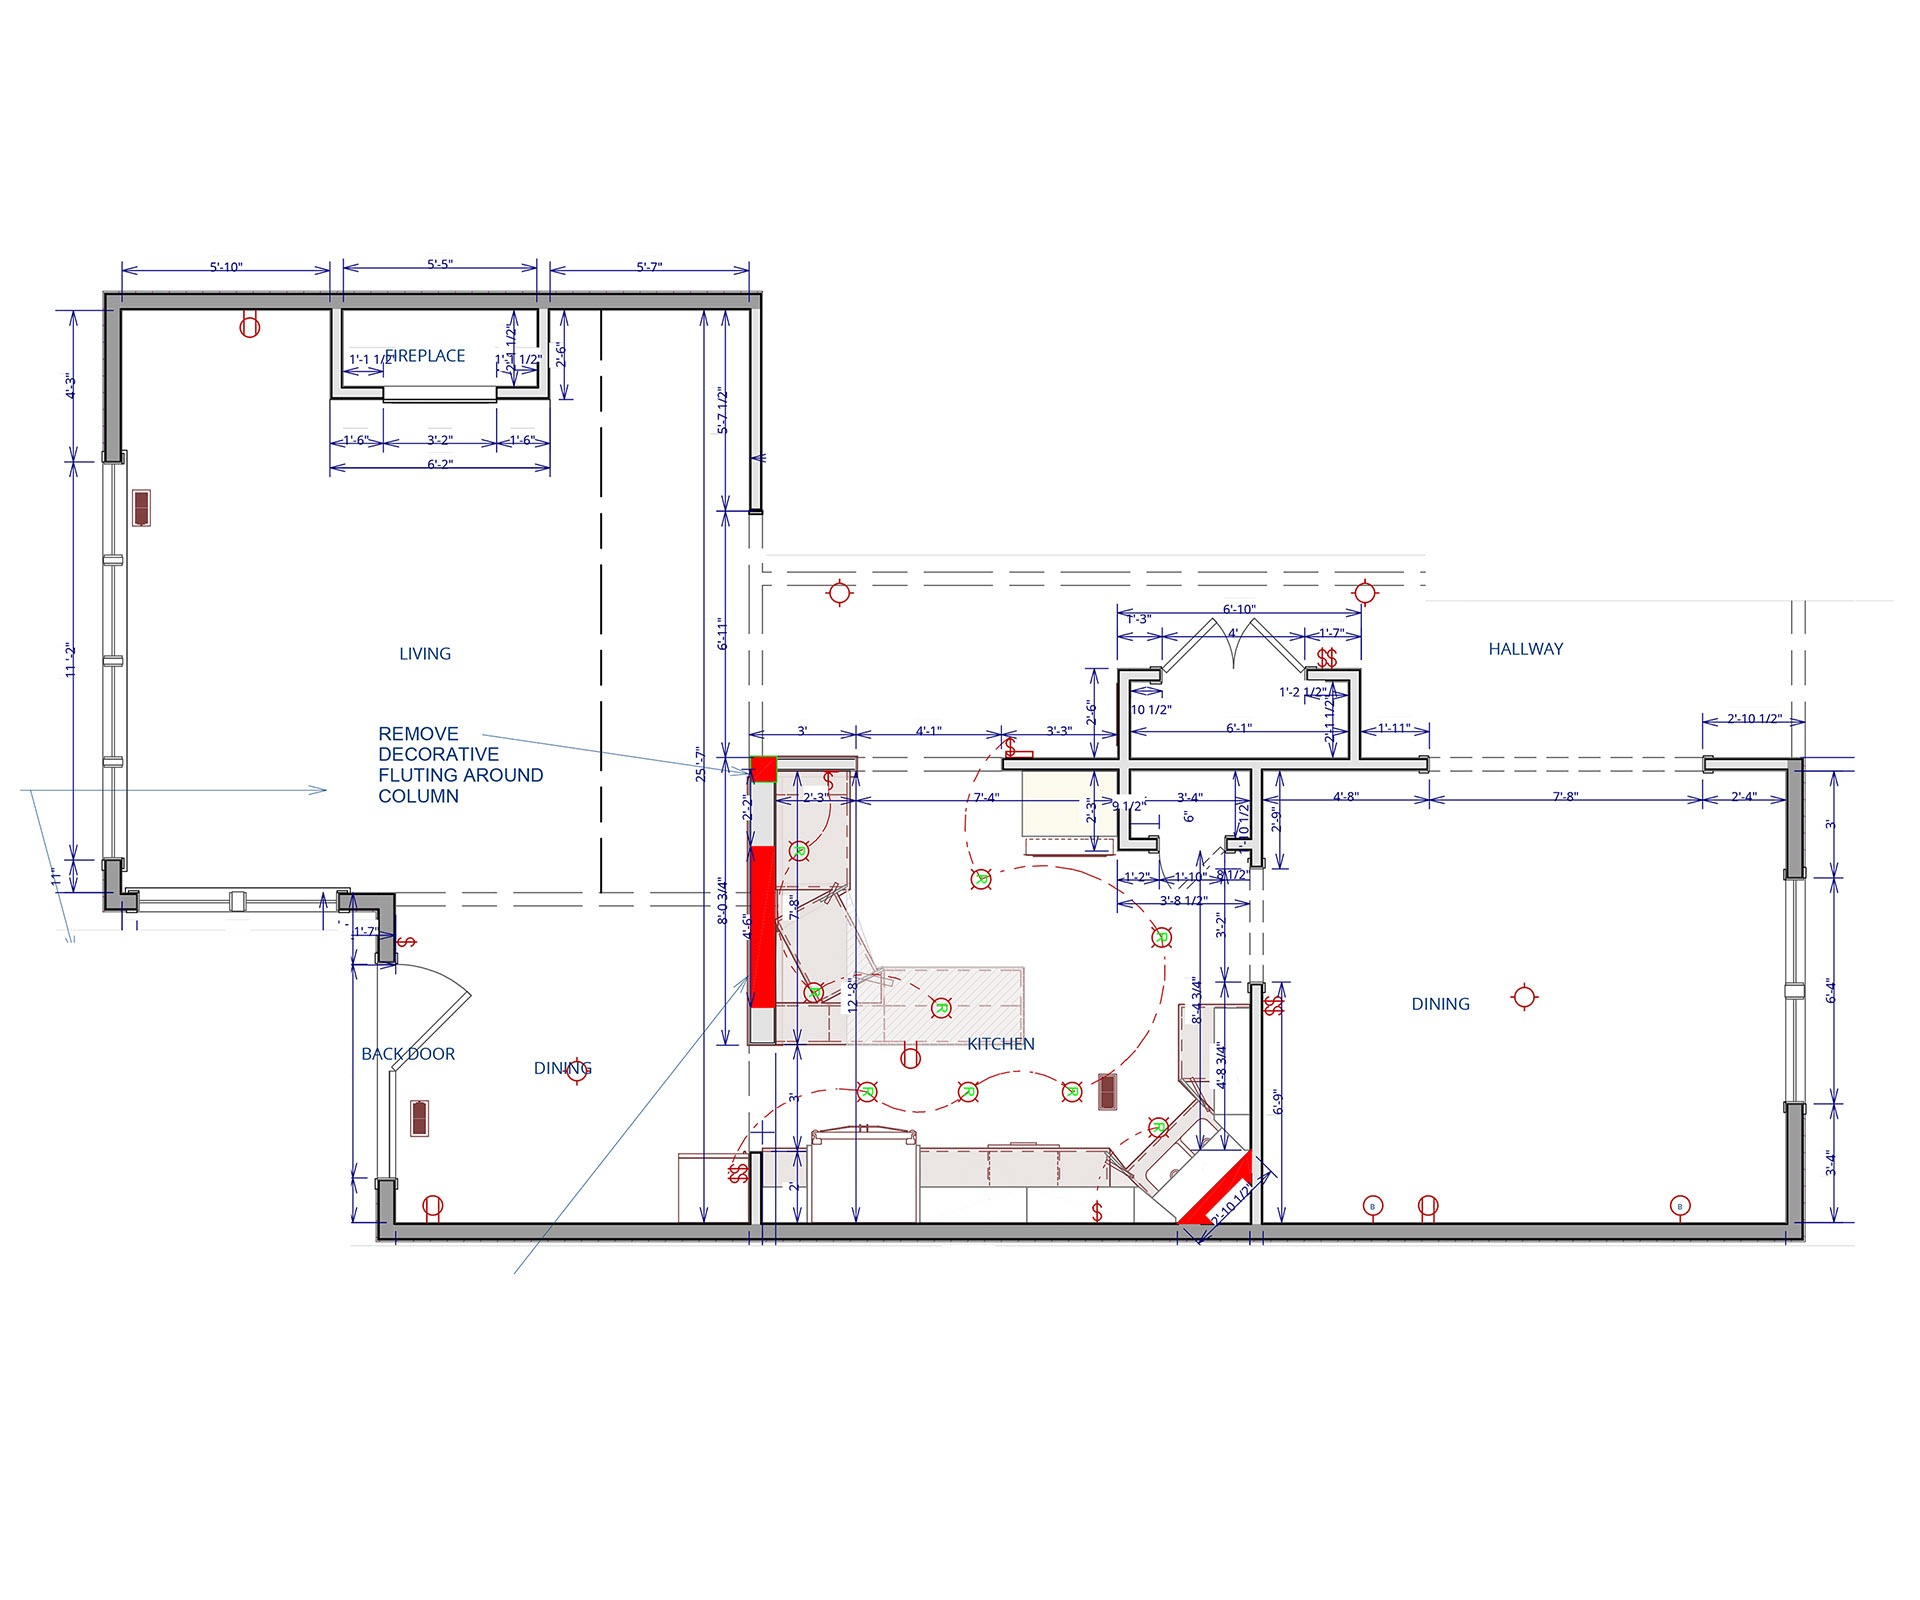
ORIGINAL FLOOR PLAN
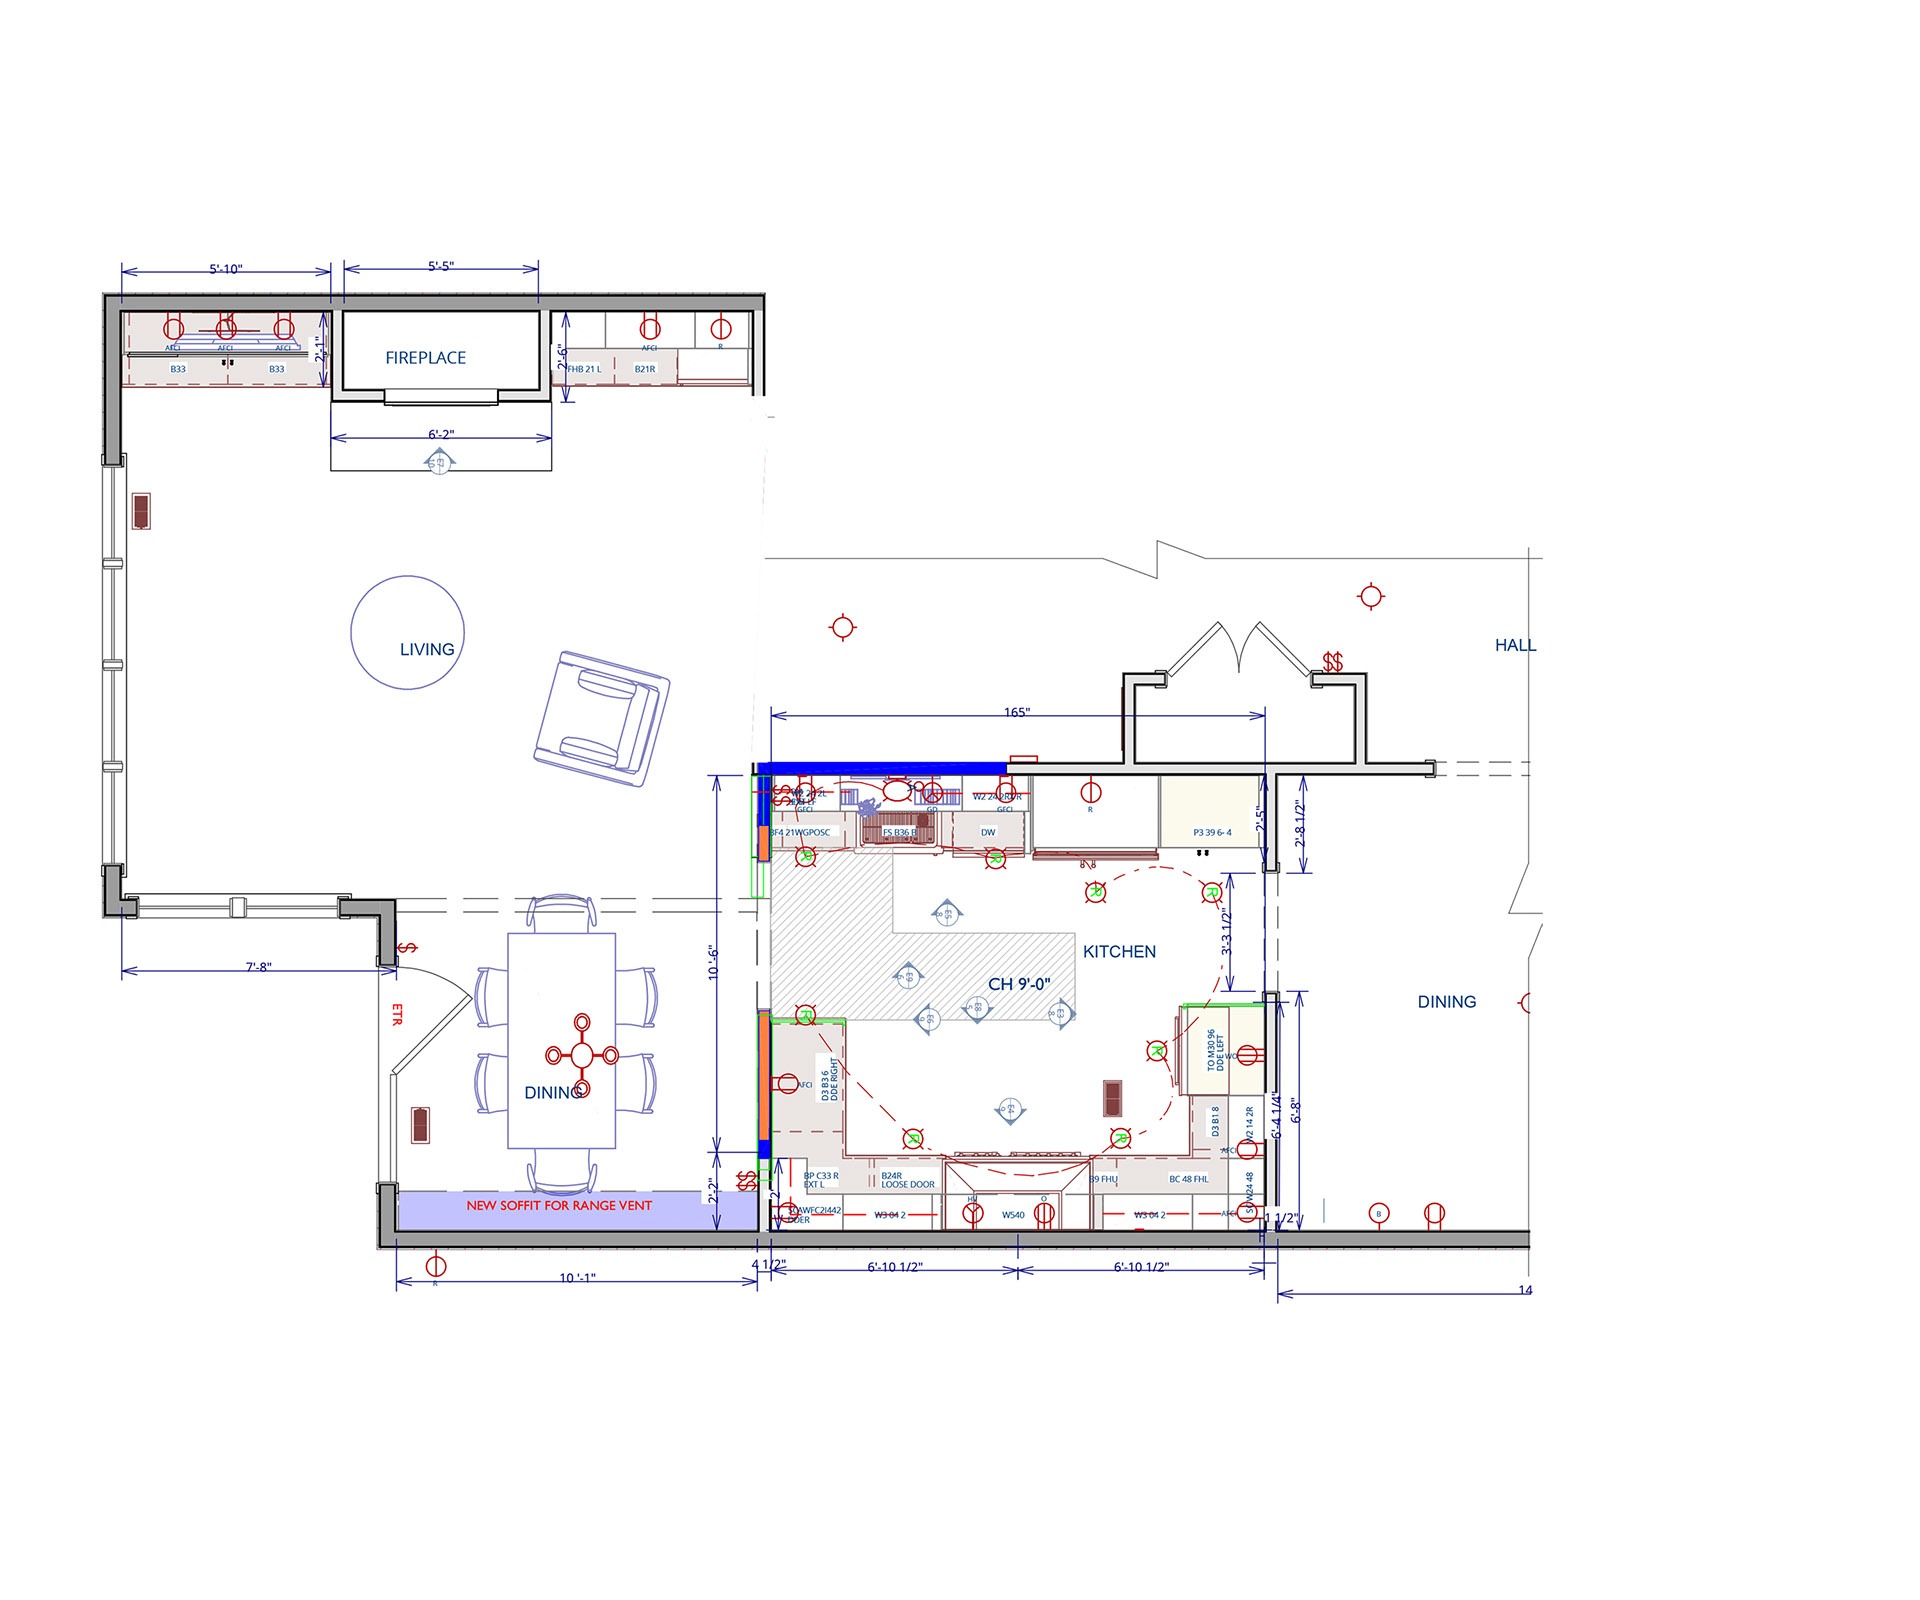
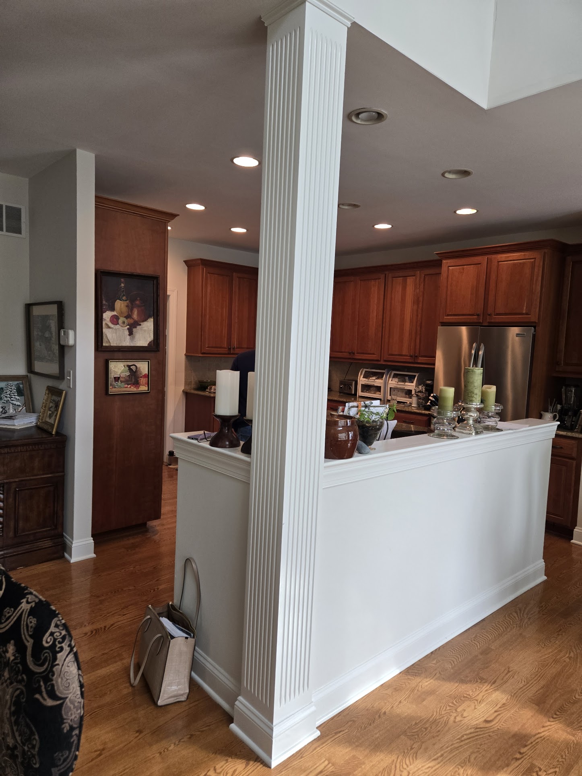
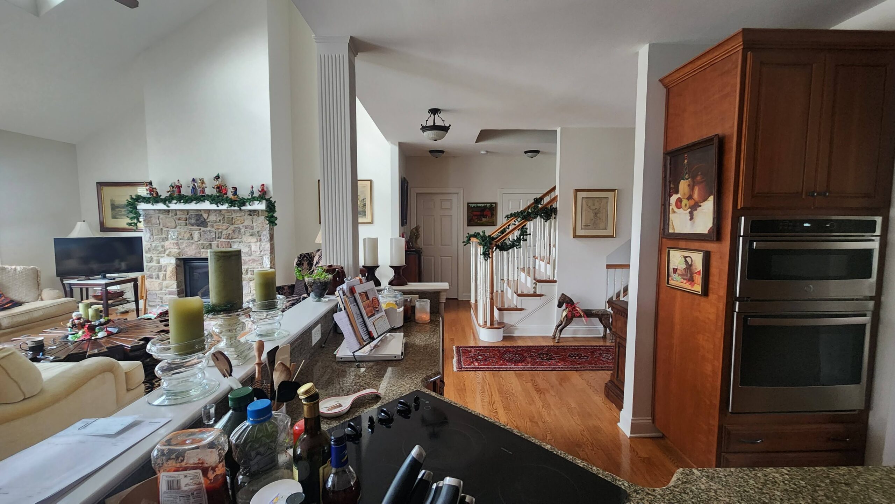
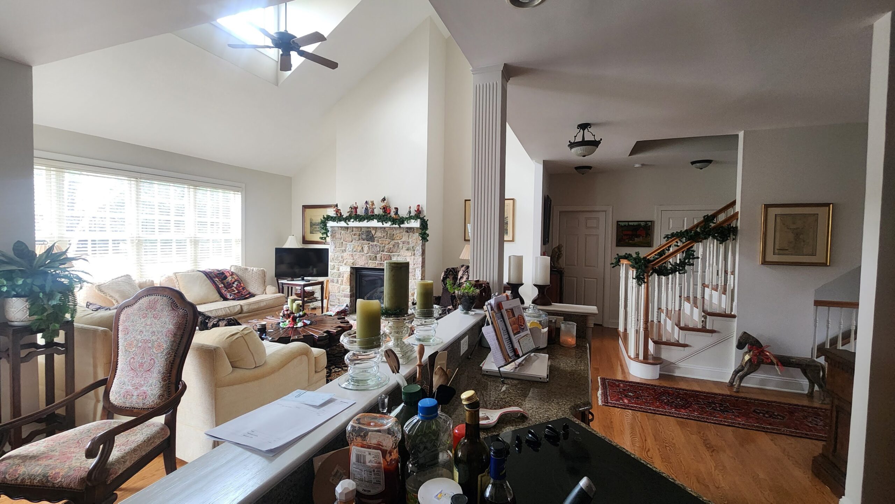
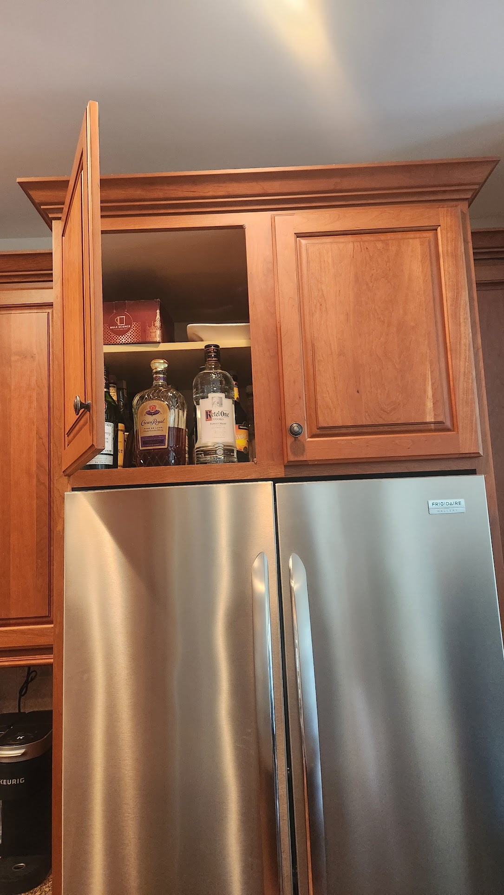
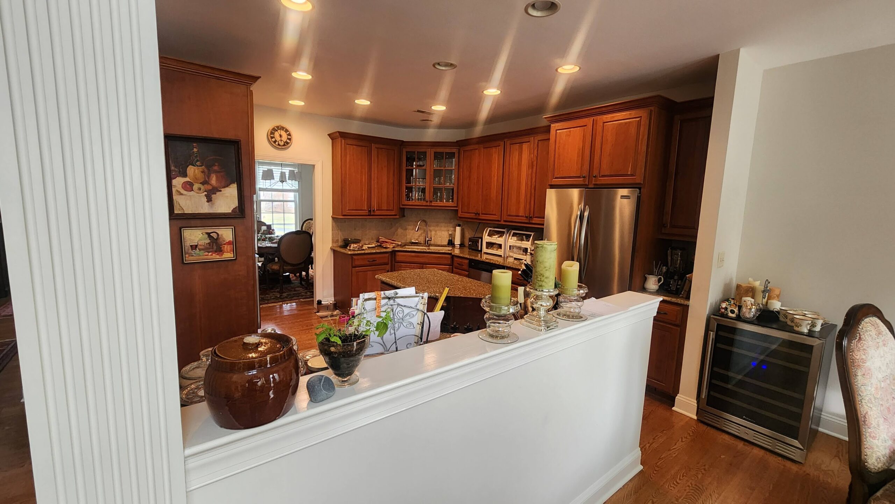
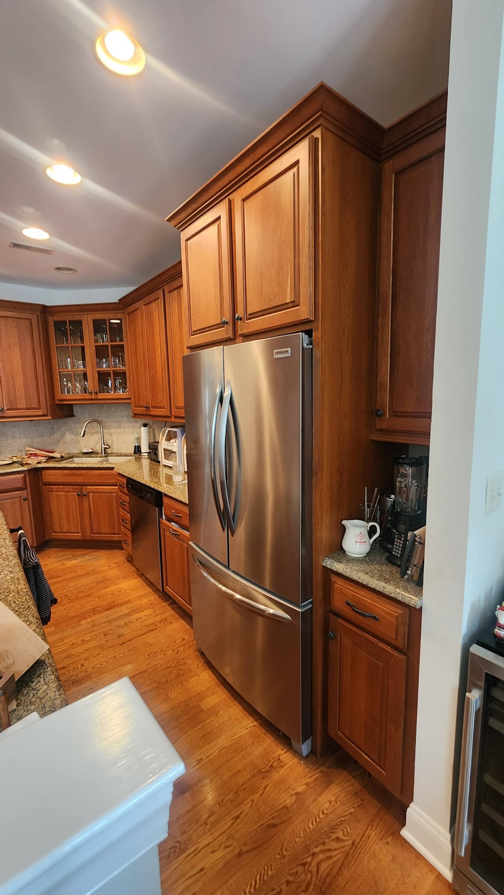
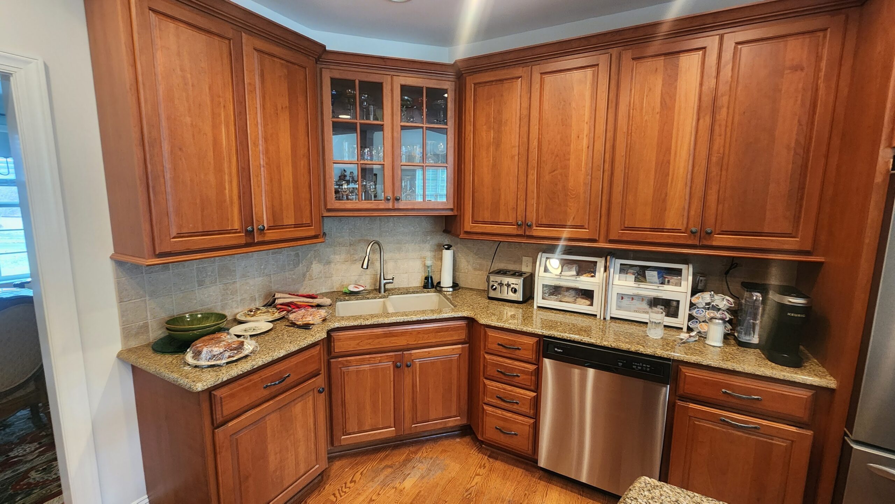
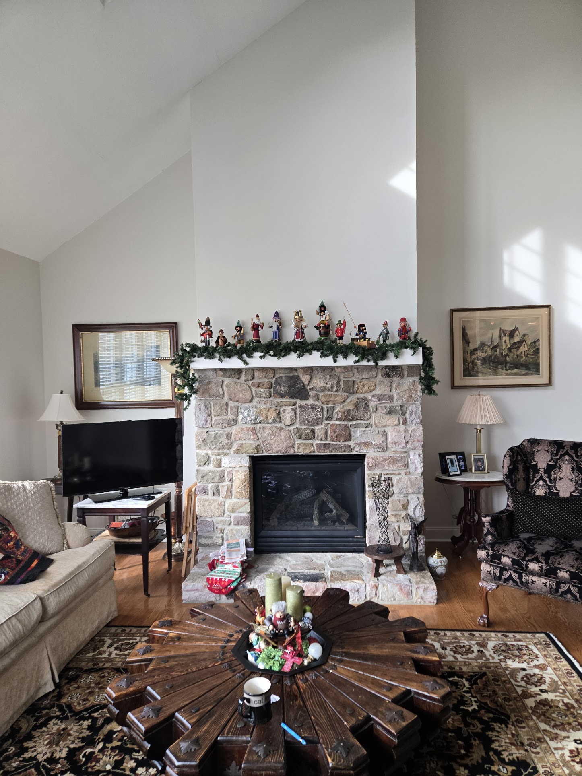
The original kitchen and adjoining living area had an established footprint, including the existing fireplace and hardwood flooring. The project addressed the need for more efficient cabinet storage, improved access to corner spaces, dedicated appliance locations, and additional space for beverage storage and entertaining.
NEW FLOOR PLAN
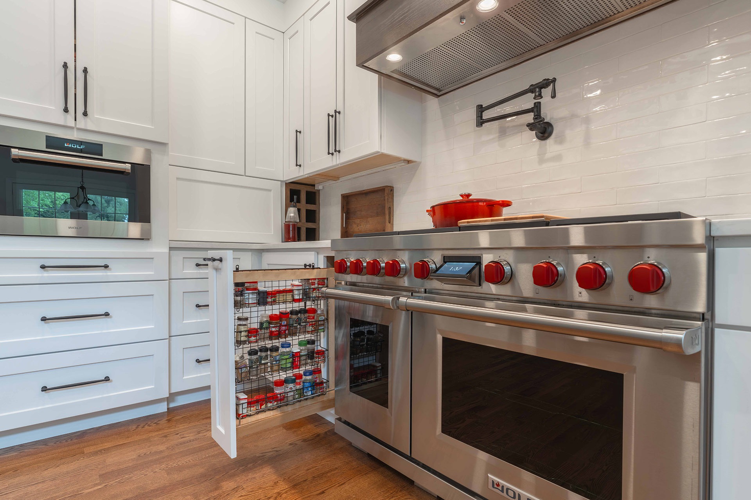
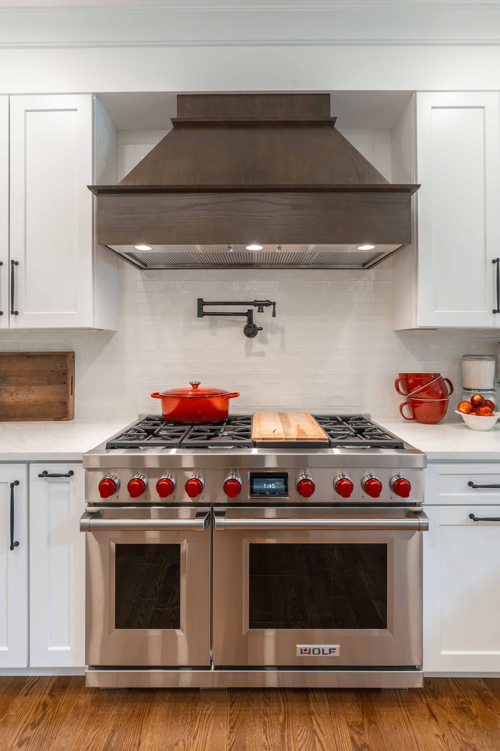
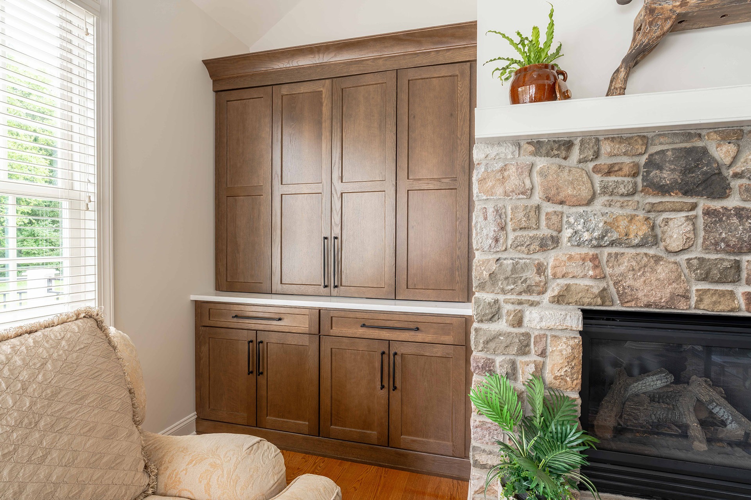
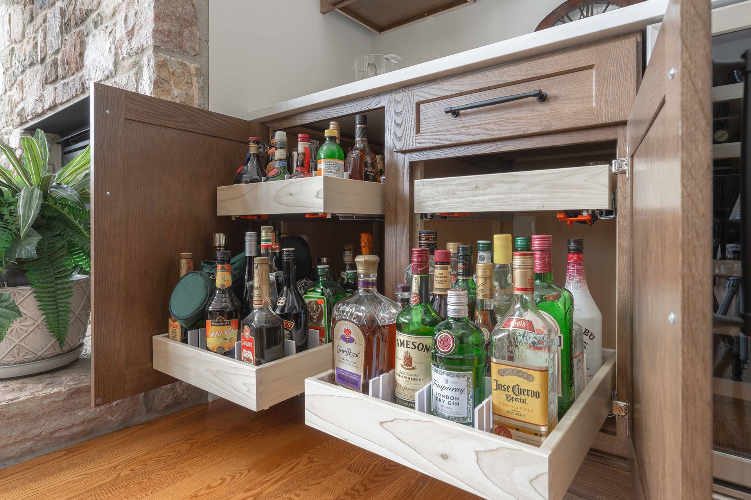
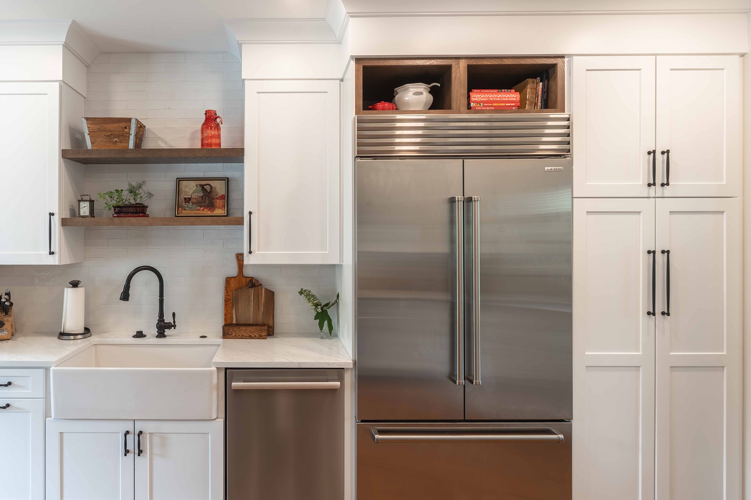
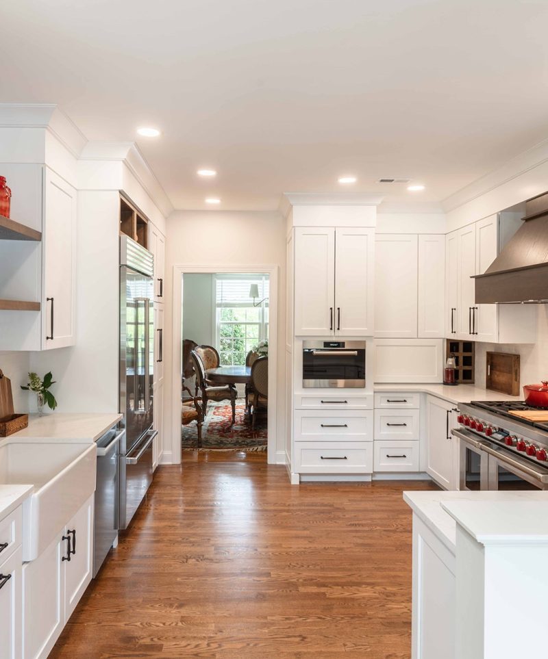
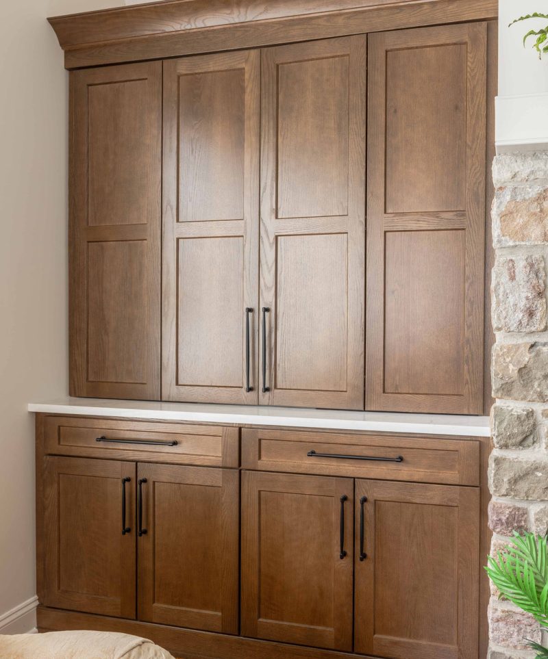
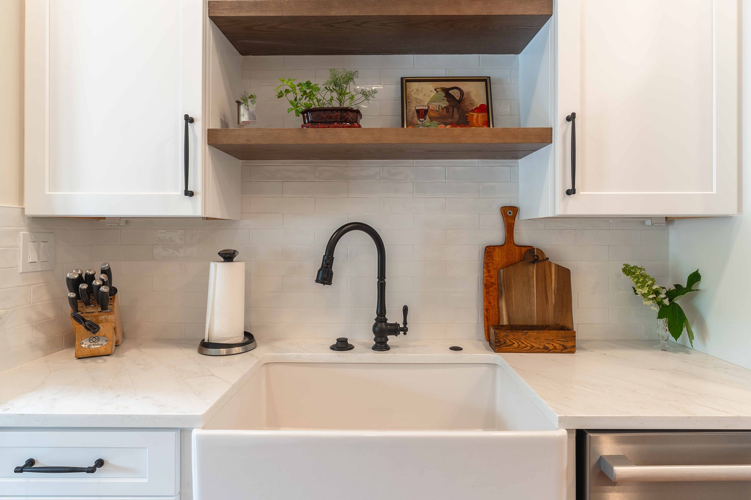
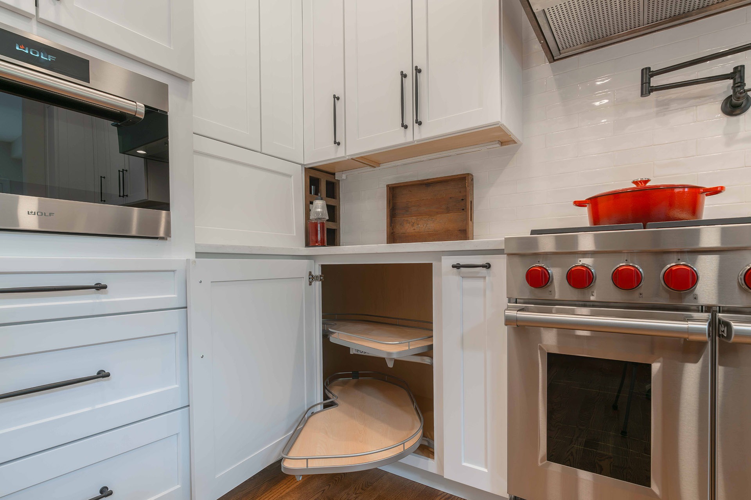
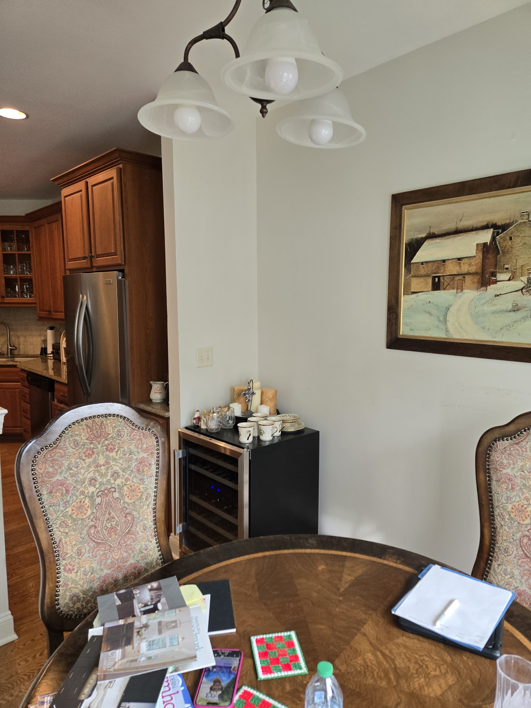
The new layout organizes the kitchen into defined cooking, cleaning, food storage, and preparation areas. A large range and ventilation hood anchor the cooking wall, with surrounding cabinetry and counter space. The sink is positioned along the opposite run with storage and open shelving above. Tall cabinetry accommodates refrigeration, pantry storage, and an additional built-in cooking appliance. Specialized pull-outs improve access near the range and within the corner cabinet. A separate beverage station was added beside the fireplace with countertop space, bottle storage, display cabinetry, and an undercounter beverage refrigerator.
White cabinetry and countertops provide the primary finish, balanced by wood flooring and wood accents throughout the room.
The wood finish coordinates with the nearby fireplace and provides a visual transition between the kitchen and living area.
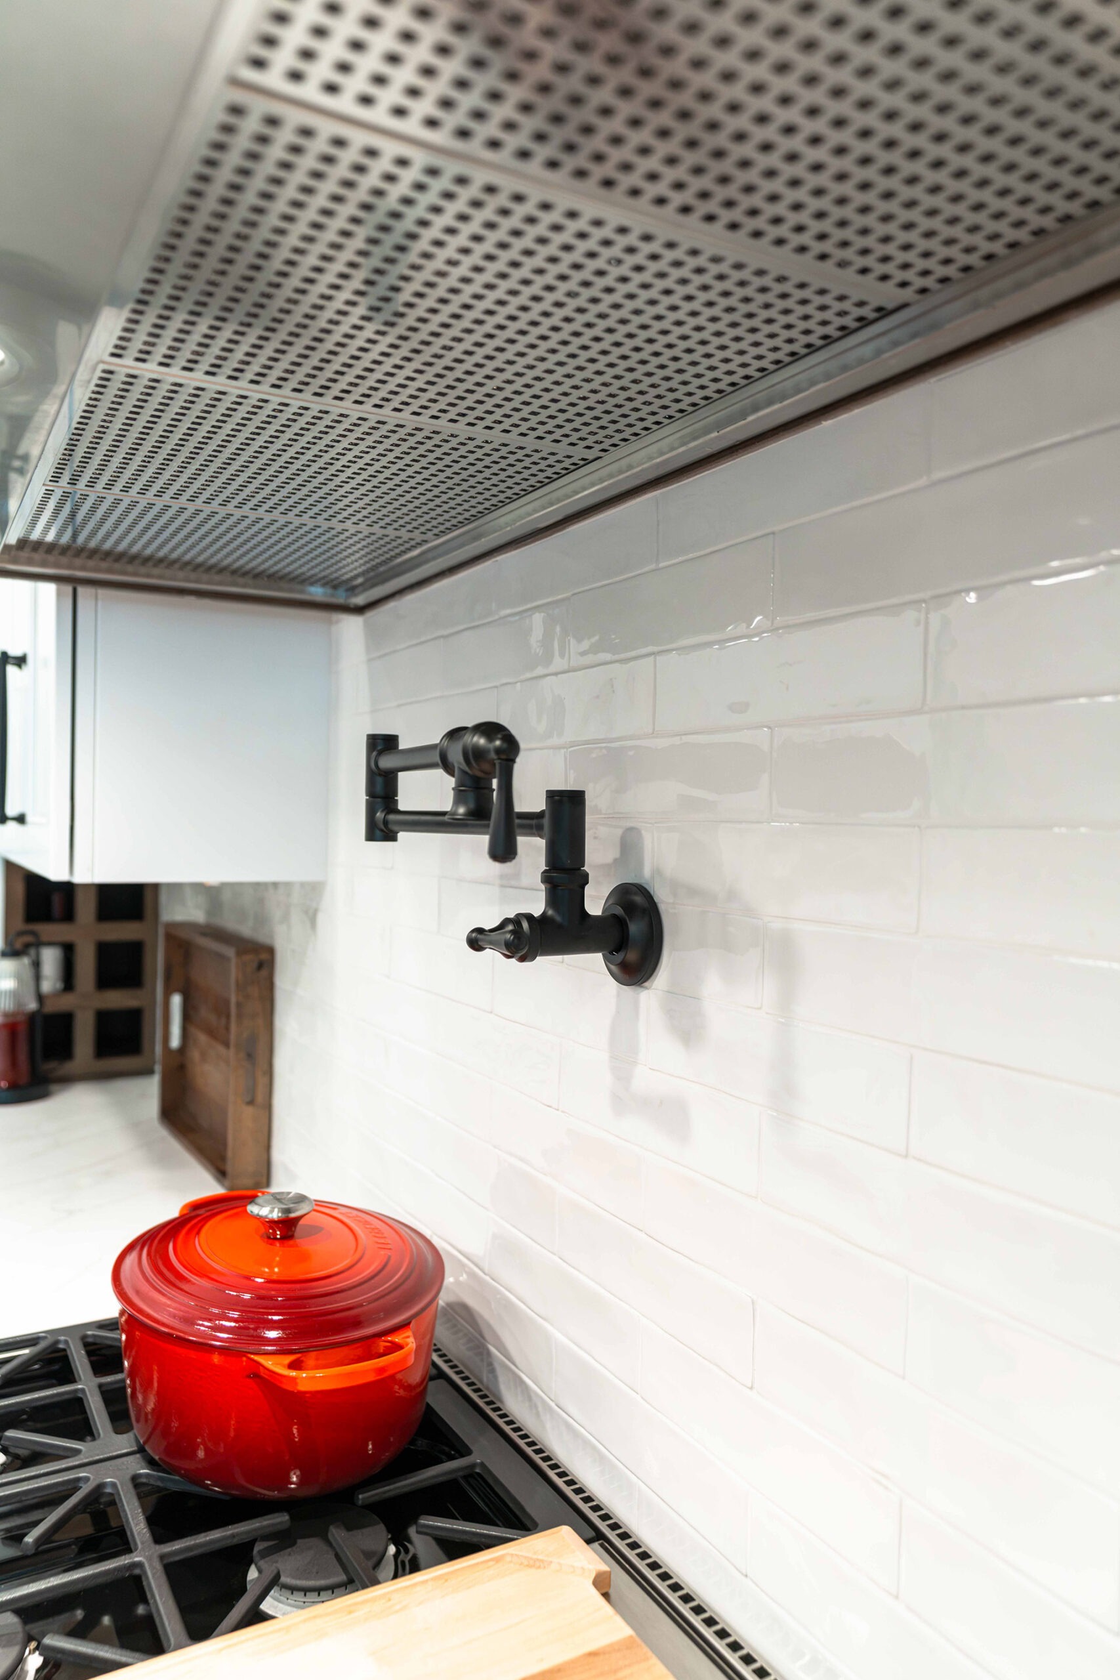
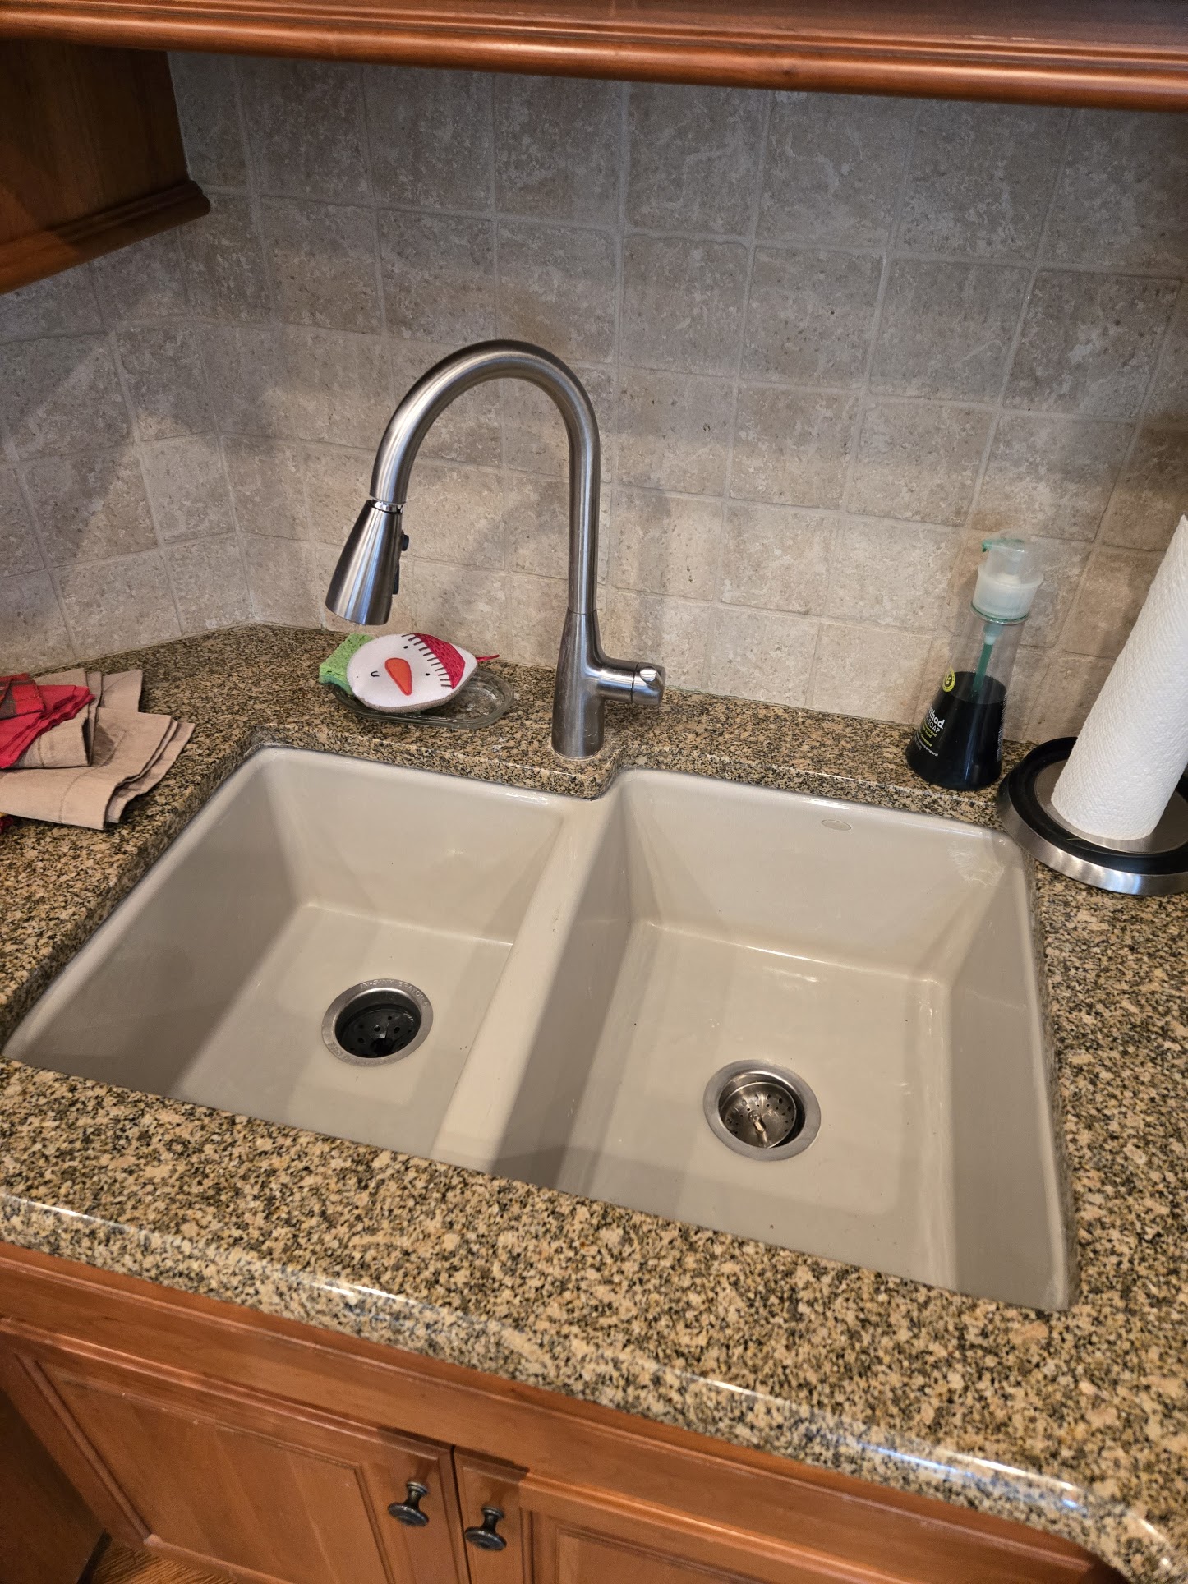
A white rectangular tile backsplash runs through the primary kitchen work areas, including behind the range and sink.
DETAILS:
CABINETS
The main kitchen features white recessed-panel cabinetry extending toward the ceiling to maximize storage. Cabinet organization includes deep drawers, tall storage, pull-out spice storage, corner pull-out shelving, and dedicated bottle storage. Open wood shelving adds accessible display space near the sink. The beverage area uses stained wood cabinetry with glass-front upper doors, enclosed storage, drawers, and internal pull-outs. The wood finish coordinates with the nearby fireplace and provides a visual transition between the kitchen and living area.
TILE AND STONE
A white rectangular tile backsplash runs through the primary kitchen work areas, including behind the range and sink. Its light finish maintains continuity with the cabinetry and countertops while providing a durable work surface. Light countertops with subtle veining are used throughout the kitchen and beverage area. The existing natural stone fireplace remains a prominent material feature in the adjoining space and works with the warm wood finishes used in the beverage cabinetry.
FINISHES
The kitchen uses a restrained palette of white, warm wood, stainless steel, and dark metal. White cabinetry and countertops provide the primary finish, balanced by wood flooring and wood accents throughout the room. Dark cabinet hardware, plumbing fixtures, and accessories provide contrast and tie the different areas together.
DETAILS:
CABINETS
The main kitchen features white recessed-panel cabinetry extending toward the ceiling to maximize storage. Cabinet organization includes deep drawers, tall storage, pull-out spice storage, corner pull-out shelving, and dedicated bottle storage. Open wood shelving adds accessible display space near the sink. The beverage area uses stained wood cabinetry with glass-front upper doors, enclosed storage, drawers, and internal pull-outs. The wood finish coordinates with the nearby fireplace and provides a visual transition between the kitchen and living area.
TILE AND STONE
A white rectangular tile backsplash runs through the primary kitchen work areas, including behind the range and sink. Its light finish maintains continuity with the cabinetry and countertops while providing a durable work surface. Light countertops with subtle veining are used throughout the kitchen and beverage area. The existing natural stone fireplace remains a prominent material feature in the adjoining space and works with the warm wood finishes used in the beverage cabinetry.
FINISHES
The kitchen uses a restrained palette of white, warm wood, stainless steel, and dark metal. White cabinetry and countertops provide the primary finish, balanced by wood flooring and wood accents throughout the room. Dark cabinet hardware, plumbing fixtures, and accessories provide contrast and tie the different areas together.