Skip to content

Kitchen Remodel

Doylestown

LOCATION

2026

YEAR

285

SQ. FT

DESIGN CONCEPT

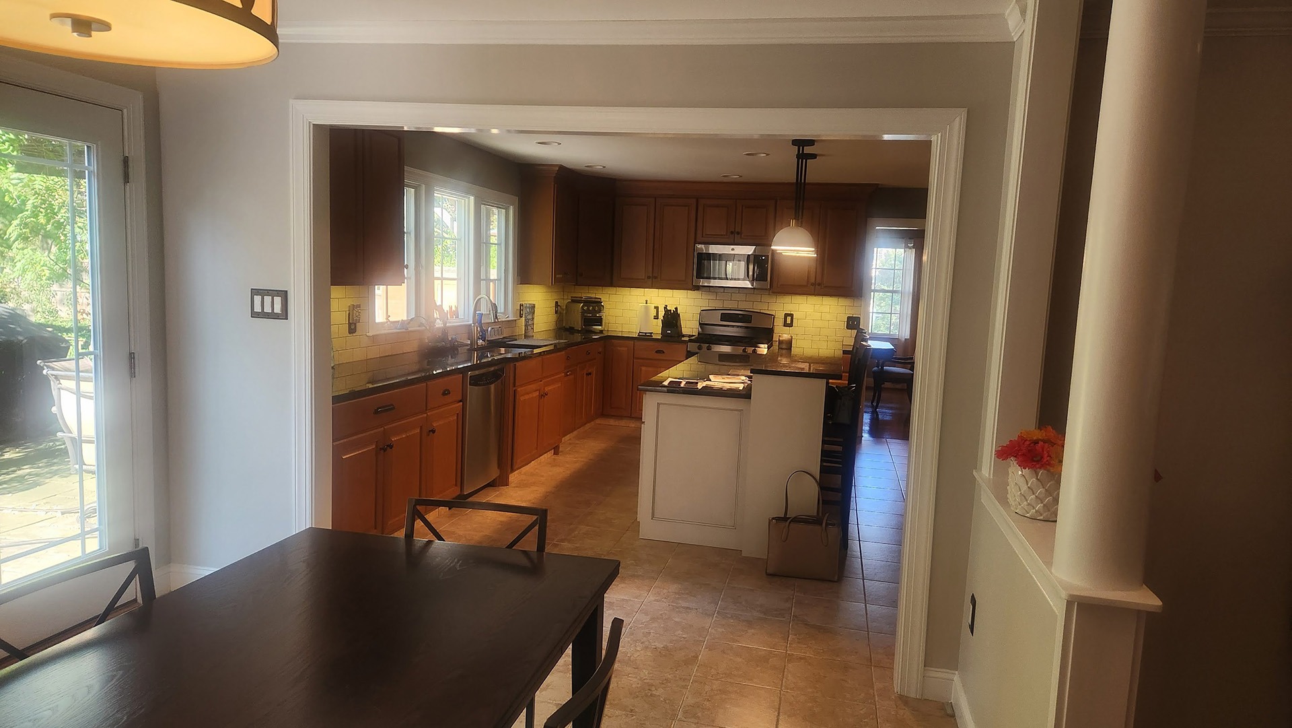
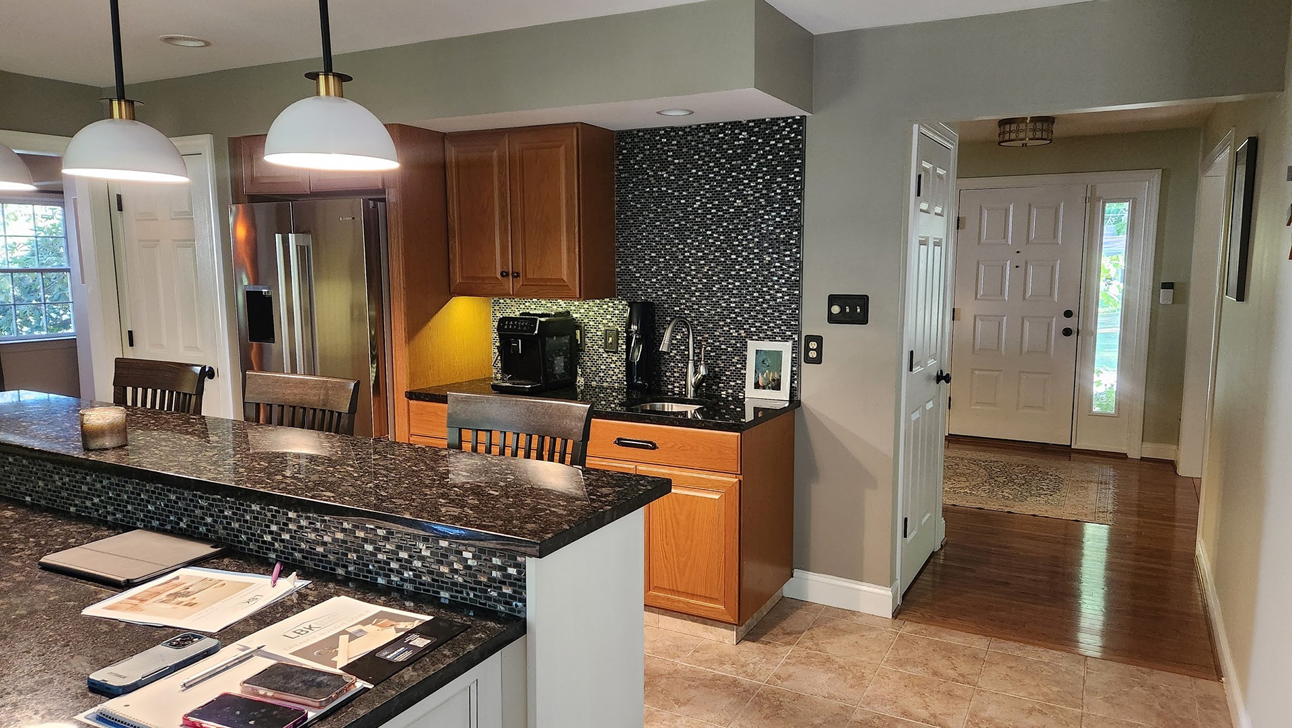
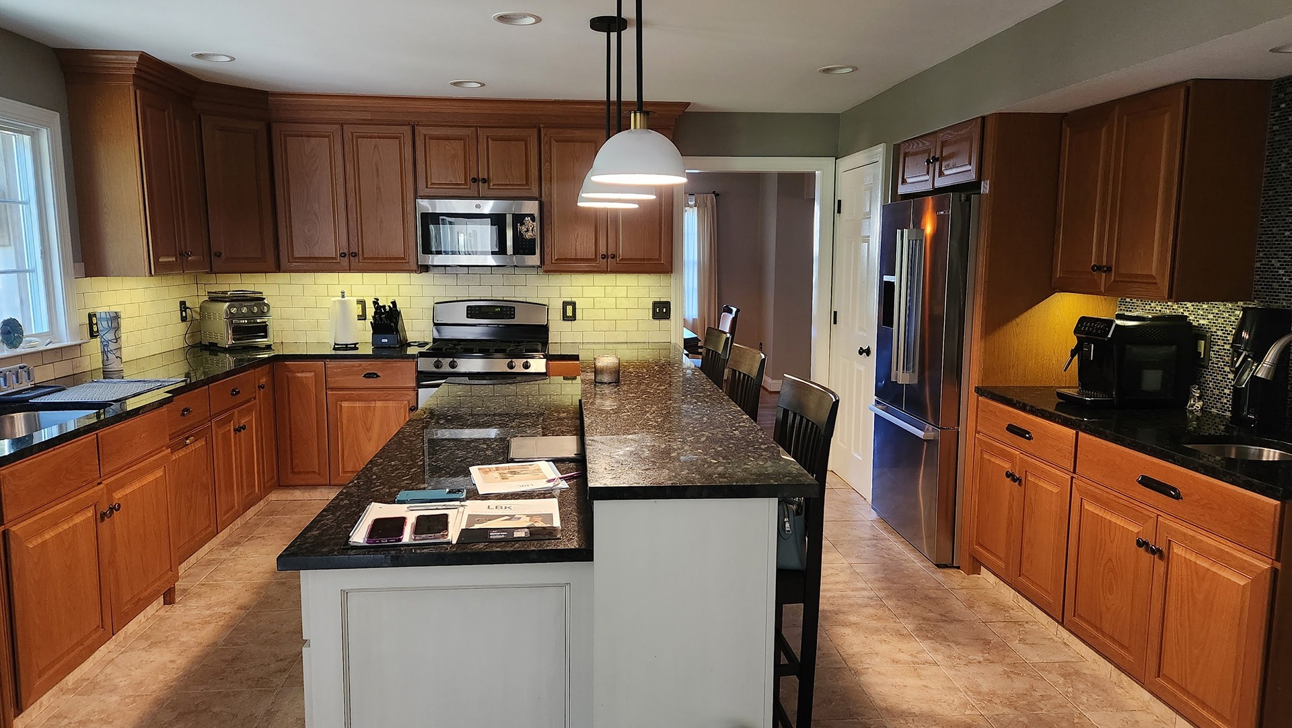
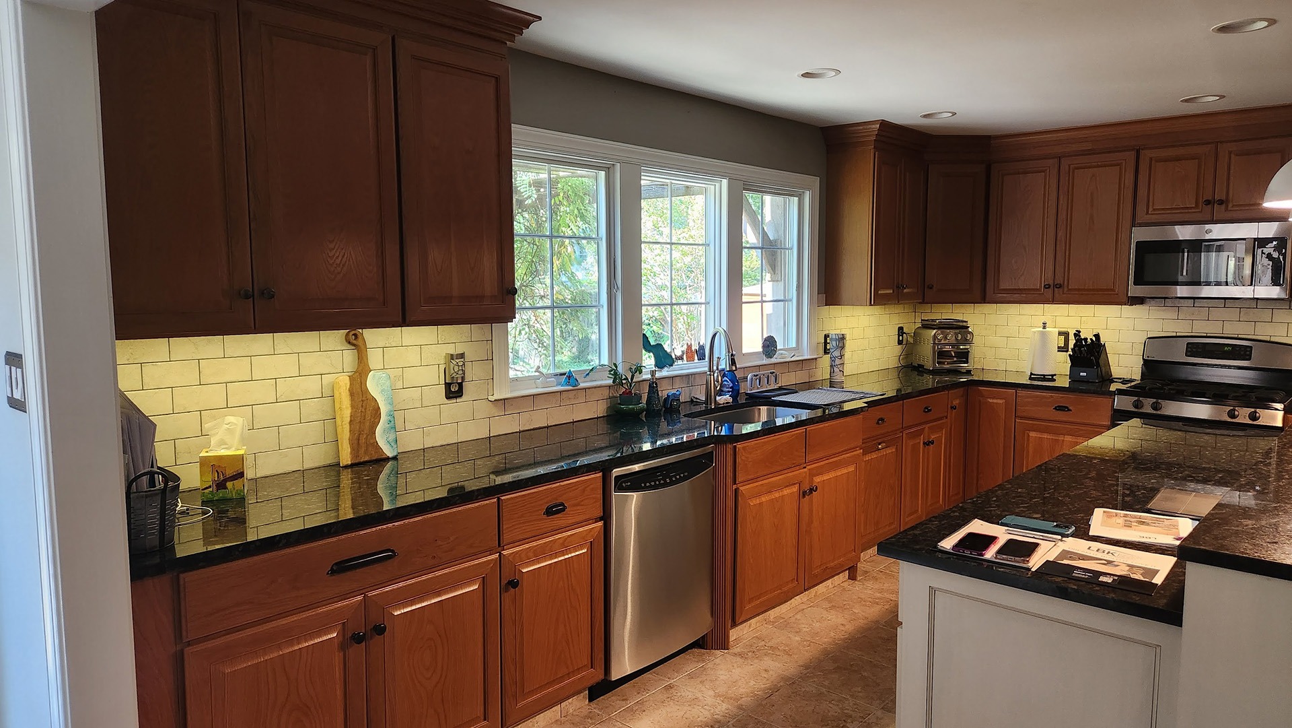
The existing kitchen had a functional layout with quality cabinetry, but the warm oak finishes, tile flooring, and dark countertops made the space feel dated. The goal was to preserve the home’s footprint while creating a brighter, more sophisticated kitchen with improved storage, a dedicated beverage bar, higher-end appliances, and finishes that balanced warmth with modern design.

ORIGINAL FLOOR PLAN

The original layout featured an L-shaped perimeter with a raised peninsula, standard-height cabinetry, tile flooring, and limited specialty storage. While the sink remained centered beneath the rear windows, the kitchen lacked visual separation between work zones and entertaining spaces.

NEW FLOOR PLAN

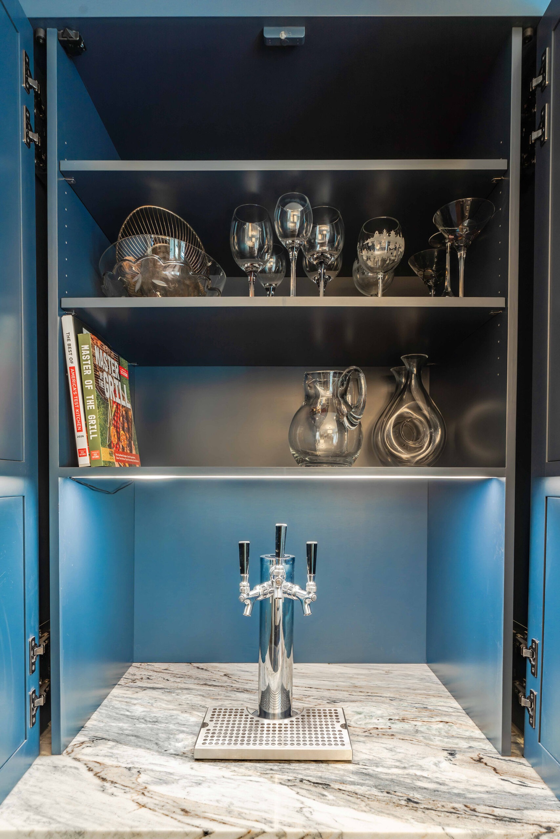
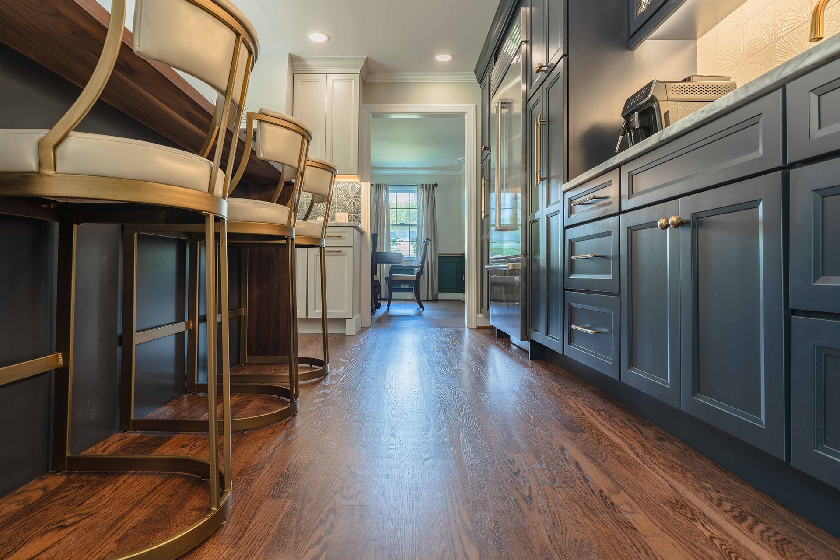
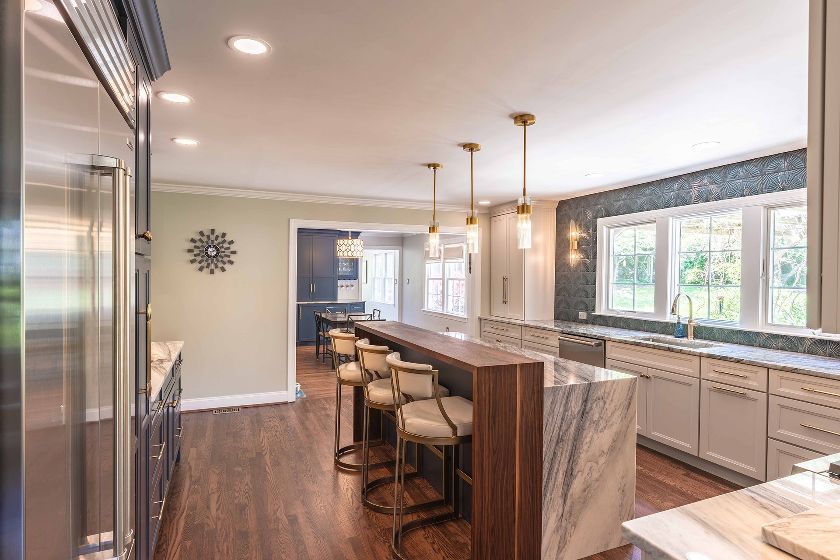
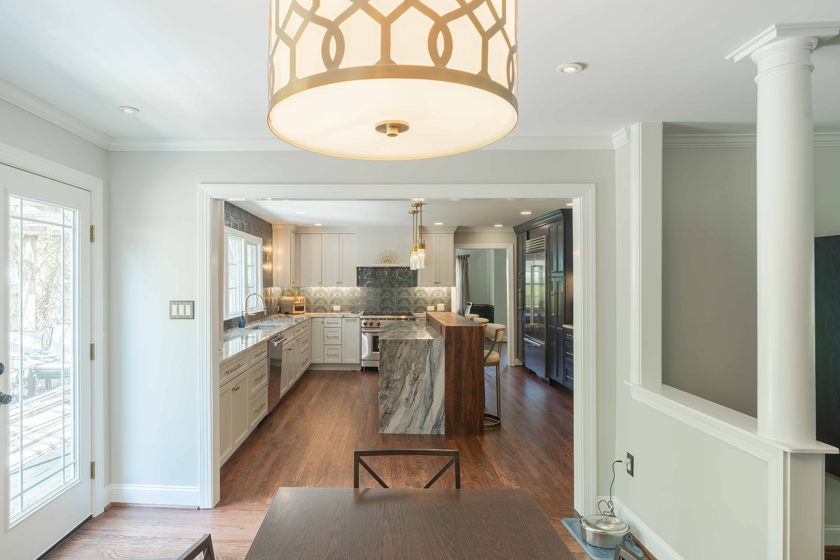
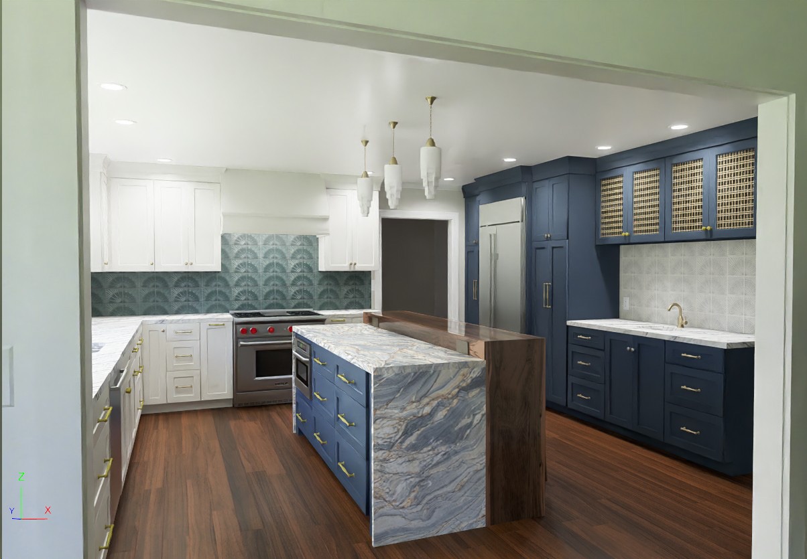
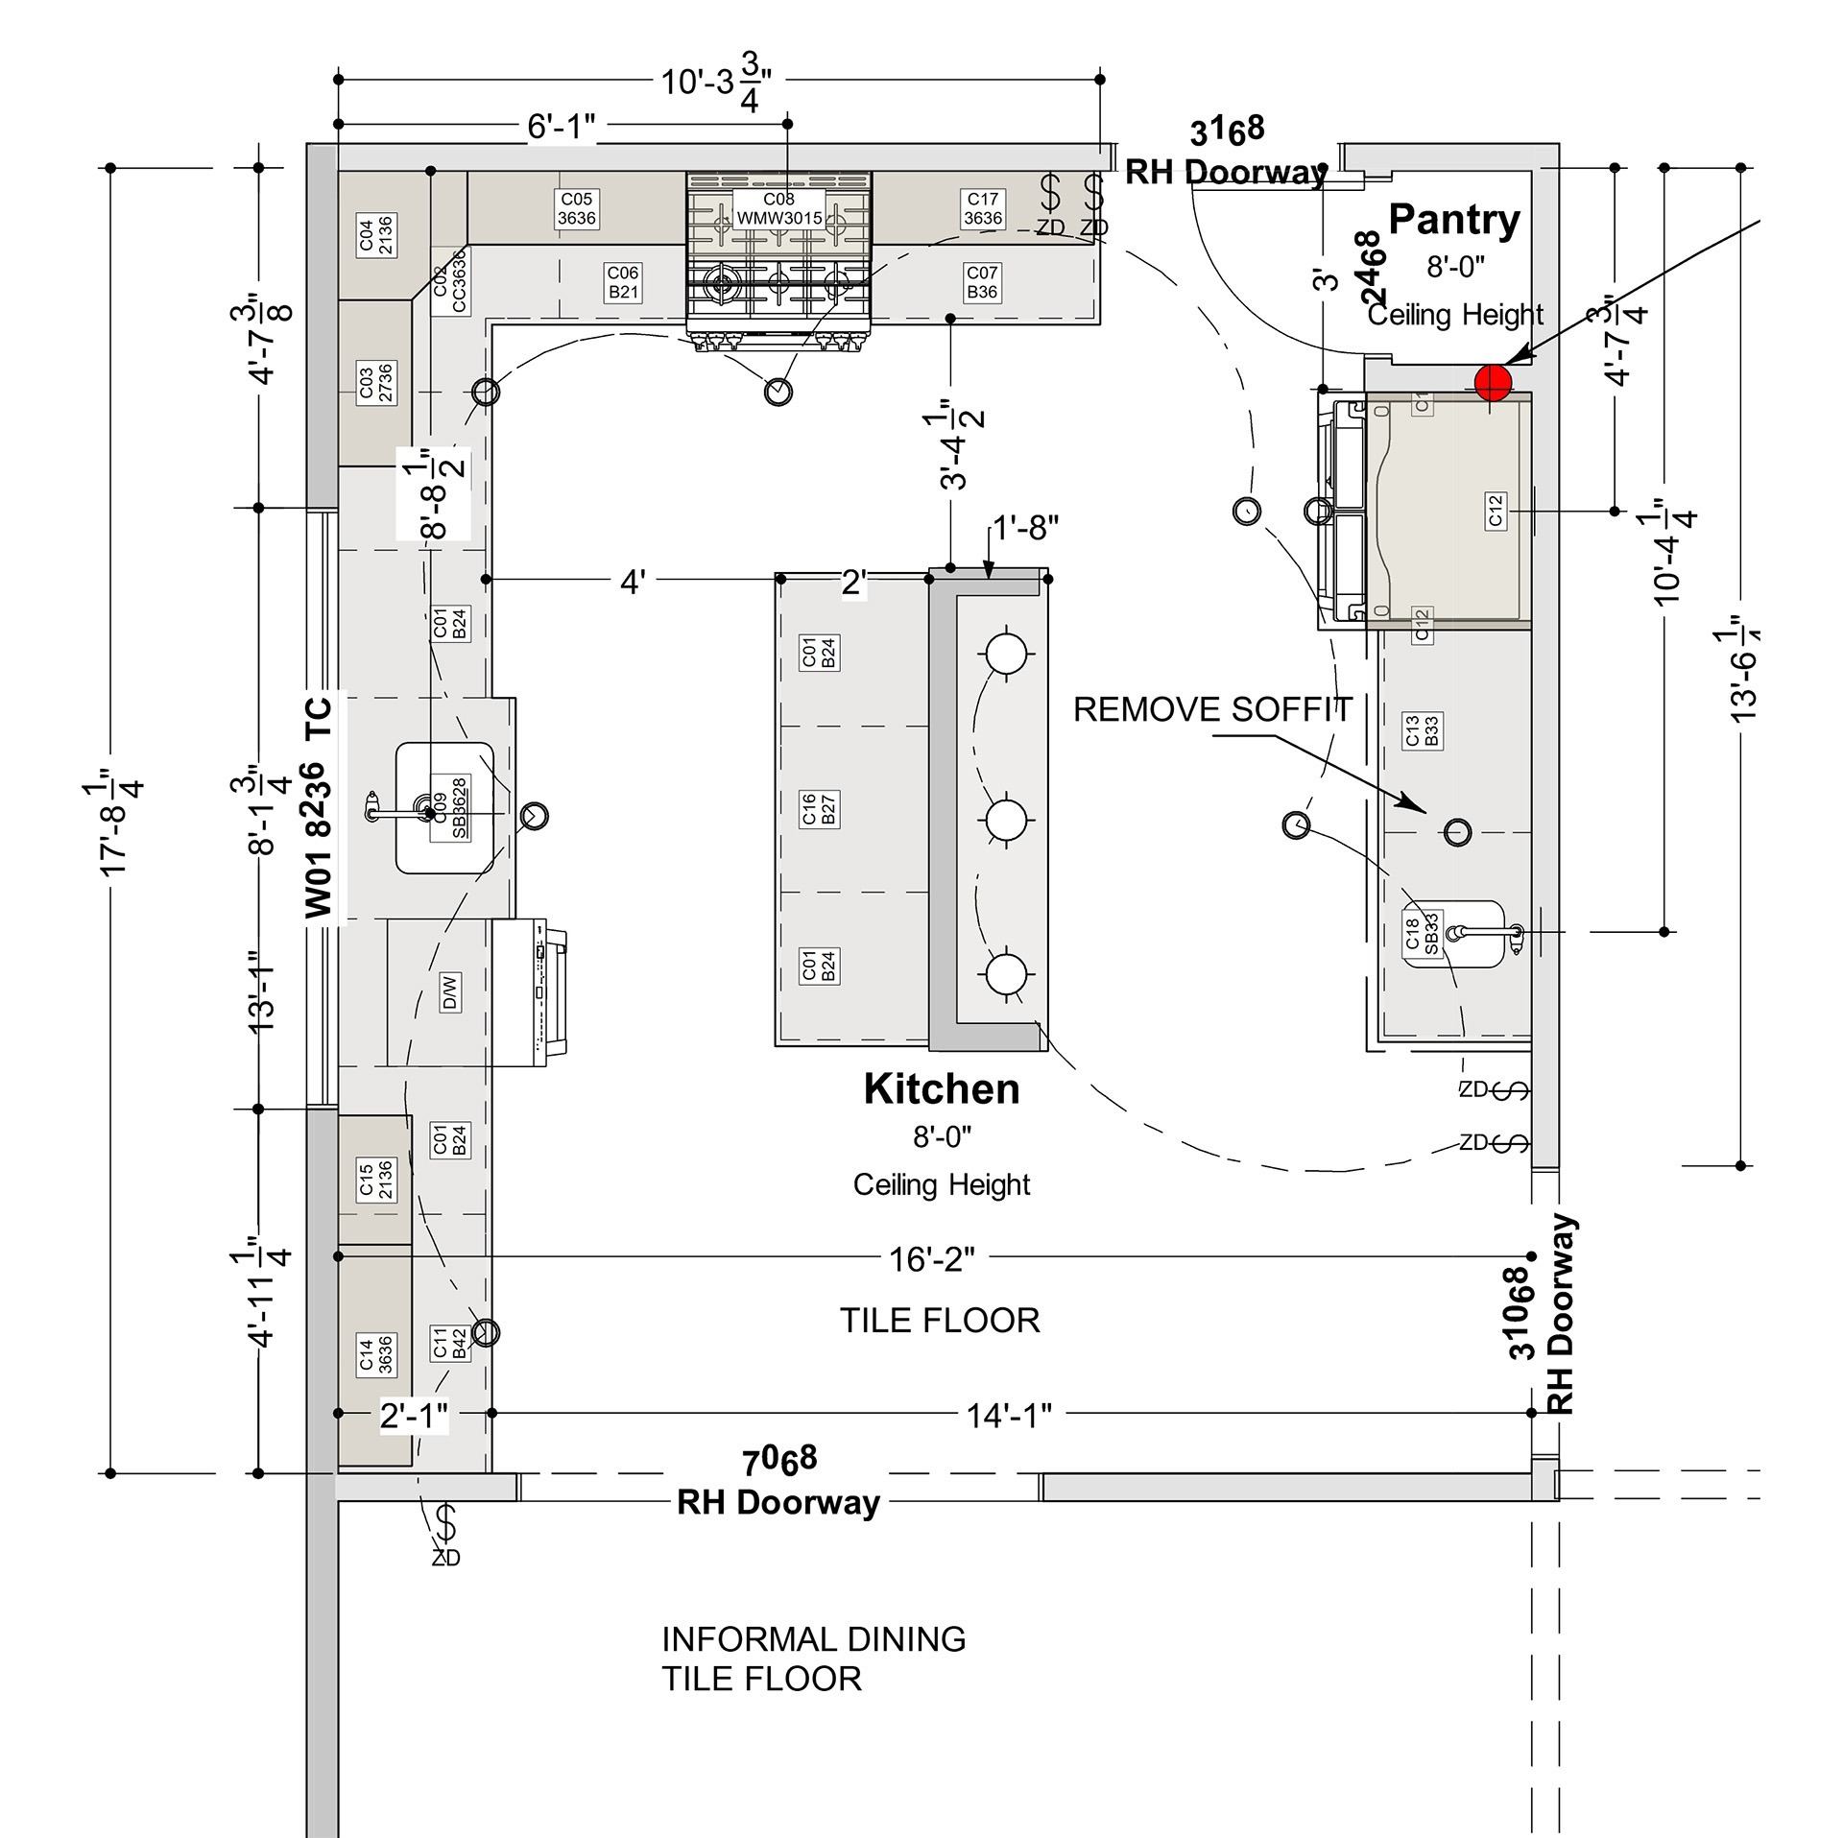
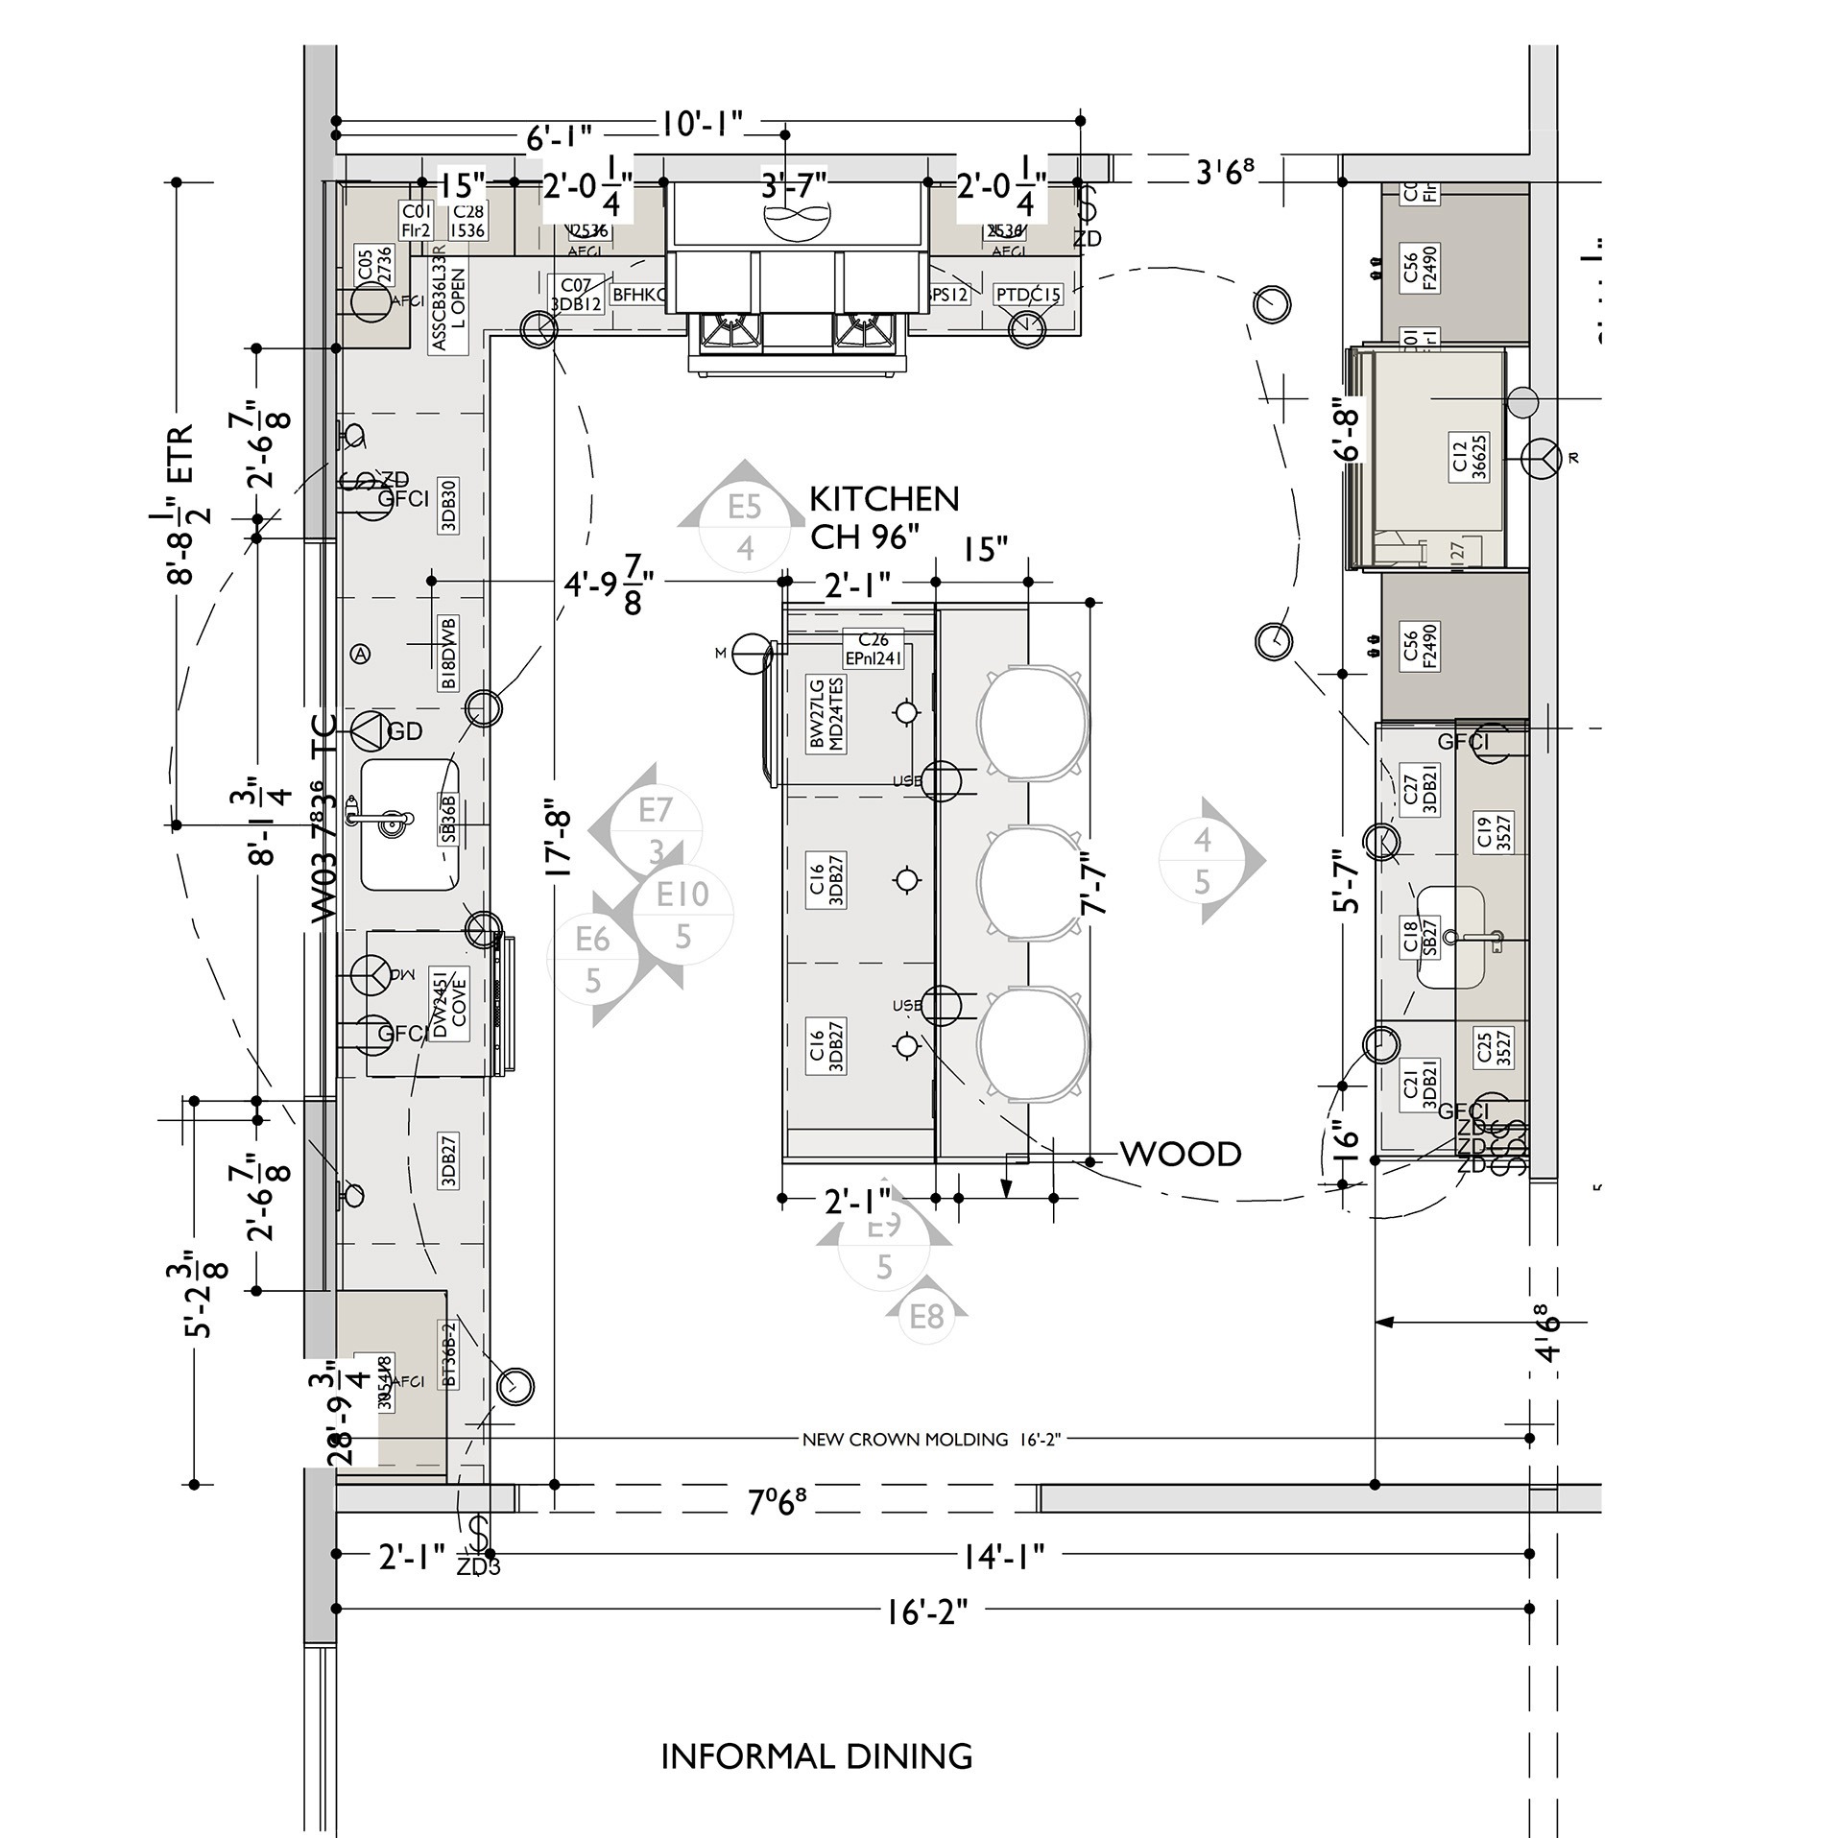
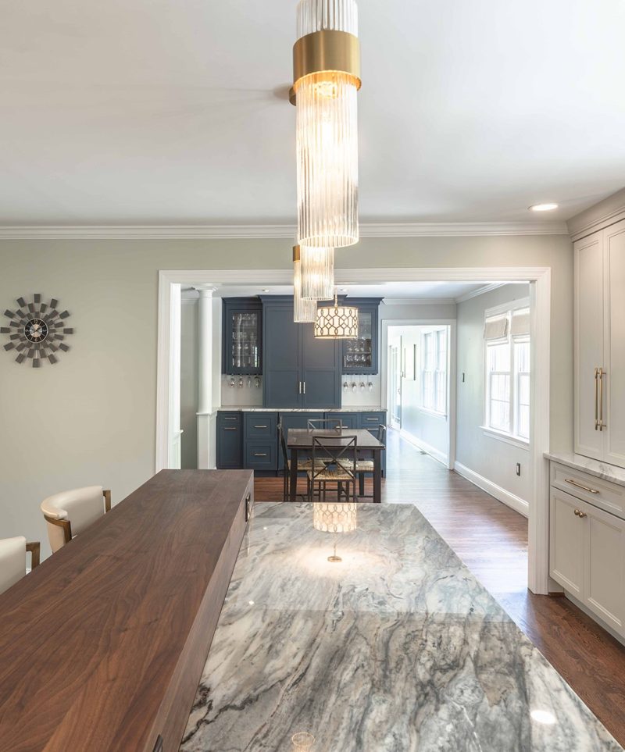
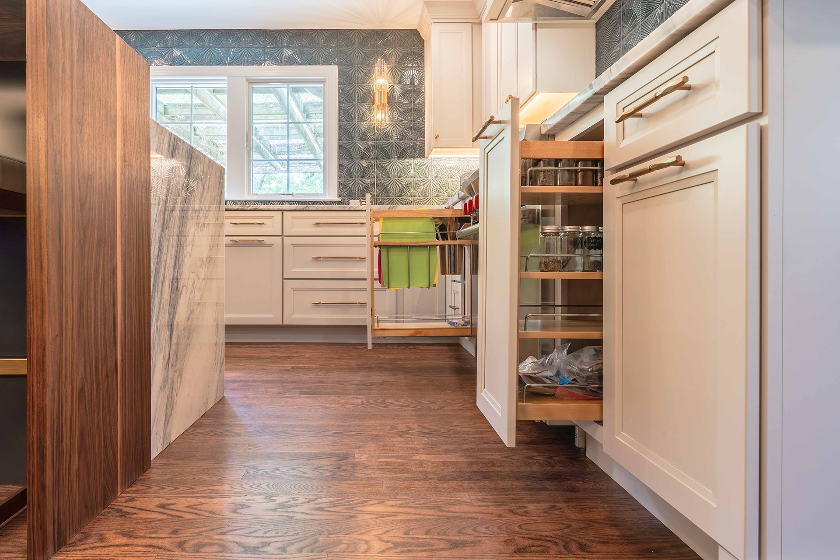
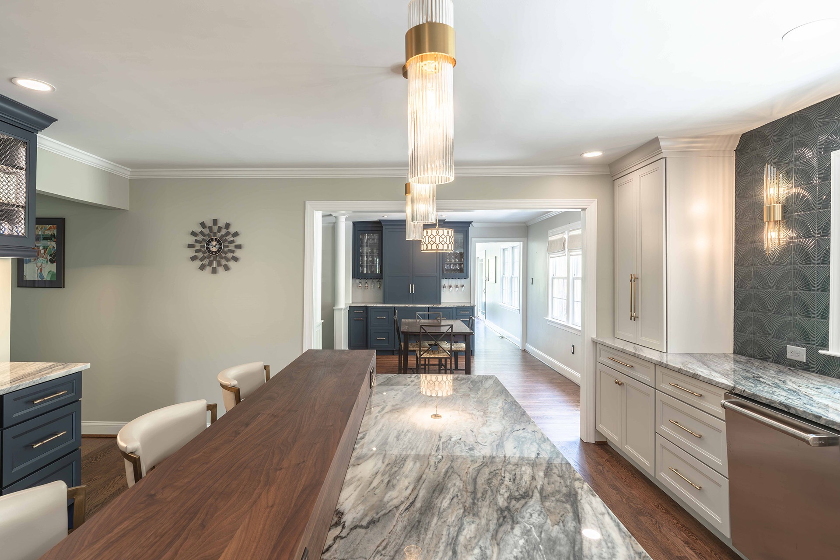
The remodeled kitchen maintains the overall footprint while completely reworking the cabinetry and functionality. A large waterfall island with integrated seating replaces the raised peninsula, a full-height beverage bar provides additional storage and serving space, and custom cabinetry maximizes organization throughout. Existing tiled flooring was replaced with hardwood to create a seamless transition into the surrounding rooms, making the entire first floor feel more connected.
LBK Design Build - Doylestown Kitchen Remodel
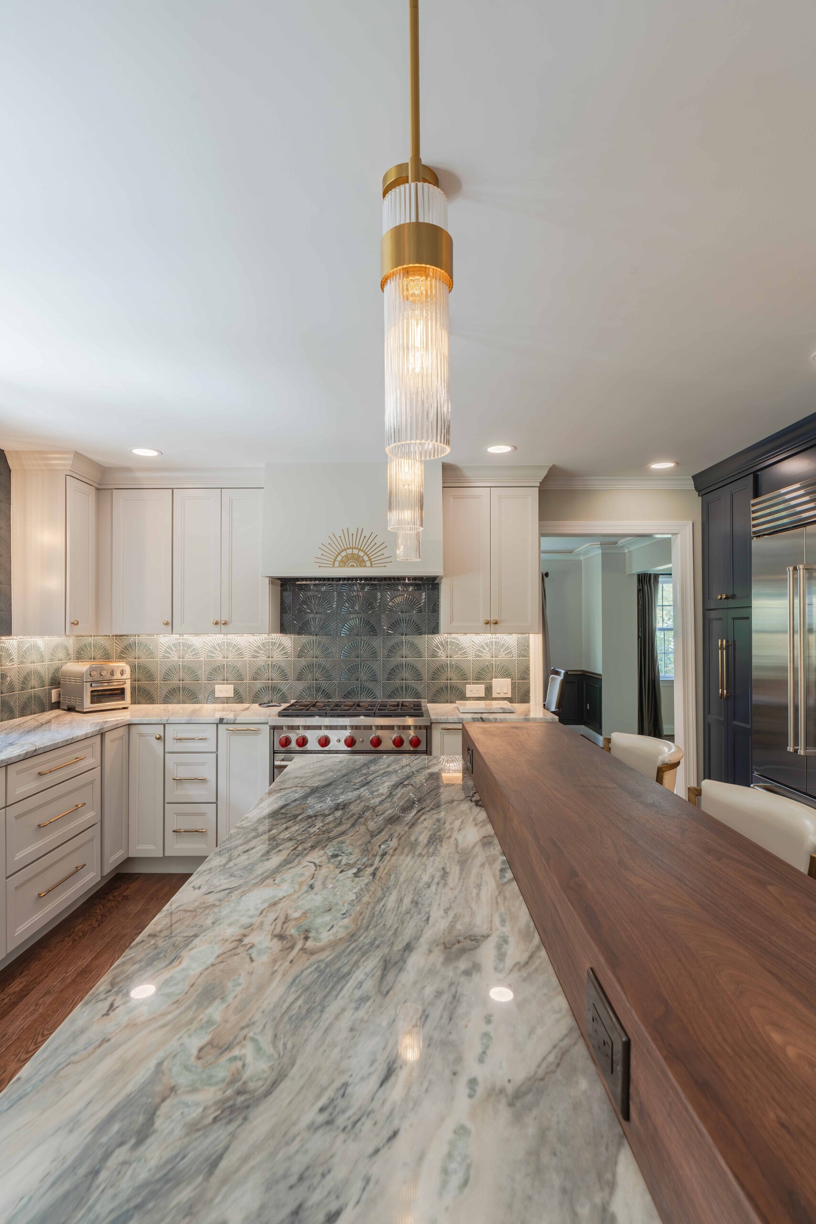
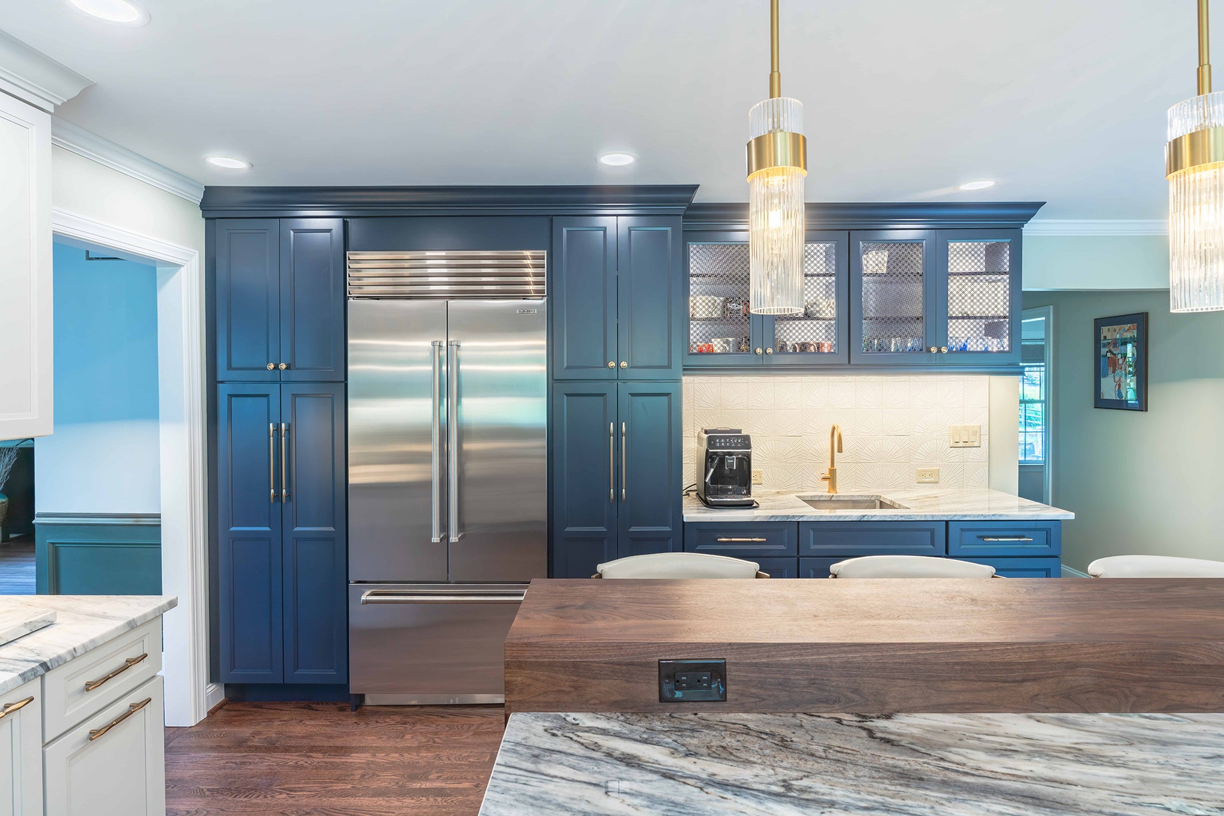
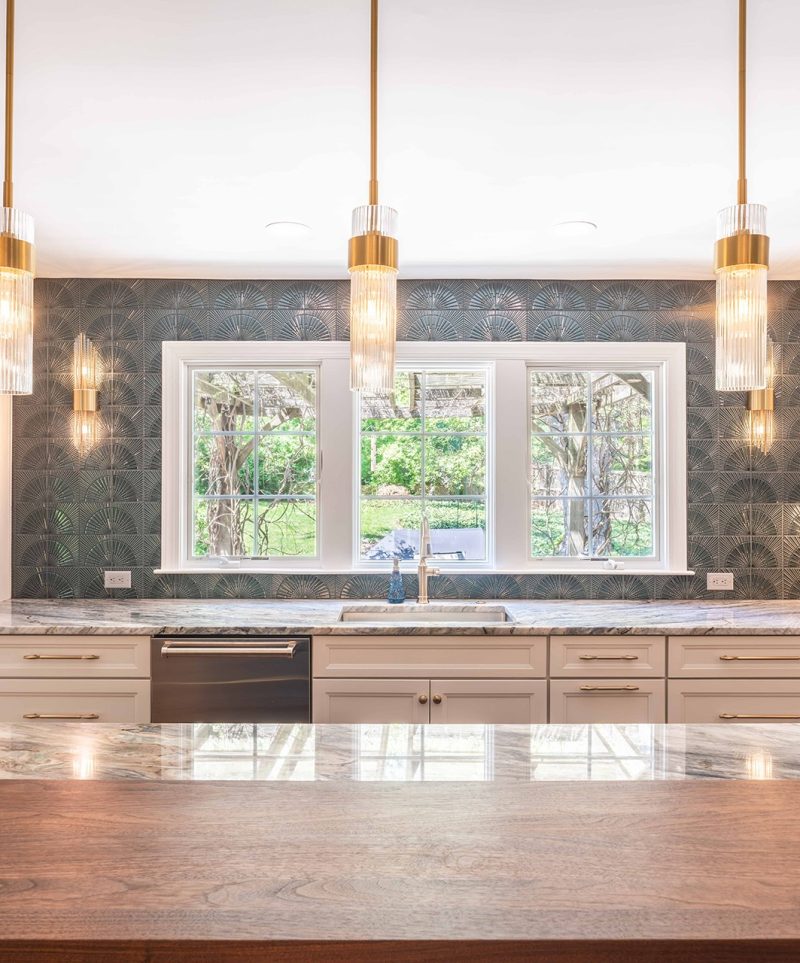
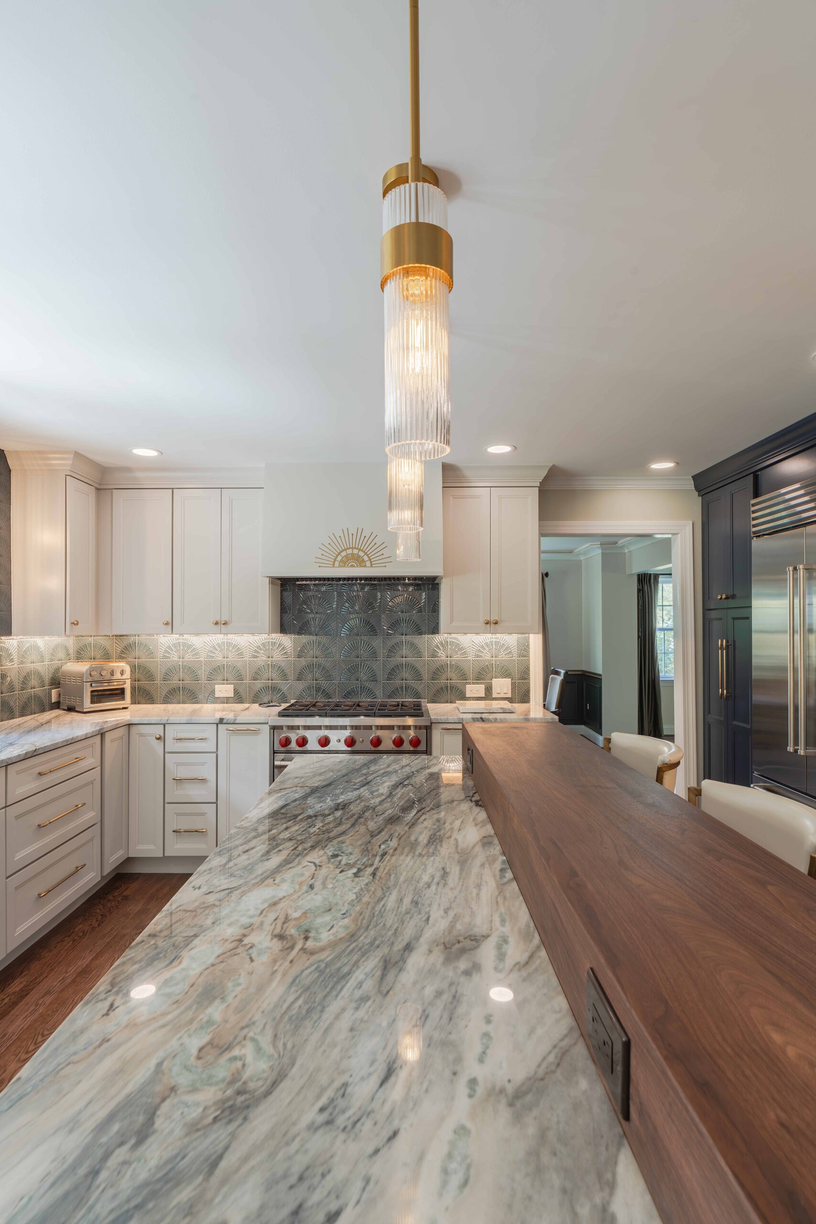
Dramatic quartzite countertops become the focal point, complemented by a walnut countertop on the raised bar for added warmth.
LBK Design Build - Doylestown Kitchen Remodel
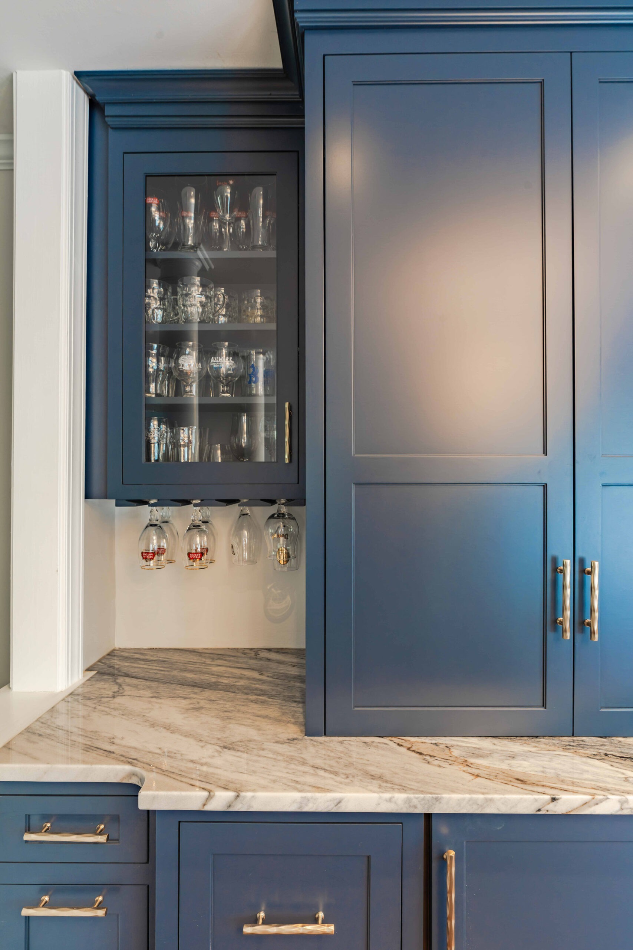
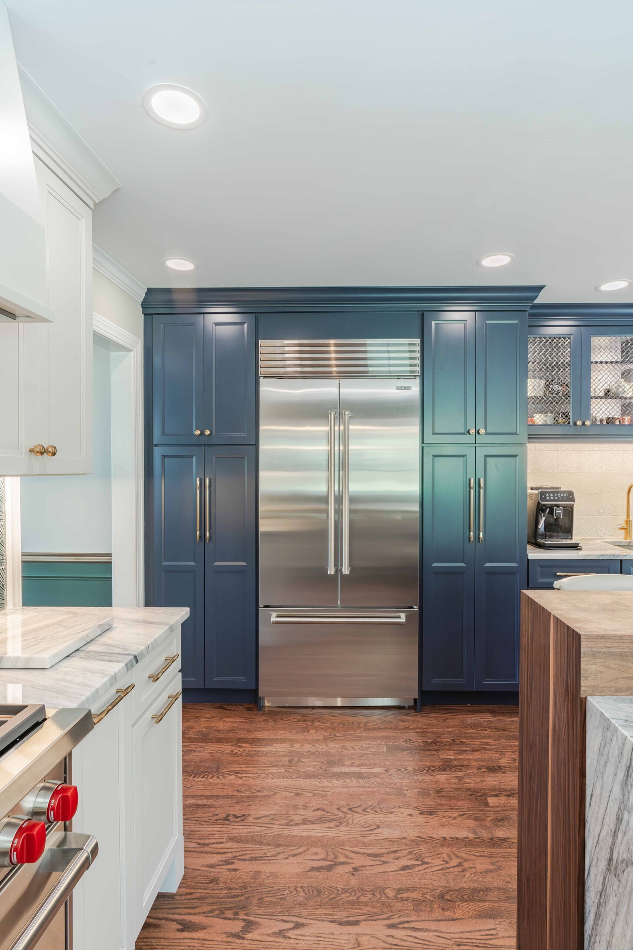
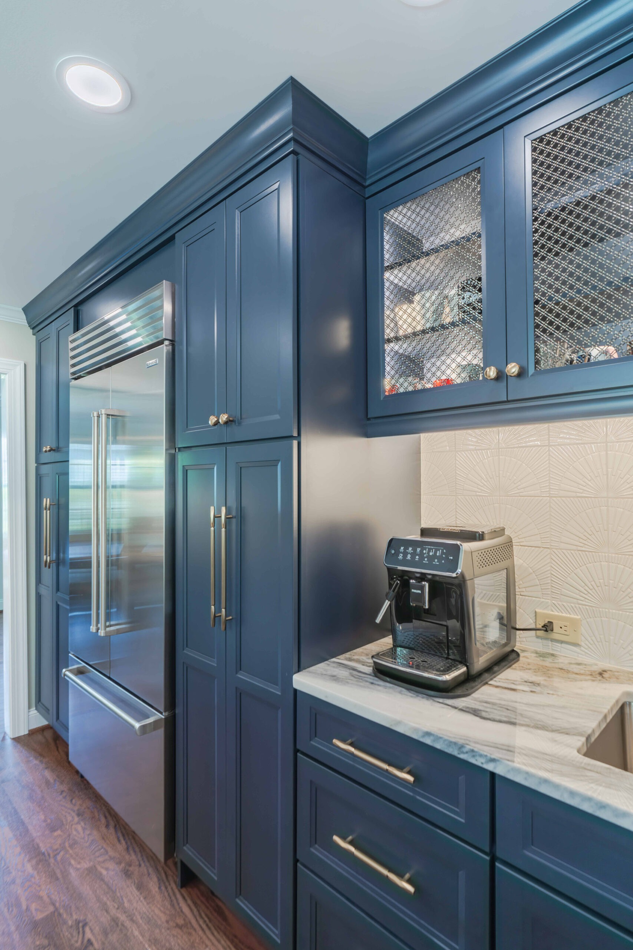
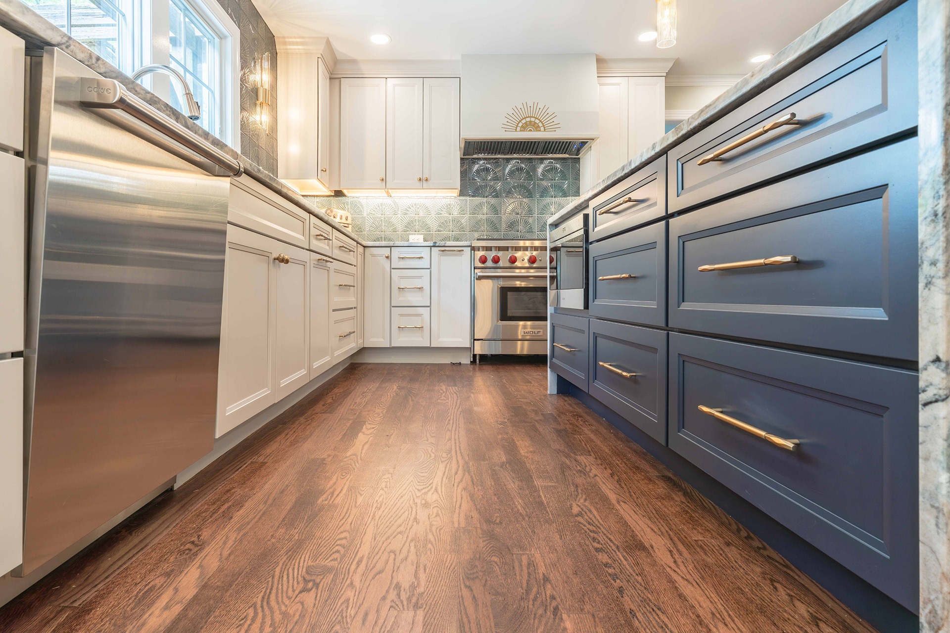
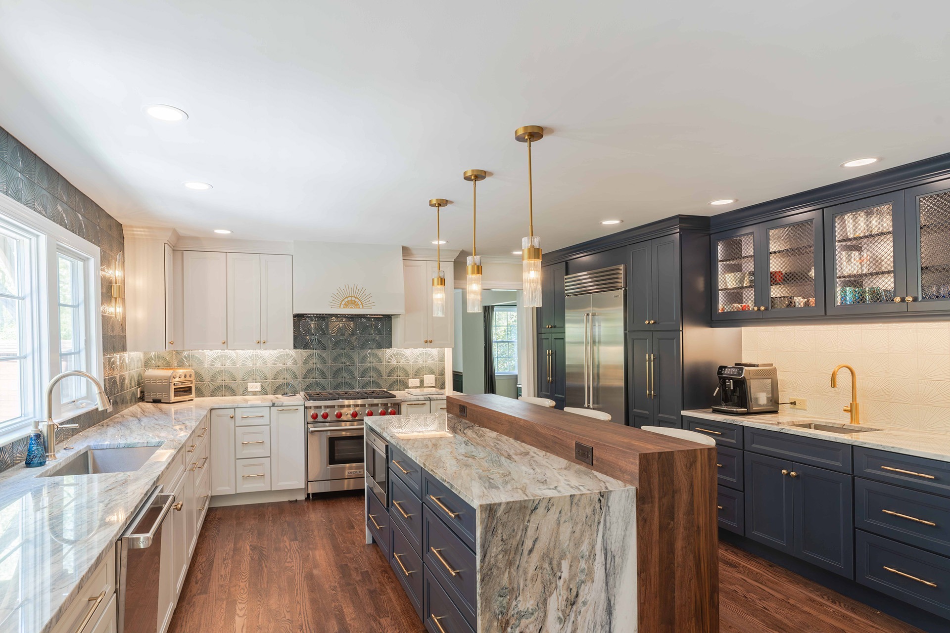
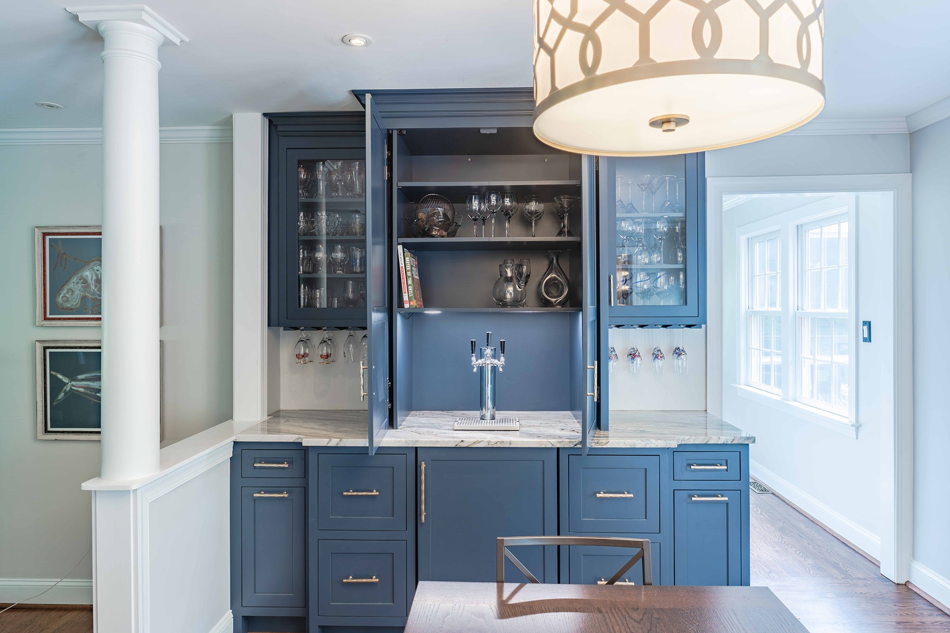
The full-overlay cabinetry features an Irish Creme finish throughout the kitchen with Celeste navy cabinetry on the island and beverage bar.
LBK Design Build - Doylestown Kitchen Remodel
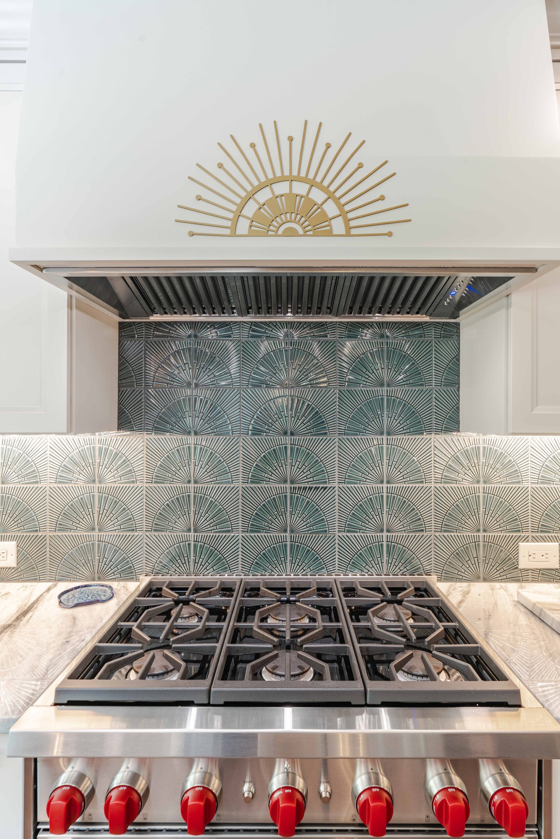
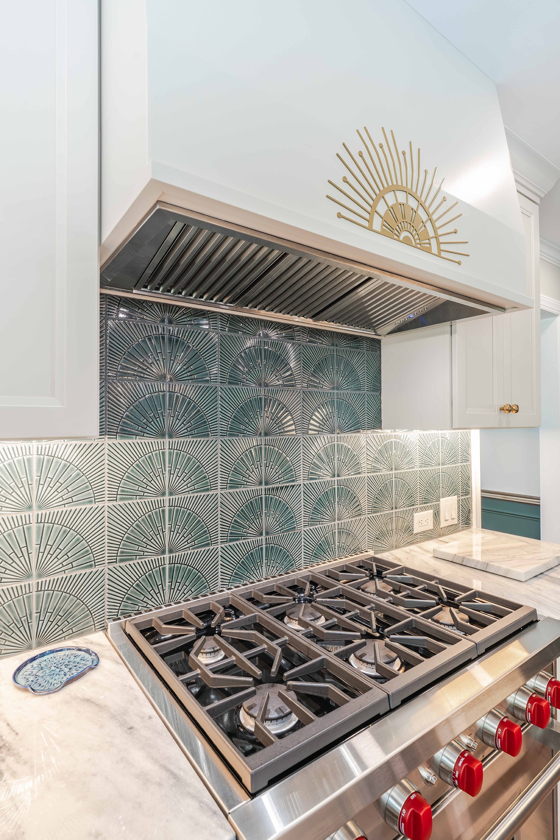
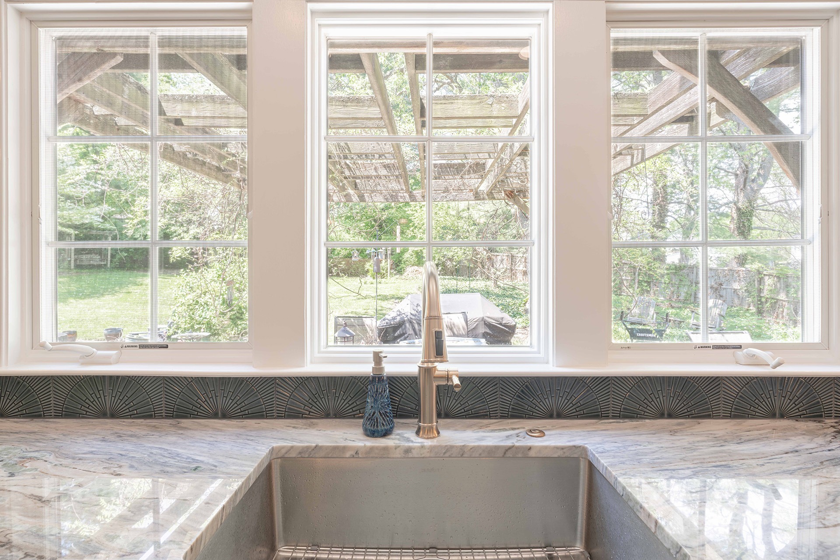
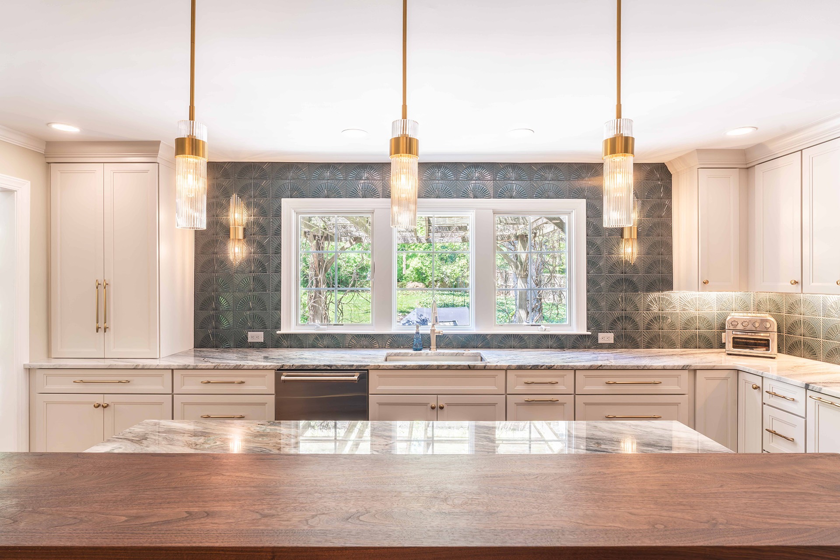
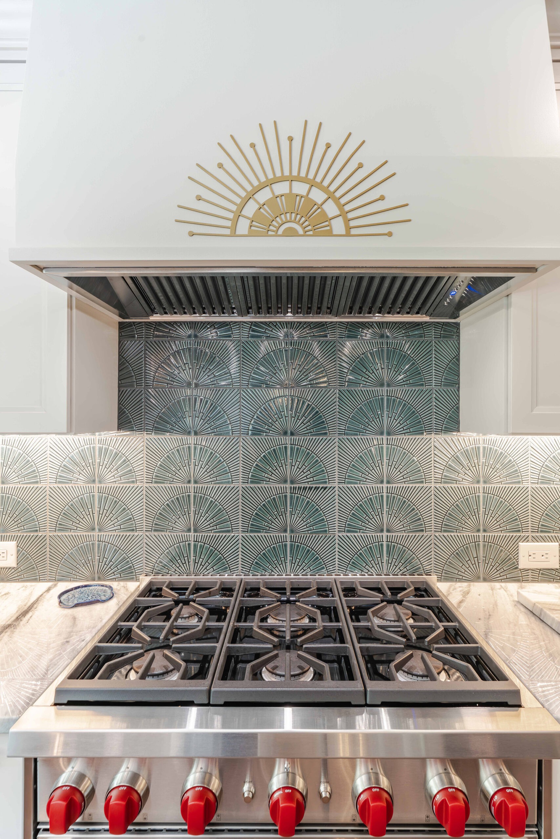
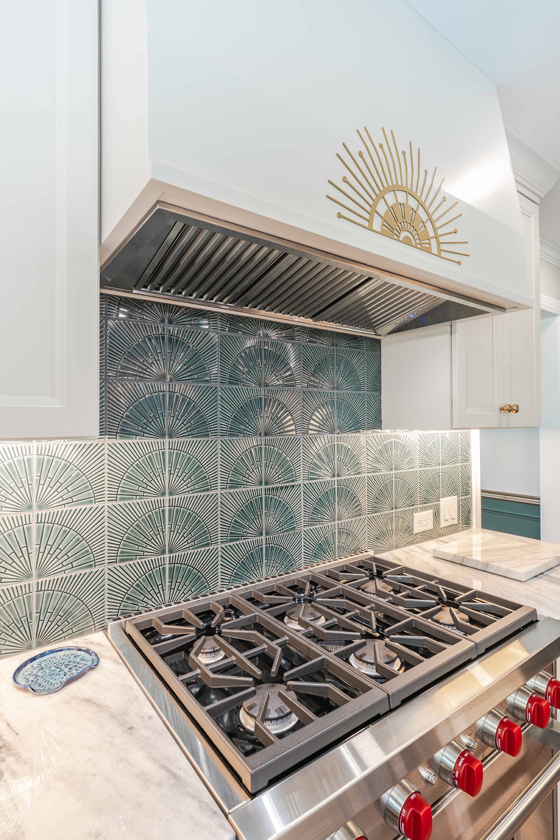
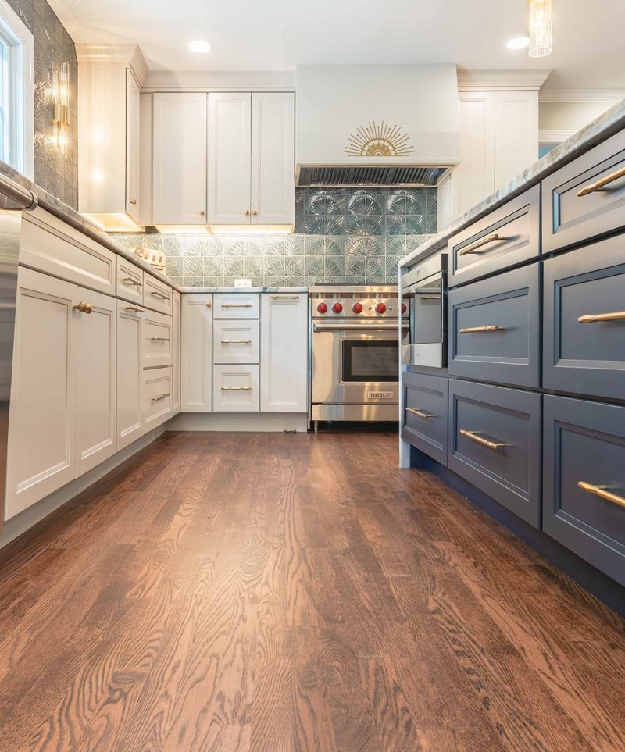
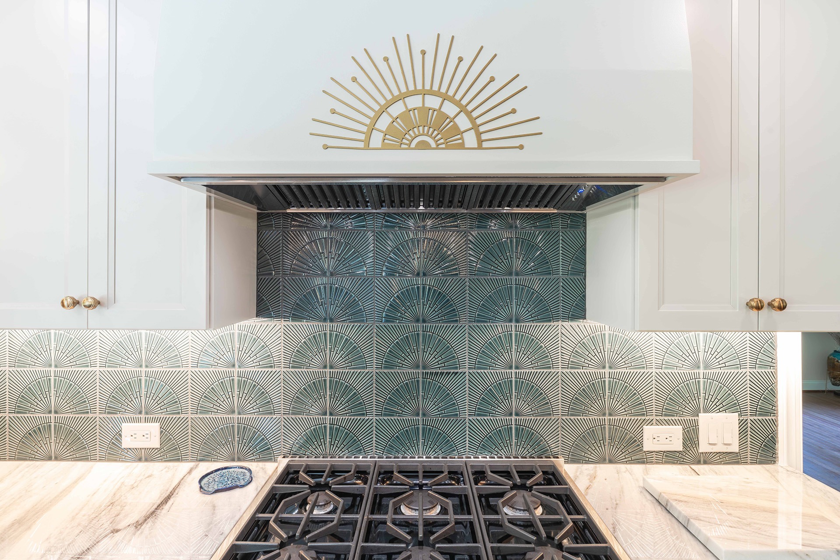
The ceramic backsplash creates texture using a fan layout behind both the cooking area and beverage center
LBK Design Build - Doylestown Kitchen Remodel

DETAILS:

CABINETS

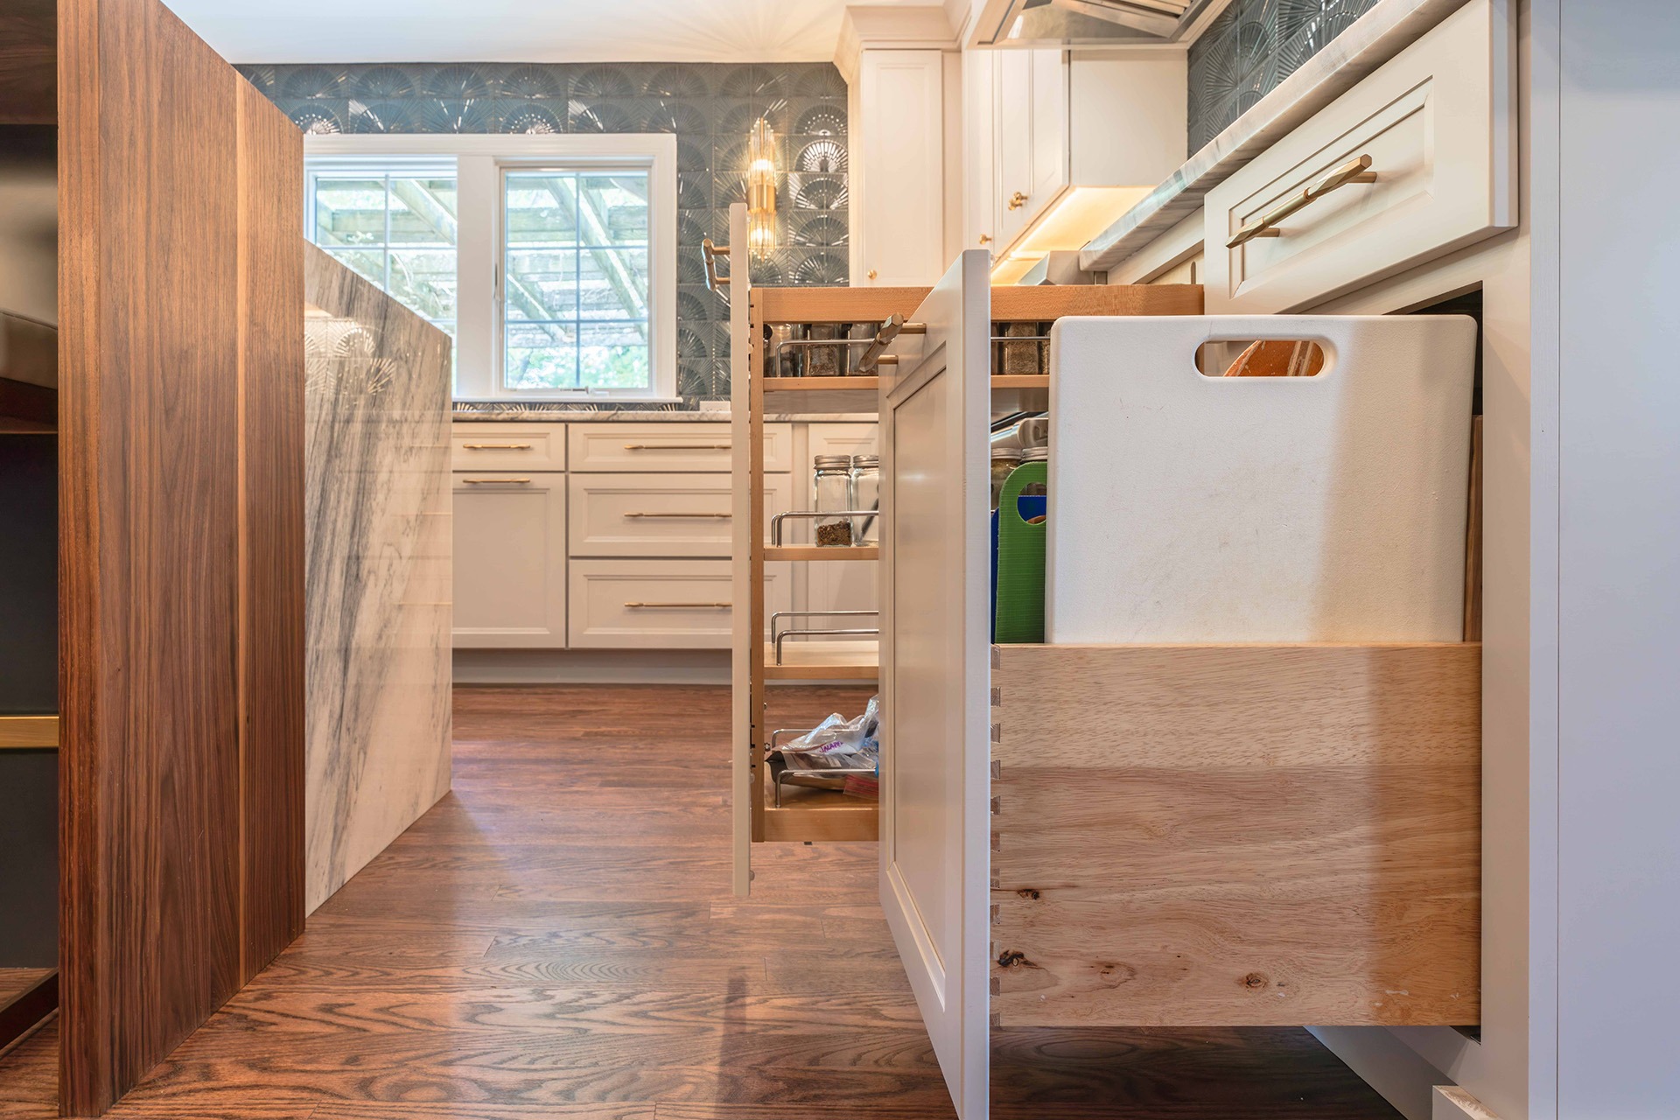
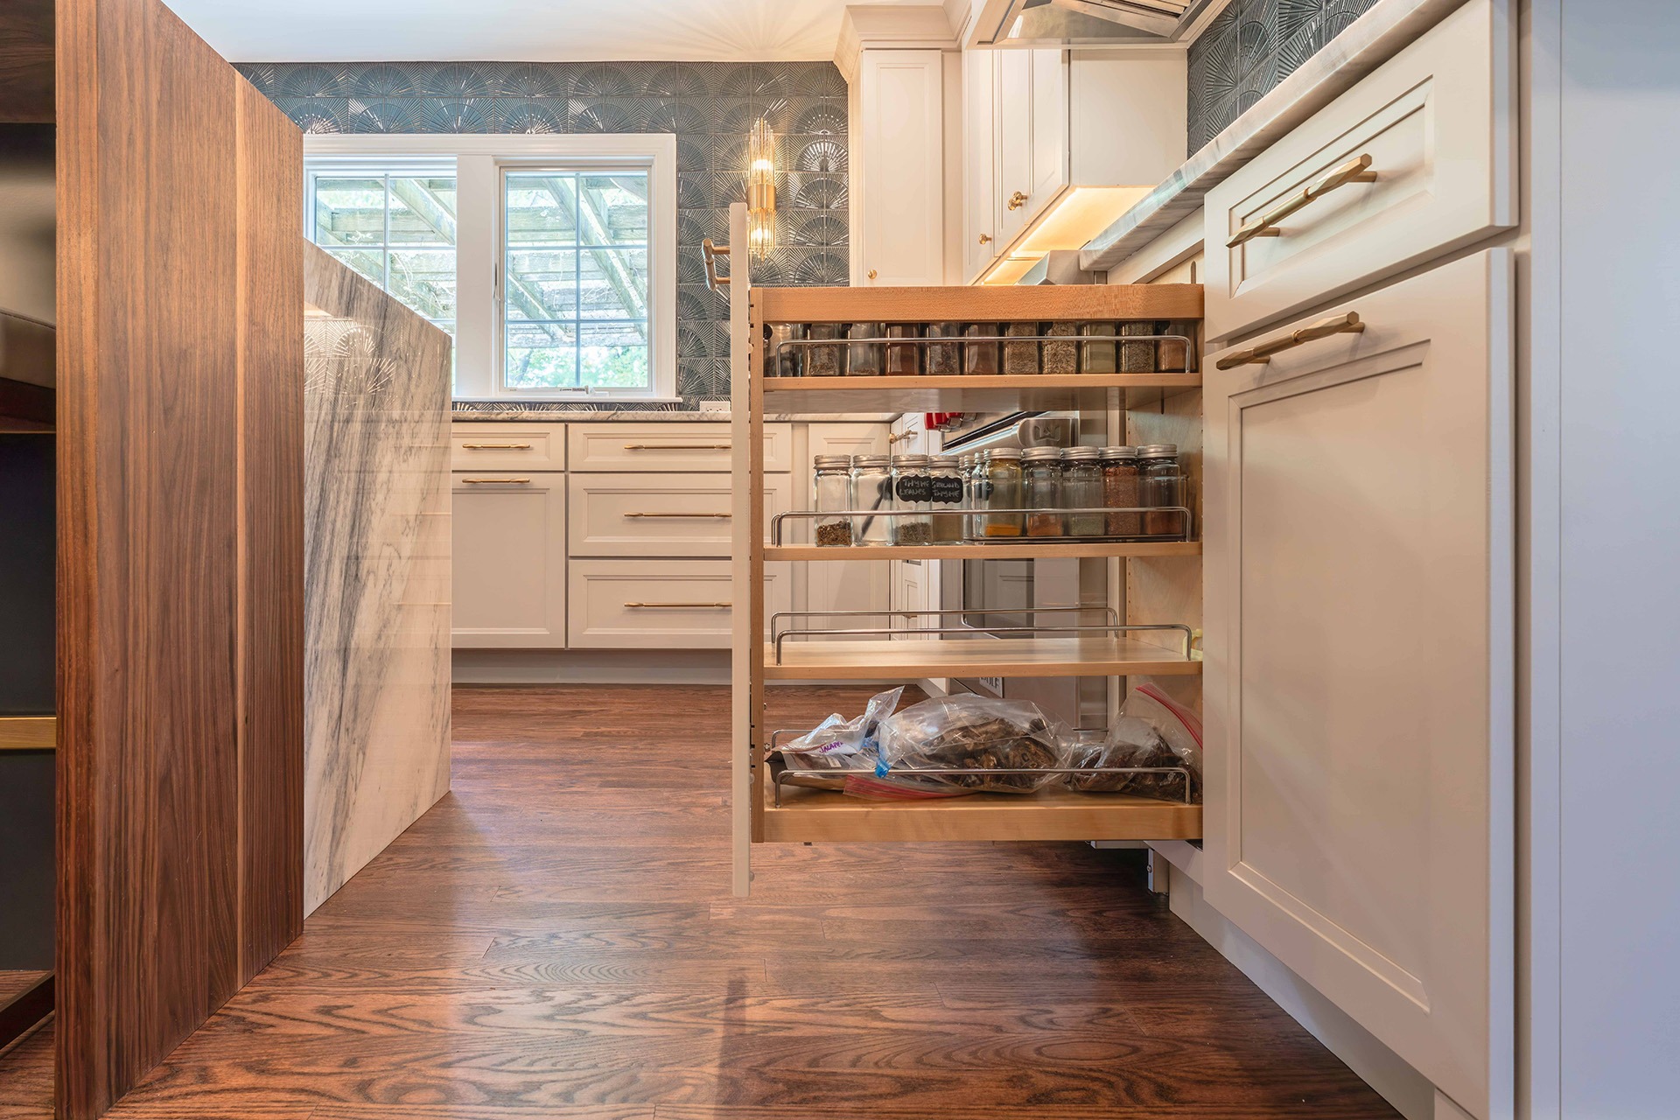
The full-overlay cabinetry features an Irish Creme finish throughout the kitchen with Celeste navy cabinetry on the island and beverage bar. Decorative wire mesh inserts, custom hood detailing, full-height pantry cabinets, integrated appliance panels, and extensive drawer storage provide a balance of function and architectural detail. Honey bronze hardware completes the cabinetry with a warm, refined finish.

TILE AND STONE

Spectacullus Quartzite was selected for the perimeter countertops and waterfall island, showcasing dramatic natural movement throughout the kitchen. A custom walnut countertop adds warmth to the raised bar, while the ceramic backsplash creates texture using a fan layout behind both the cooking area and beverage center. Brass Schluter trim provides a clean transition and reinforces the home’s warm metallic accents.

FINISHES

The design pairs soft painted cabinetry with a contrasting navy island and beverage center to create depth throughout the space. Dramatic quartzite countertops become the focal point, complemented by a walnut countertop on the raised bar for added warmth. The backsplash combines two fan-pattern ceramic tiles, using Harbor Blue behind the cooking area and Ivory White within the beverage station, while champagne bronze hardware, plumbing fixtures, and lighting tie the entire palette together. Existing trim profiles were maintained to preserve the character of the home.

DETAILS:

CABINETS

The full-overlay cabinetry features an Irish Creme finish throughout the kitchen with Celeste navy cabinetry on the island and beverage bar. Decorative wire mesh inserts, custom hood detailing, full-height pantry cabinets, integrated appliance panels, and extensive drawer storage provide a balance of function and architectural detail. Honey bronze hardware completes the cabinetry with a warm, refined finish.

TILE AND STONE

Spectacullus Quartzite was selected for the perimeter countertops and waterfall island, showcasing dramatic natural movement throughout the kitchen. A custom walnut countertop adds warmth to the raised bar, while the ceramic backsplash creates texture using a fan layout behind both the cooking area and beverage center. Brass Schluter trim provides a clean transition and reinforces the home’s warm metallic accents.

FINISHES

The design pairs soft painted cabinetry with a contrasting navy island and beverage center to create depth throughout the space. Dramatic quartzite countertops become the focal point, complemented by a walnut countertop on the raised bar for added warmth. The backsplash combines two fan-pattern ceramic tiles, using Harbor Blue behind the cooking area and Ivory White within the beverage station, while champagne bronze hardware, plumbing fixtures, and lighting tie the entire palette together. Existing trim profiles were maintained to preserve the character of the home.
LBK Design Build - Doylestown Kitchen Remodel