Skip to content

Kitchen Remodel

Doylestown

LOCATION

2026

YEAR

255

SQ. FT

DESIGN CONCEPT

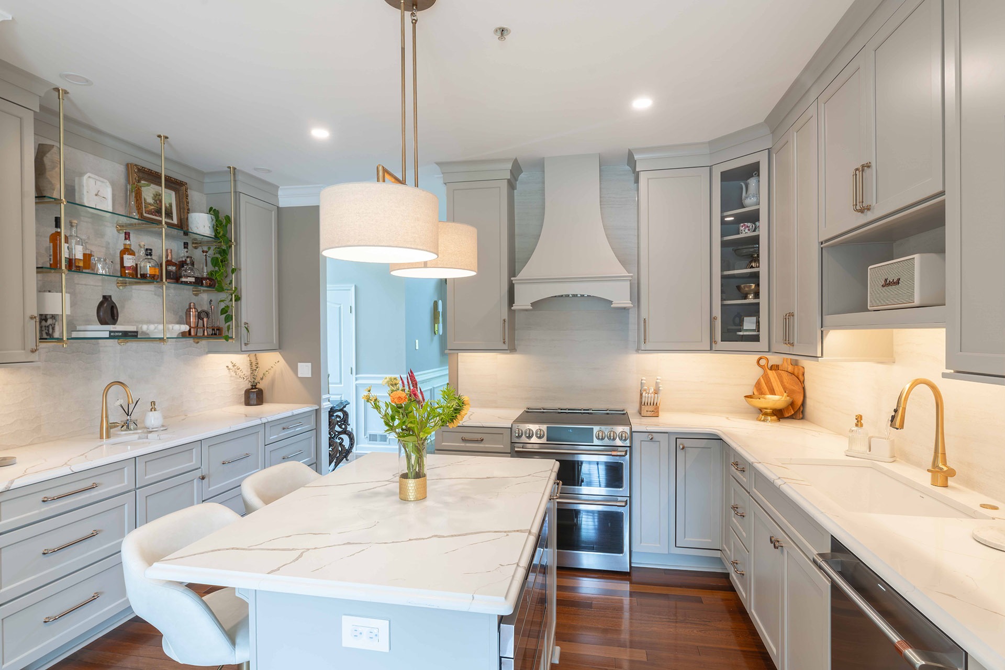
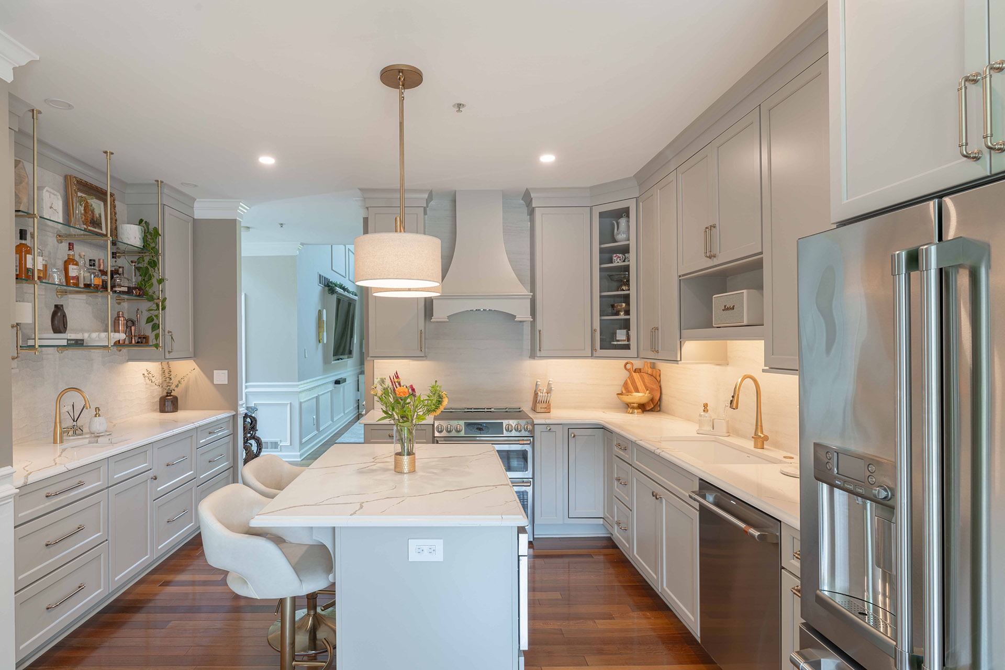
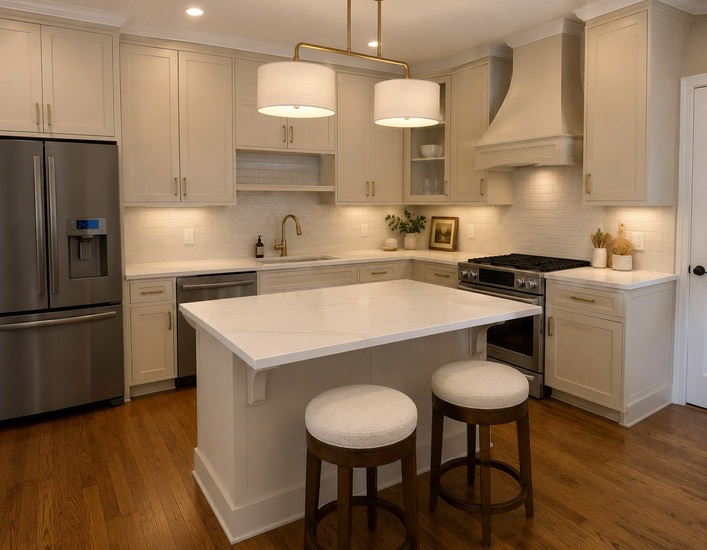
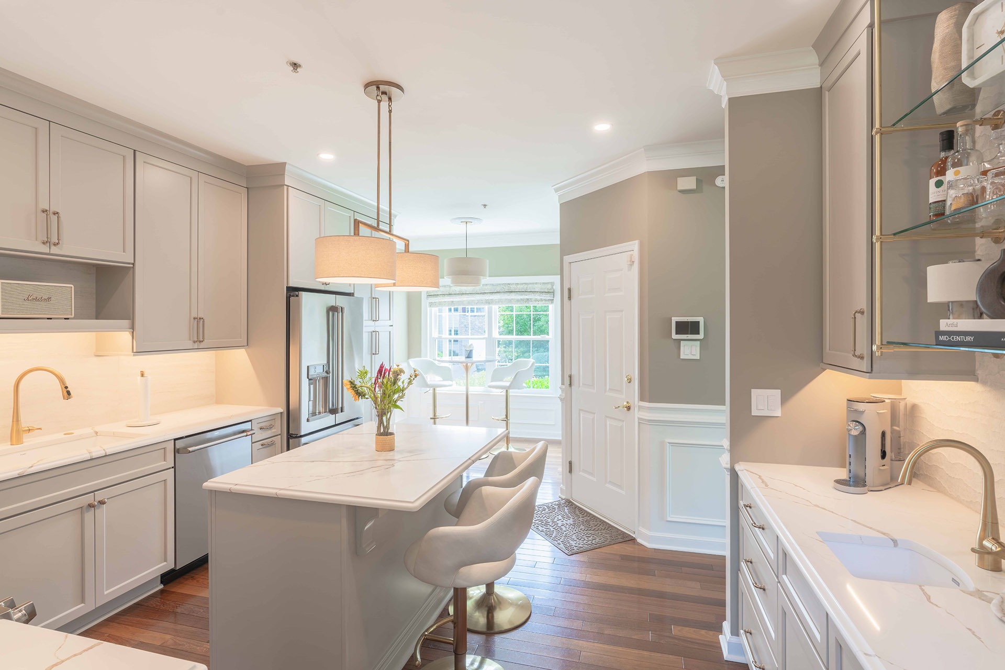
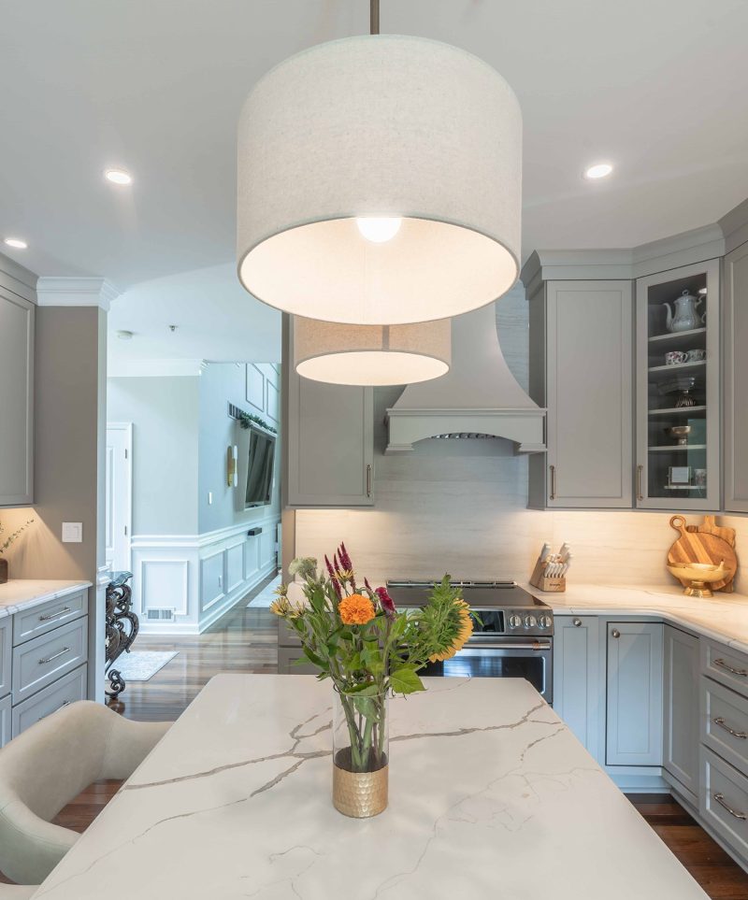
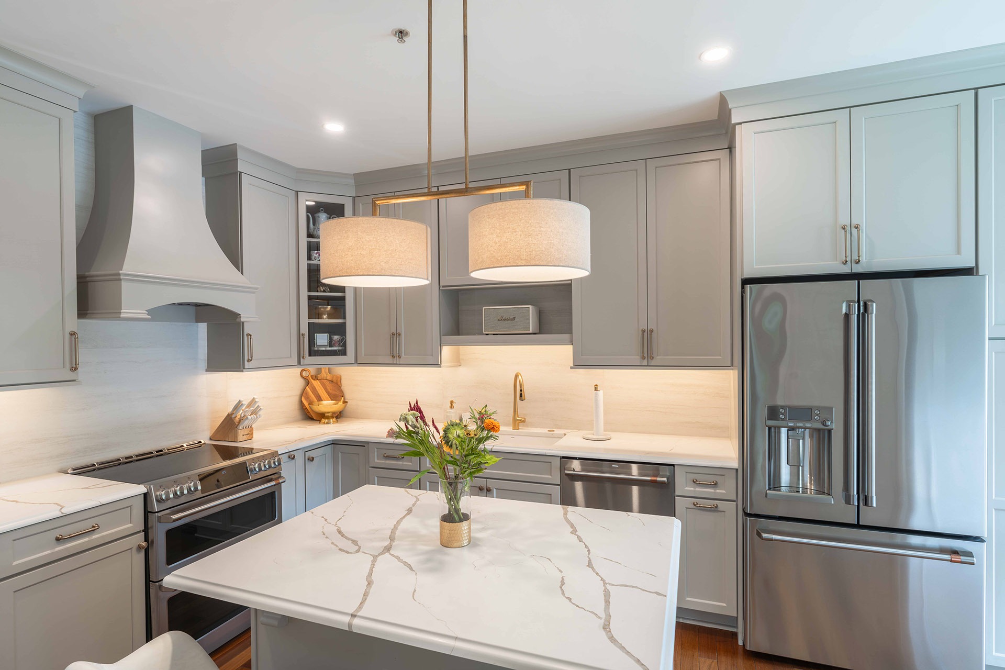
This kitchen remodel opened up a closed off pantry closet to expand the room and gave the space an updated look with warm cream cabinetry, brass hardware, and a large island for gathering and prep space. Existing hardwood flooring was kept throughout to tie the new kitchen into the rest of the main floor.

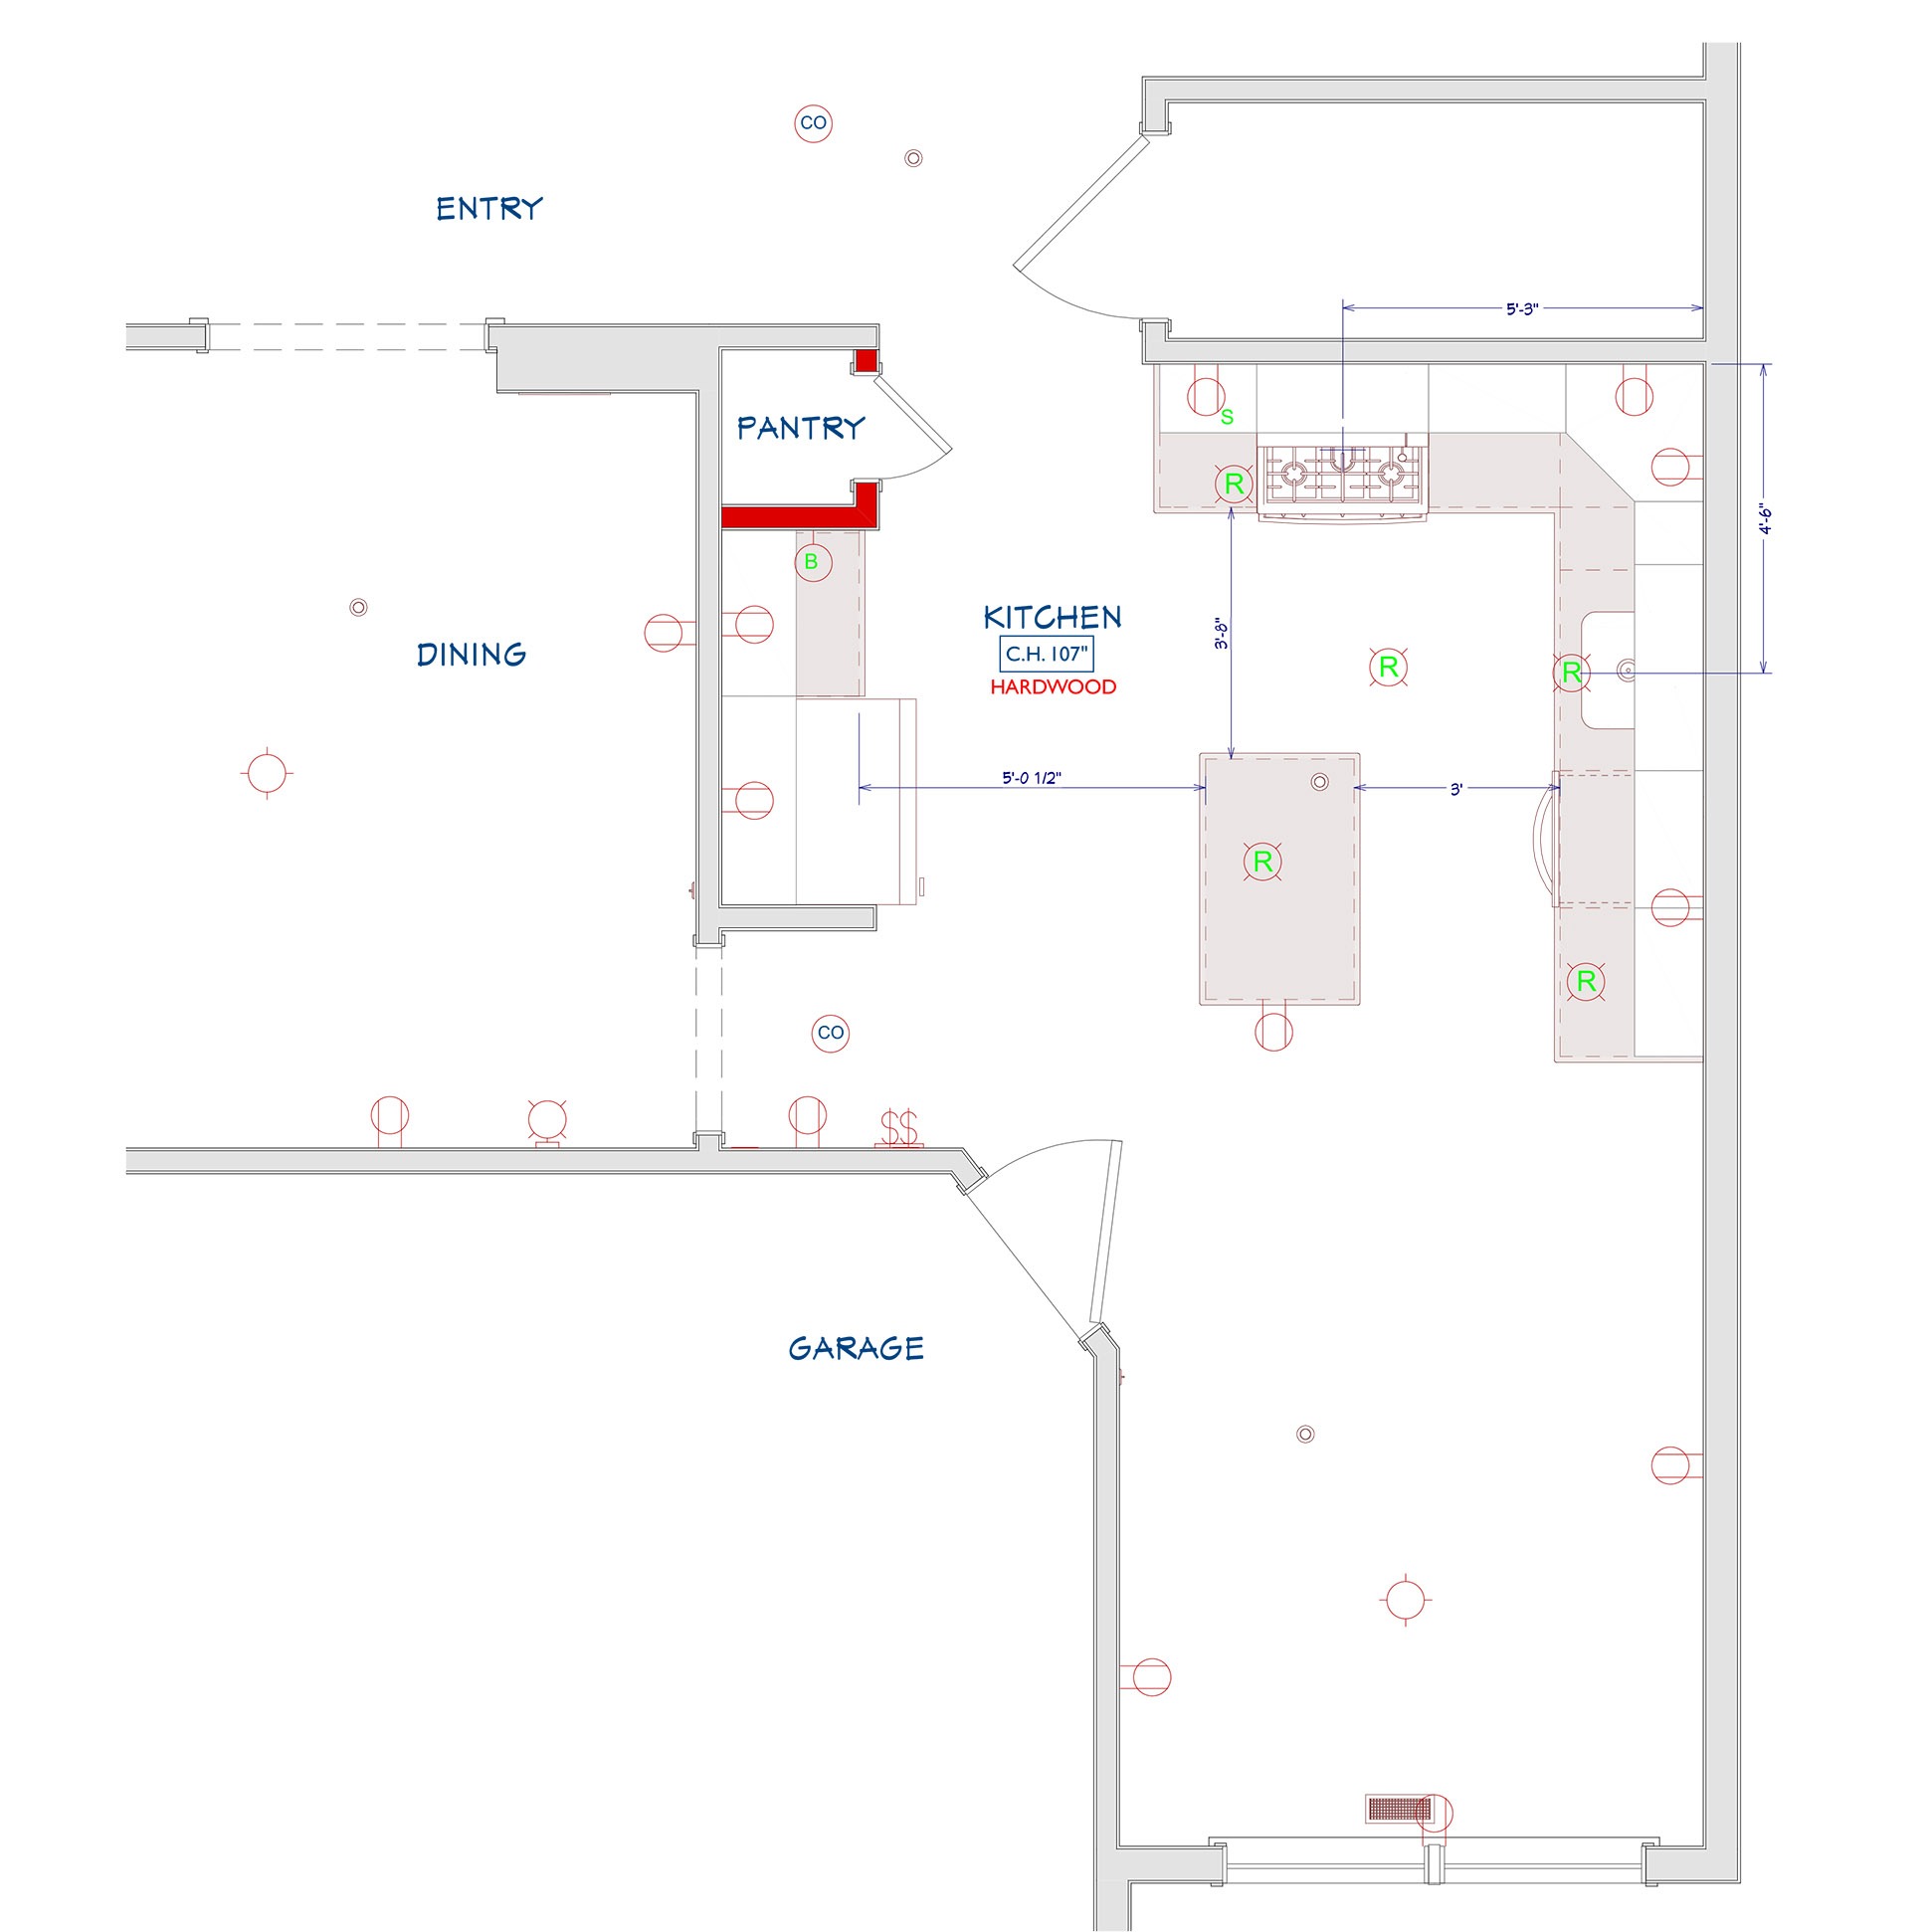
ORIGINAL FLOOR PLAN

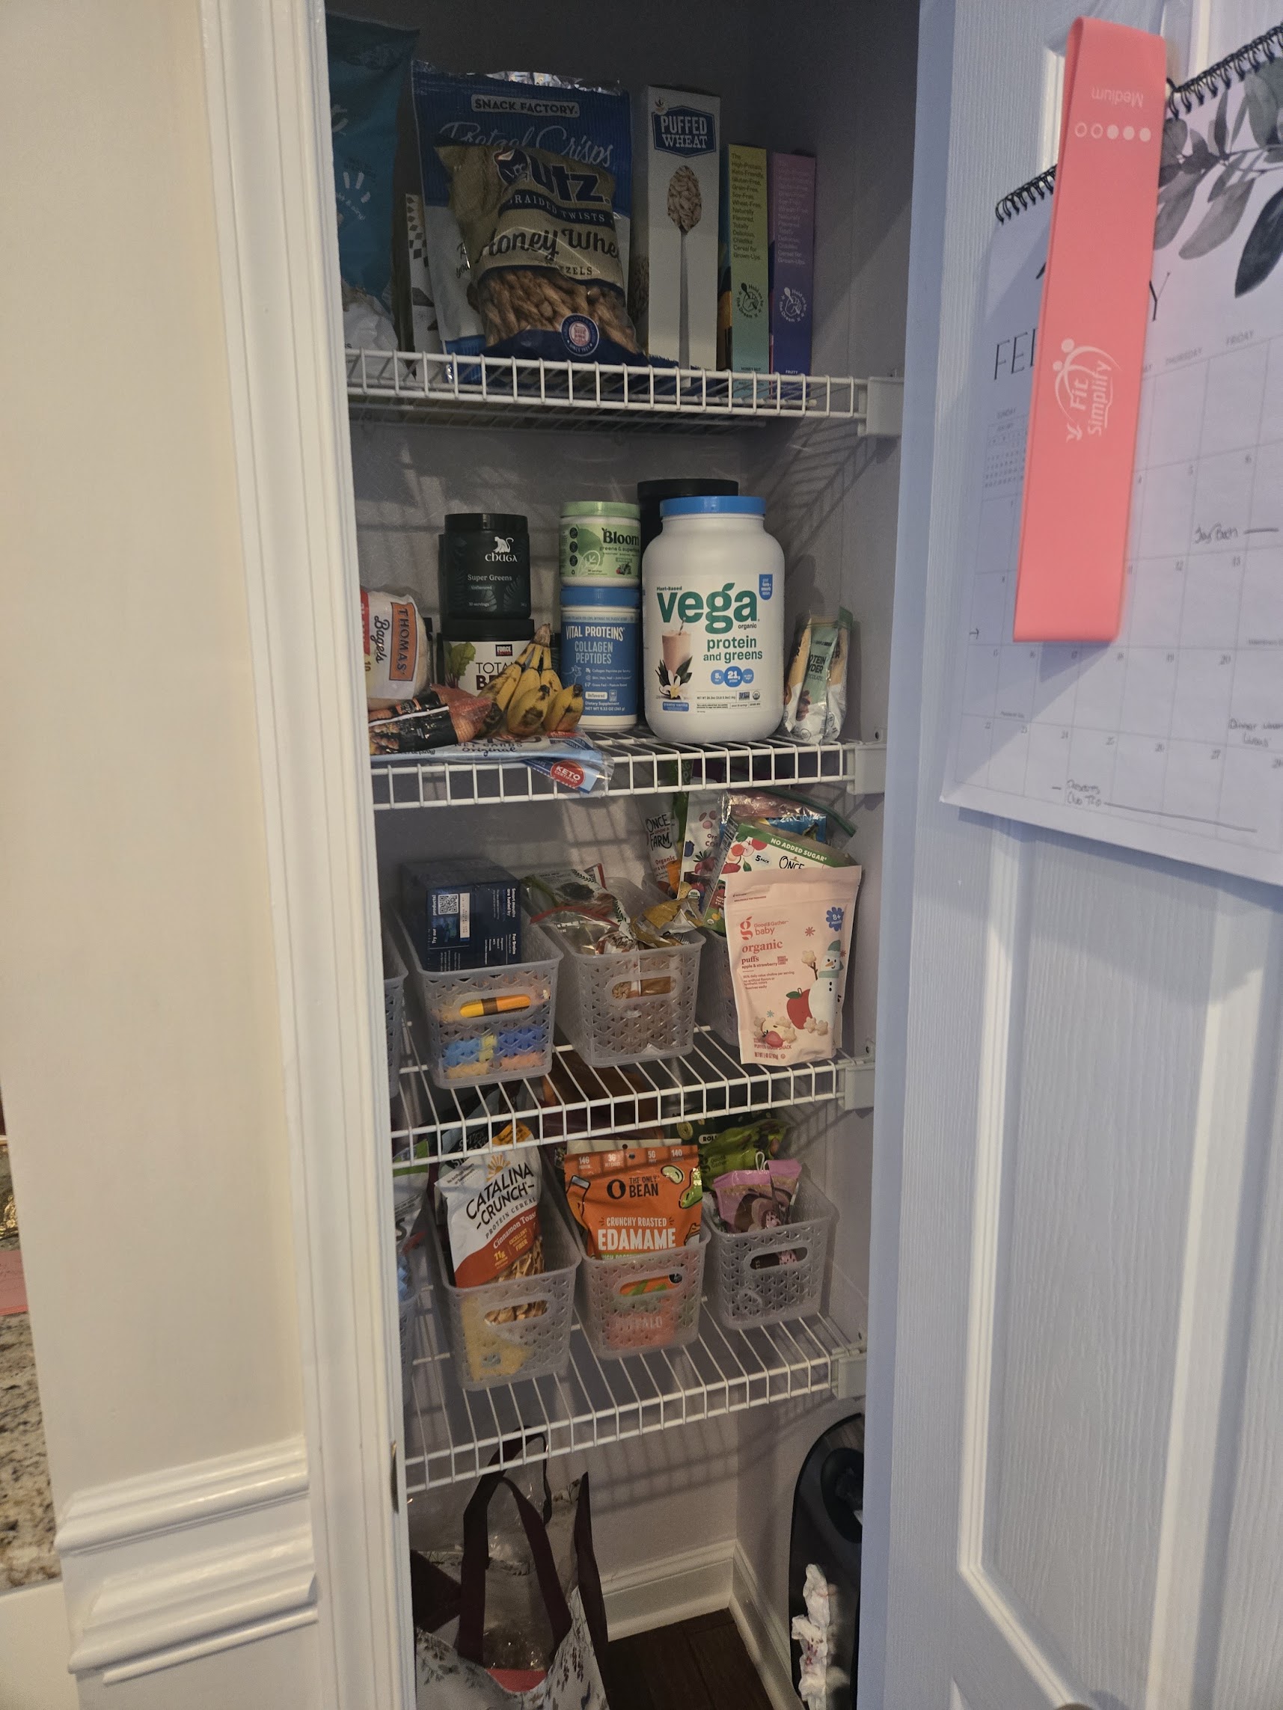
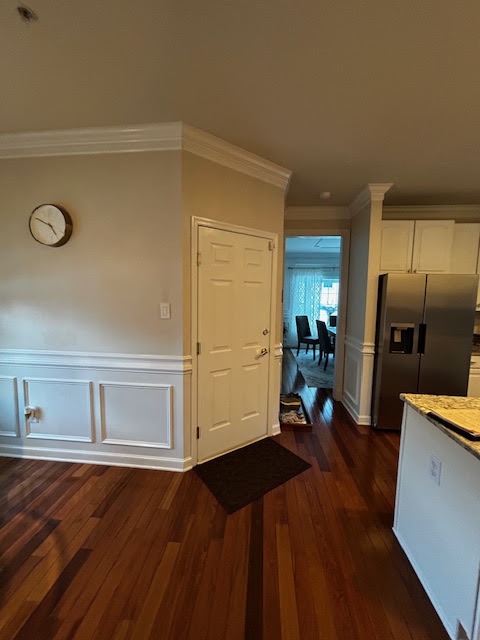
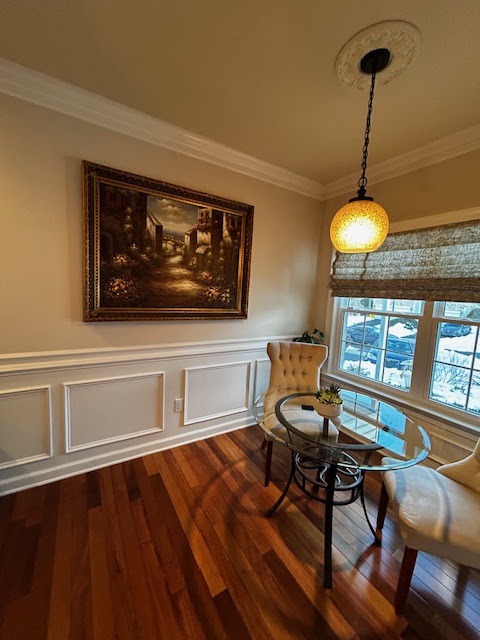
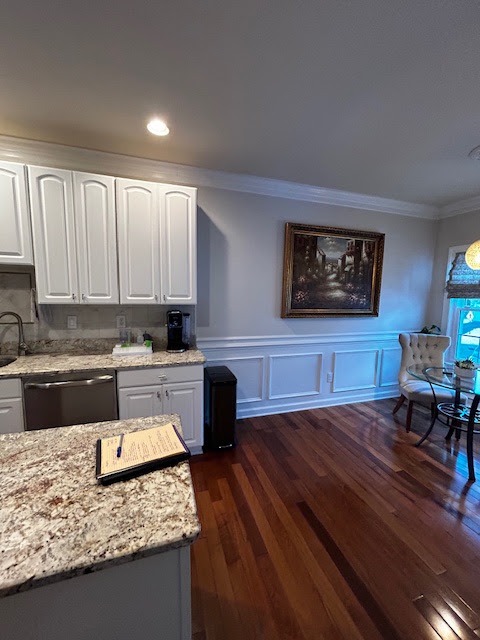
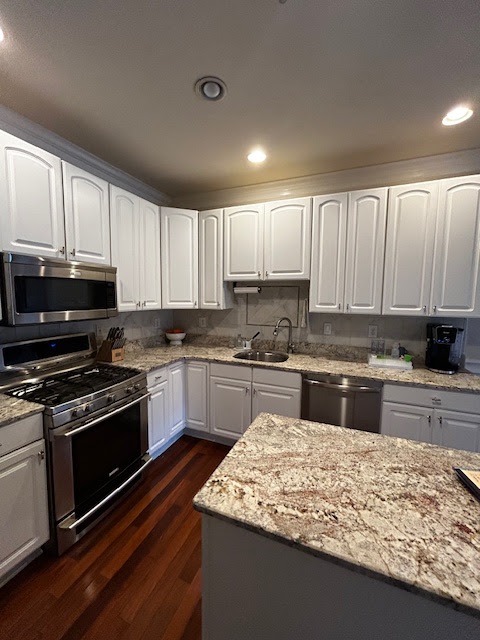
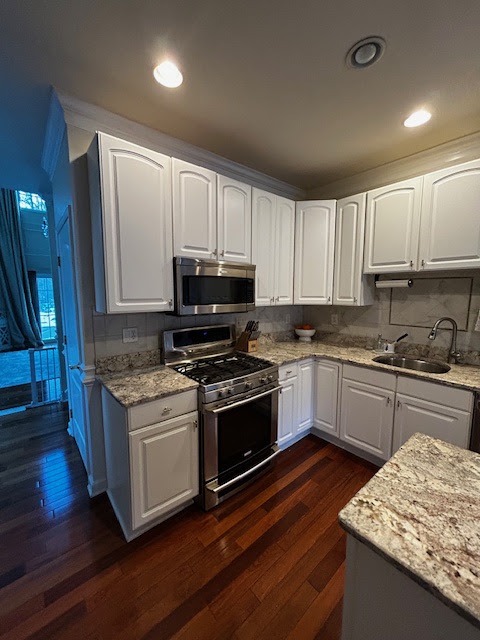
The kitchen had a walk-in pantry closet along the wall closest to the dining room, which narrowed the walkway between the two rooms. Cabinets were finished in white with a painted panel door, paired with a granite countertop, a wall mounted range hood, and a center island. Lighting was limited to a single fixture over the island and general overhead cans.

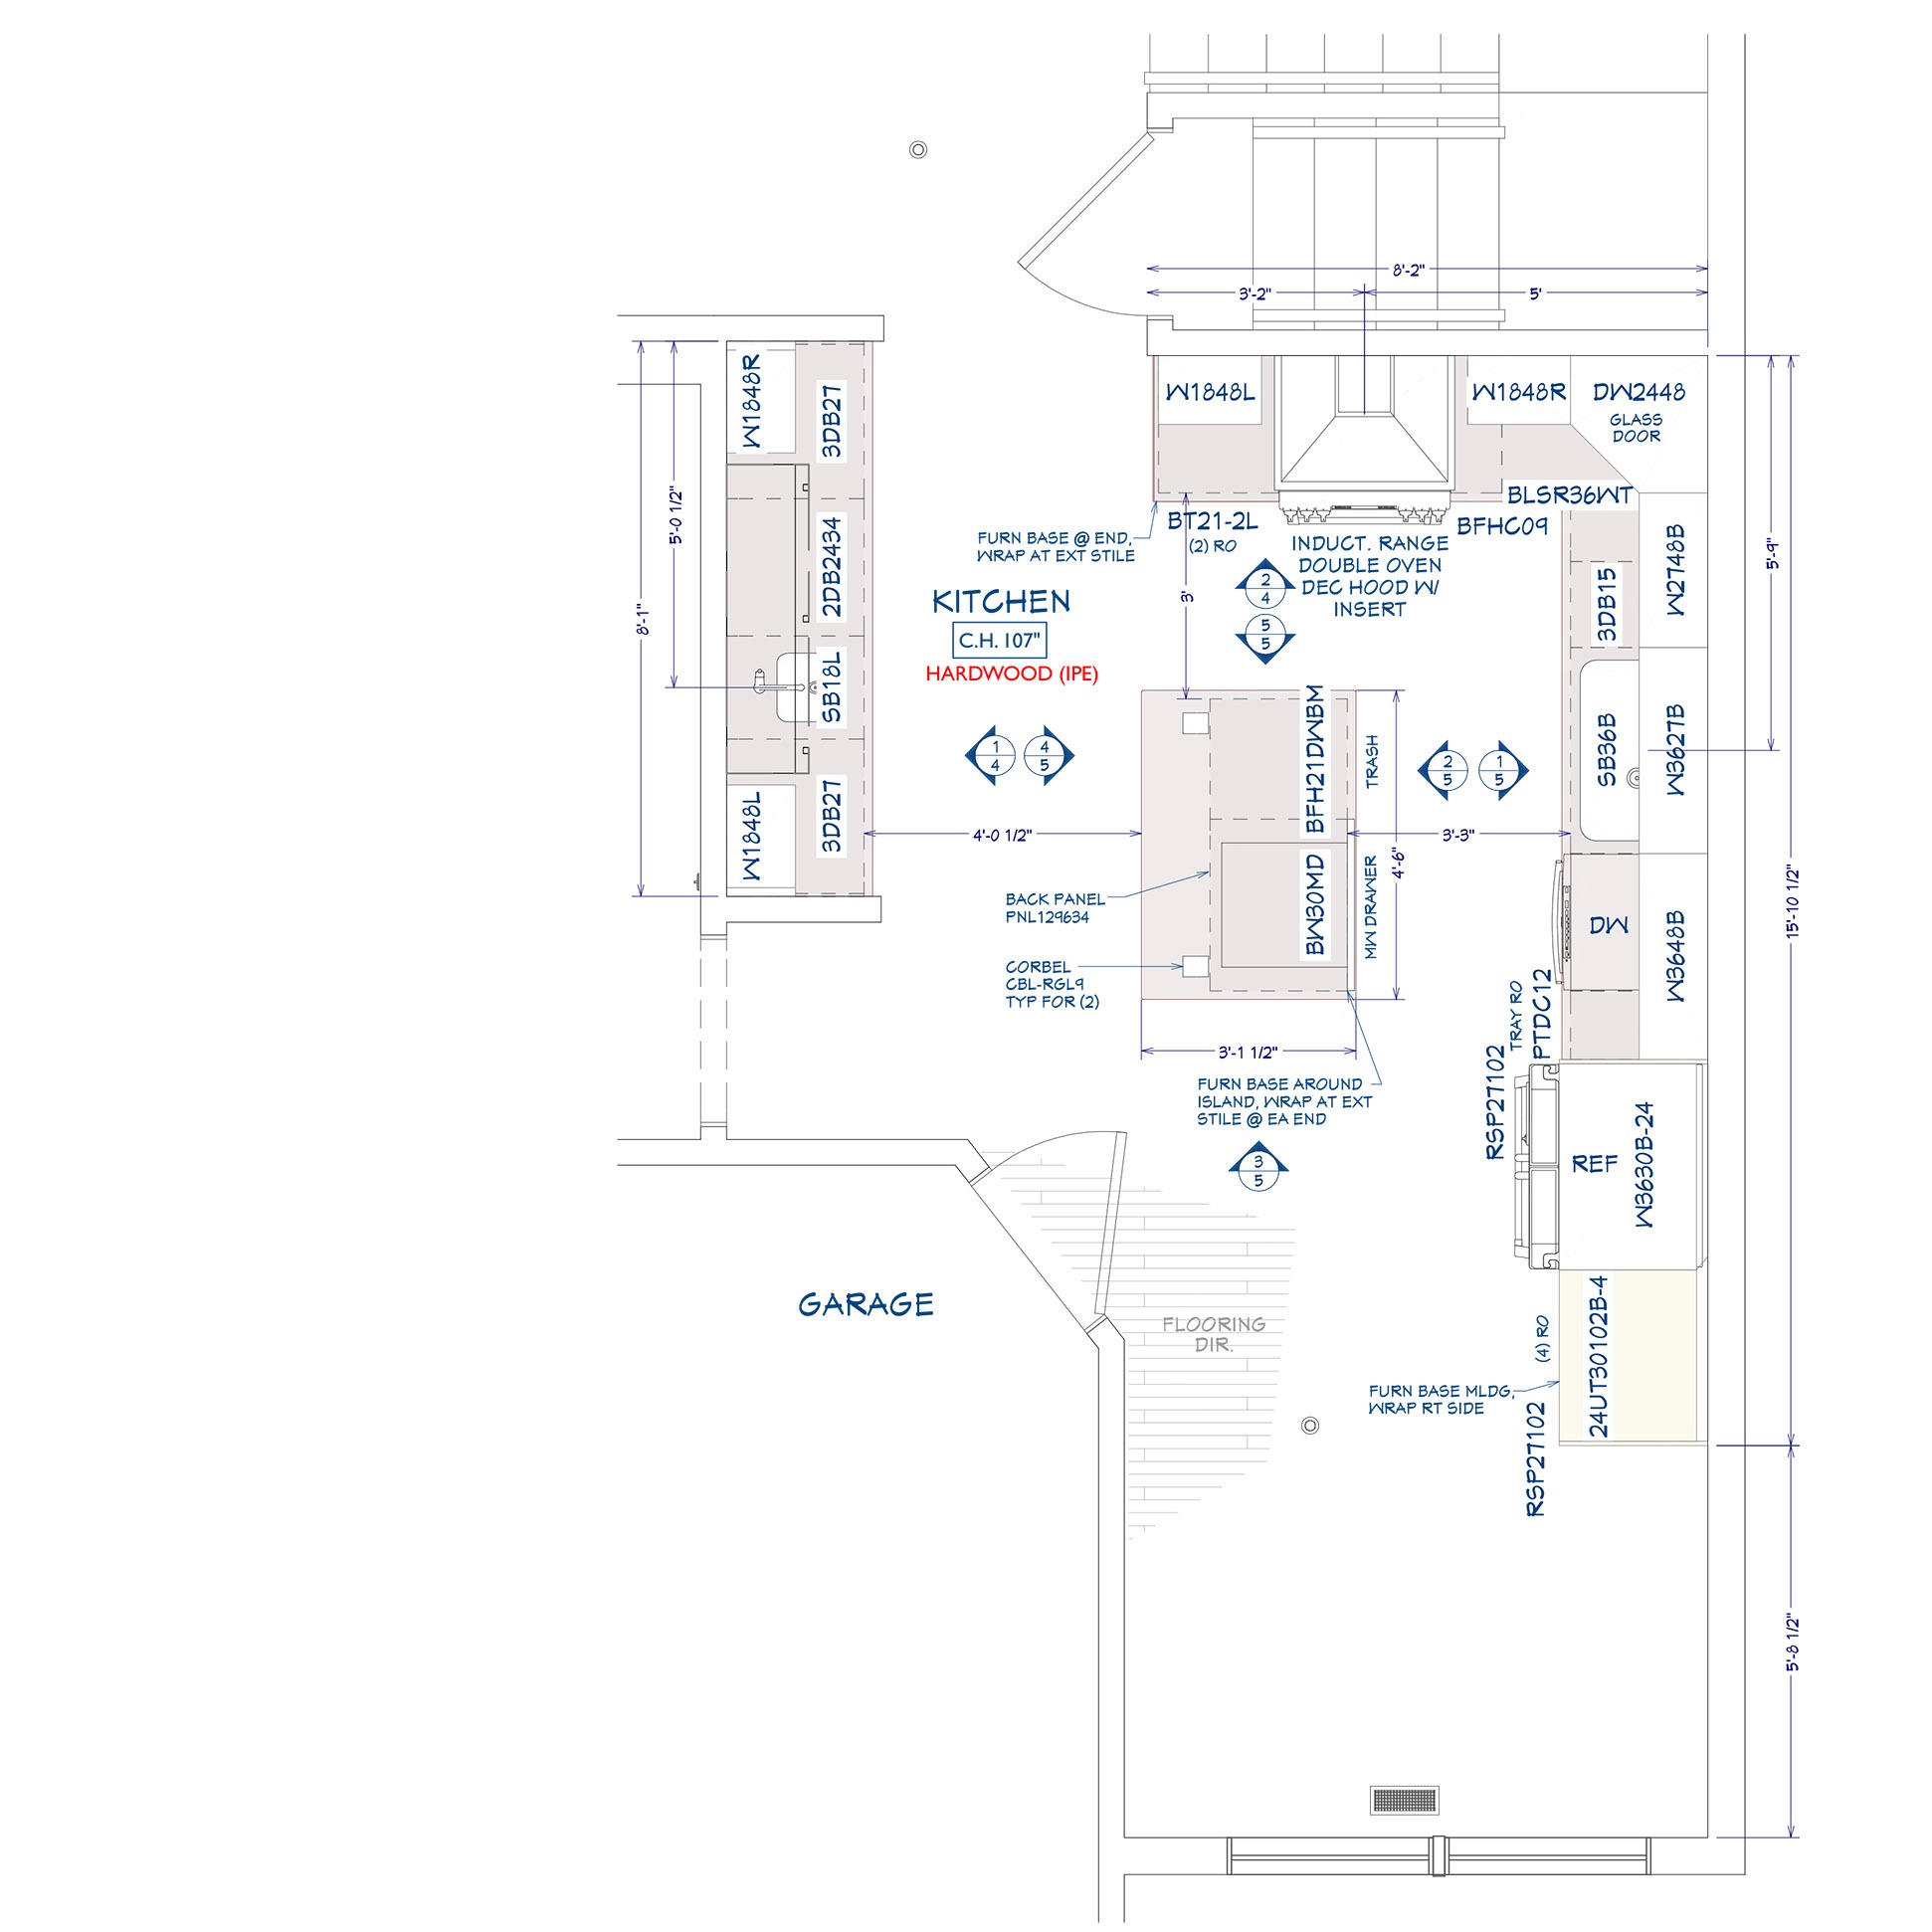
NEW FLOOR PLAN

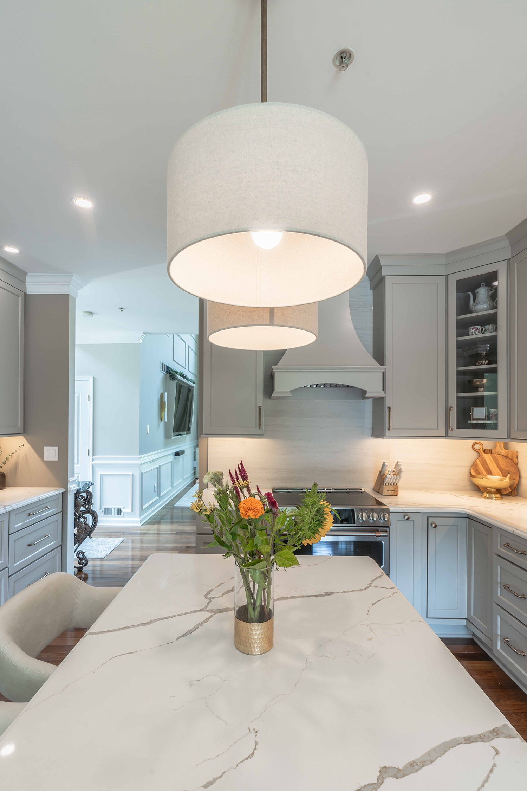
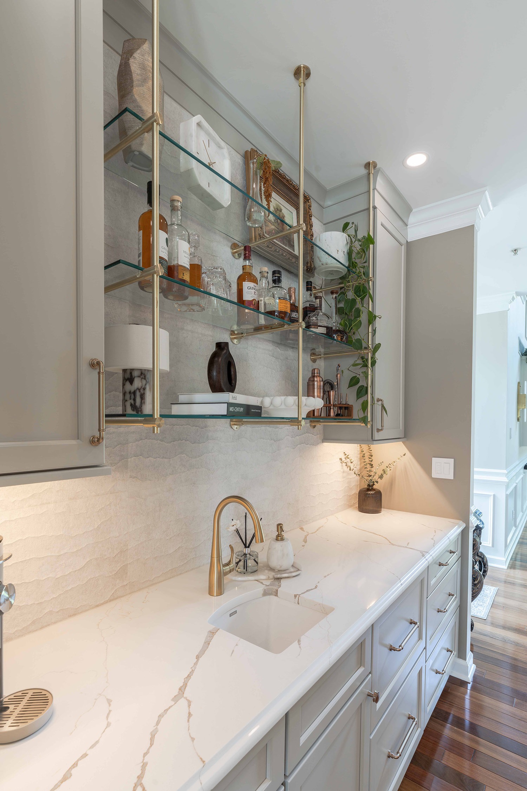
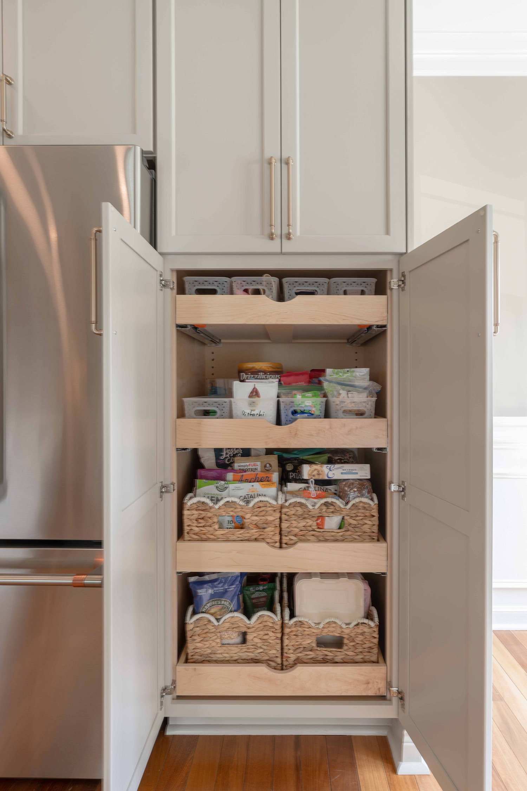
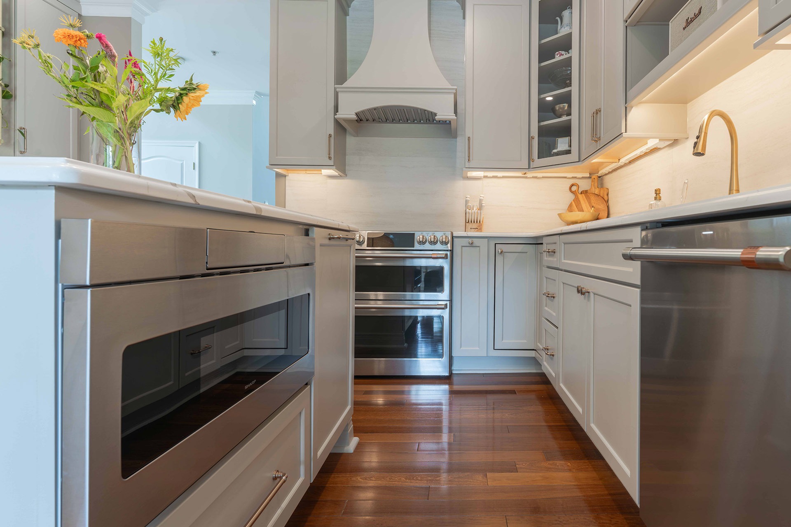
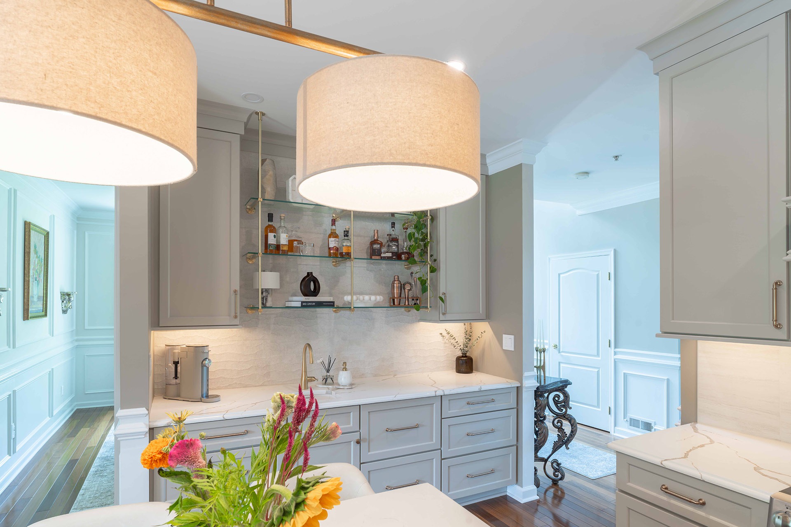
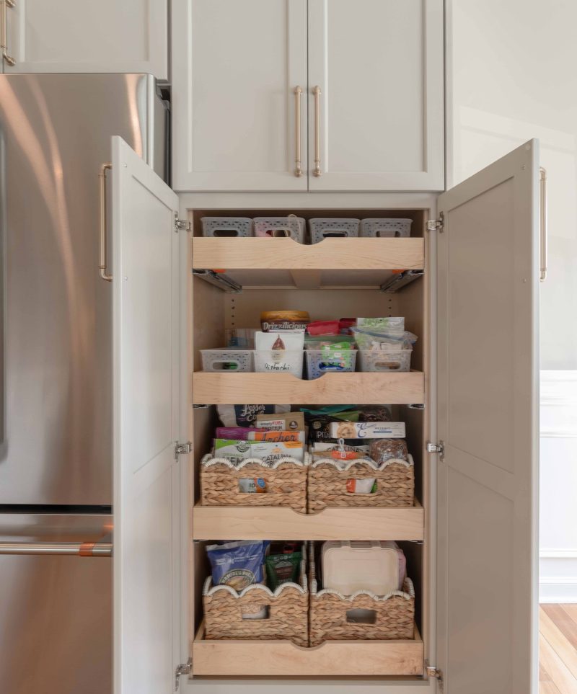
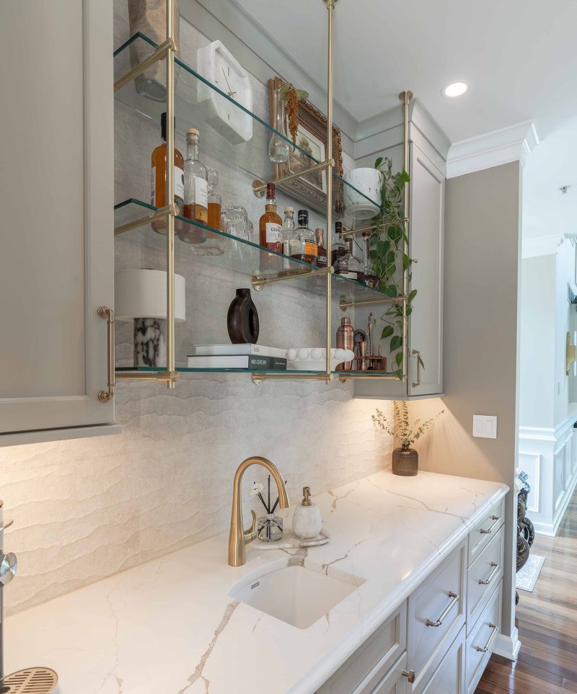
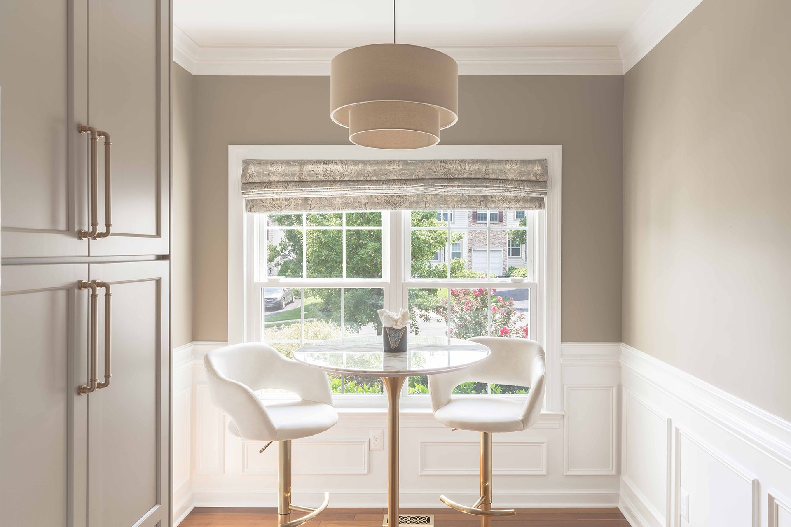
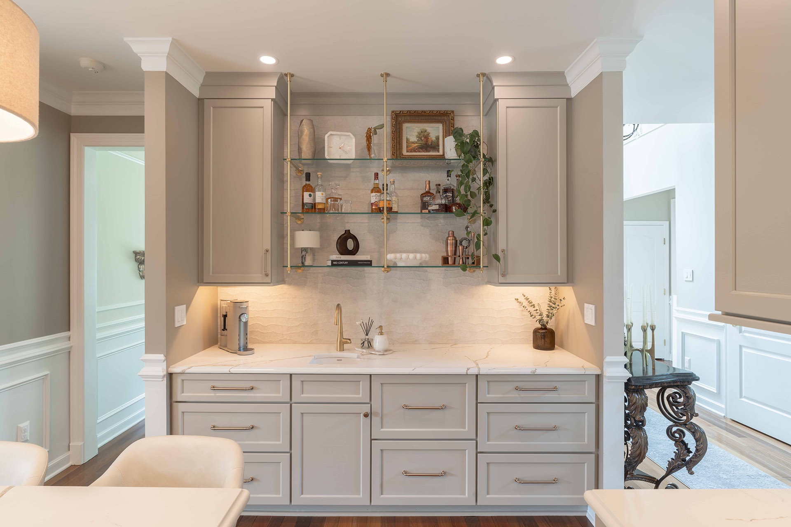
The pantry closet was removed and the floor patched to open the path between the kitchen and dining room. Cabinetry was reworked into a full run along the back wall with a dedicated wet bar area, a glass door corner cabinet, and a tall pantry cabinet with roll out shelves and a utensil pull out next to the refrigerator. The range wall was rebuilt around a new slide-in range with a curved wood hood, and the island was rebuilt with a waterfall style countertop. Electrical was updated throughout, with new outlets for the range, refrigerator, microwave drawer, and dishwasher, relocated switches, new pendant lighting over the island and breakfast table, and new under cabinet lighting.
LBK Design Build - Doylestown Kitchen Remodel
Countertops are a white quartz with soft gold veining, finished with an ogee edge, and paired with a large format tile backsplash in a warm off white tone set in a horizontal stacked pattern.
LBK Design Build - Doylestown Kitchen Remodel
Cabinets are a flat panel, full overlay style finished in a warm cream tone, with a matching painted wood hood over the range. The pantry cabinet includes roll out shelves.
LBK Design Build - Doylestown Kitchen Remodel
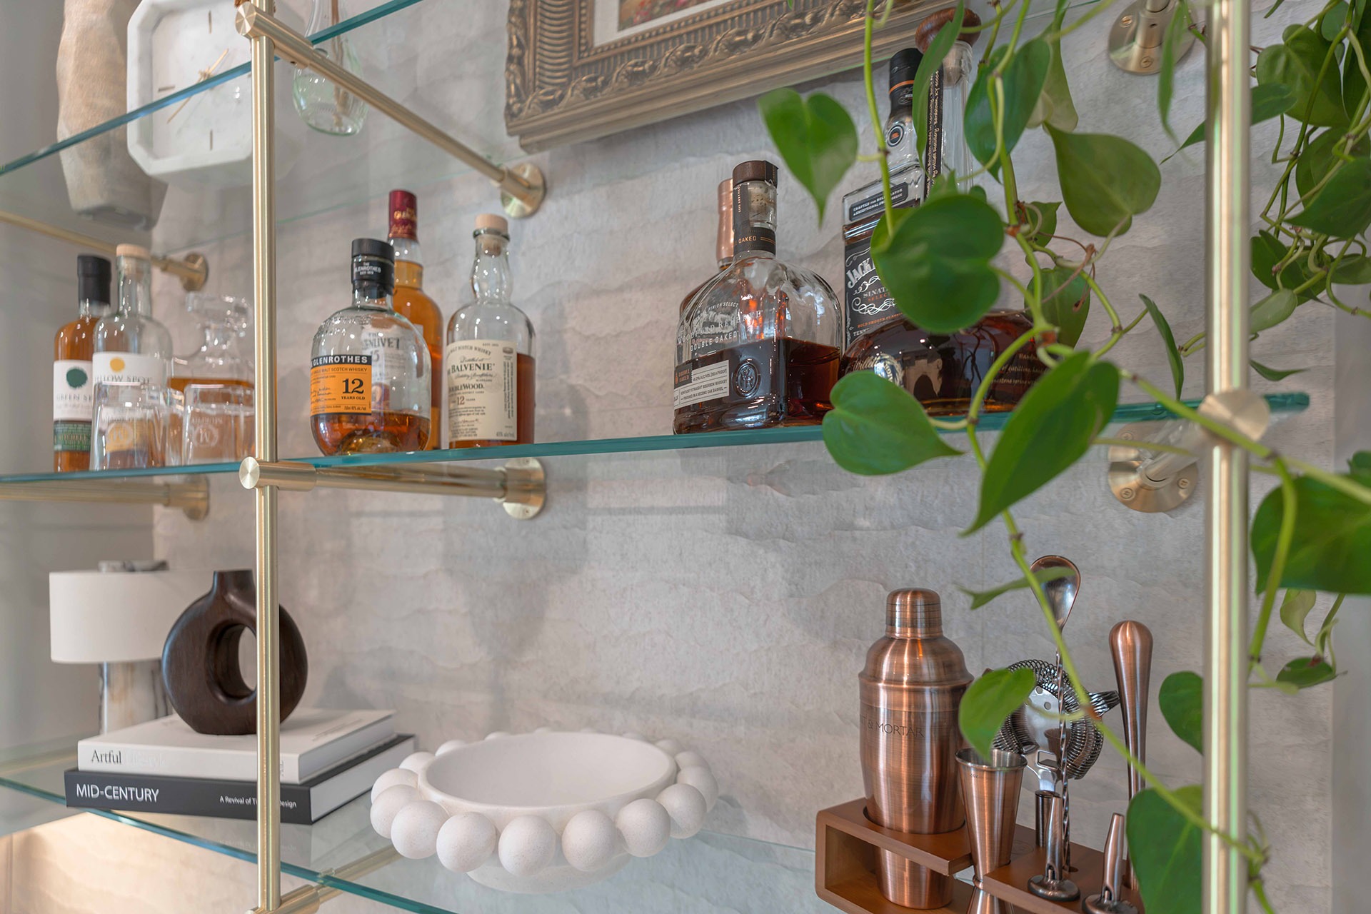
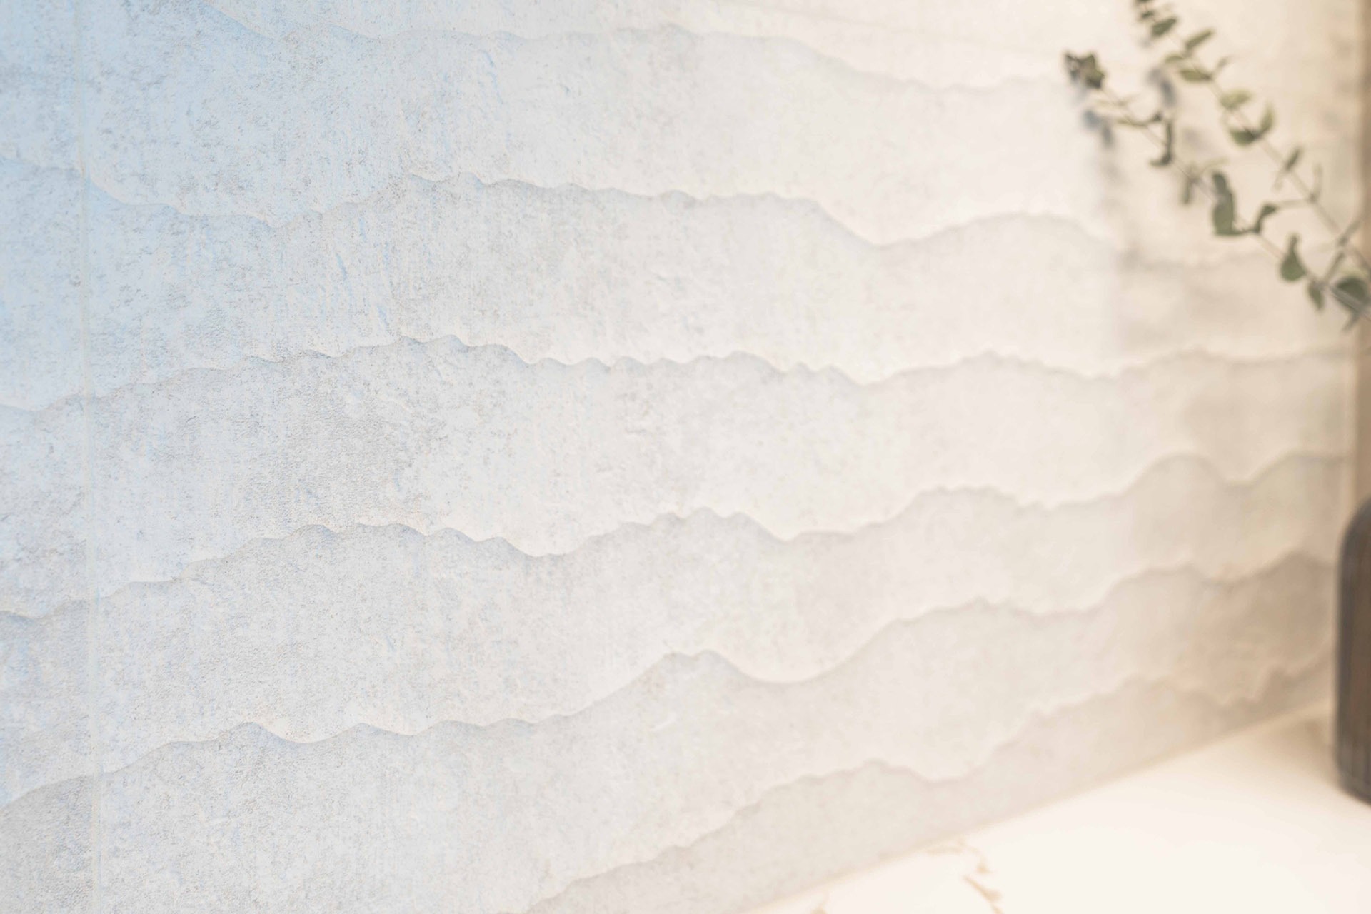
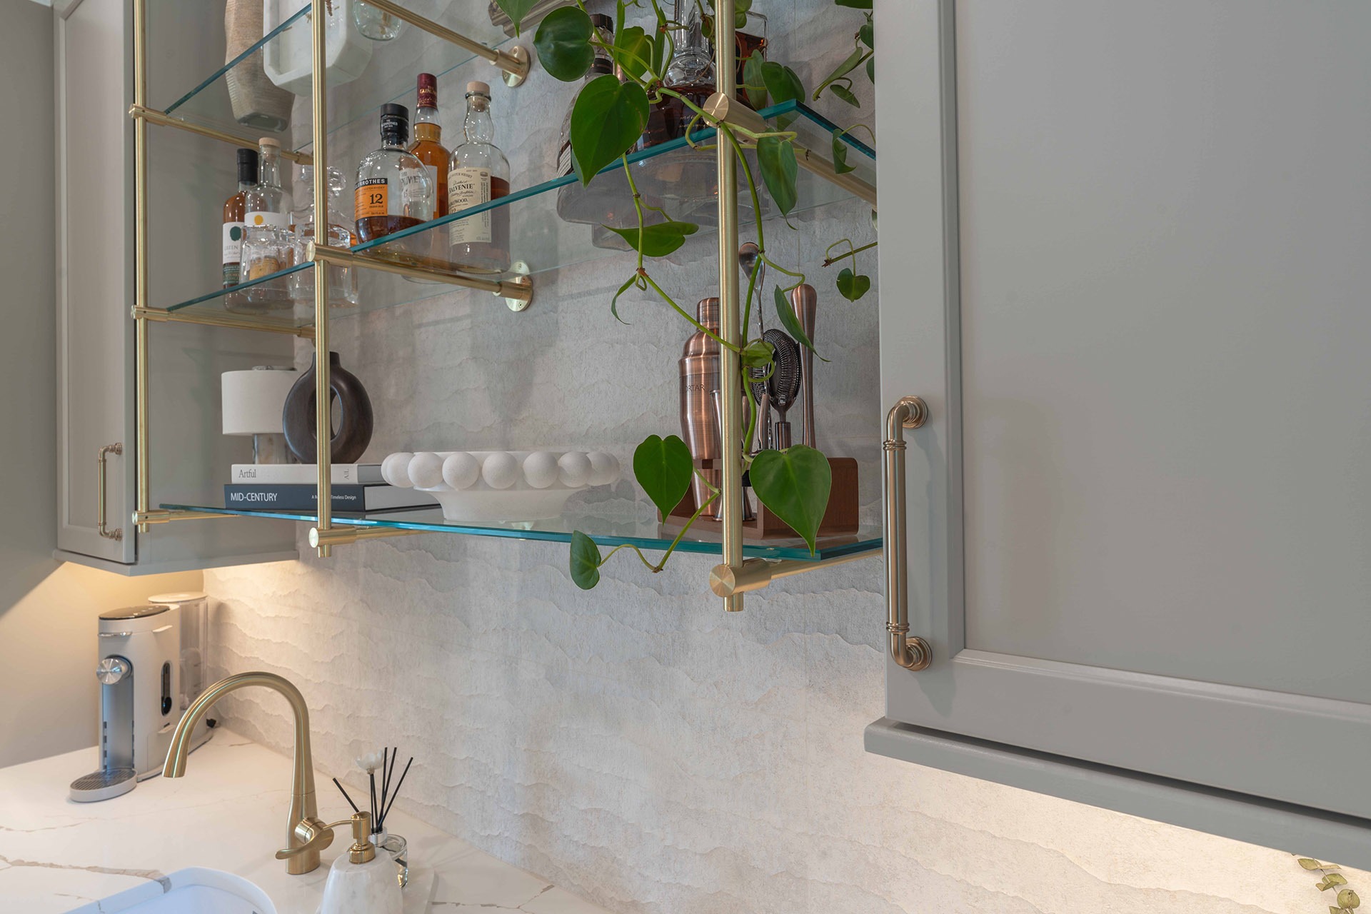
The bar backsplash uses a large format concrete look tile with a dimensional ribbed texture, set in a horizontal stacked pattern with narrow grout joints.
LBK Design Build - Doylestown Kitchen Remodel

DETAILS:

CABINETS

Cabinets are a flat panel, full overlay style finished in a warm cream tone, with a matching painted wood hood over the range. Hardware throughout is an arched pull and knob in a warm bronze tone. The pantry cabinet includes roll out shelves, and a dedicated corner cabinet features a glass door for display.

TILE AND STONE

The perimeter backsplash uses a large format, travertine look matte tile, and the bar backsplash uses a large format concrete look tile with a dimensional ribbed texture, both set in a horizontal stacked pattern with narrow grout joints. A metal edge trim finishes the open edge of the tile at the bar wall.

FINISHES

Countertops are a white quartz with soft gold veining, finished with an ogee edge, and paired with a large format tile backsplash in a warm off white tone set in a horizontal stacked pattern. The bar area backsplash uses a textured concrete look tile in the same stacked pattern. Walls and ceiling were painted in a matte finish, with a semi-gloss on trim and doors. Existing hardwood flooring was patched using client supplied material where the pantry walls were removed.

DETAILS:

CABINETS

Cabinets are a flat panel, full overlay style finished in a warm cream tone, with a matching painted wood hood over the range. Hardware throughout is an arched pull and knob in a warm bronze tone. The pantry cabinet includes roll out shelves, and a dedicated corner cabinet features a glass door for display.

TILE AND STONE

The perimeter backsplash uses a large format, travertine look matte tile, and the bar backsplash uses a large format concrete look tile with a dimensional ribbed texture, both set in a horizontal stacked pattern with narrow grout joints. A metal edge trim finishes the open edge of the tile at the bar wall.

FINISHES

Countertops are a white quartz with soft gold veining, finished with an ogee edge, and paired with a large format tile backsplash in a warm off white tone set in a horizontal stacked pattern. The bar area backsplash uses a textured concrete look tile in the same stacked pattern. Walls and ceiling were painted in a matte finish, with a semi-gloss on trim and doors. Existing hardwood flooring was patched using client supplied material where the pantry walls were removed.
LBK Design Build - Doylestown Kitchen Remodel