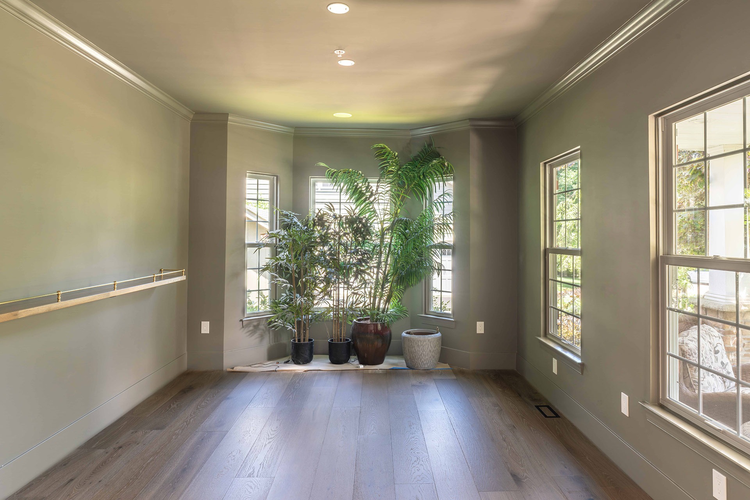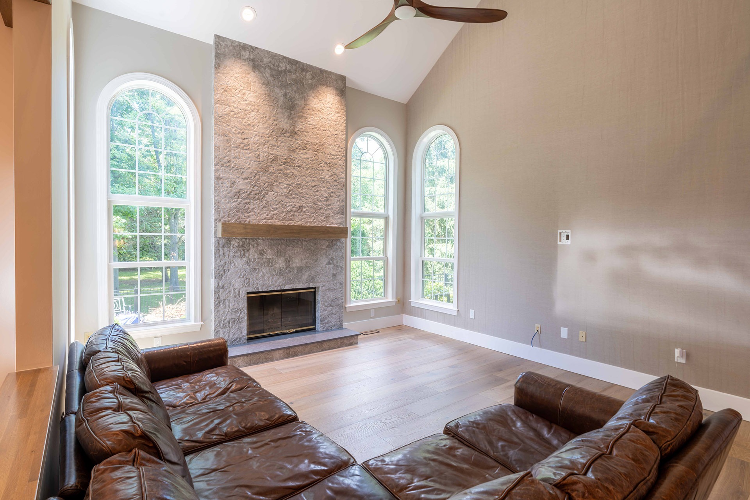
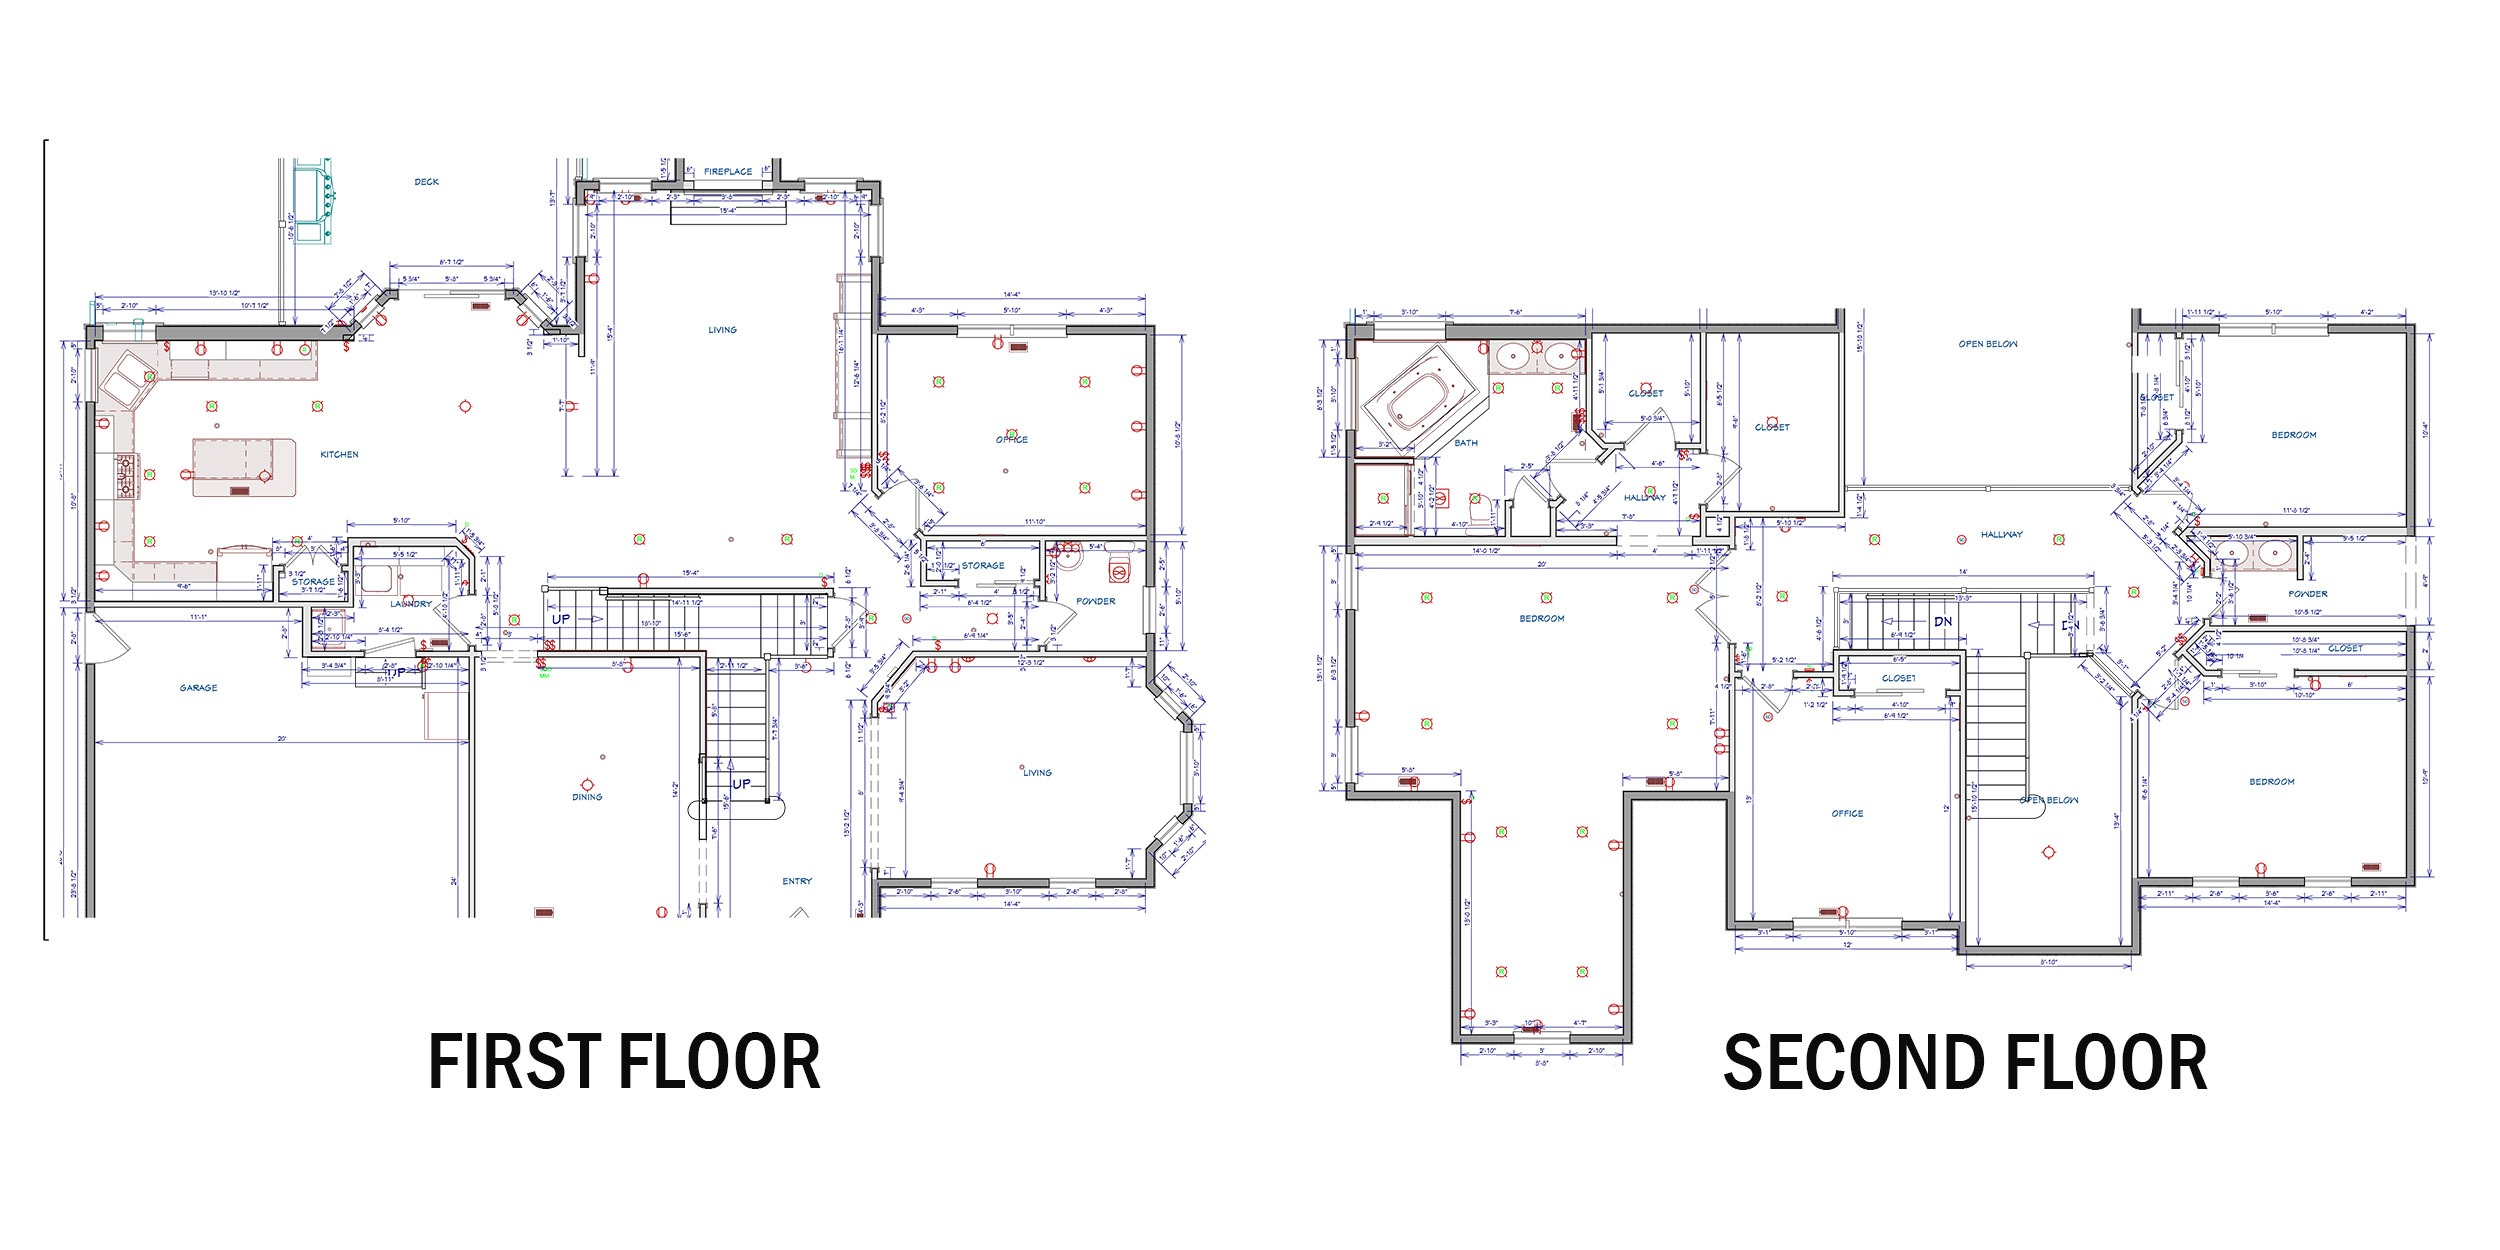
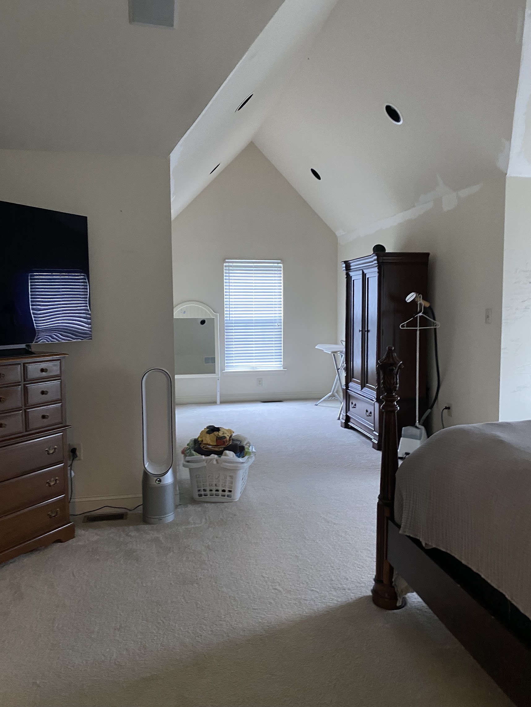
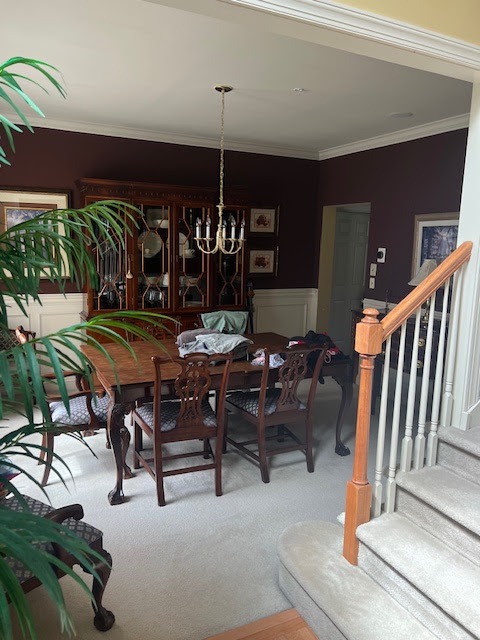
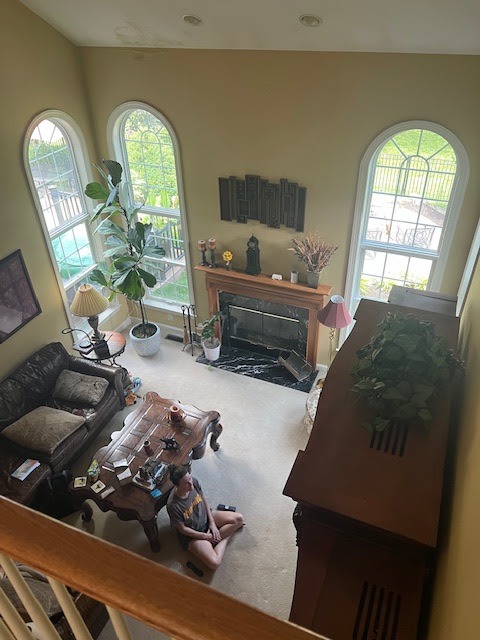
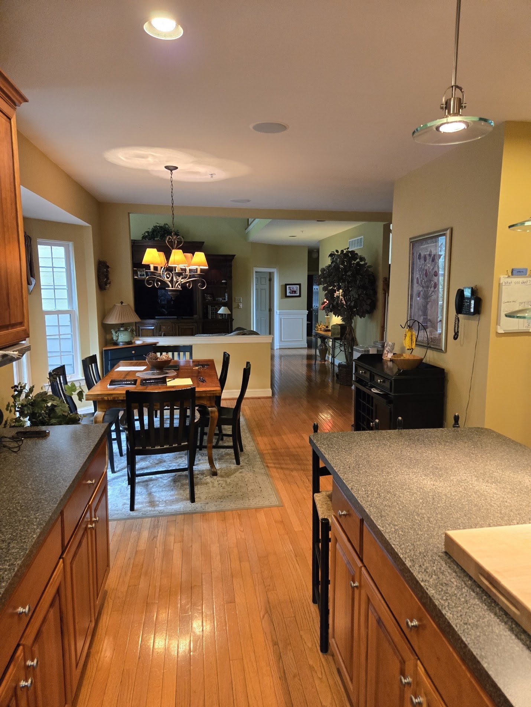
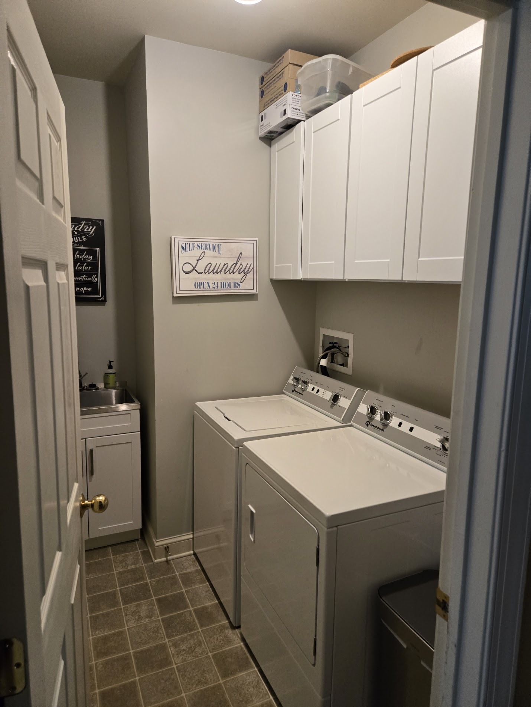
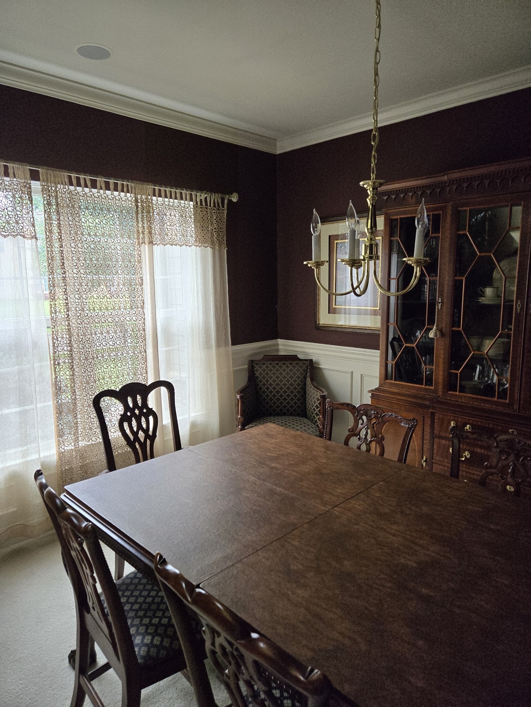
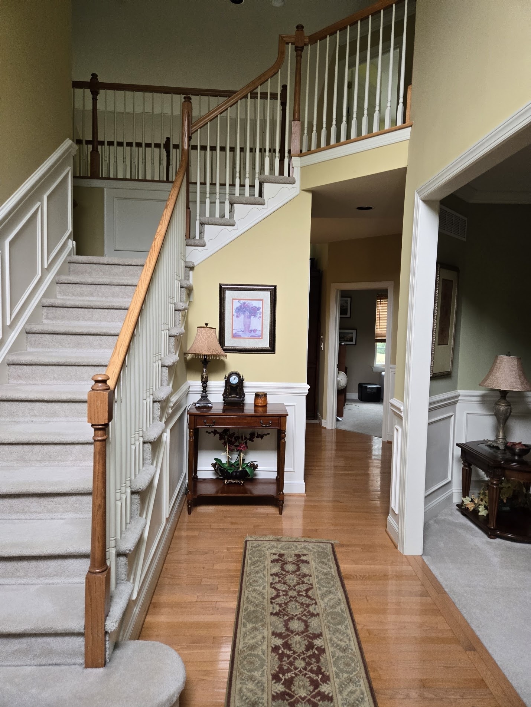
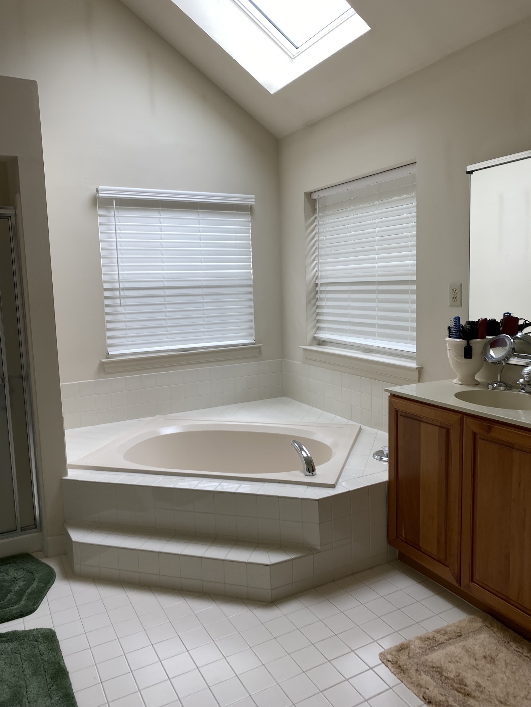
BEFORE
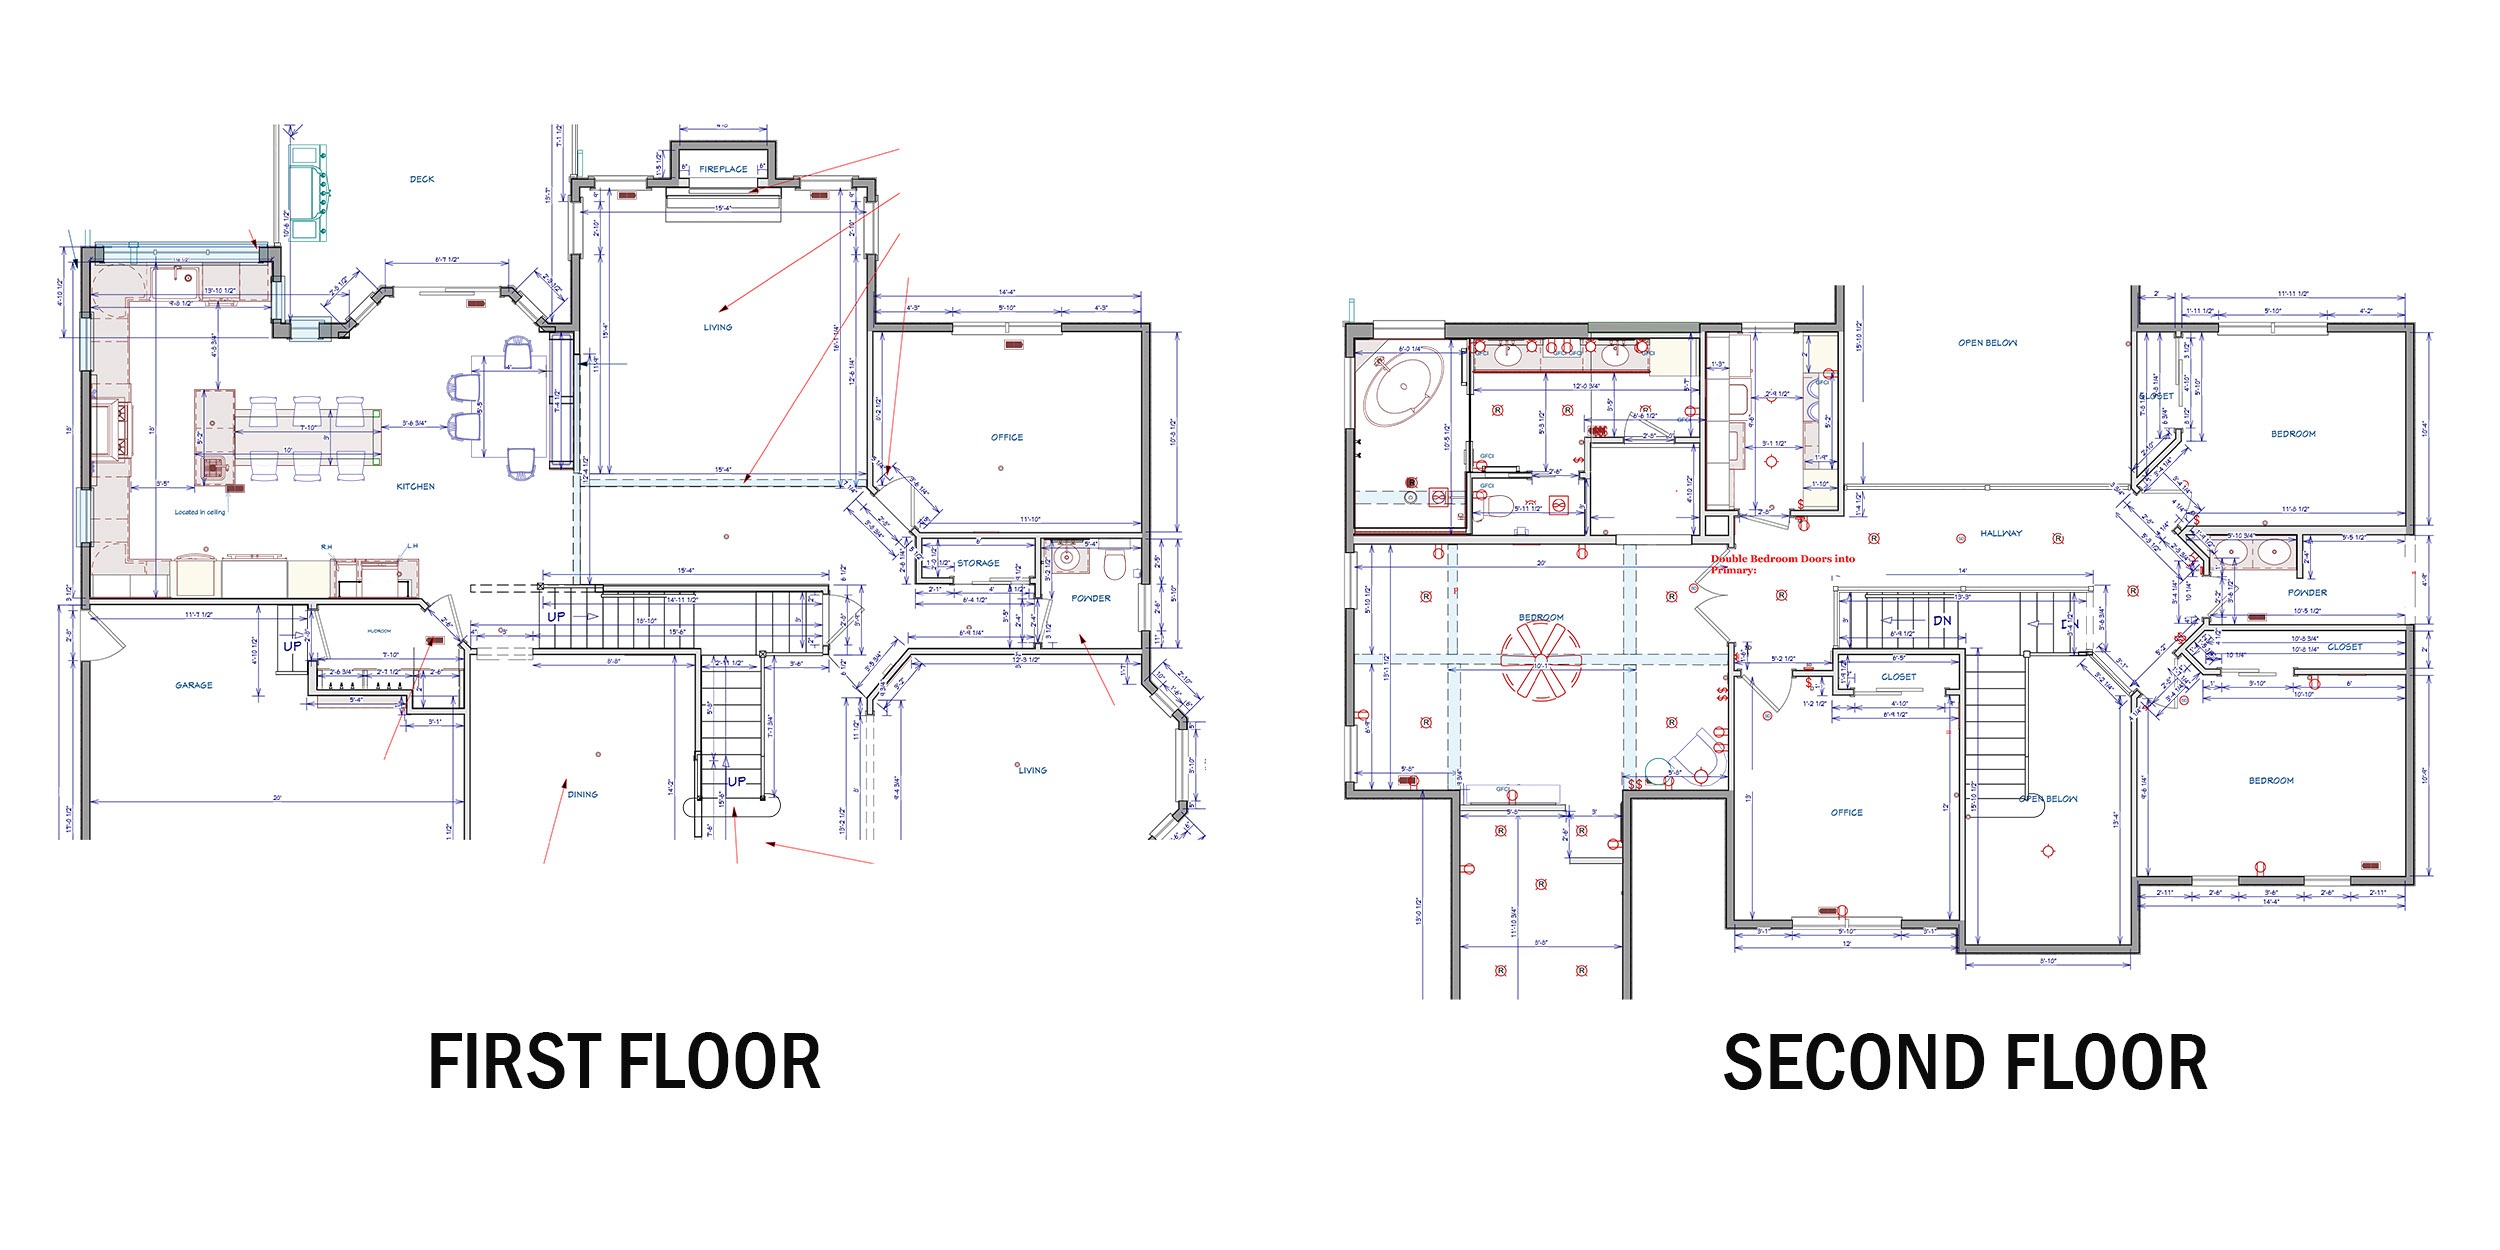
FINAL DESIGN
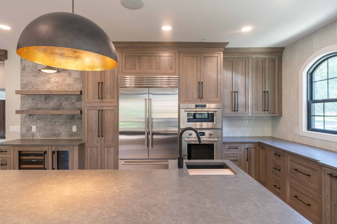
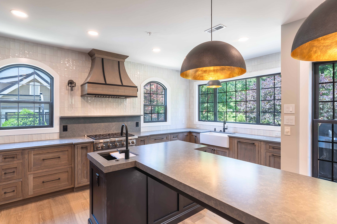
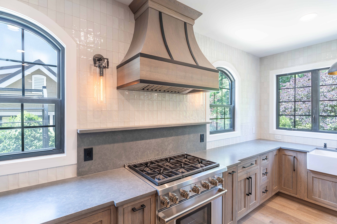
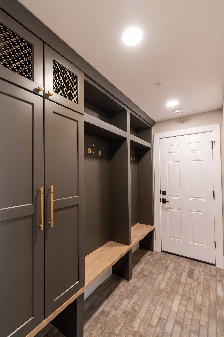
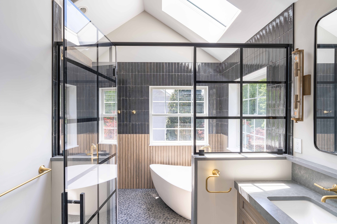
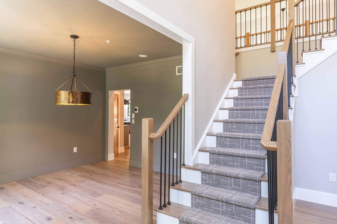
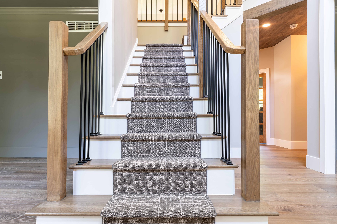
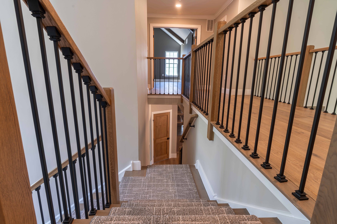
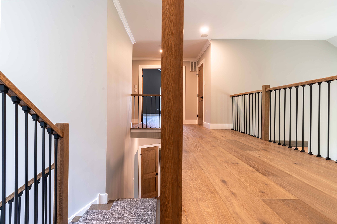
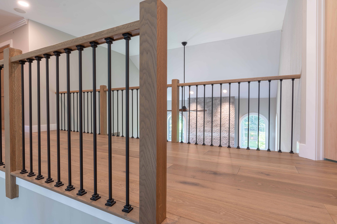
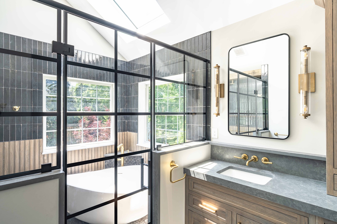
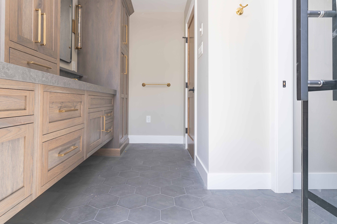
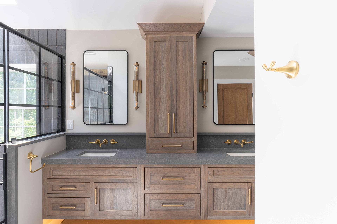
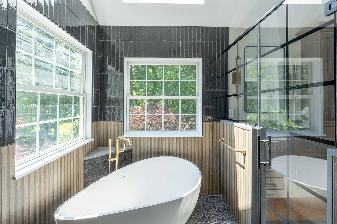
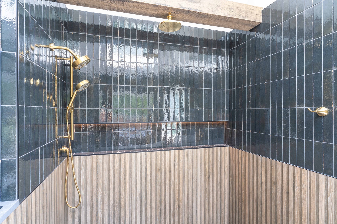
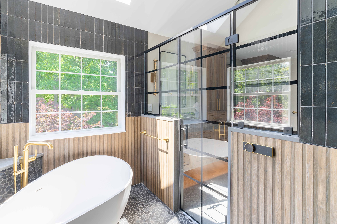
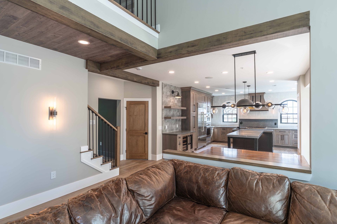
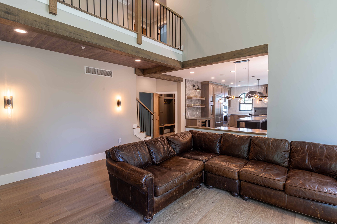
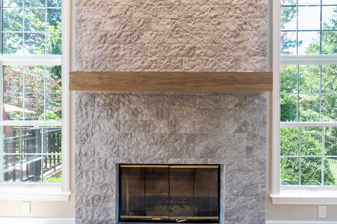
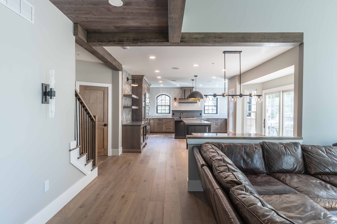
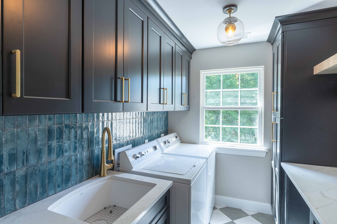
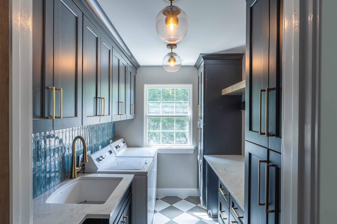
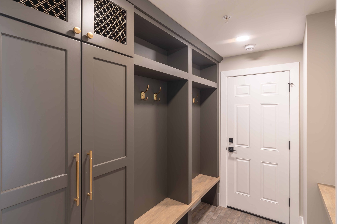
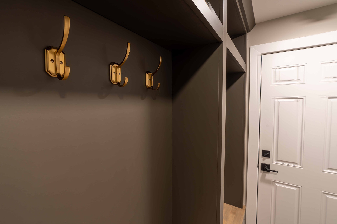
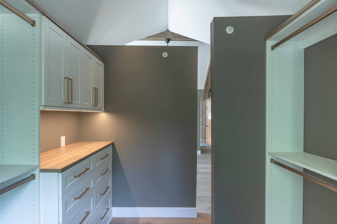
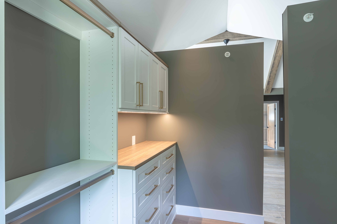
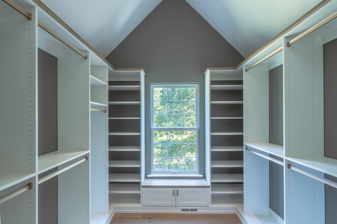
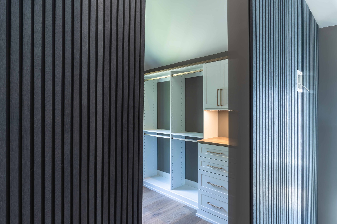
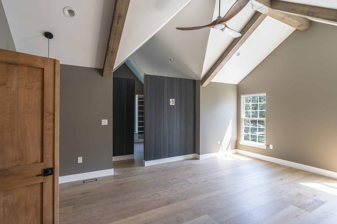
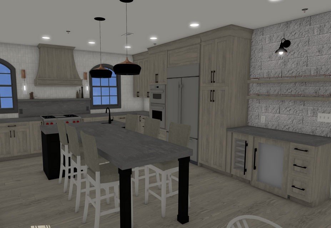
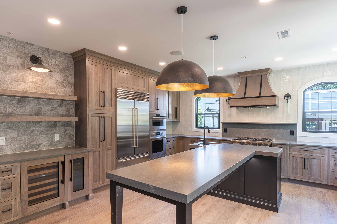
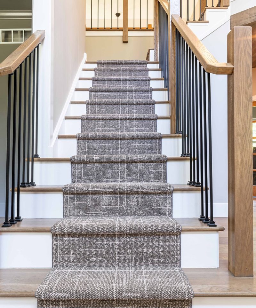
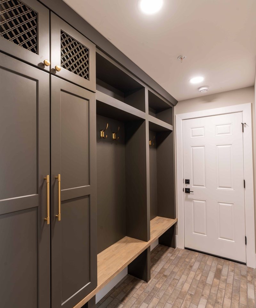
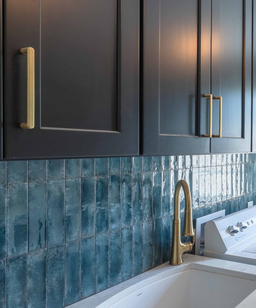
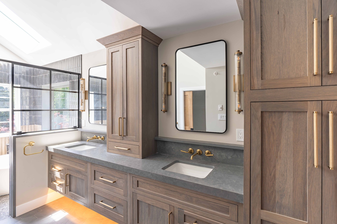
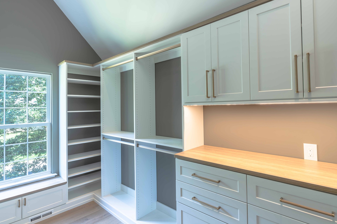
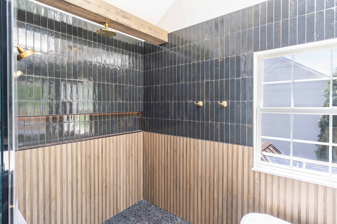
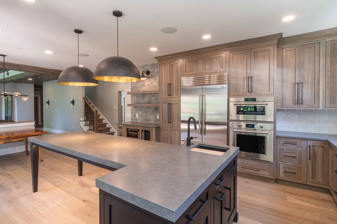
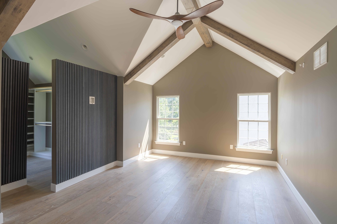
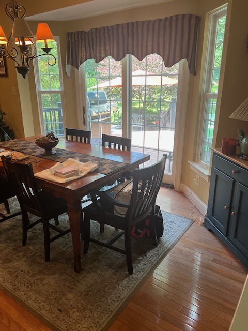
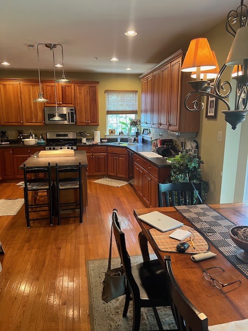
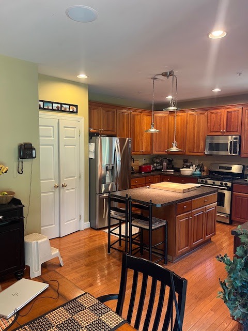
The completed renovation creates a consistent interior across both the main living spaces and private areas. The kitchen functions as the central workspace and connects directly to the adjoining living area, while cabinetry and architectural woodwork provide continuity throughout the home. The primary suite combines a vaulted bedroom, organized walk-in closet, and bathroom with separate vanity, shower, and tub zones. Supporting spaces such as the laundry room and mudroom receive the same level of built-in storage and finish coordination as the main rooms. Repeated wood tones, gray surfaces, black metal details, and brass-toned accents tie the project together without relying on a single finish or material.