Skip to content

Bathroom Remodel

Ivyland

LOCATION

2026

YEAR

185

SQ. FT

DESIGN CONCEPT

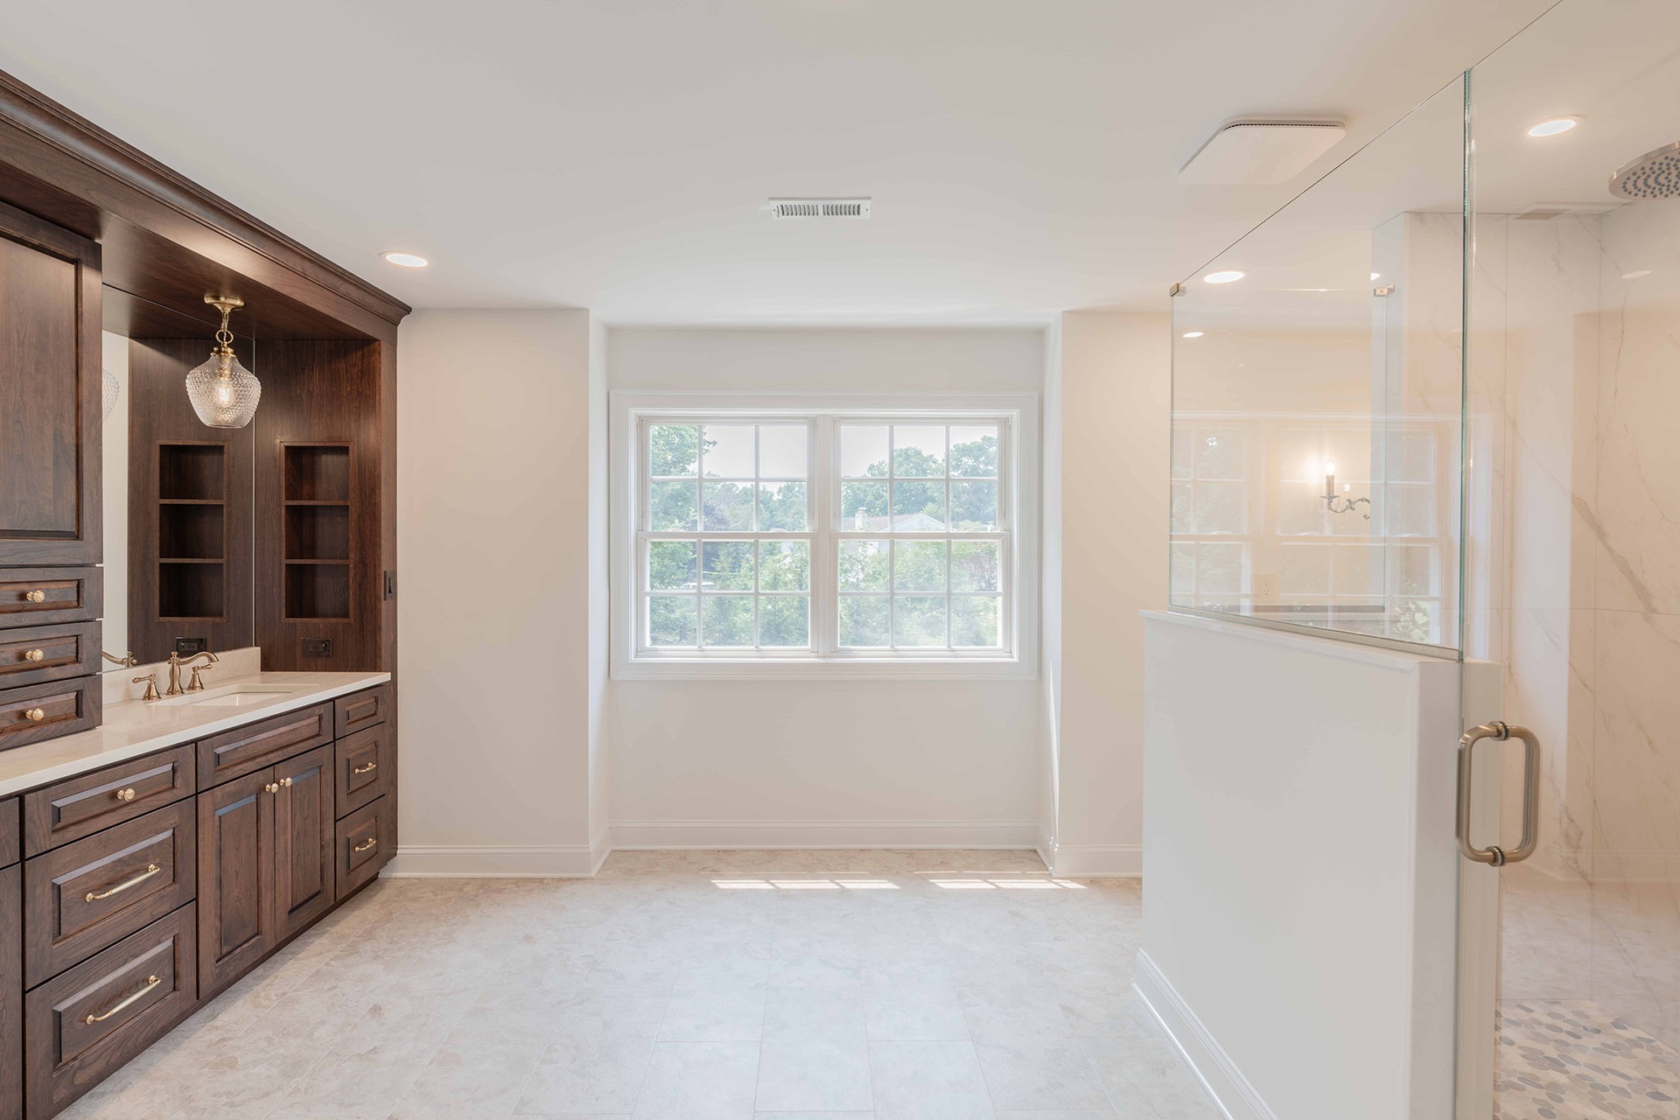
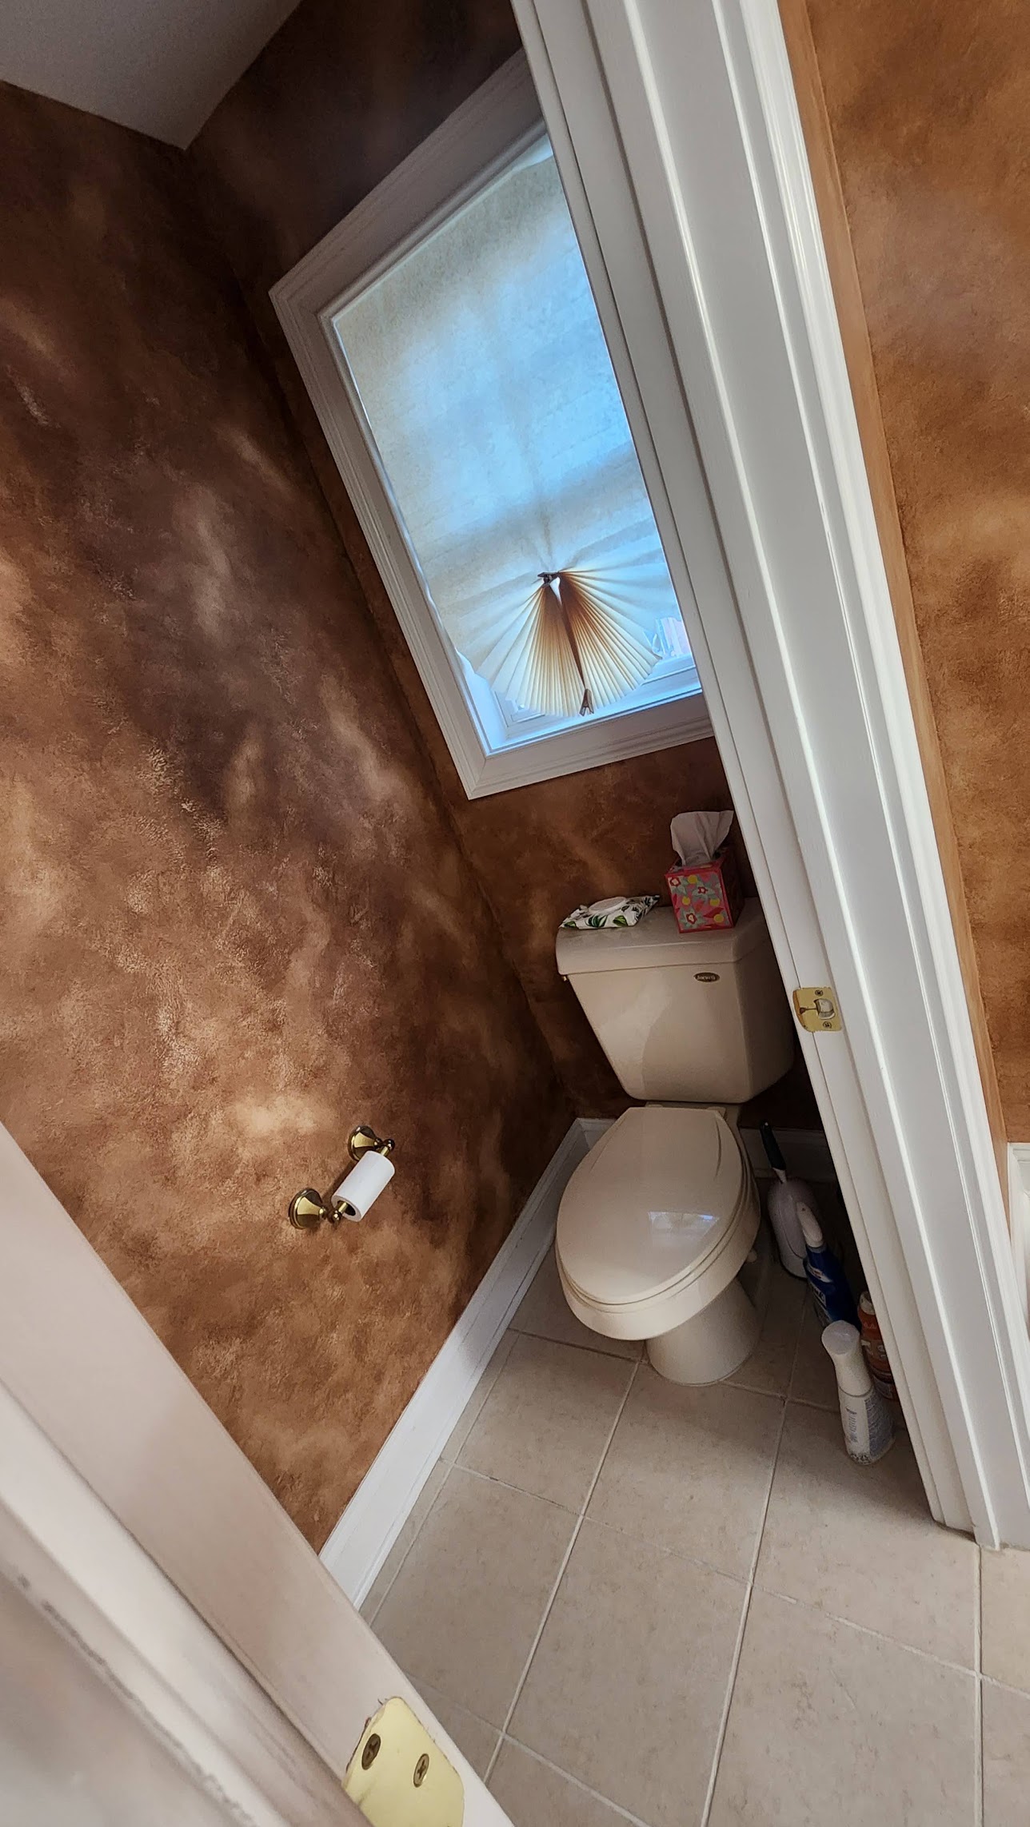
The goal of this primary bathroom remodel was to replace the dated finishes and fixtures while improving the layout, storage, and everyday function of the space. The design introduces a larger custom vanity, dedicated makeup area, updated shower, improved lighting, and more built-in storage. Existing doors, the large bathroom window, and the water closet location were retained to keep the scope focused on the areas that needed the most improvement.

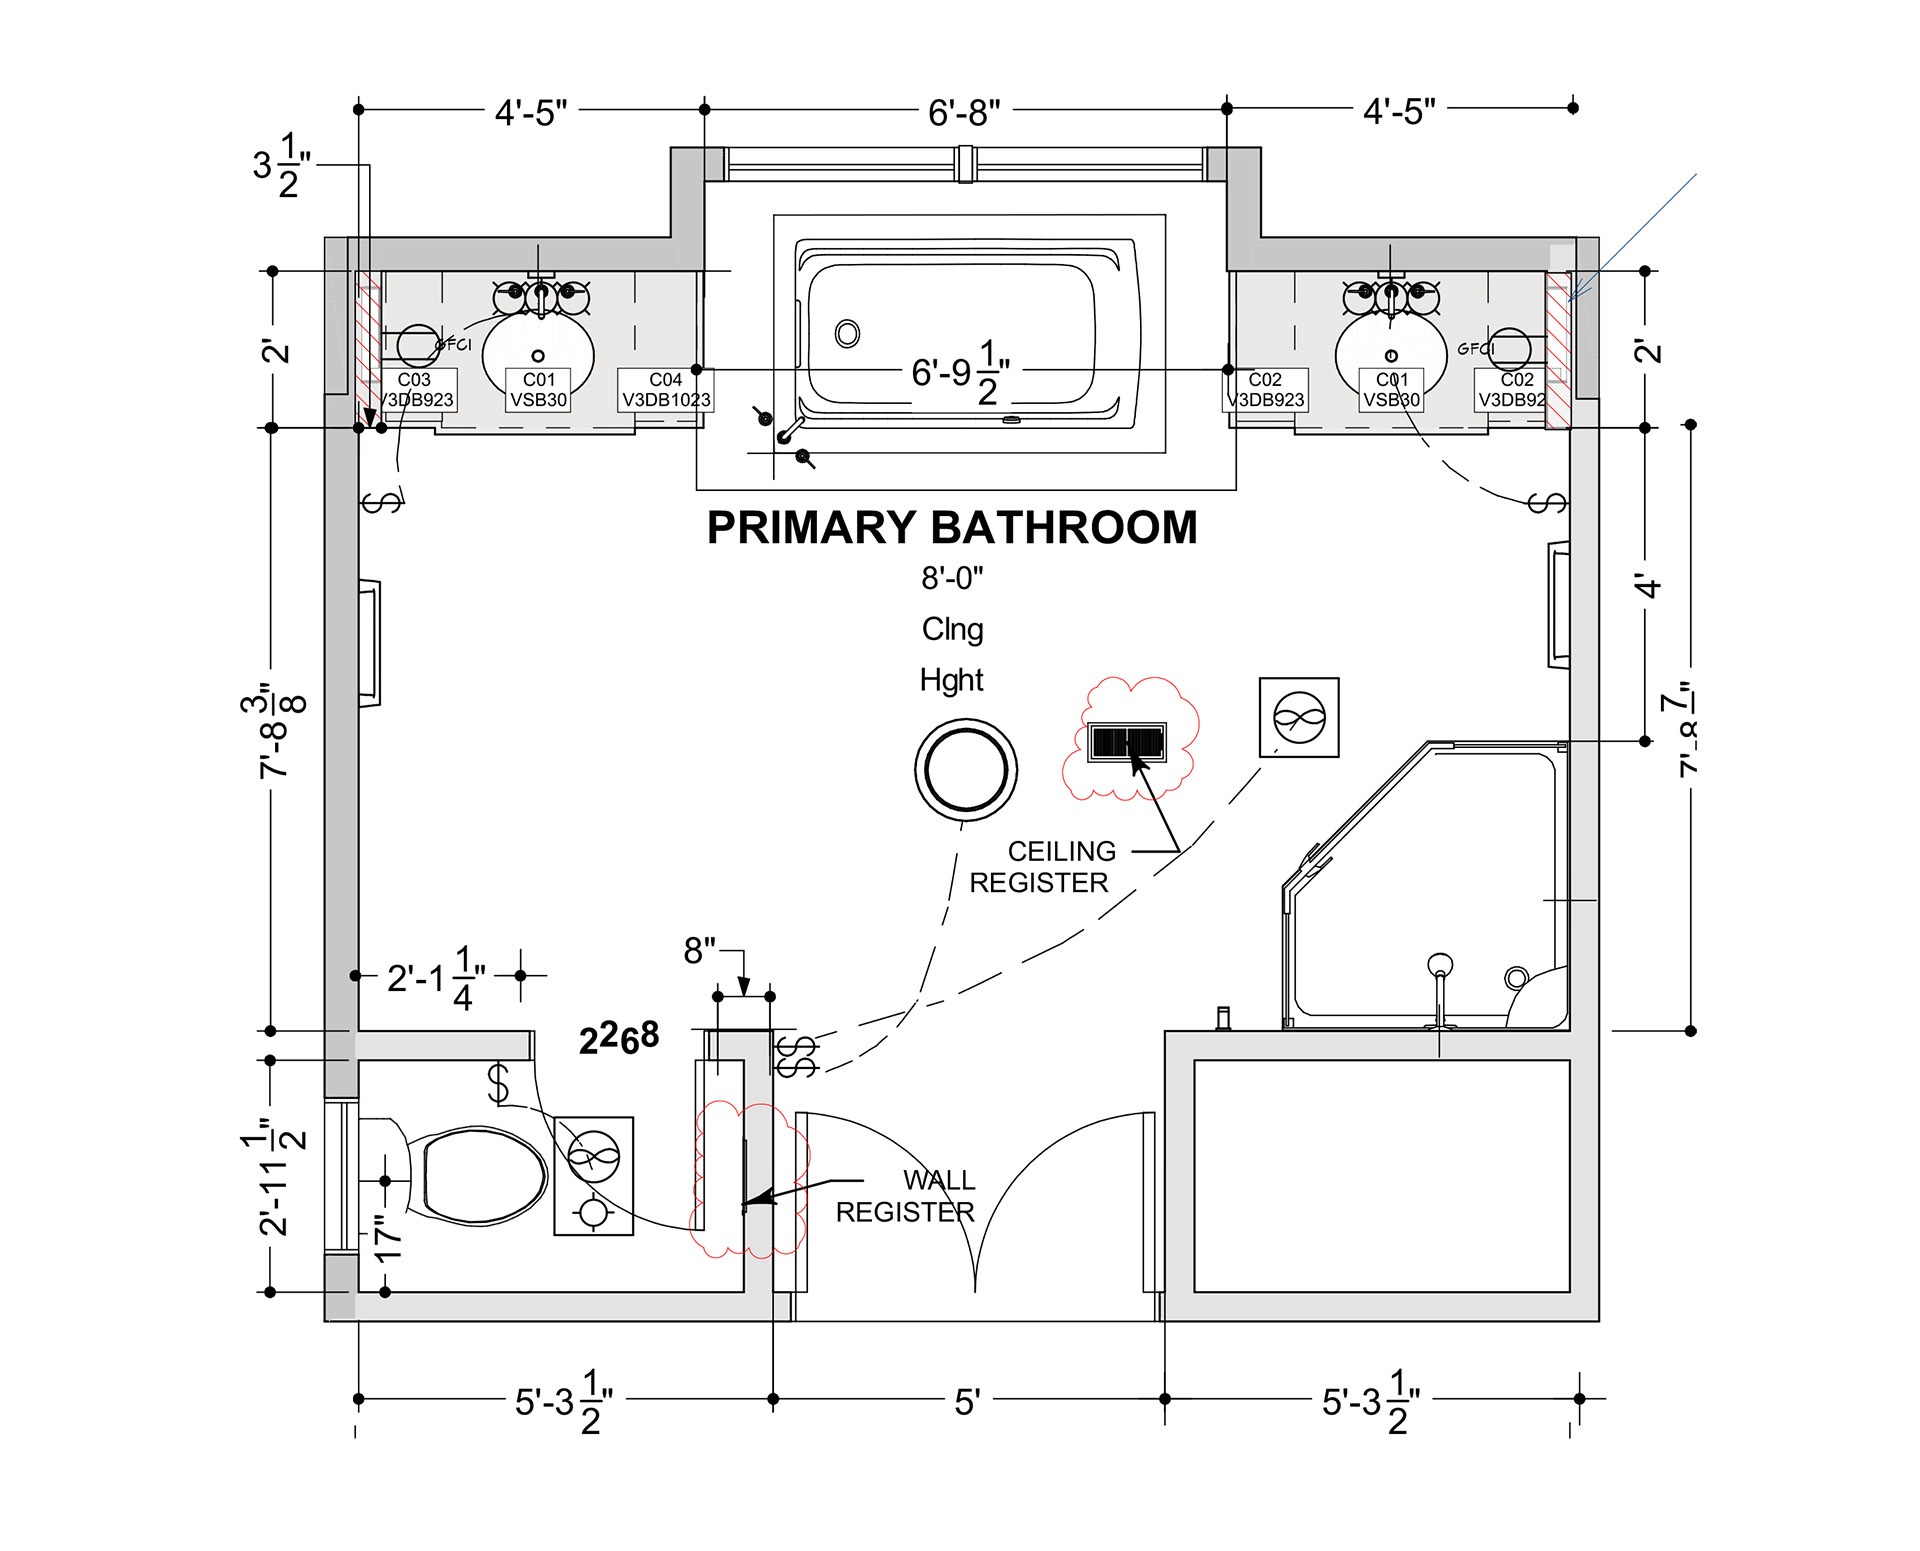
ORIGINAL FLOOR PLAN

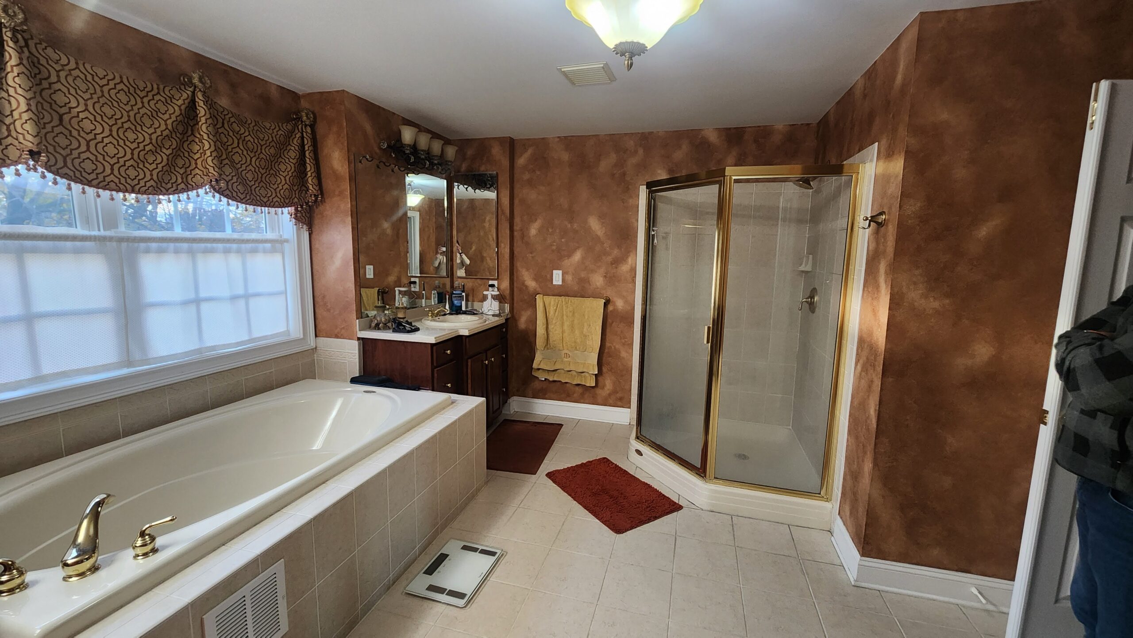
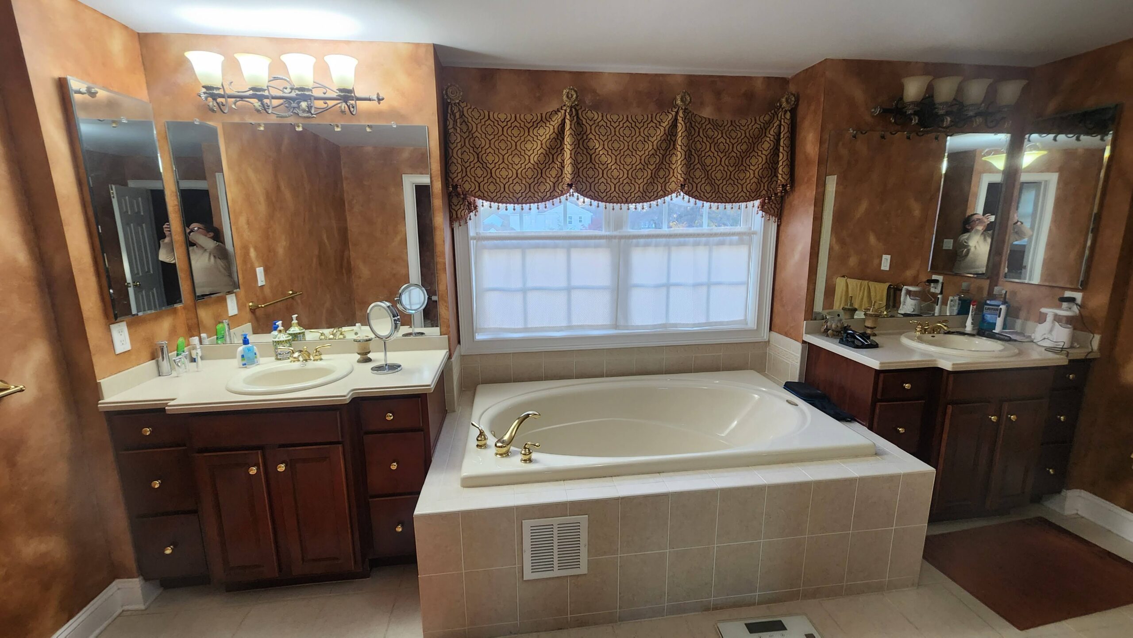
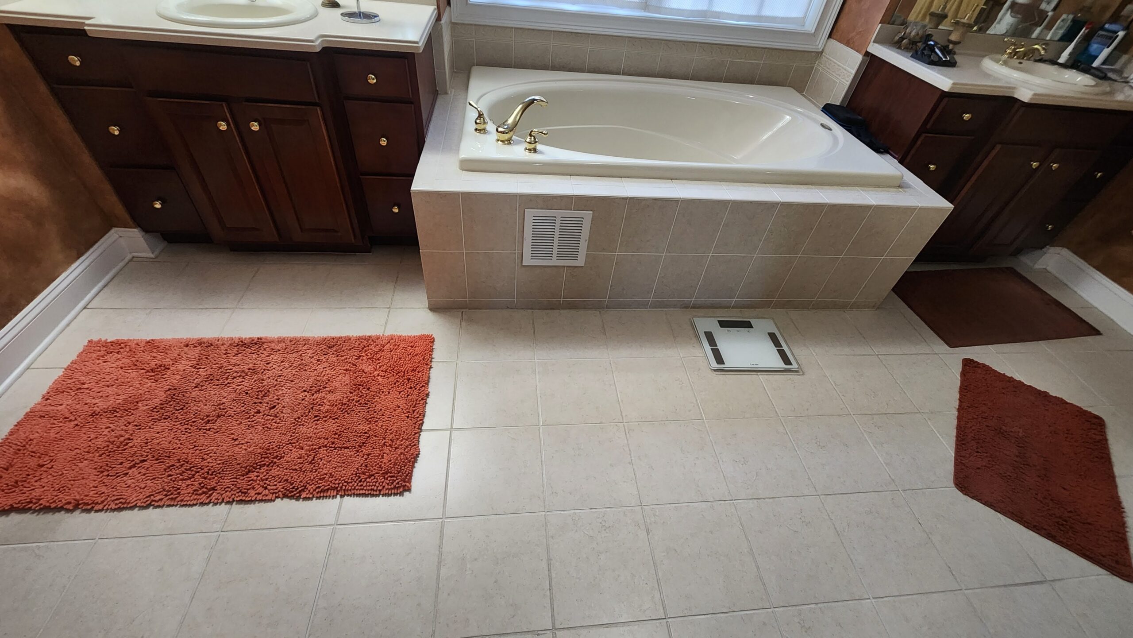
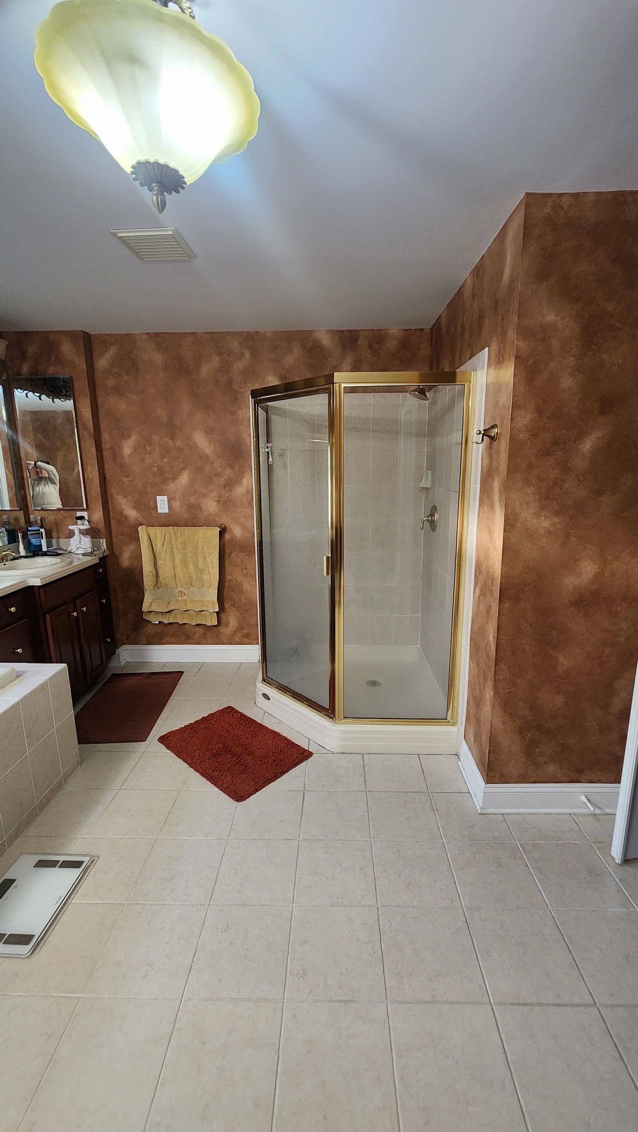
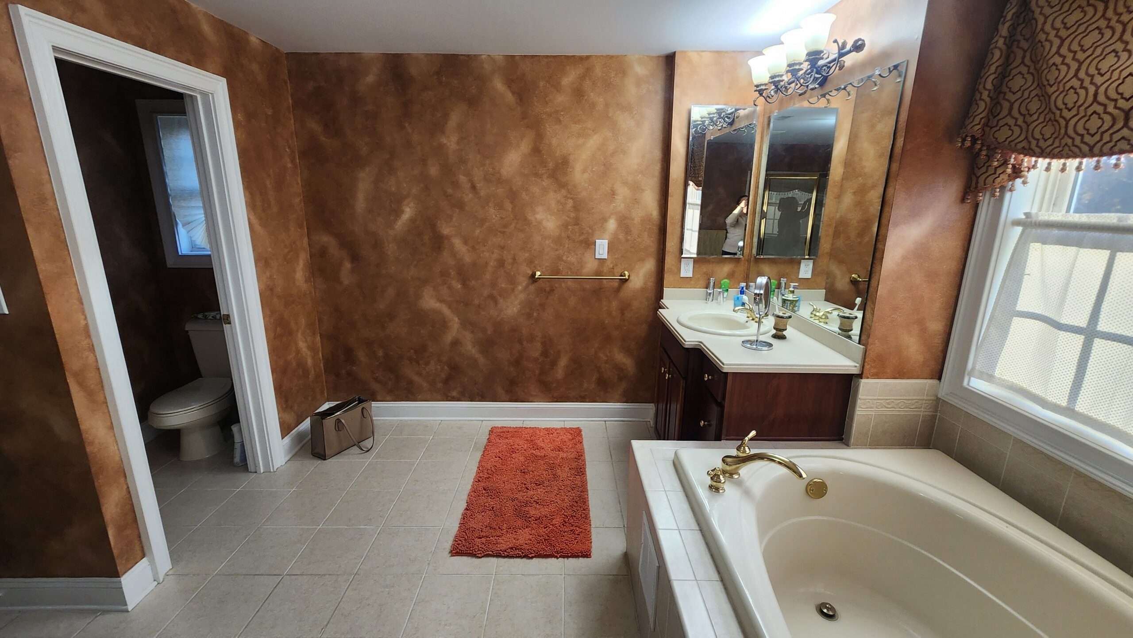
The existing bathroom included a separate shower enclosure, a tub, a vanity with medicine cabinets, and a separate water closet. The vanity and medicine cabinet areas included bump-out walls that limited the available space. The bathroom also had dated tile flooring, shower finishes, fixtures, and electrical fixtures.

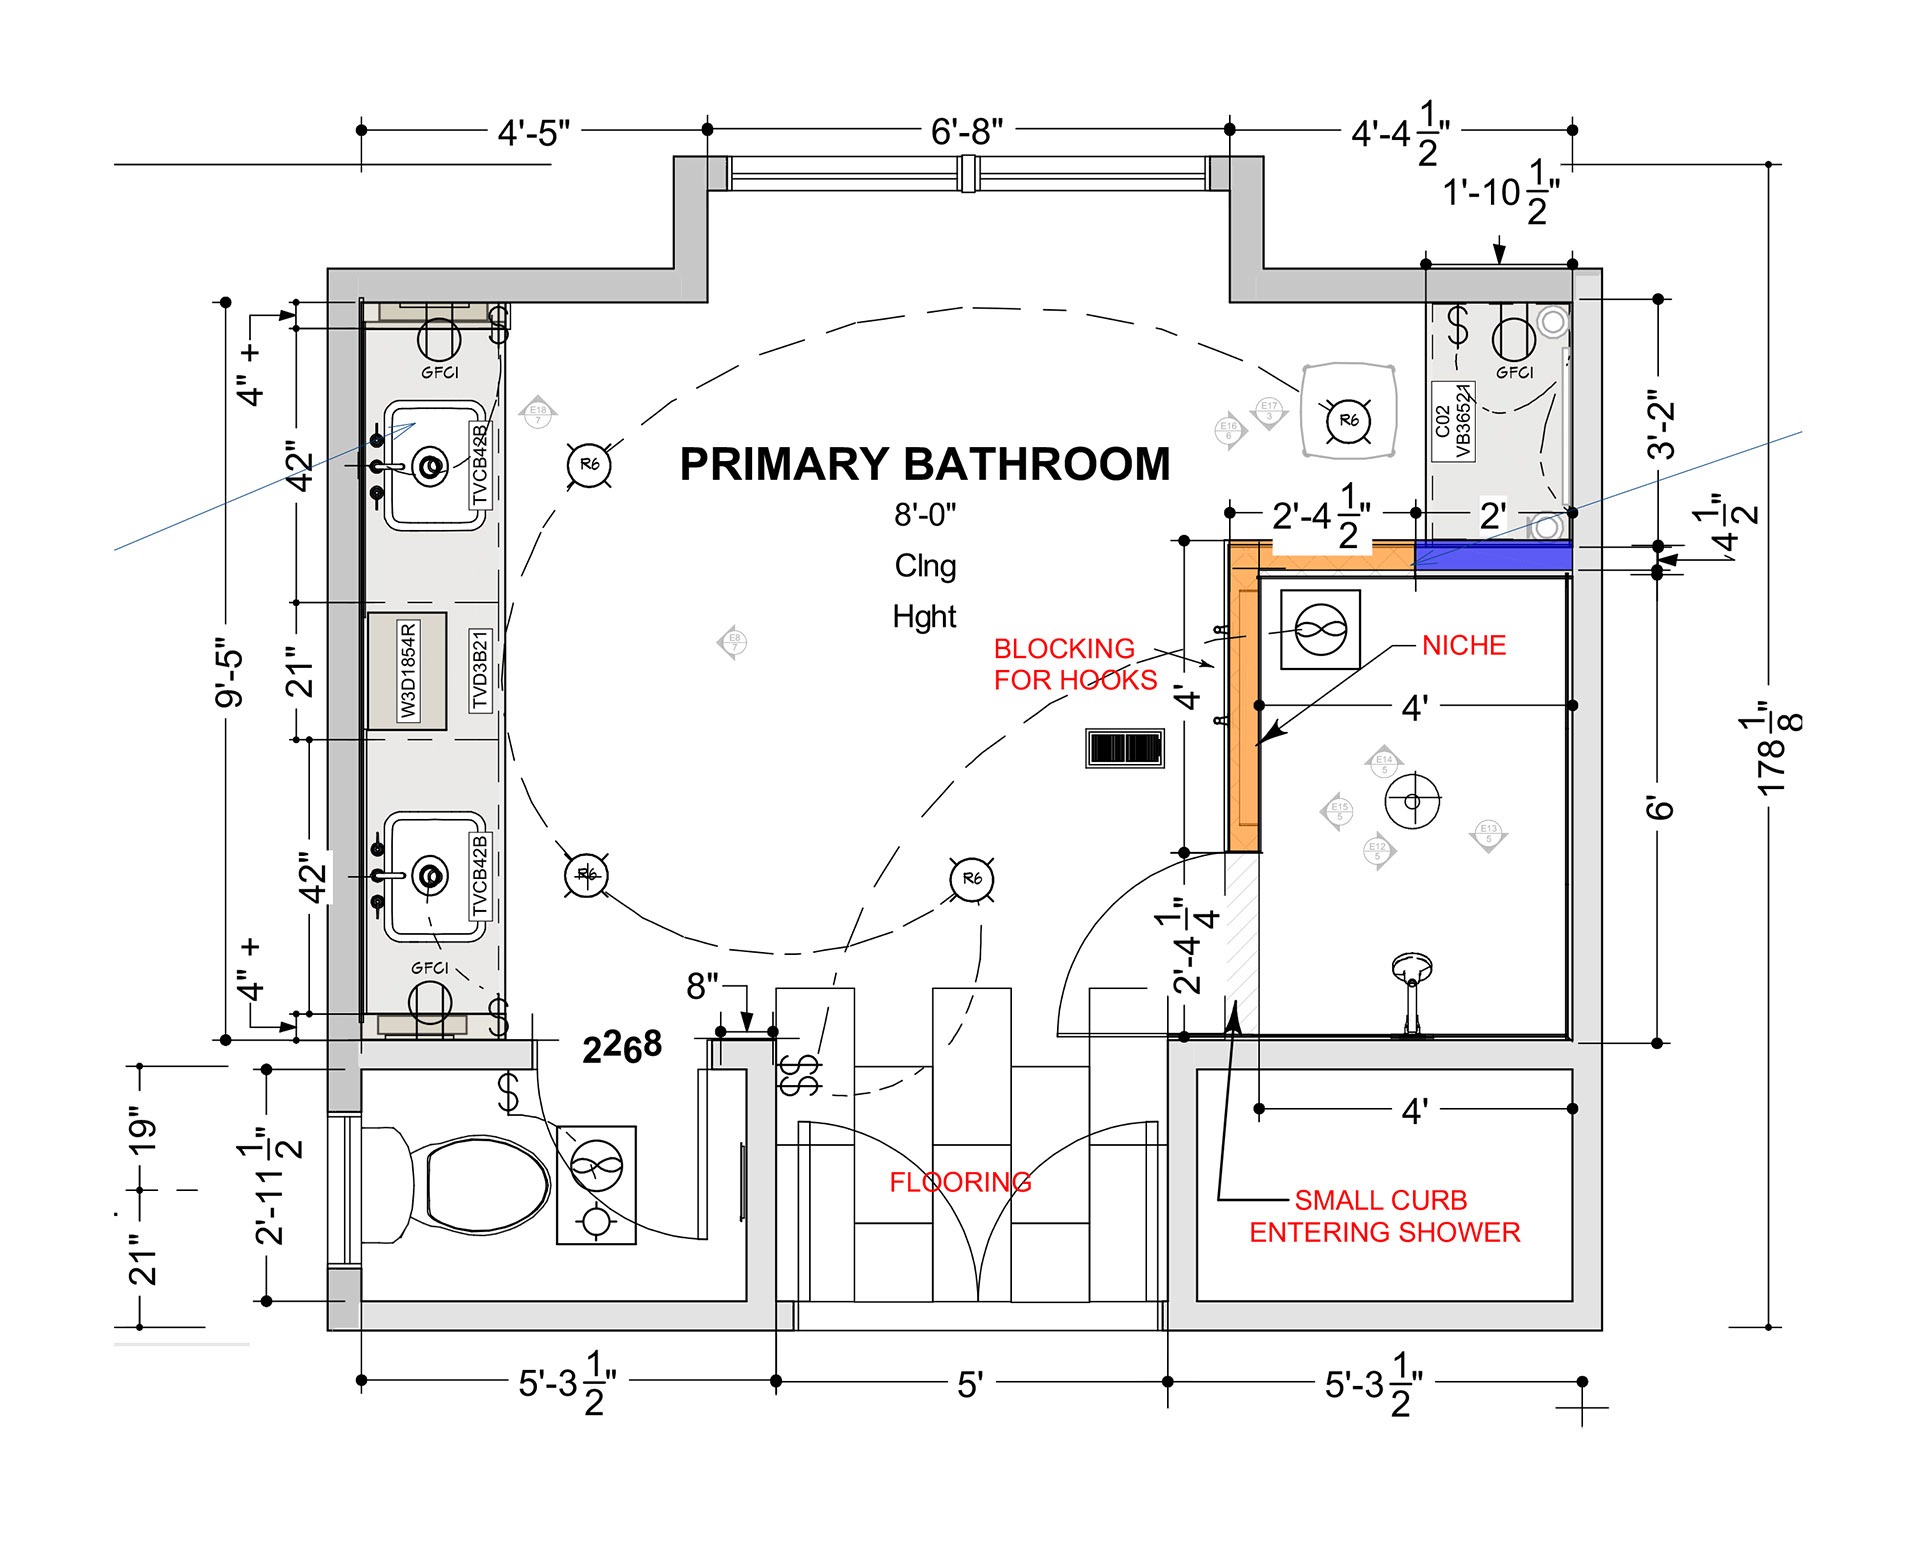
NEW FLOOR PLAN

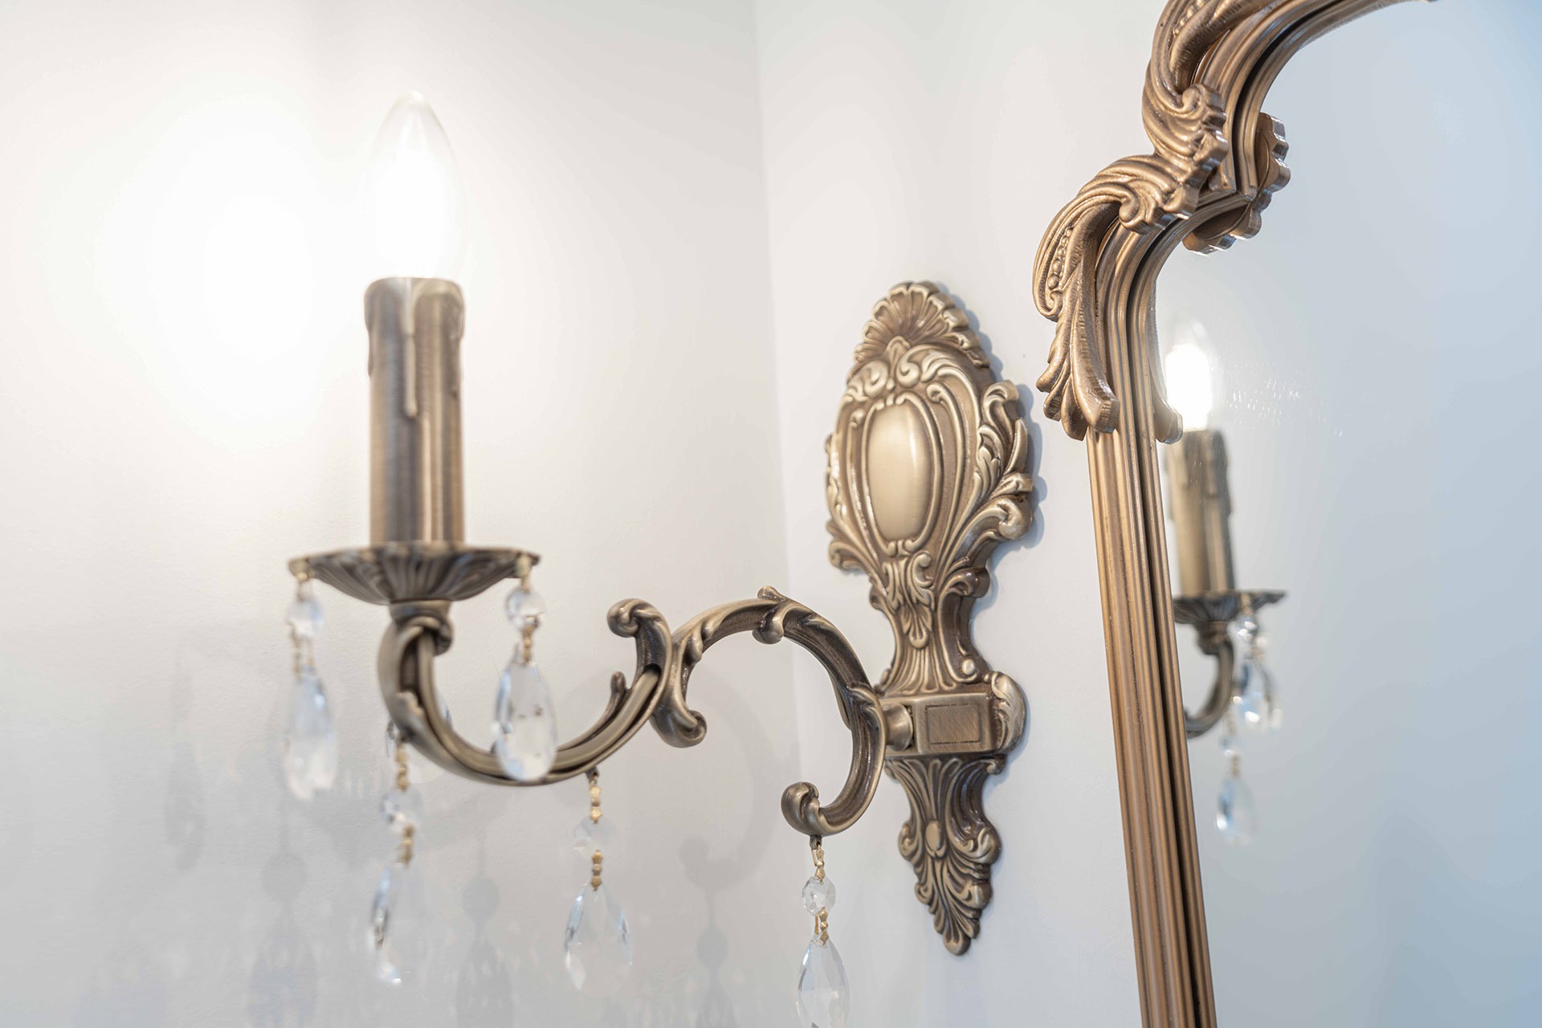
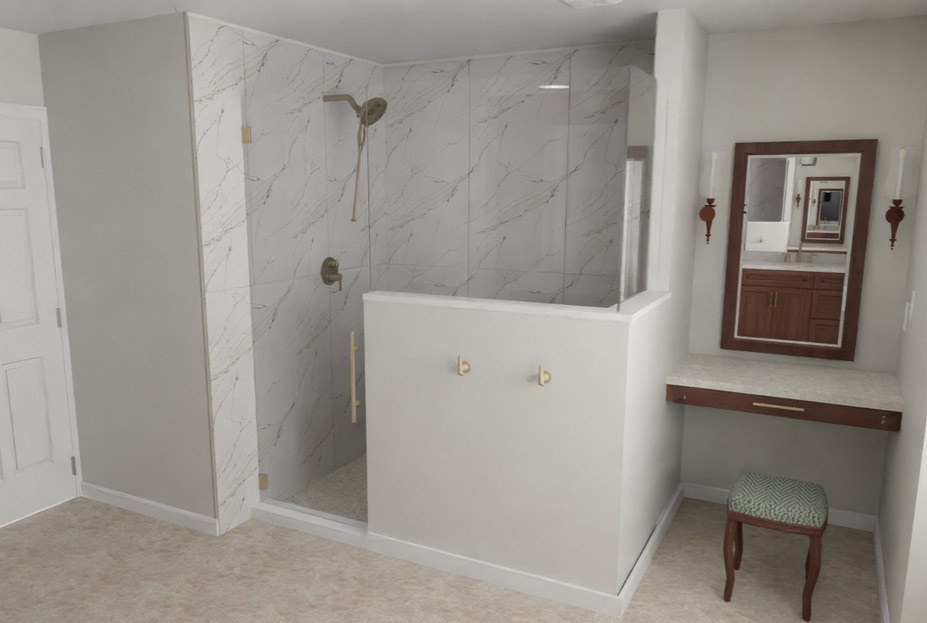
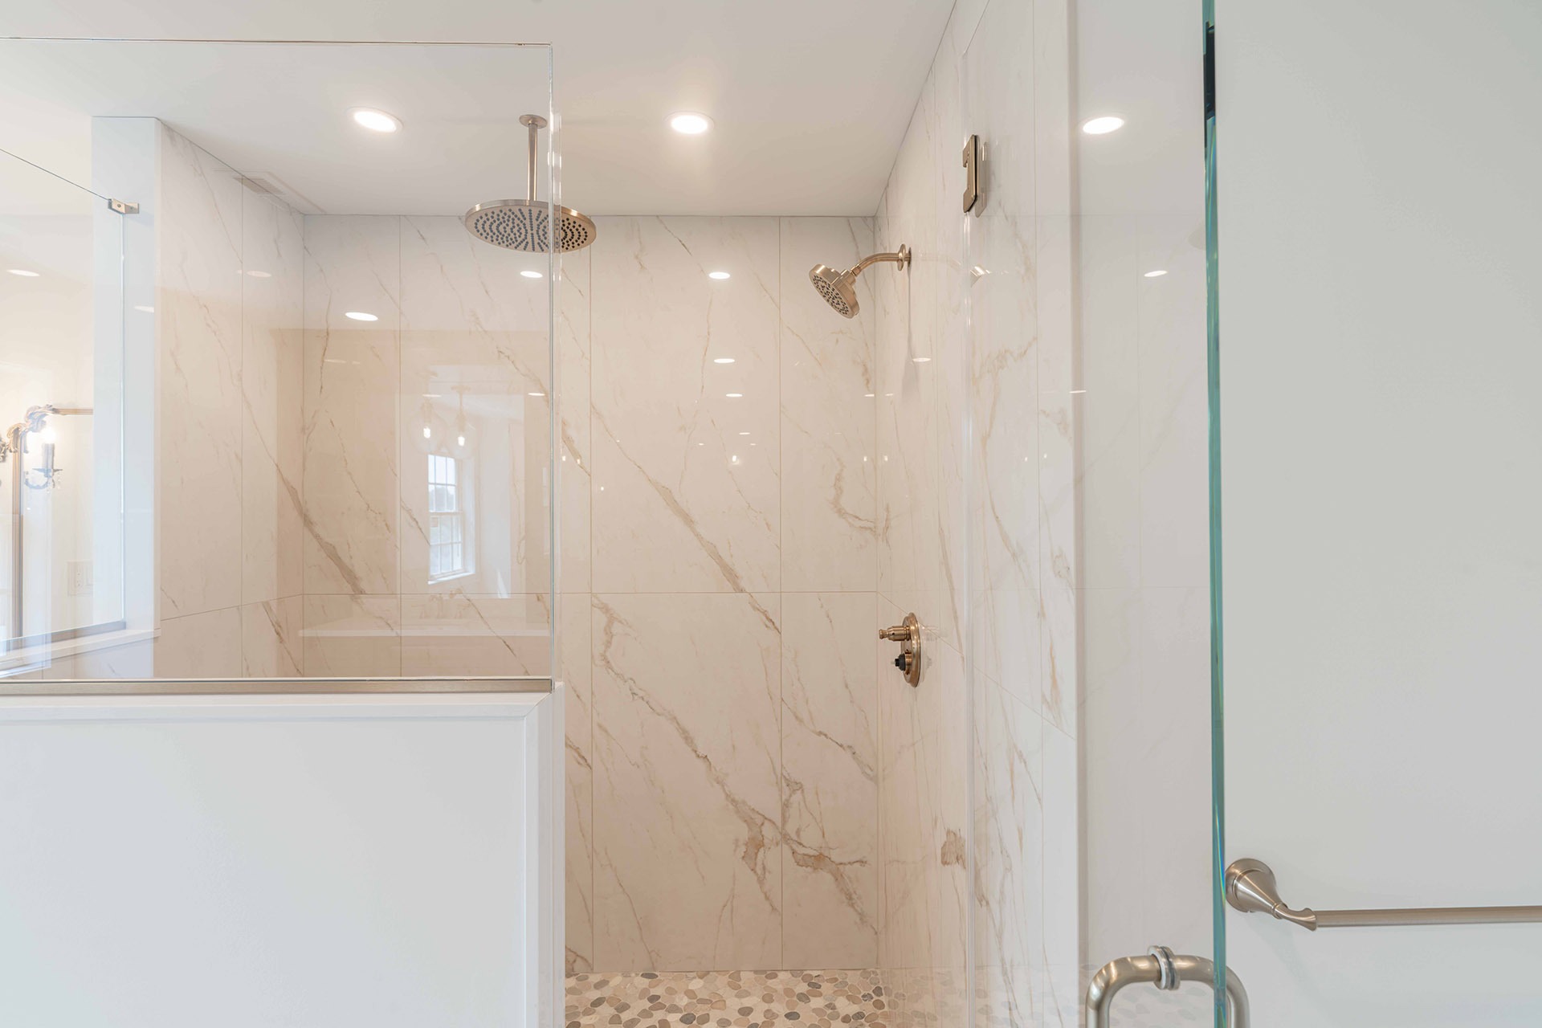
The updated layout removes the existing shower enclosure, tub surround, vanity, and medicine cabinet bump-outs. The new design creates a more open shower area with a small entry curb, partial-height walls, and a glass enclosure. A dedicated makeup nook with flanking sconces is incorporated into the vanity area, along with a larger custom vanity and additional built-in storage. The existing bathroom entrance, water closet entrance, and large window remain in place.
LBK Design Build - Ivyland Bathroom Remodel
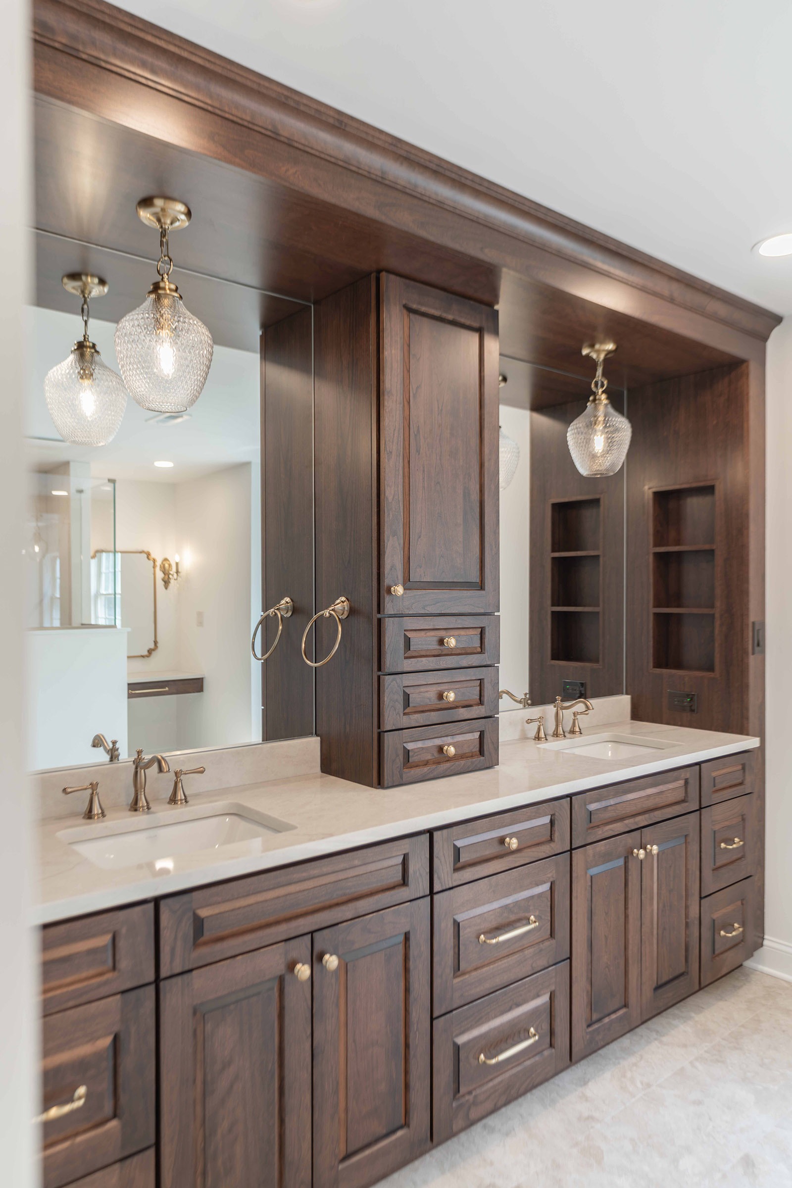
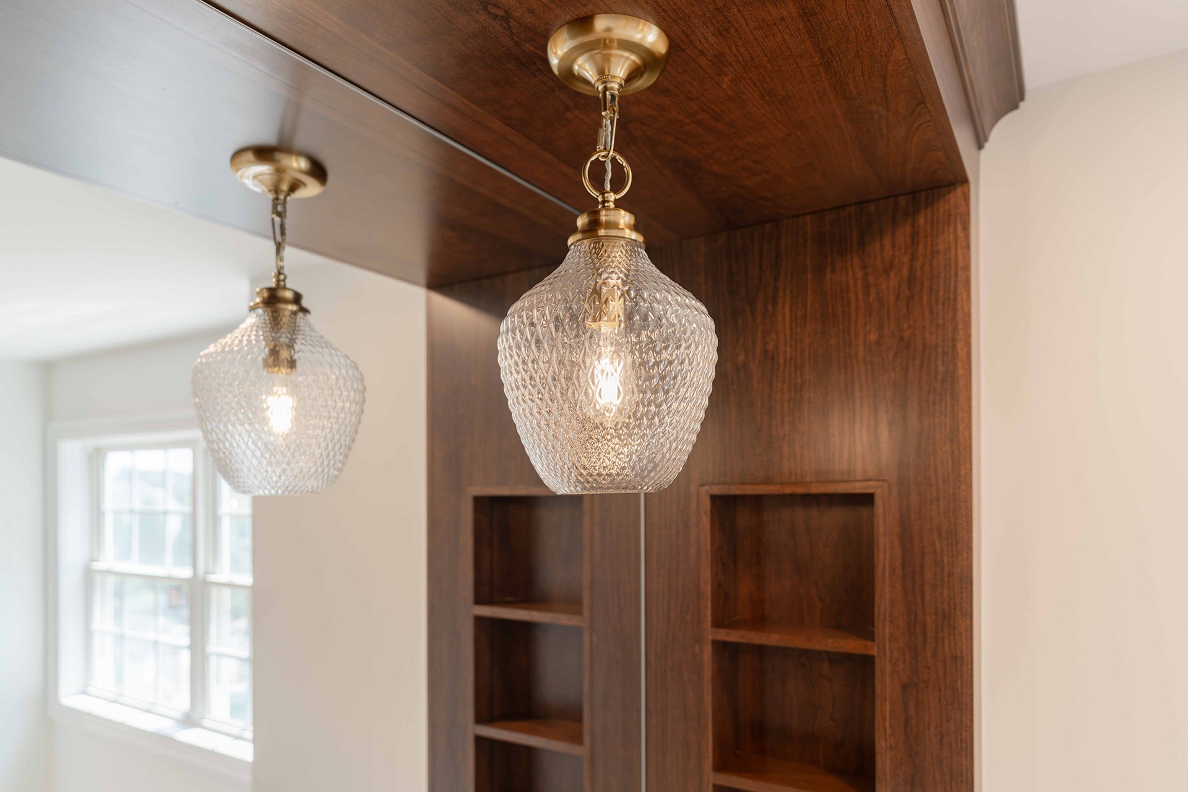
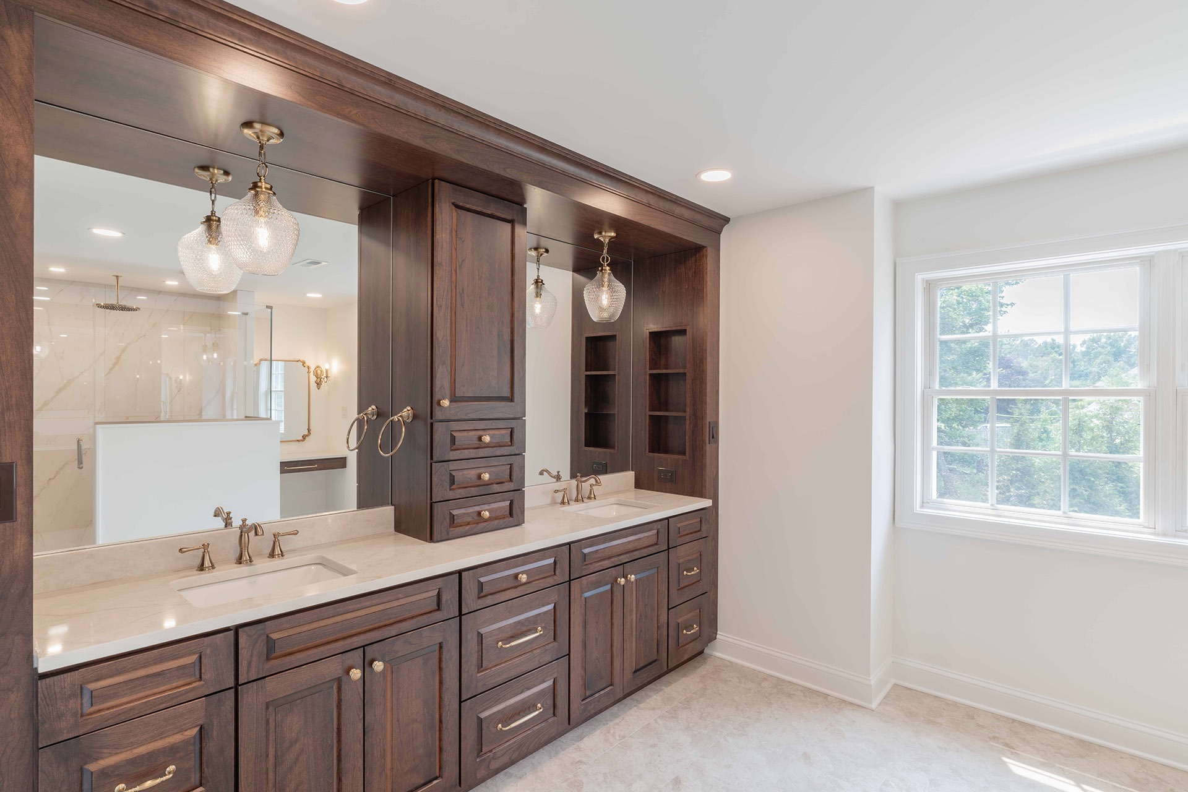
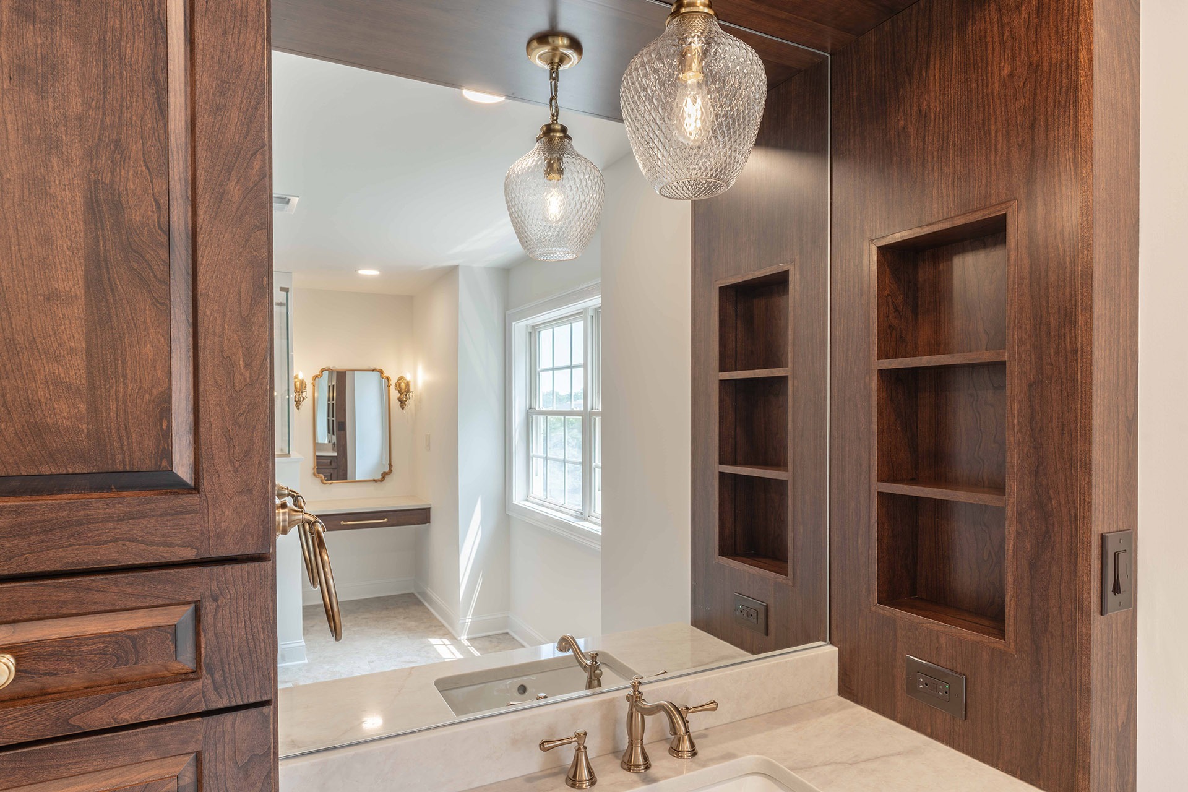
The updated finish palette combines warm wood cabinetry with light stone-look surfaces.
LBK Design Build - Ivyland Bathroom Remodel
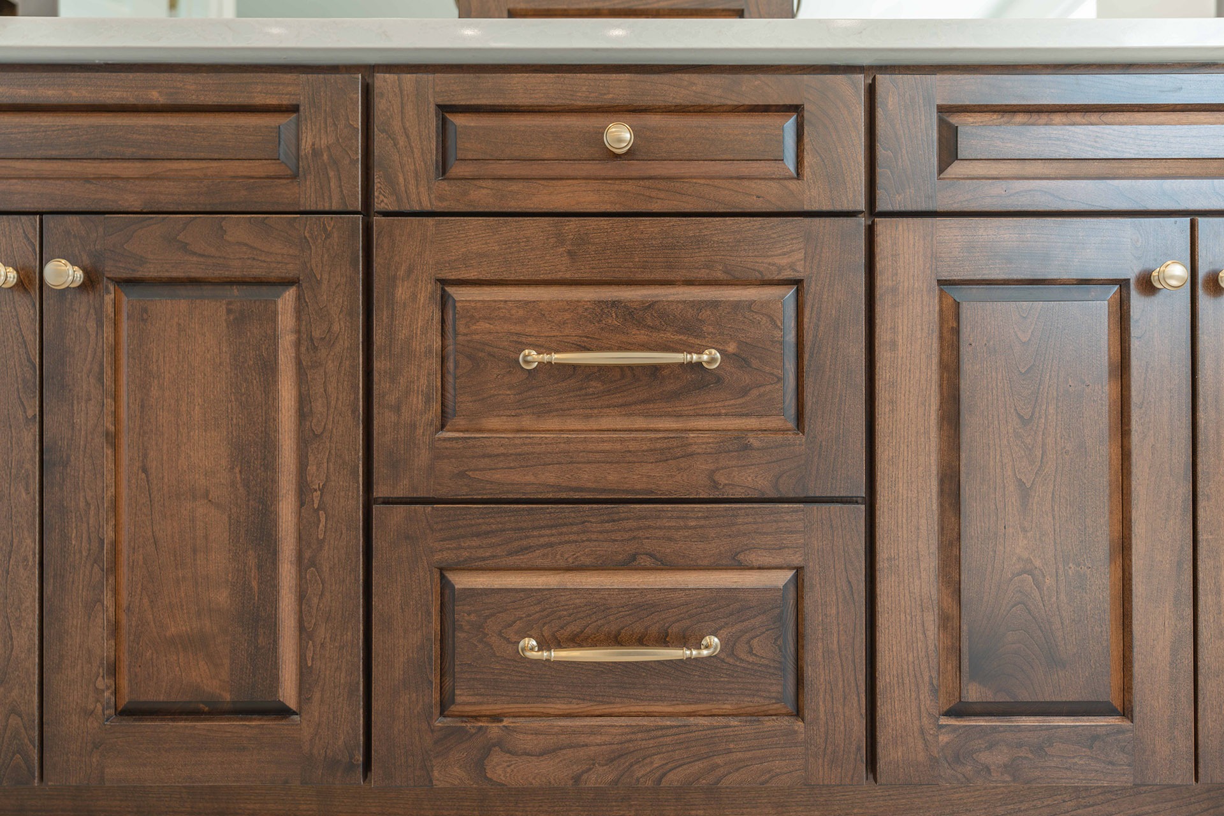
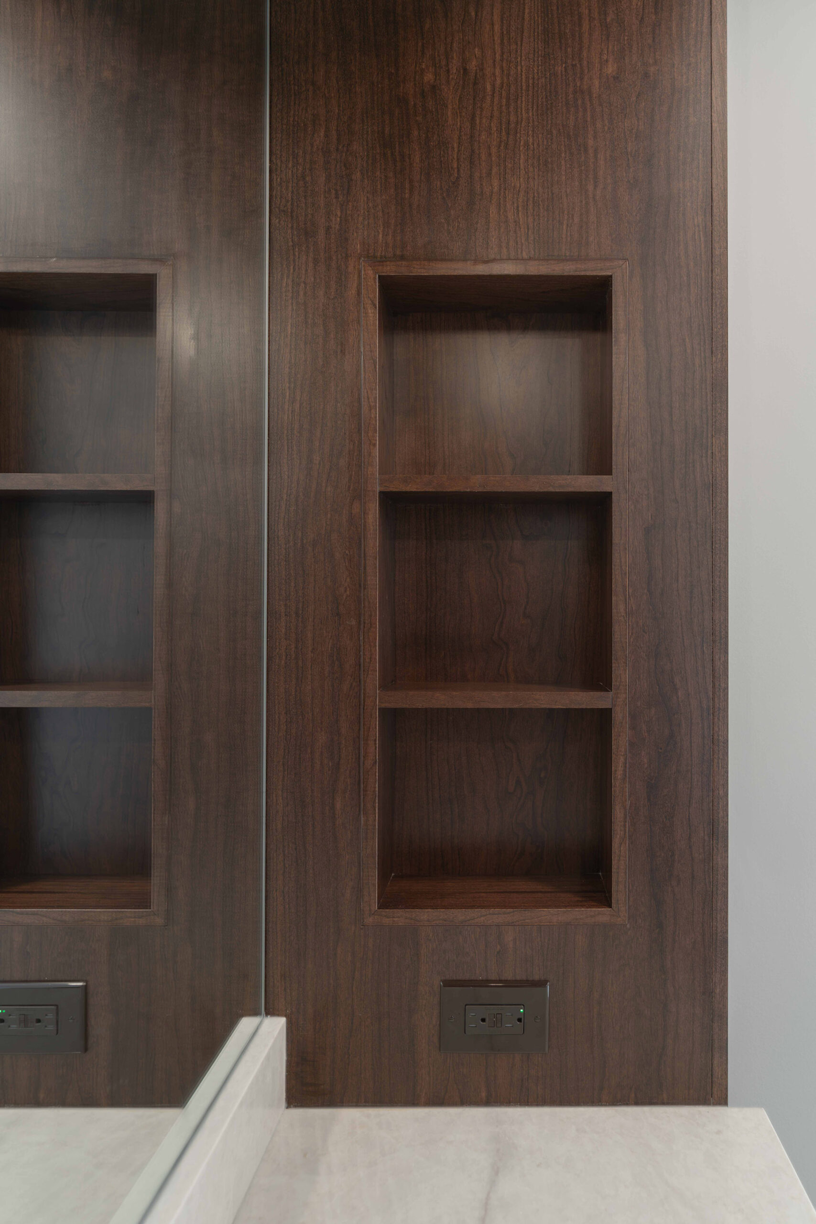
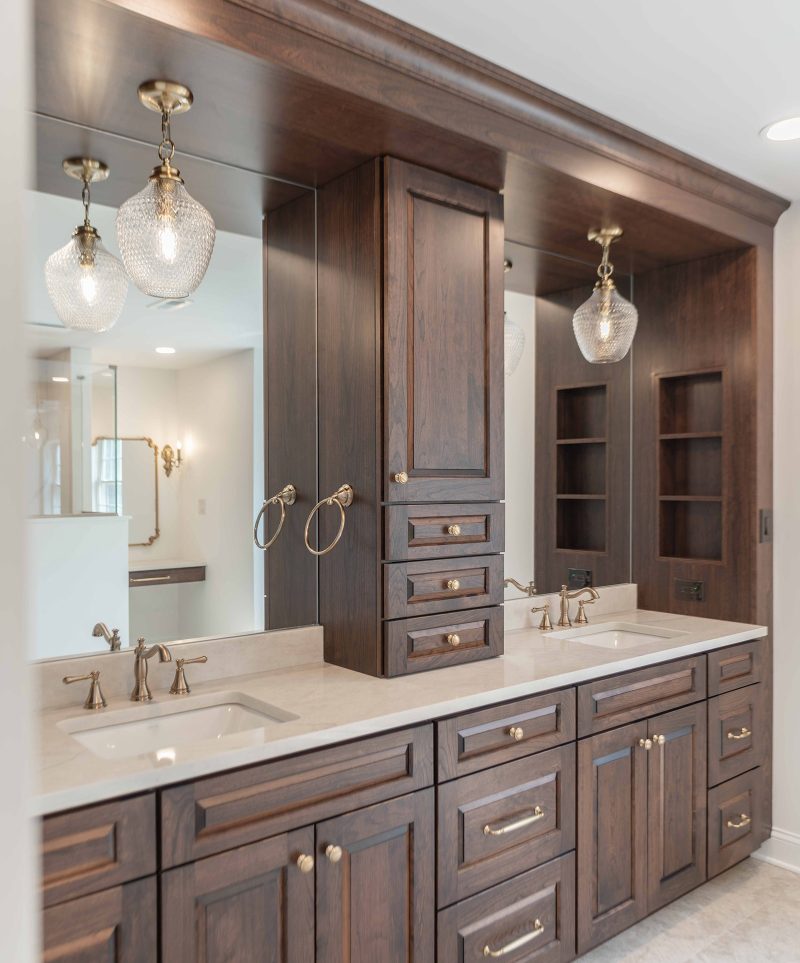
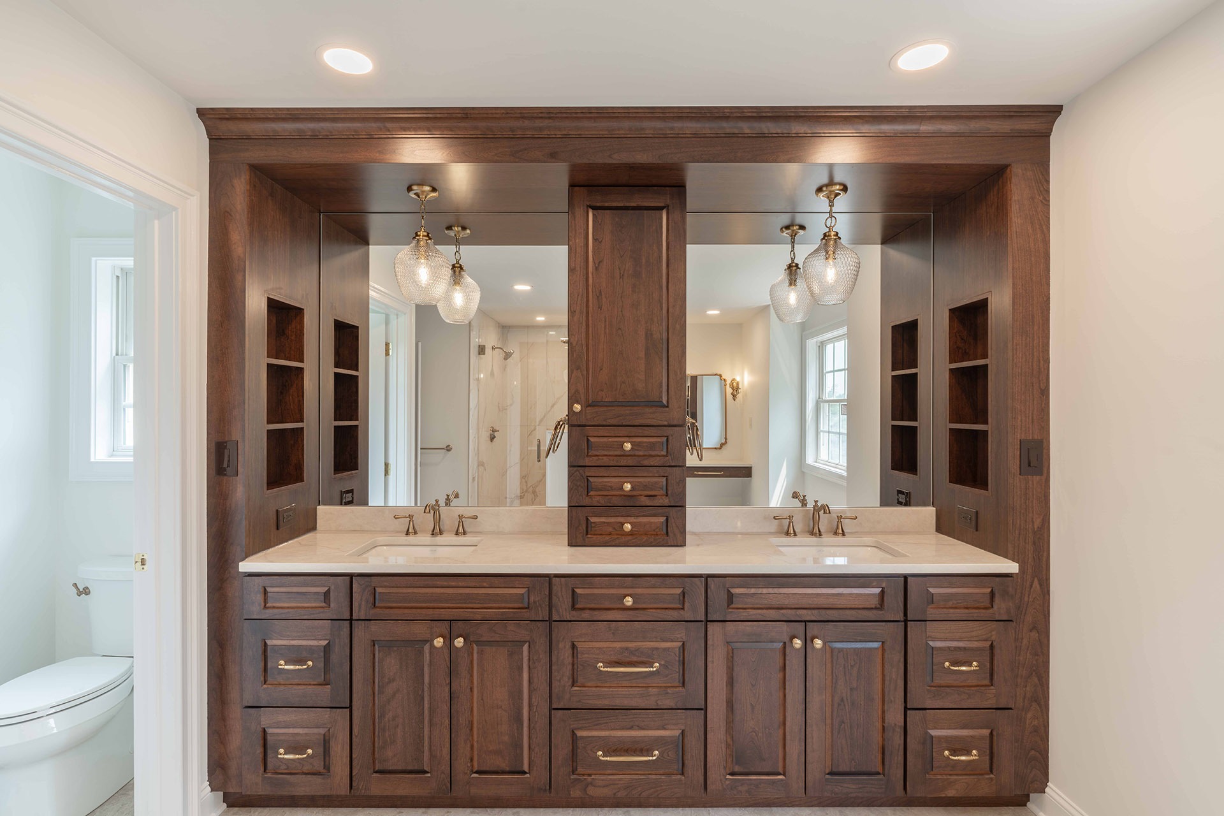
The cabinetry uses a raised-panel door style with a warm wood stain and includes a combination of drawers, doors, and a taller center section.
LBK Design Build - Ivyland Bathroom Remodel
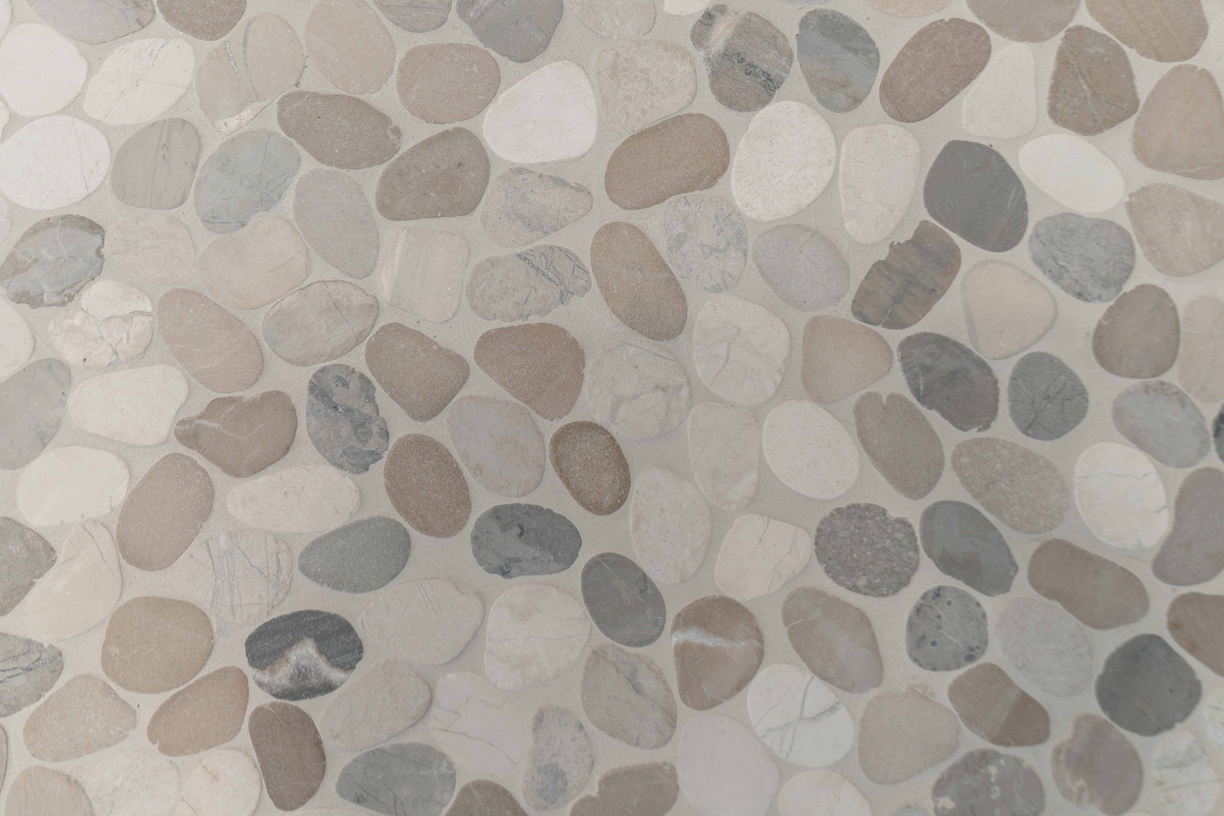
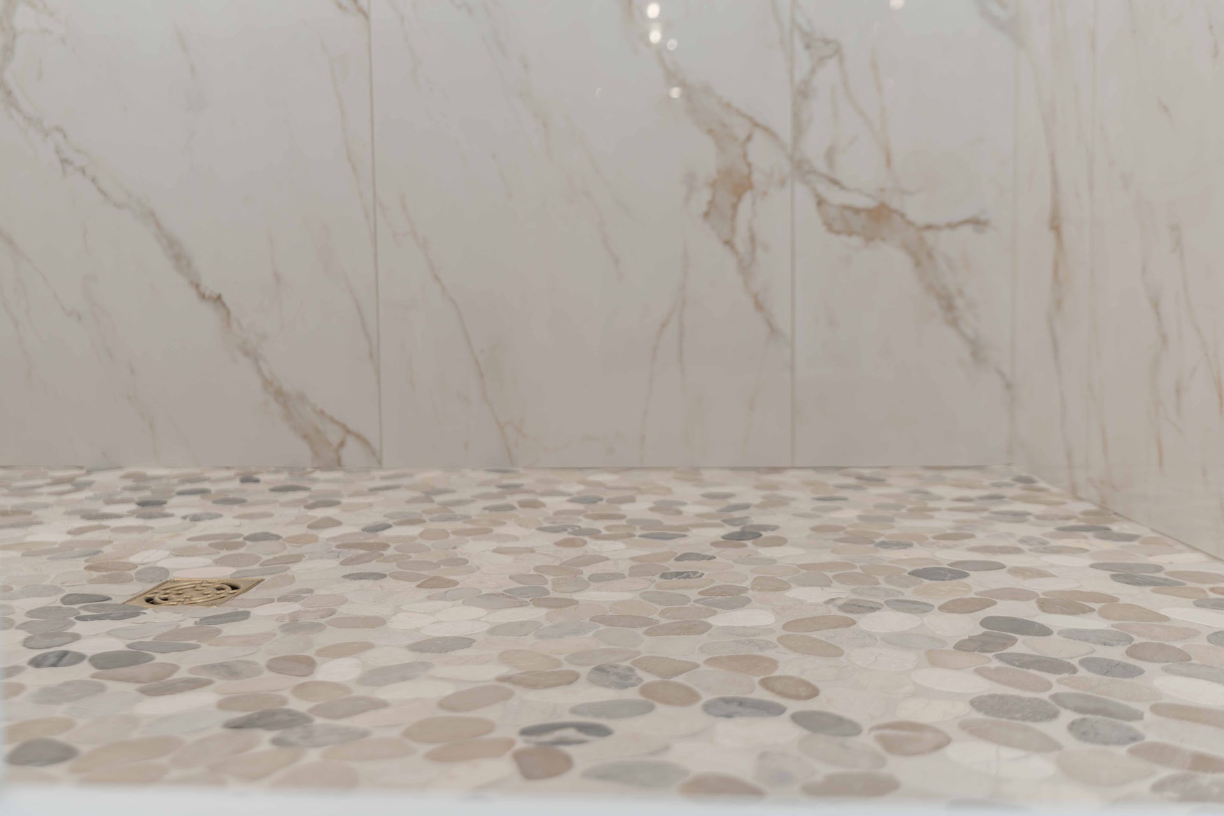
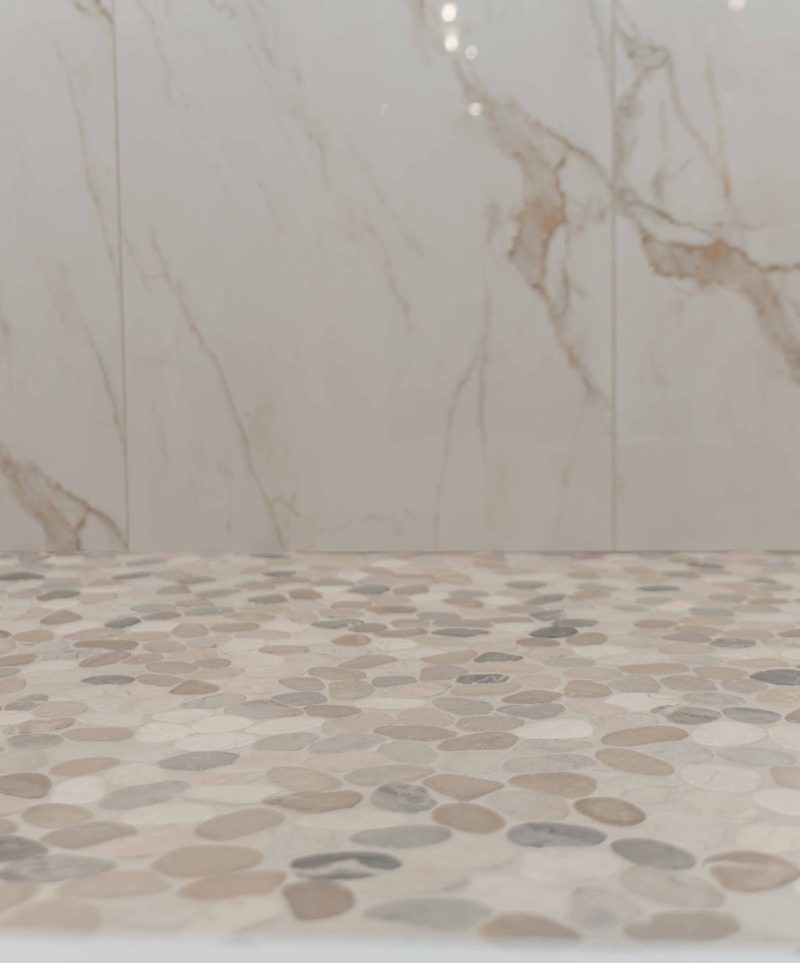
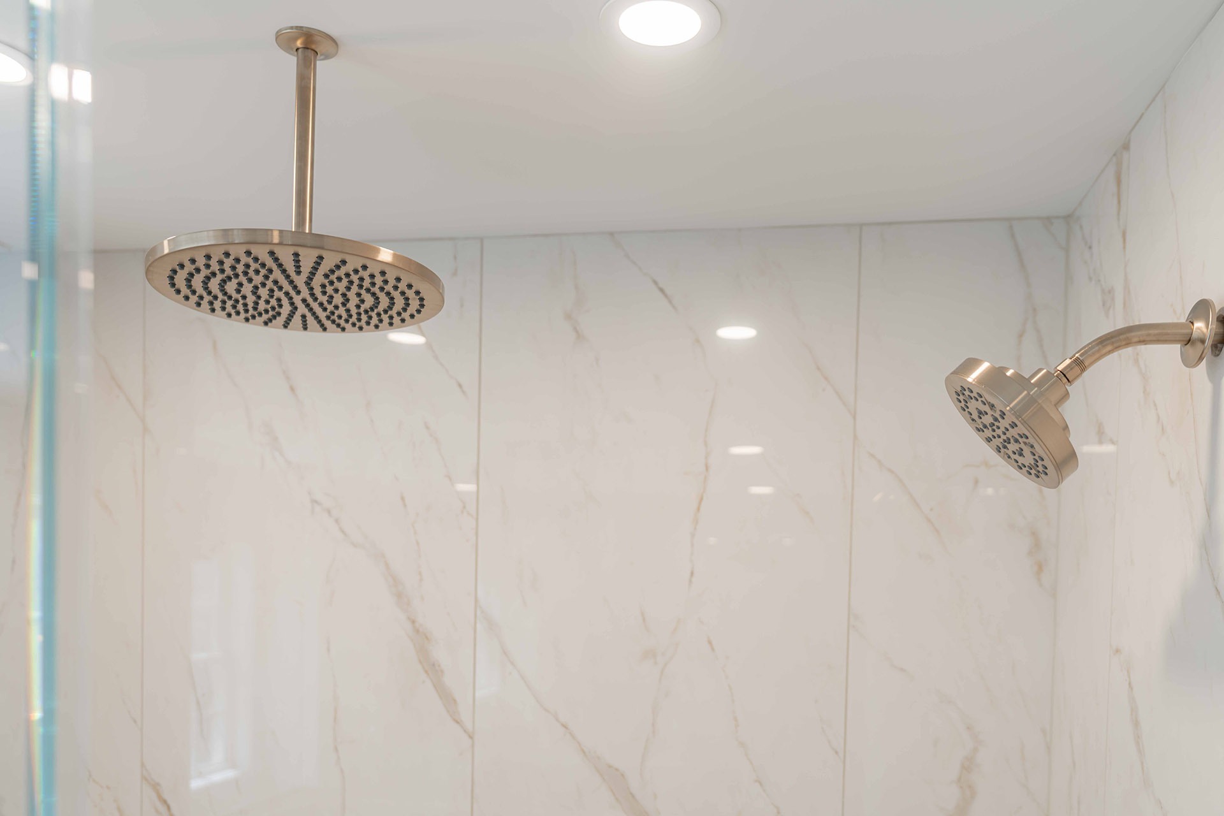
Large-format porcelain tile with a light marble-inspired pattern is used on the shower walls and niche. A neutral pebble mosaic creates a smaller-scale surface for the shower floor.
LBK Design Build - Ivyland Bathroom Remodel

DETAILS:

CABINETS

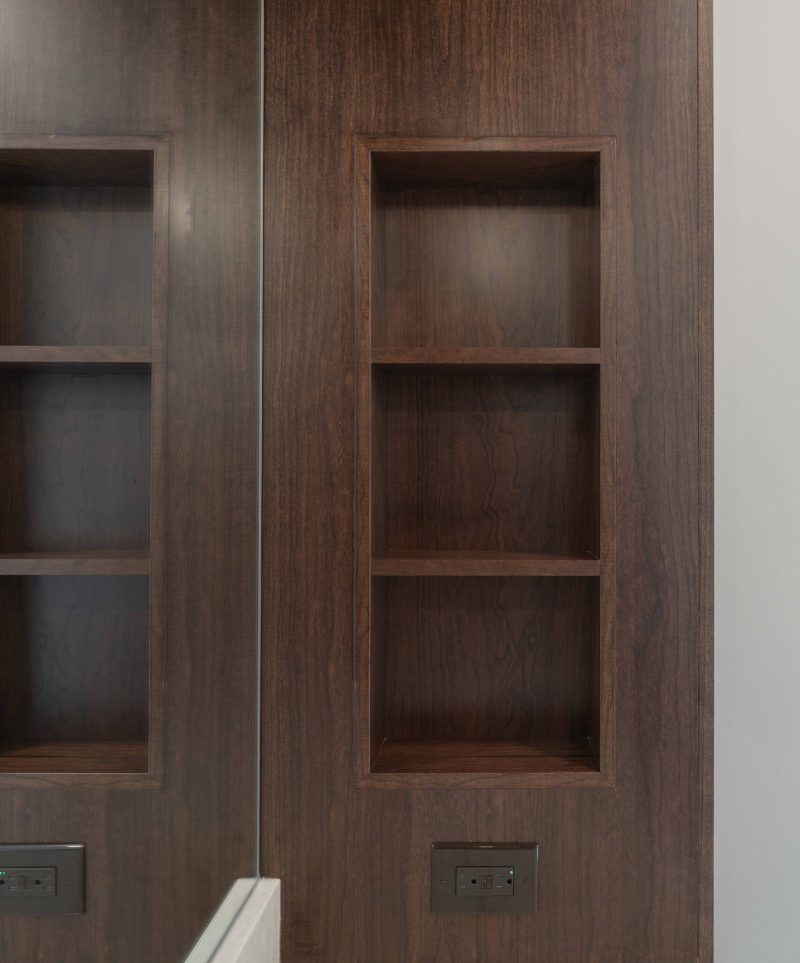
A custom wood vanity replaces the existing vanity cabinetry. The cabinetry uses a raised-panel door style with a warm wood stain and includes a combination of drawers, doors, and a taller center section. The vanity also incorporates a dedicated makeup area and built-in storage niches, providing more organized storage than the previous configuration.

TILE AND STONE

Large-format porcelain tile with a light marble-inspired pattern is used on the shower walls and niche. A neutral pebble mosaic creates a smaller-scale surface for the shower floor, while the same light stone-look material is carried into the vanity countertop. The shower walls are installed in a vertical stacked pattern, keeping the pattern simple and allowing the tile’s veining to remain the primary visual detail.

FINISHES

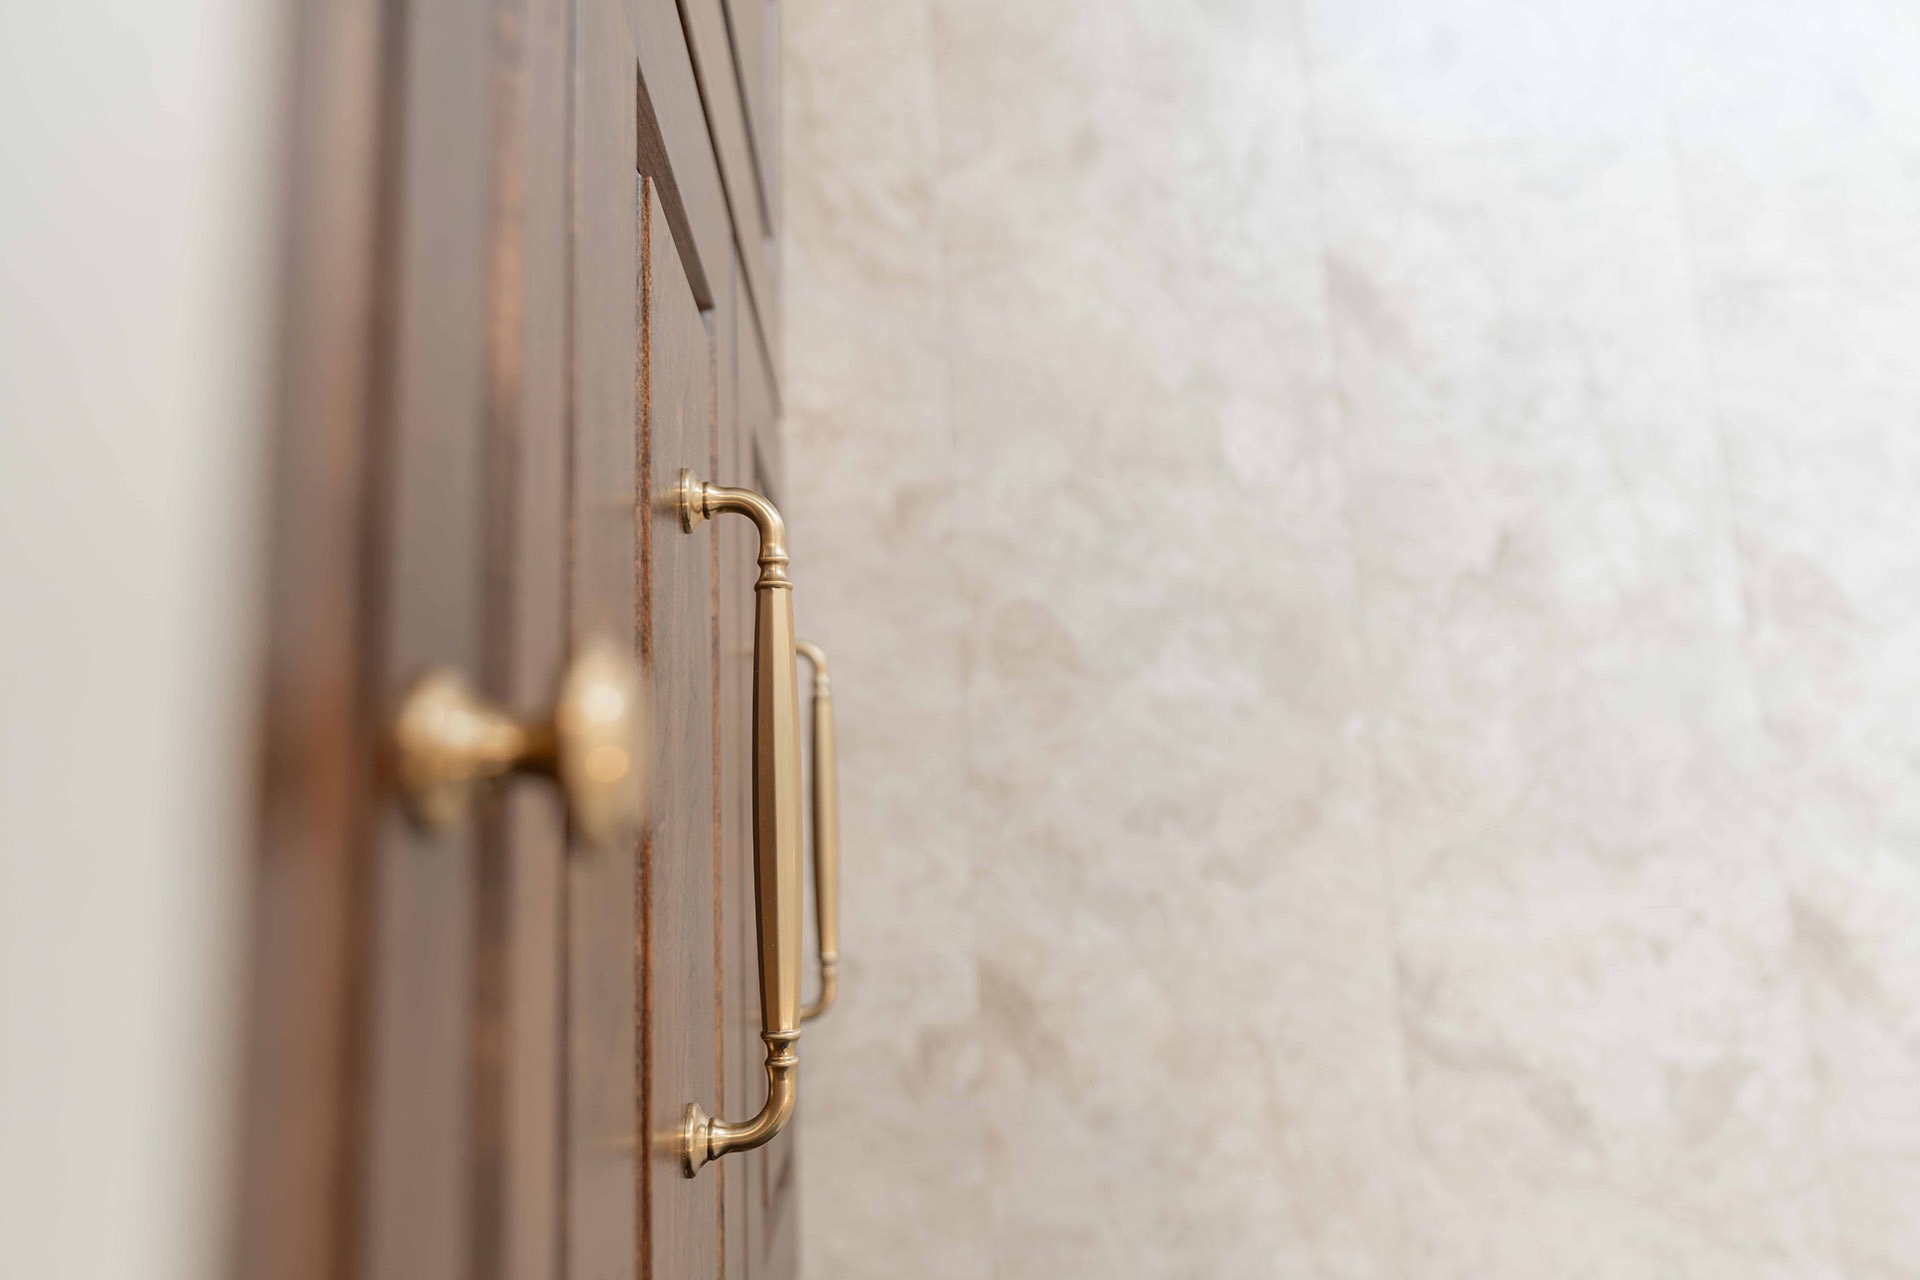
The updated finish palette combines warm wood cabinetry with light stone-look surfaces. The vanity countertop uses a polished light-colored surface, while the walls and shower use large-format porcelain tile with subtle veining. The shower floor uses a rounded pebble mosaic in neutral tones. A warm metallic finish is used throughout the plumbing fixtures and cabinet hardware.

DETAILS:

CABINETS

A custom wood vanity replaces the existing vanity cabinetry. The cabinetry uses a raised-panel door style with a warm wood stain and includes a combination of drawers, doors, and a taller center section. The vanity also incorporates a dedicated makeup area and built-in storage niches, providing more organized storage than the previous configuration.

TILE AND STONE

Large-format porcelain tile with a light marble-inspired pattern is used on the shower walls and niche. A neutral pebble mosaic creates a smaller-scale surface for the shower floor, while the same light stone-look material is carried into the vanity countertop. The shower walls are installed in a vertical stacked pattern, keeping the pattern simple and allowing the tile’s veining to remain the primary visual detail.

FINISHES

The updated finish palette combines warm wood cabinetry with light stone-look surfaces. The vanity countertop uses a polished light-colored surface, while the walls and shower use large-format porcelain tile with subtle veining. The shower floor uses a rounded pebble mosaic in neutral tones. A warm metallic finish is used throughout the plumbing fixtures and cabinet hardware.
LBK Design Build - Ivyland Bathroom Remodel