Skip to content

Master Suite Addition

King of Prussia

LOCATION

2026

YEAR

1500

SQ. FT

DESIGN CONCEPT

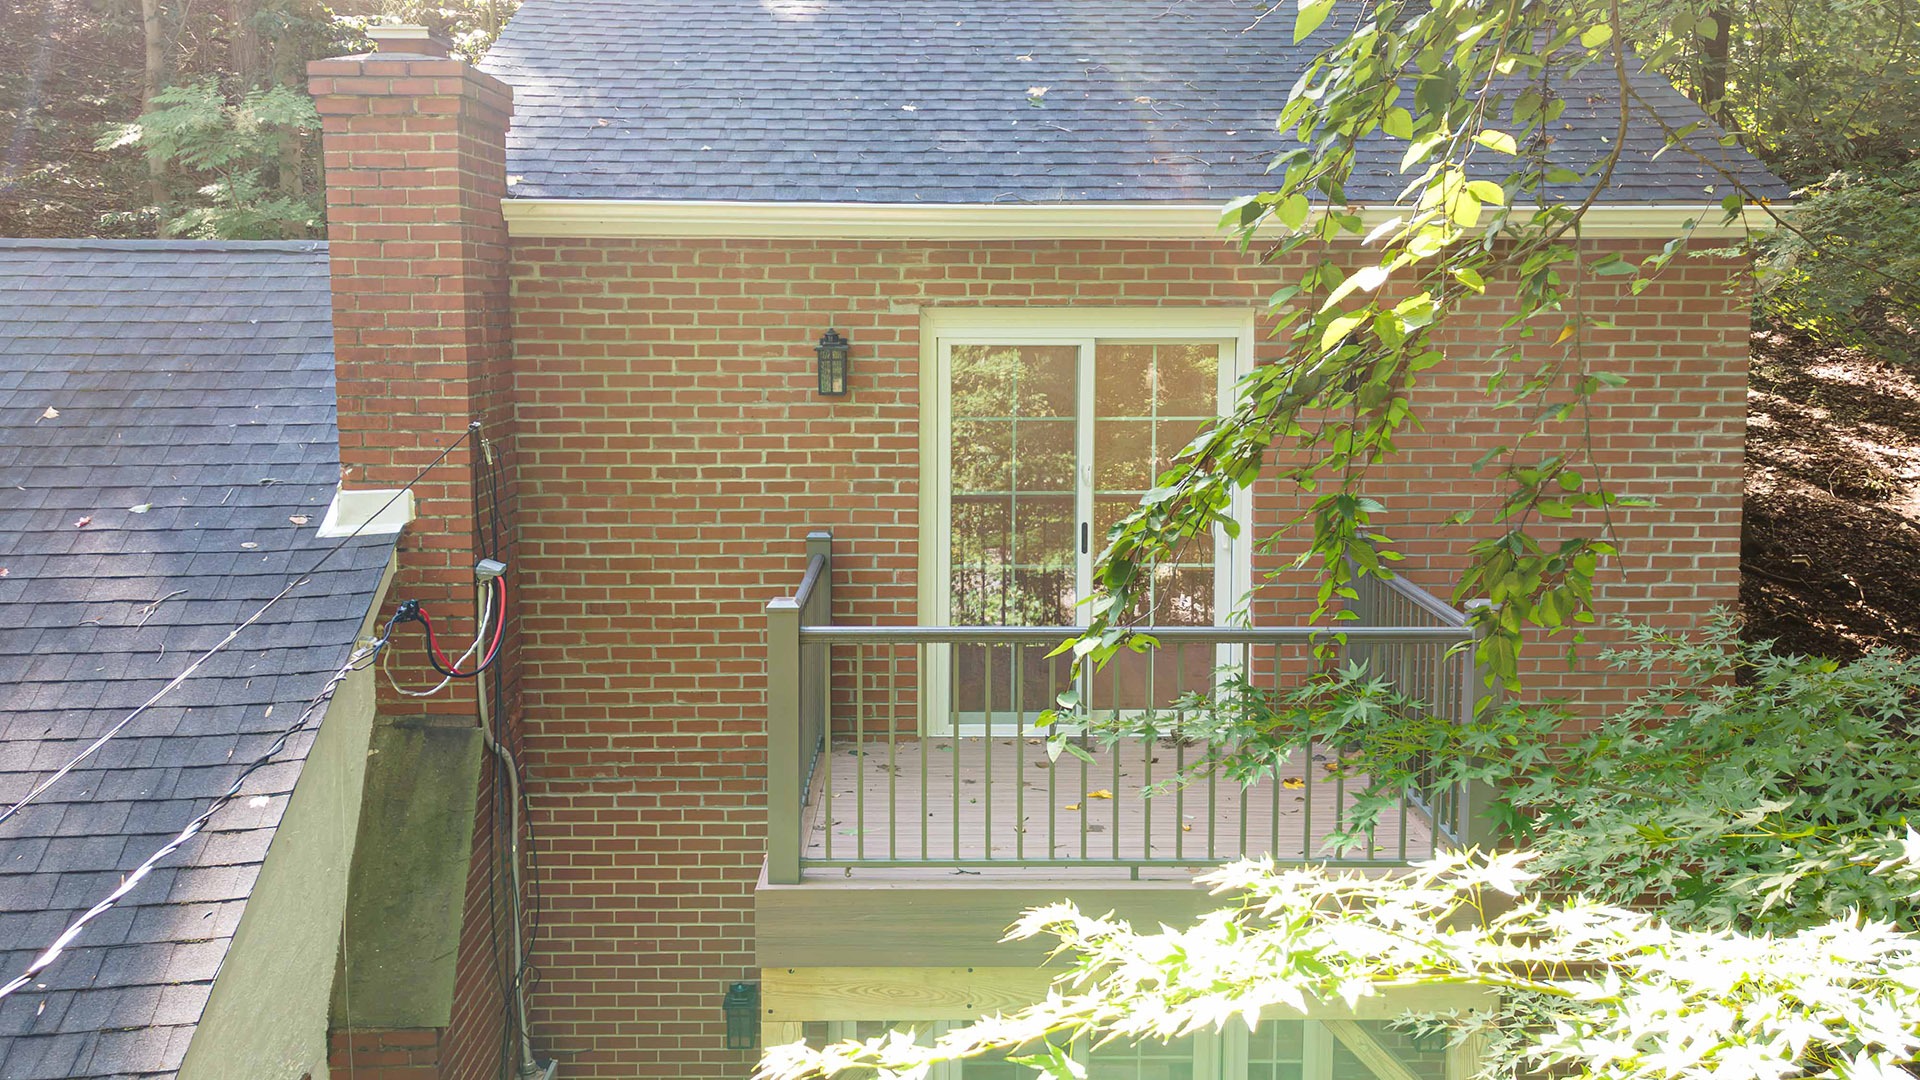
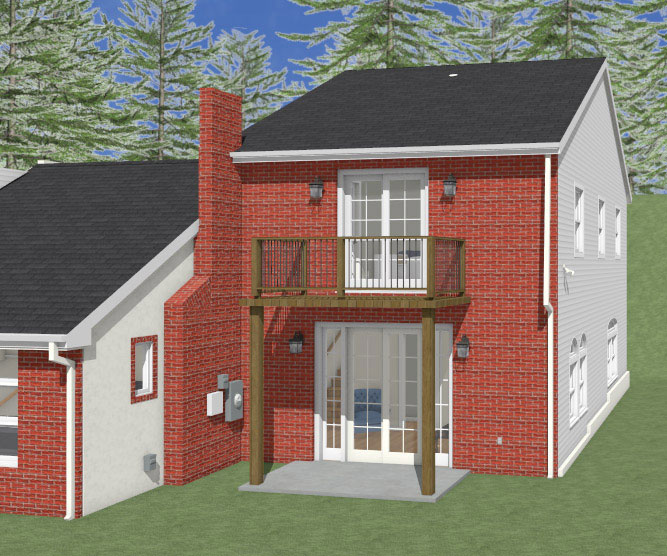
This project added a full second story over a one story wing of the home and reworked the first floor below it. The goal was to give the family a primary suite with its own bath, walk in closet, and private deck, add a second bedroom and a finished attic playroom, and turn the open first floor space into a den, TV room, and full bathroom. The exterior was updated so the new addition reads as part of the original house, with matching brick on the front and new siding on the remaining sides.

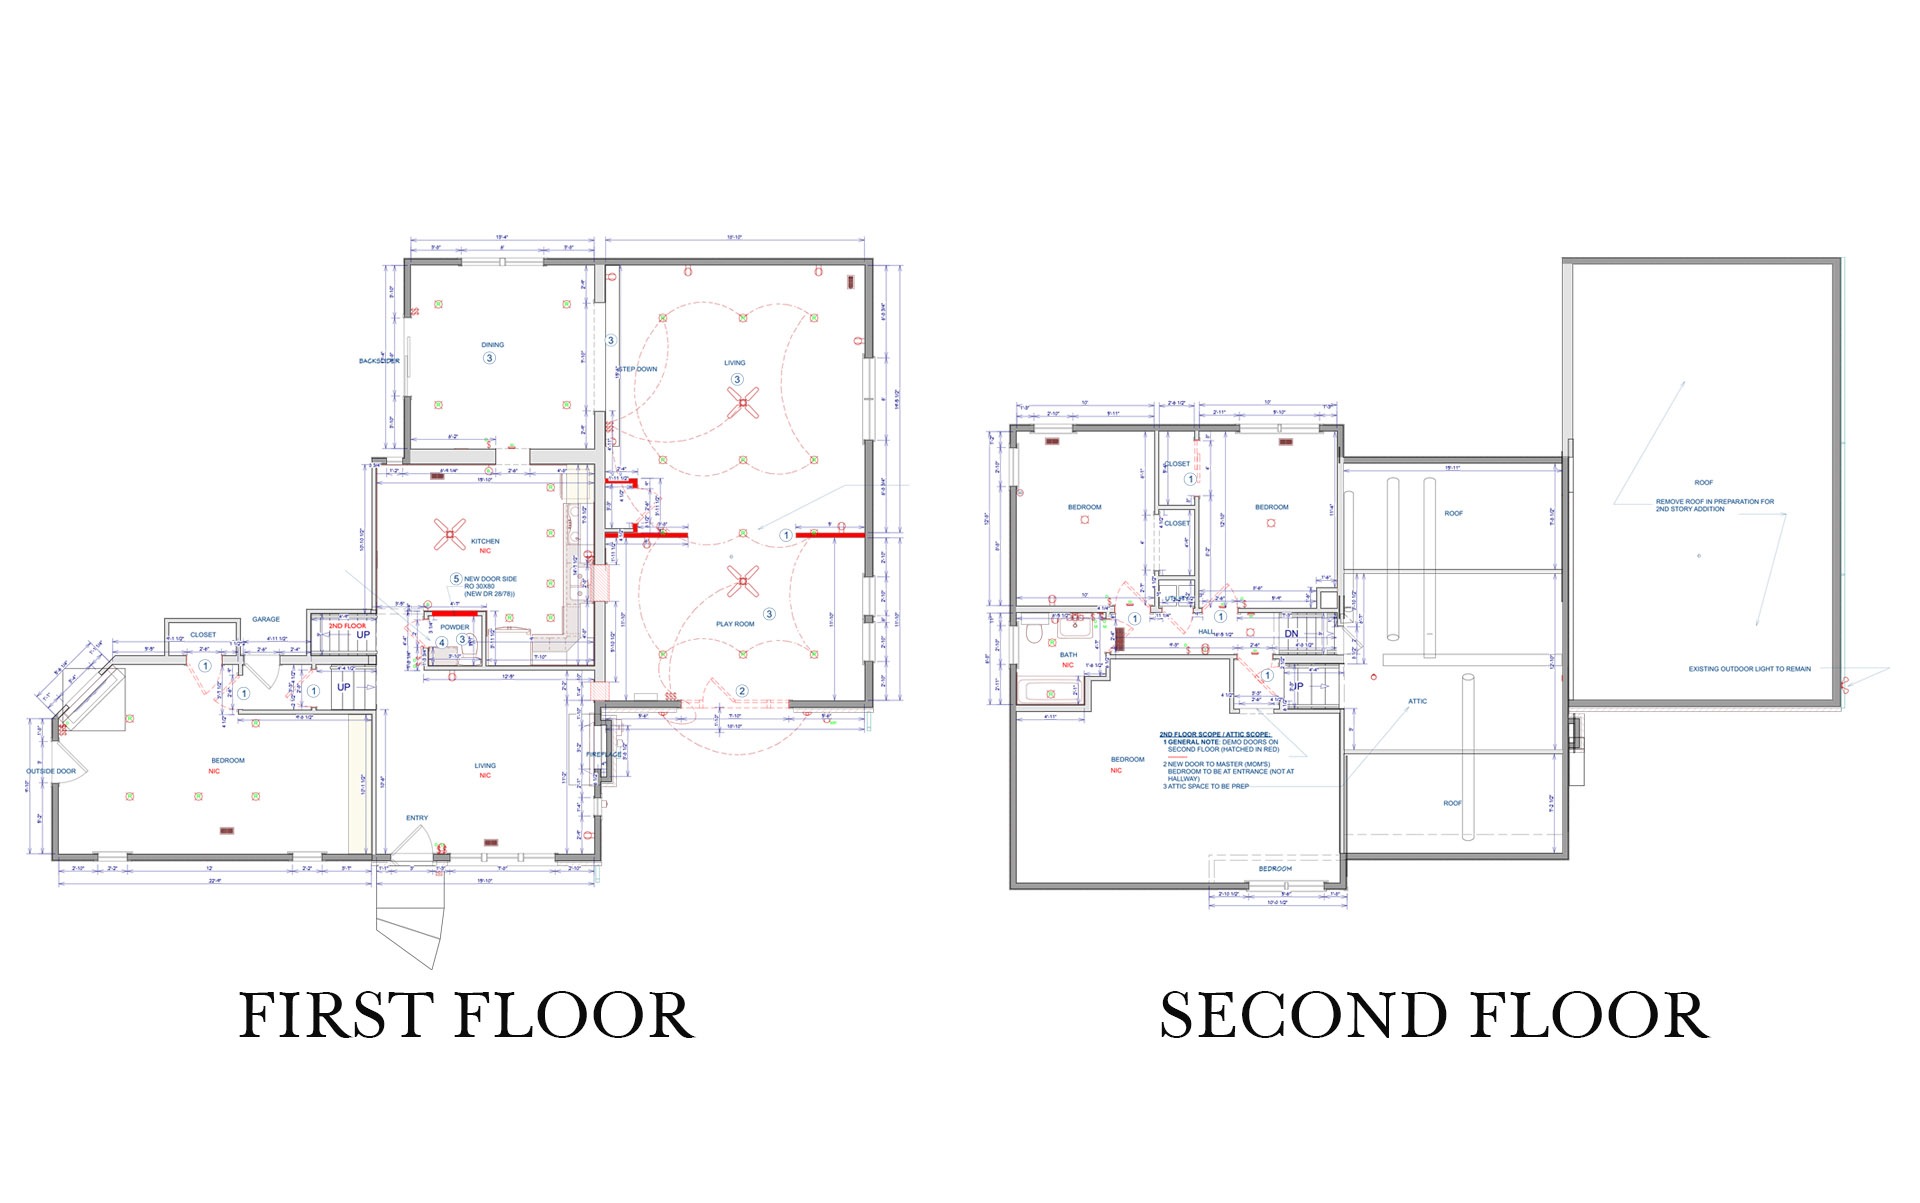
ORIGINAL FLOOR PLAN

The wing was a single story living room and playroom with a vaulted ceiling, skylights, two ceiling fans, arched windows, and a pair of hinged glass doors opening to a small brick patio. Two pass through windows connected the space to the main living room and kitchen. A small powder room sat off the kitchen, and the existing second floor held two bedrooms, a hall bath, and a larger bedroom at the front of the house. Above the second floor, an unfinished attic with exposed framing and a plywood floor was used only for loose storage. The exterior was a mix of brick and stucco with a low roofline over the wing.

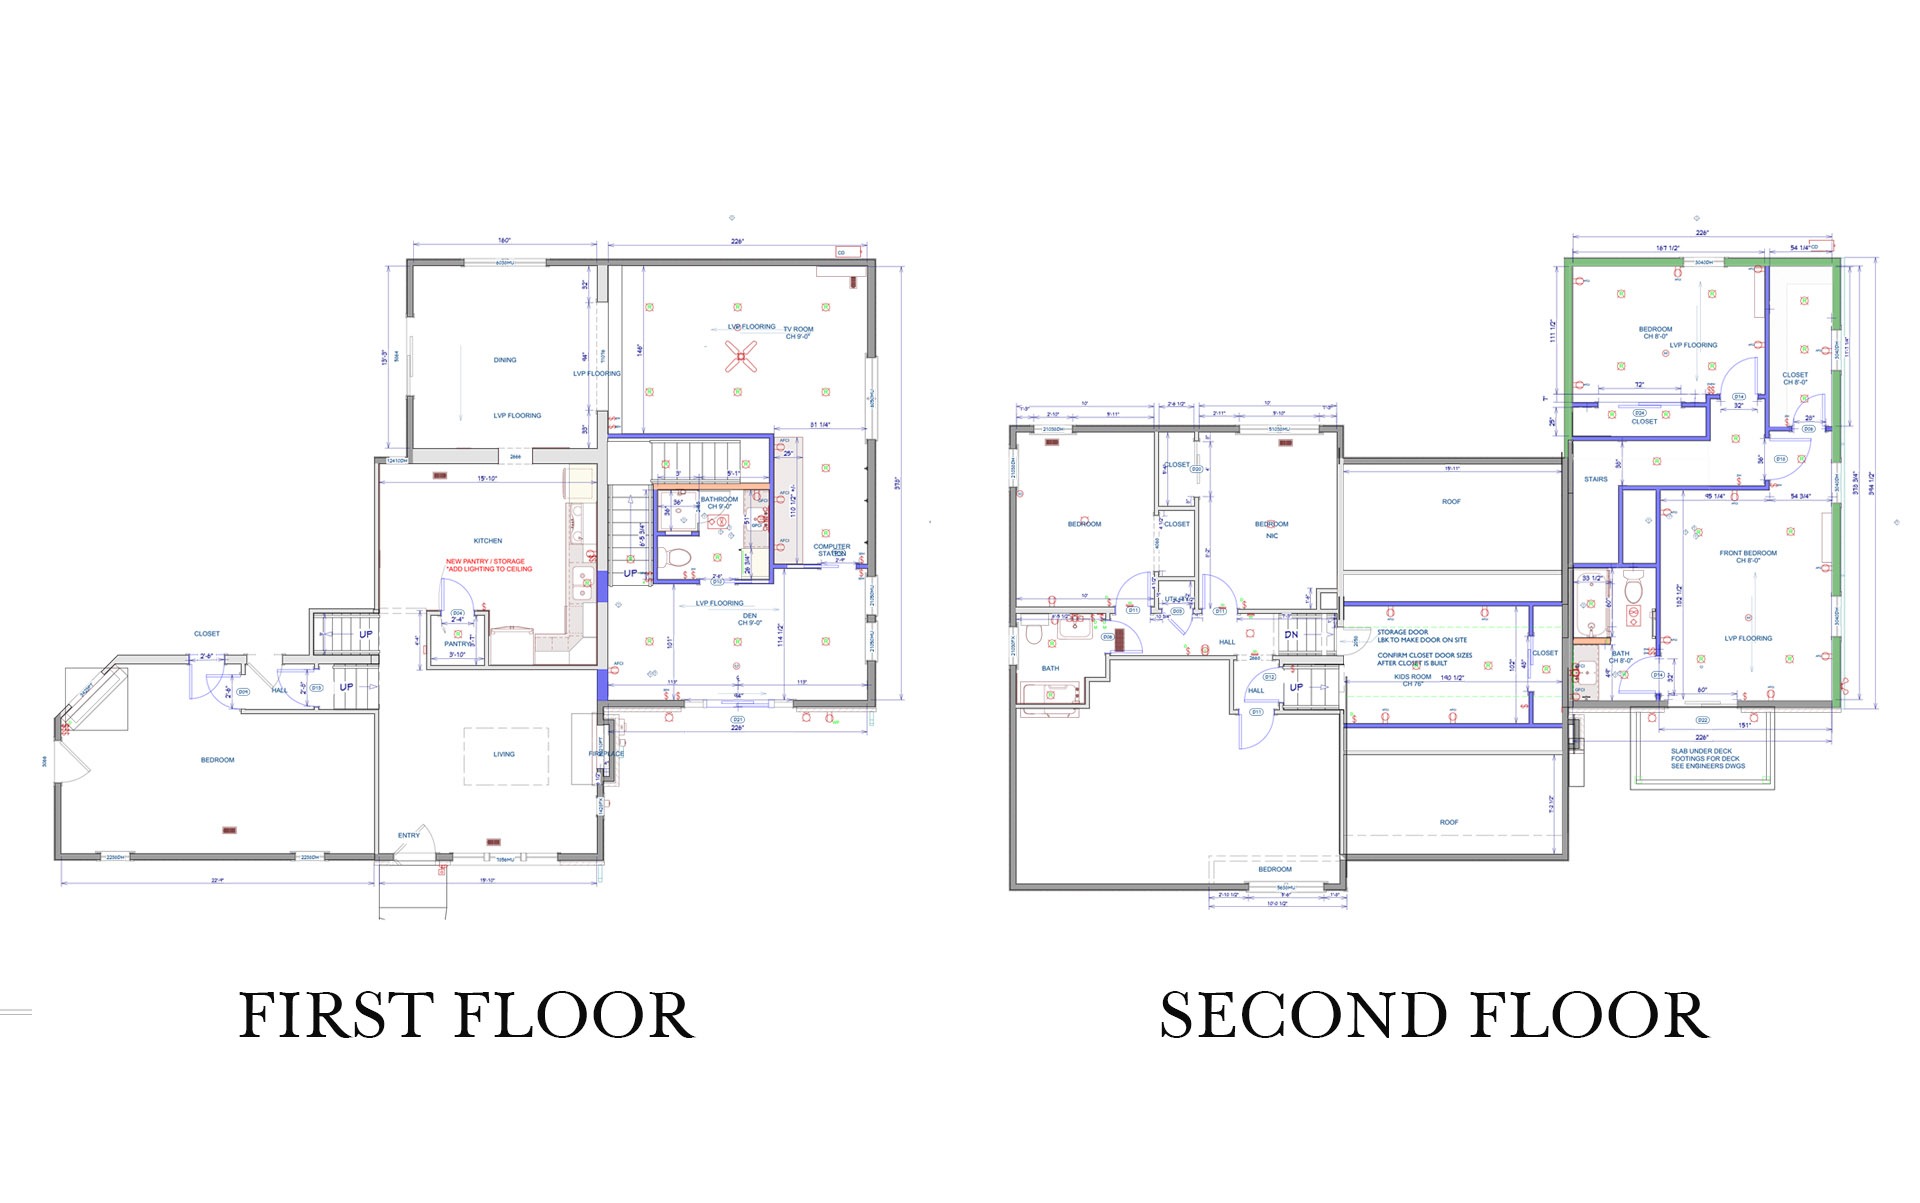
NEW FLOOR PLAN

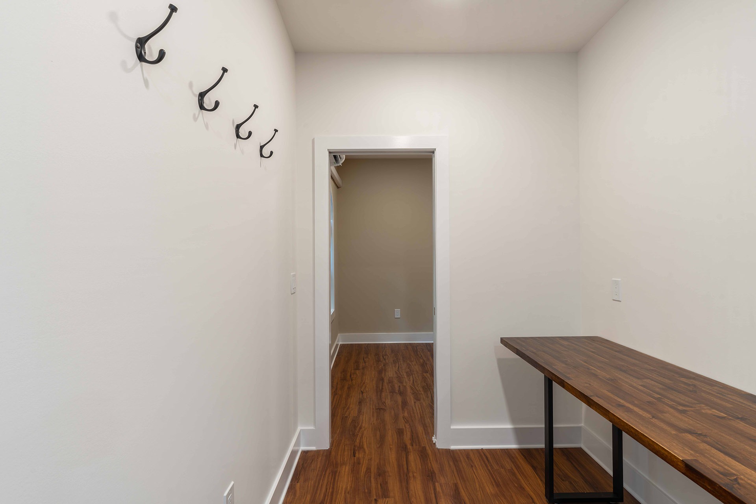
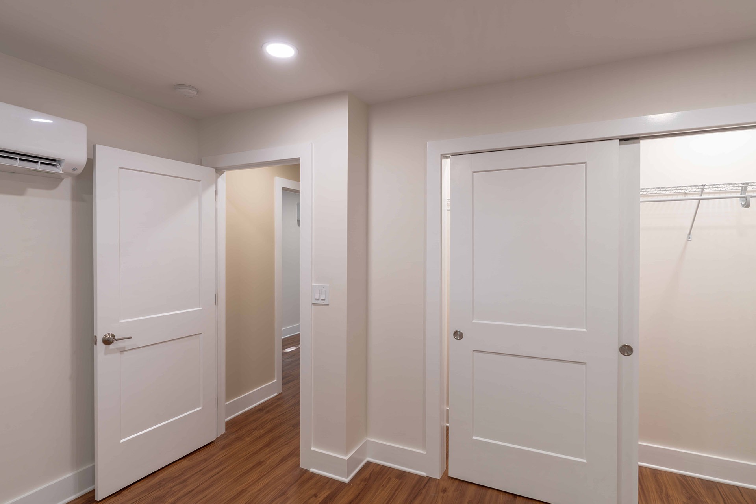
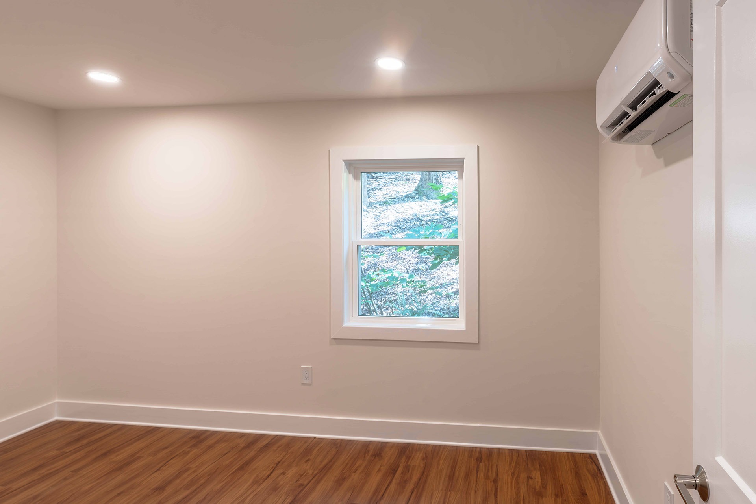
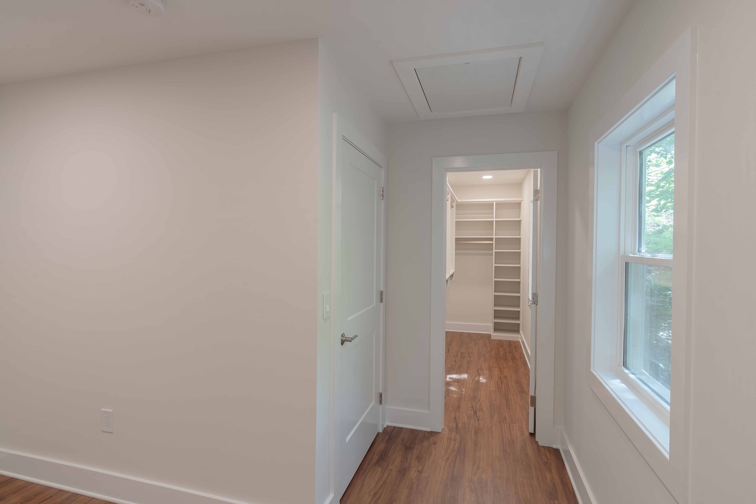
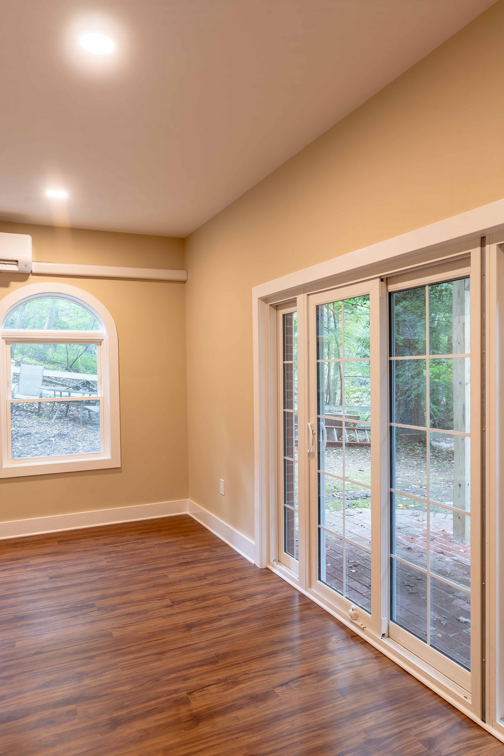
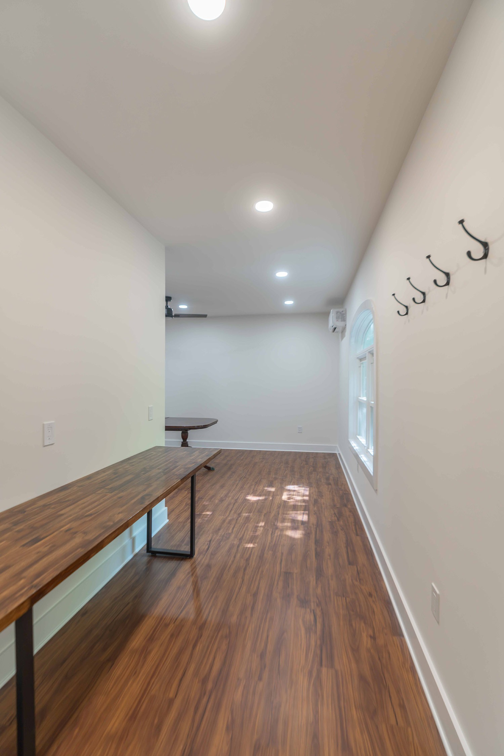
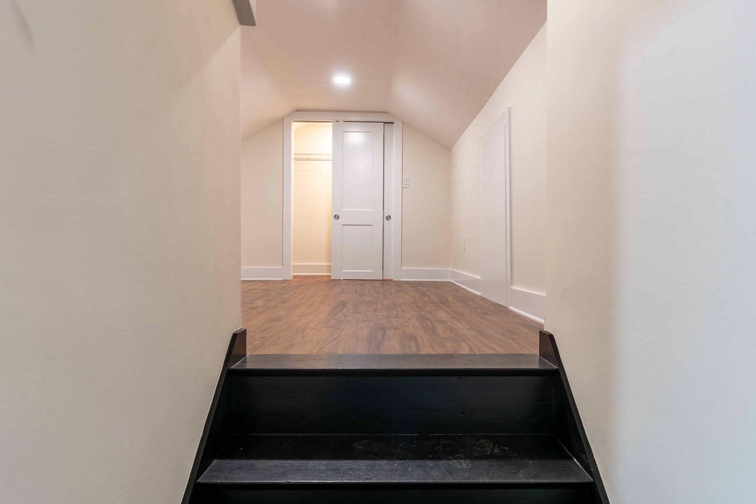
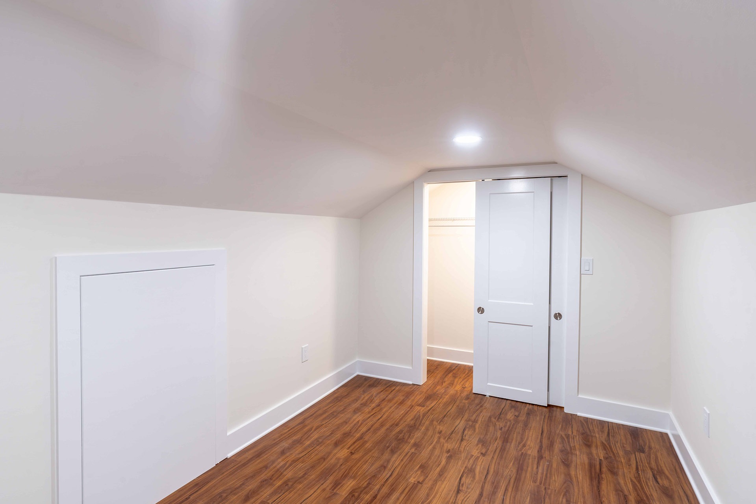
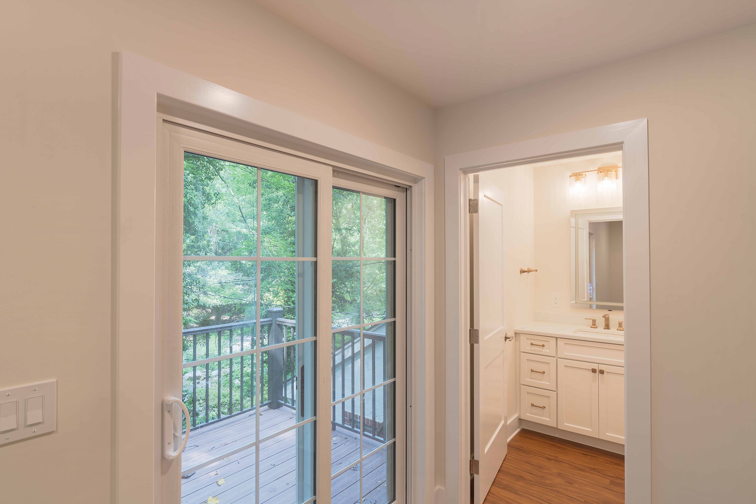
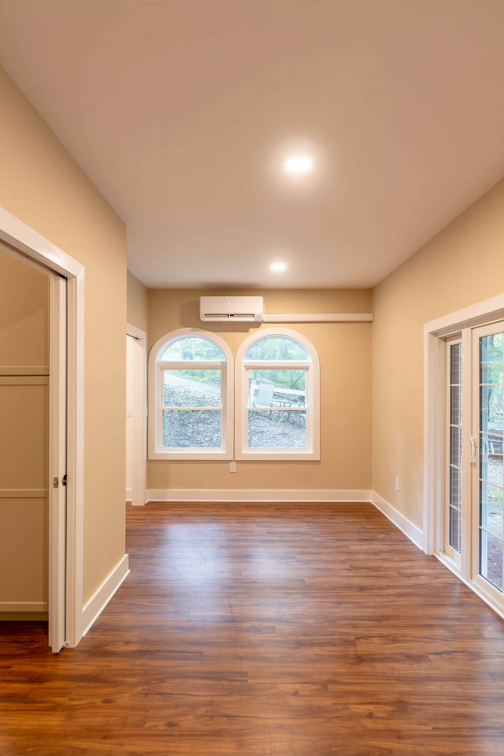
The vaulted roof was removed and a new second story was framed over the full footprint of the wing. On the first floor, the open room was divided into a TV room, a den with a computer station, and a new full bathroom with a walk in shower, along with a new staircase leading to the addition. The pass through windows were filled in, the old hinged patio doors were replaced with a wide sliding patio door with sidelites, and the former powder room was converted into a pantry with its entry moved to the kitchen side and new ceiling lighting. Upstairs, the addition holds a primary bedroom with a sliding door to a new private deck, a walk in closet with a window, a front bedroom with its own closet, and a new bathroom with a tub and shower. The attic was finished into a kids playroom with sliding closet doors and a storage access door, and the door to the existing front bedroom was moved to its entrance. Ductless mini split units heat and cool the new spaces on both floors, and new recessed lighting was installed throughout.
LBK Design Build - King of Prussia Master Suite Addition
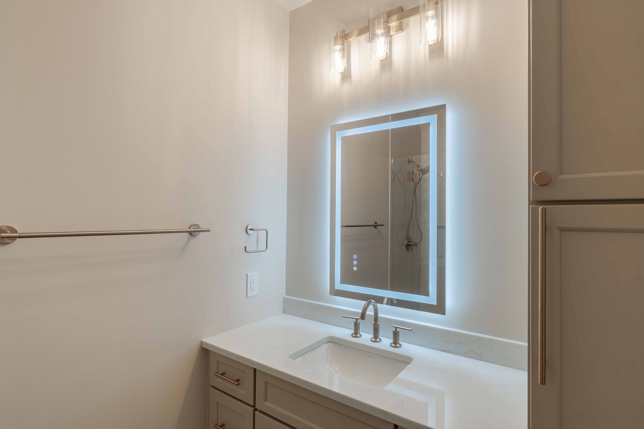
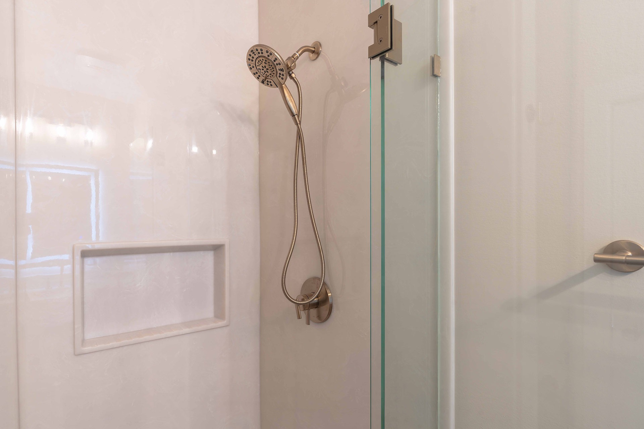
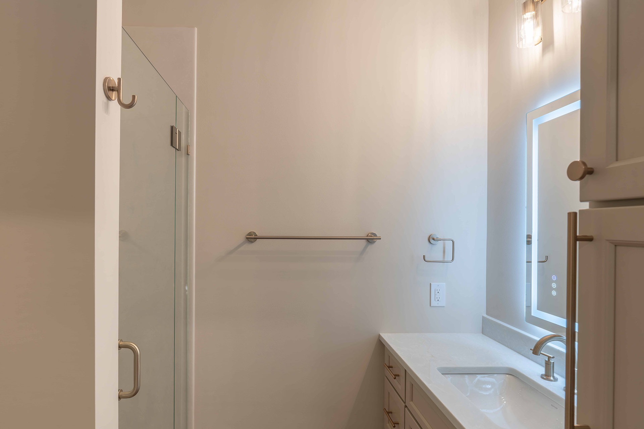
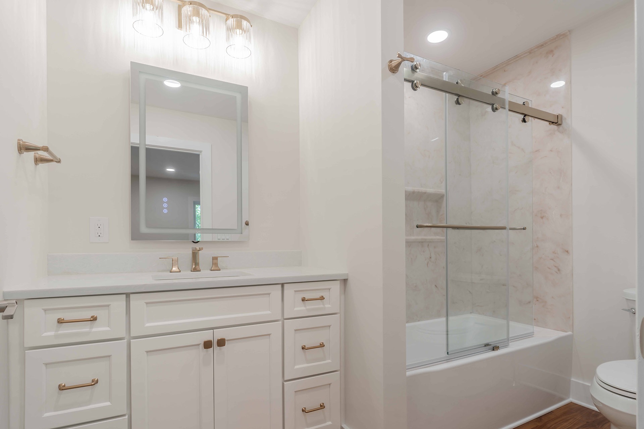
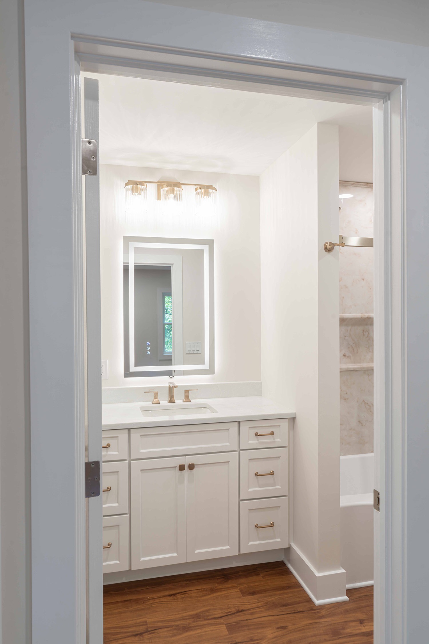
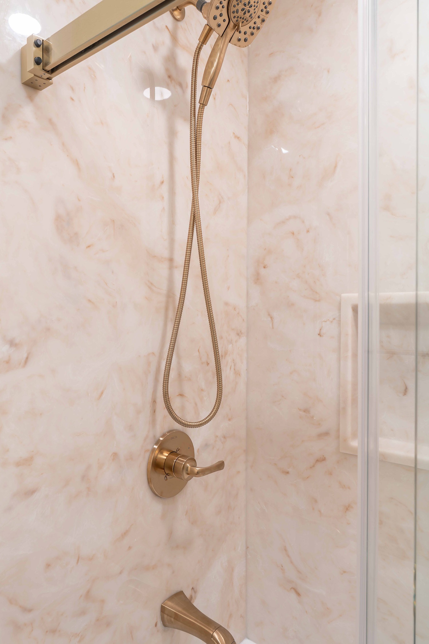
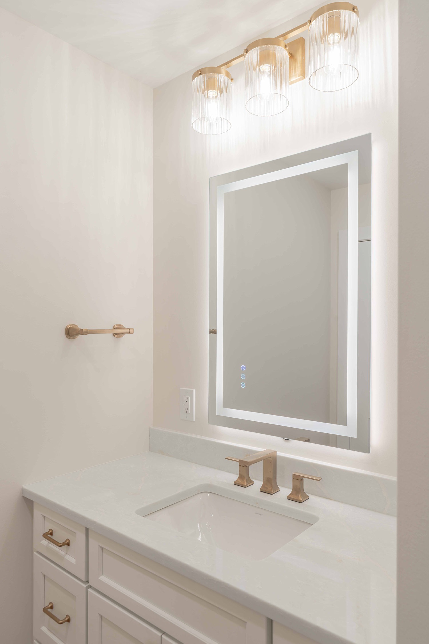
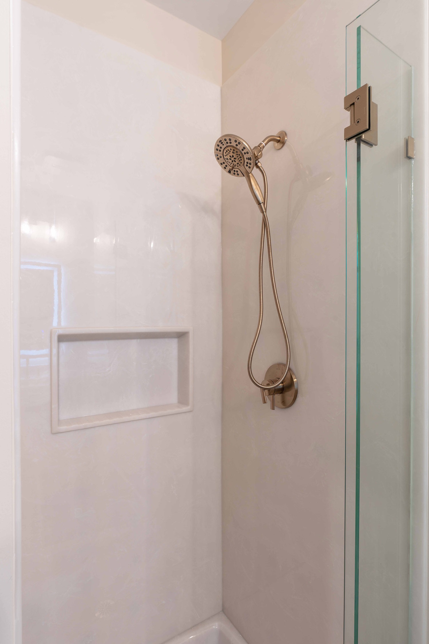
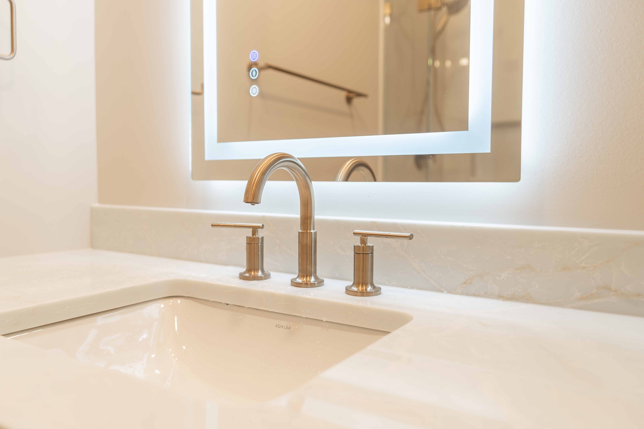
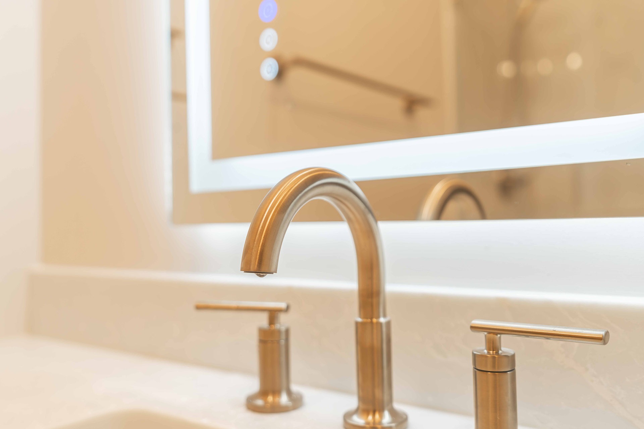
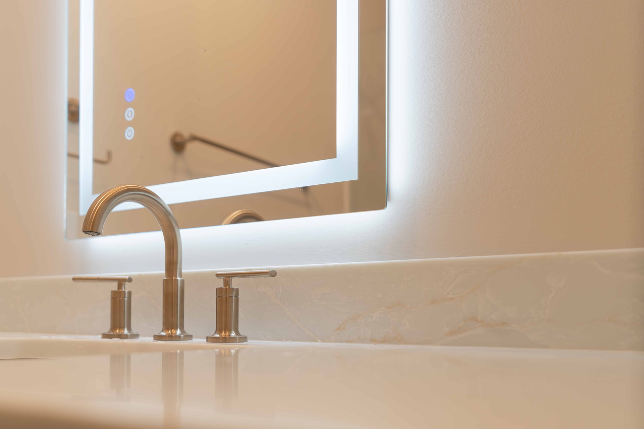
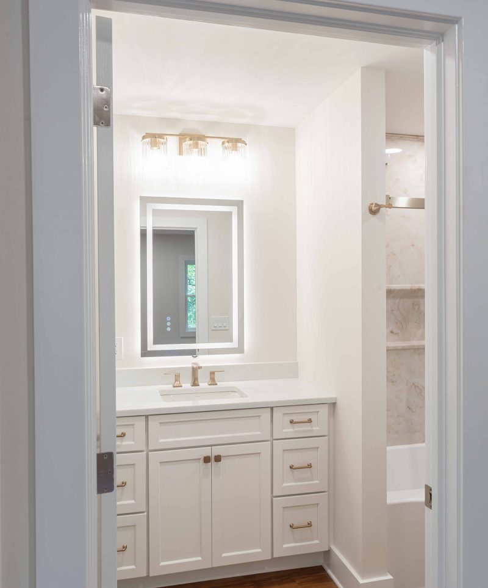
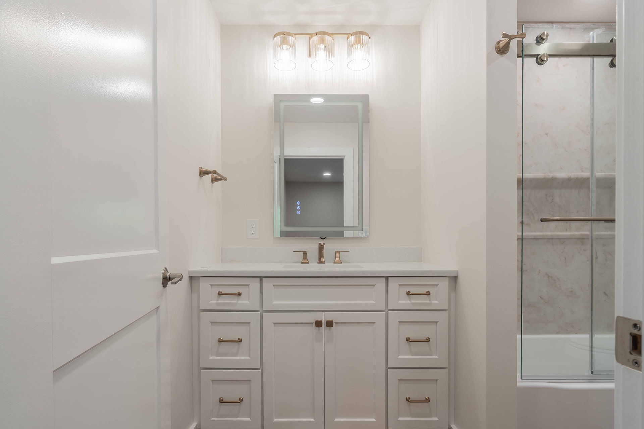
Plumbing fixtures, lighting, and bath accessories are finished in a warm champagne bronze, including widespread faucets, combination rain and handheld shower heads, three light vanity fixtures with clear fluted and ribbed glass shades, and towel bars, rings, and hooks.
LBK Design Build - King of Prussia Master Suite Addition
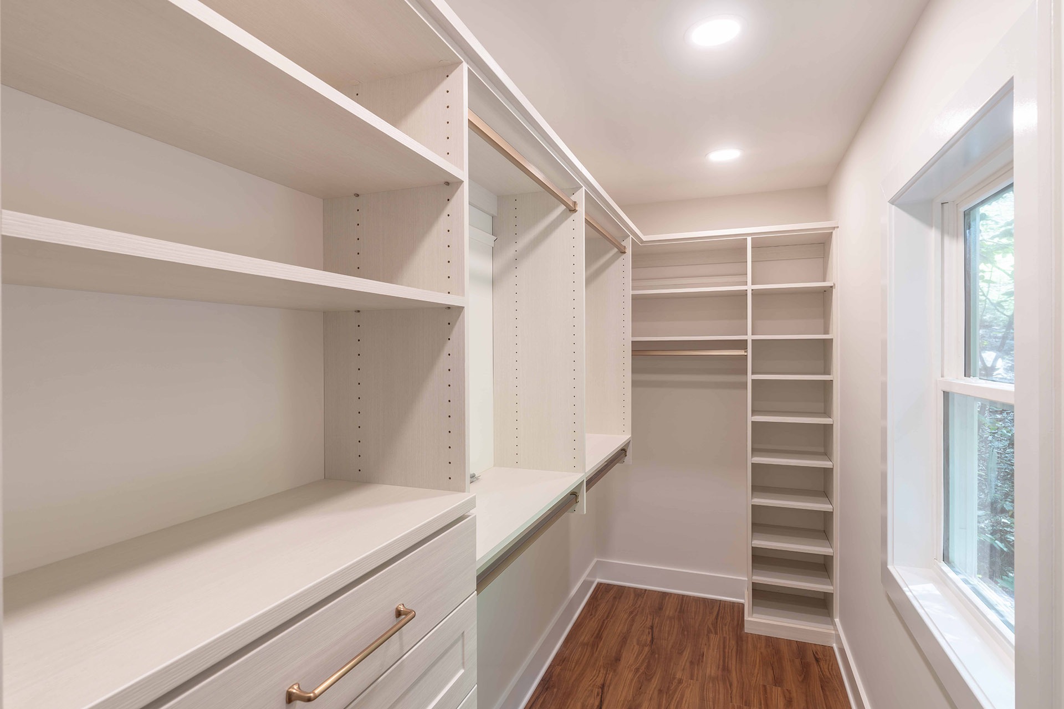
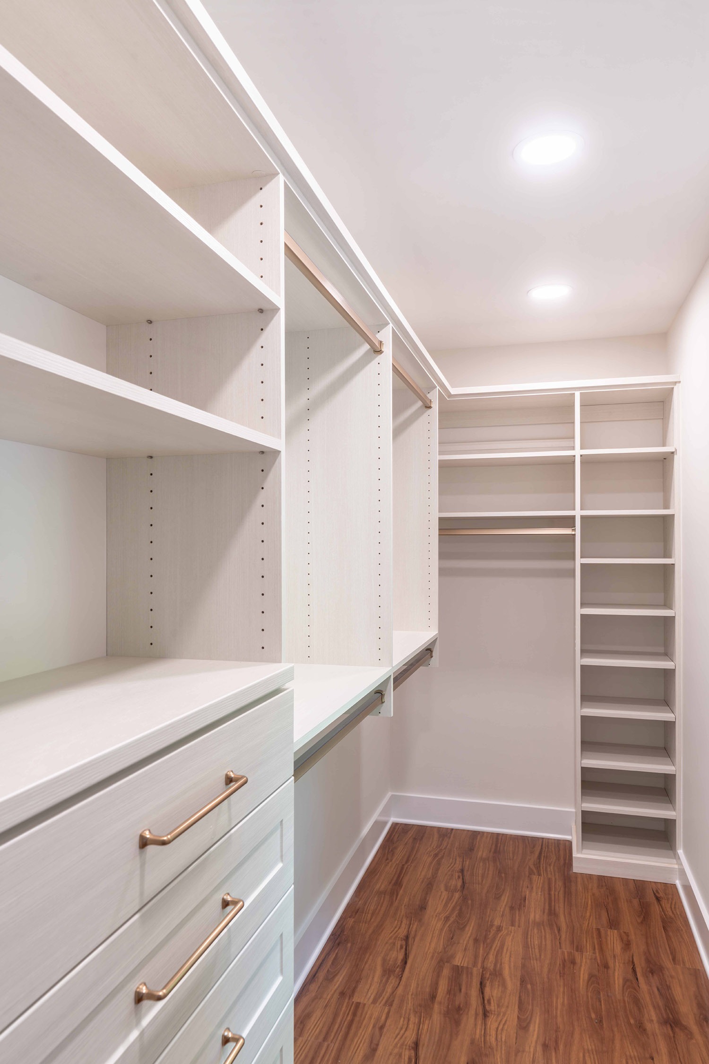
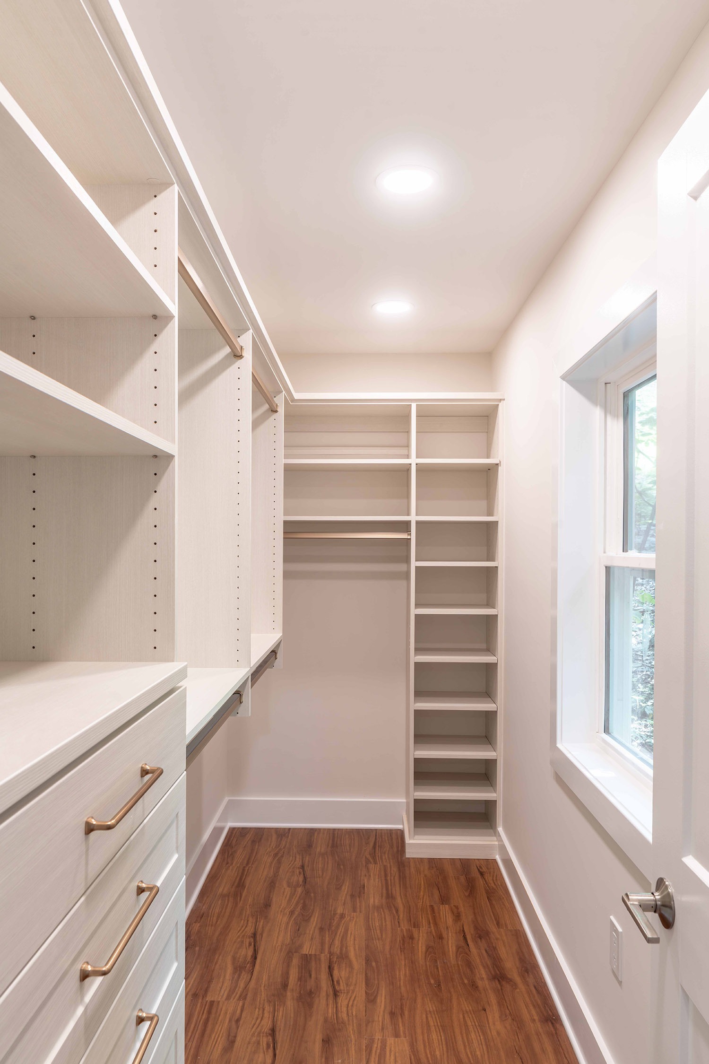
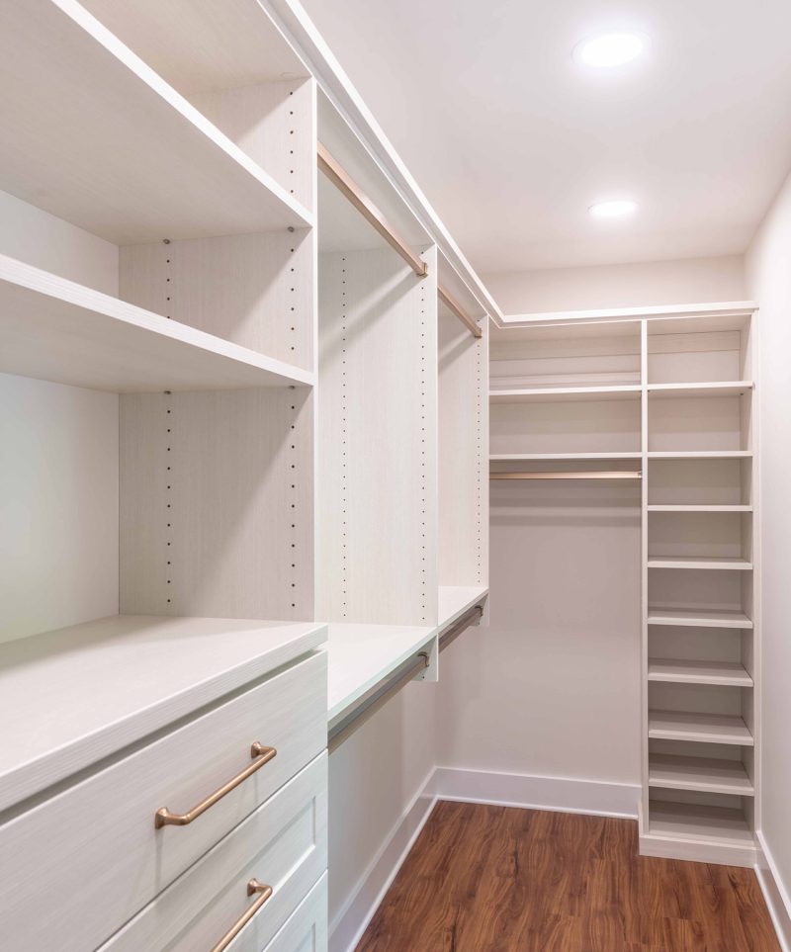
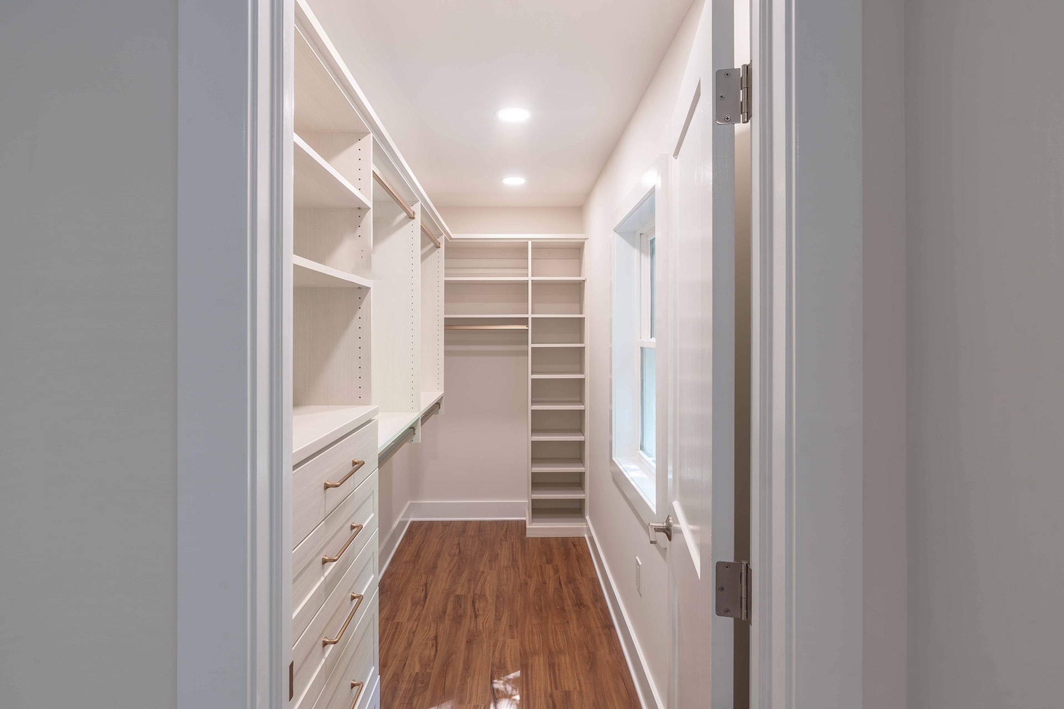
The primary walk in closet was fitted with a custom built in system in a light woodgrain finish, with a bank of drawers, adjustable shelving, a tall shoe tower, and double and single hanging rods in a matte brass finish.
LBK Design Build - King of Prussia Master Suite Addition
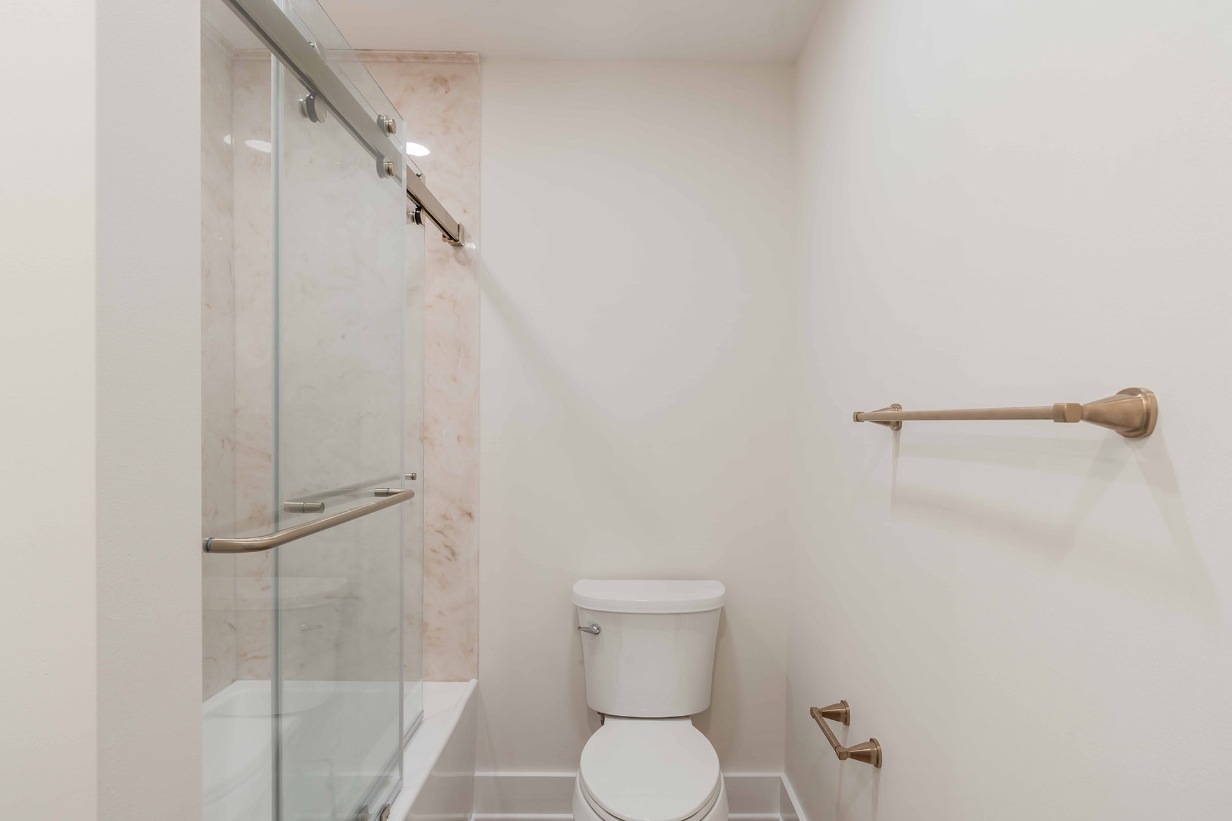
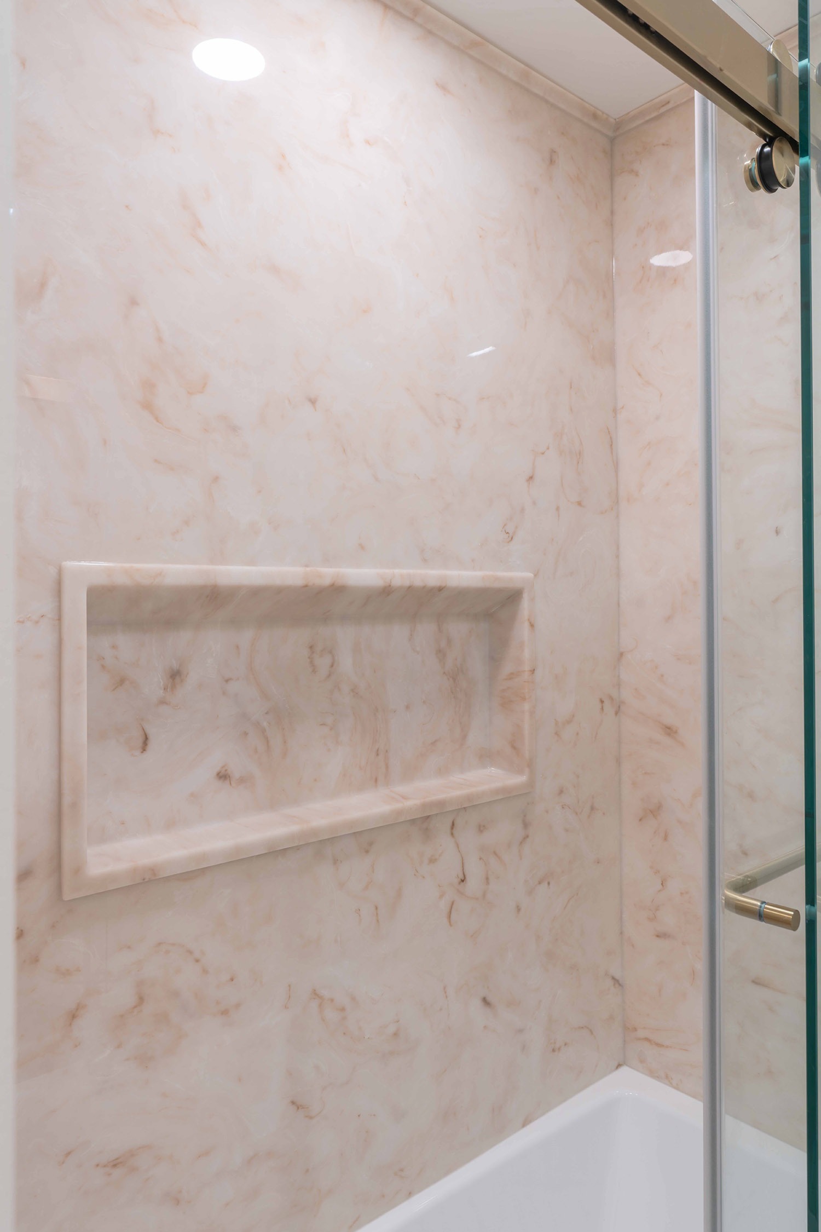
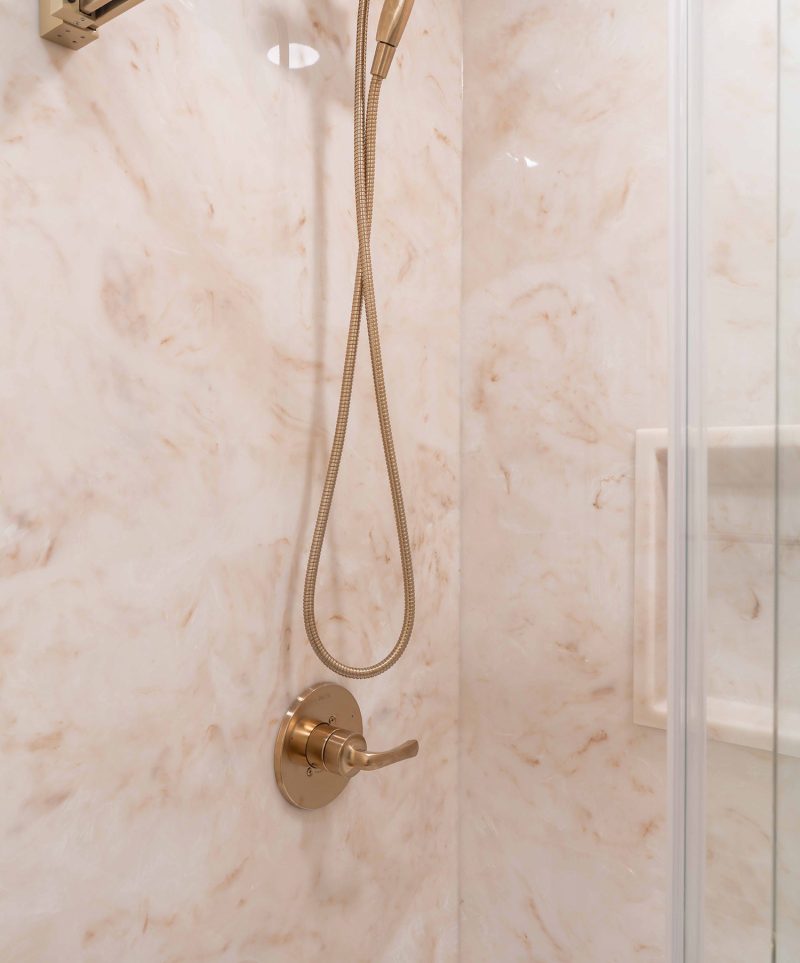
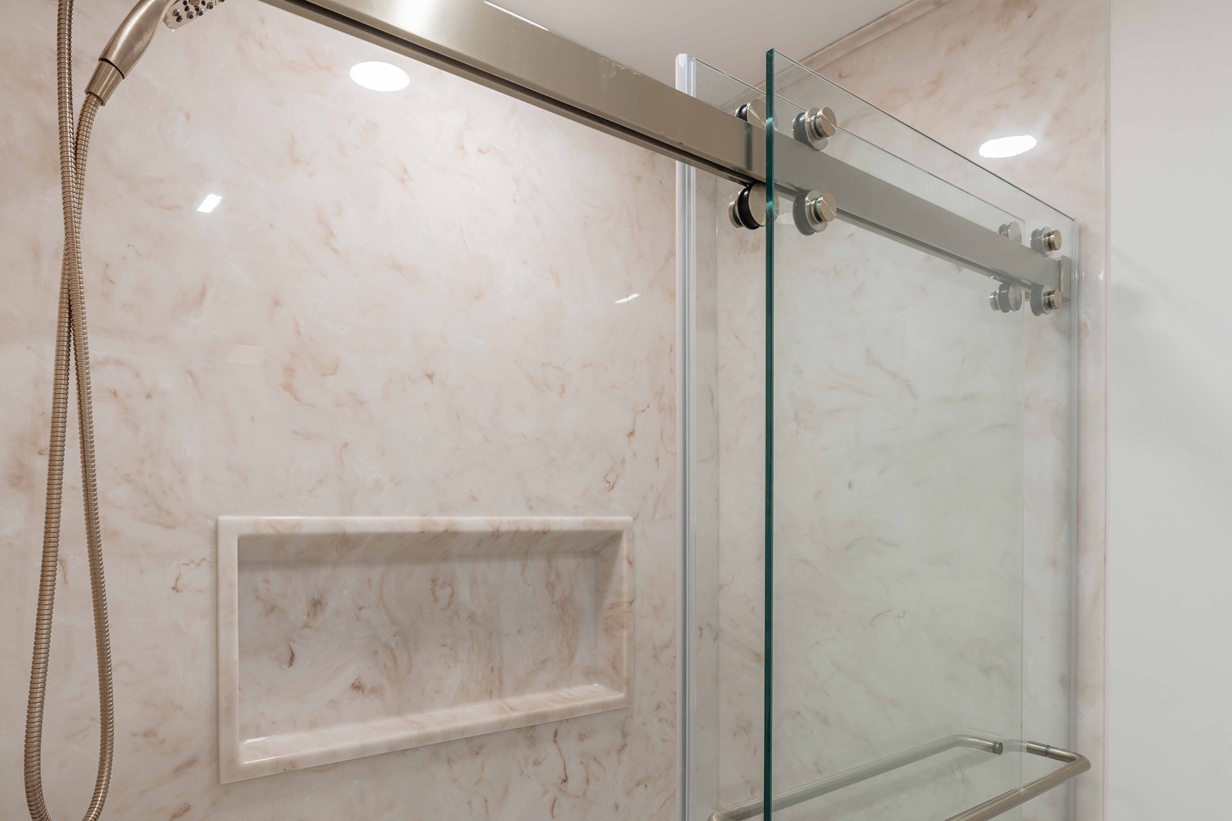
Warm beige stone look, with a wide recessed niche, a deep soaking alcove tub, and a frameless sliding glass door.
LBK Design Build - King of Prussia Master Suite Addition

DETAILS:

CABINETS

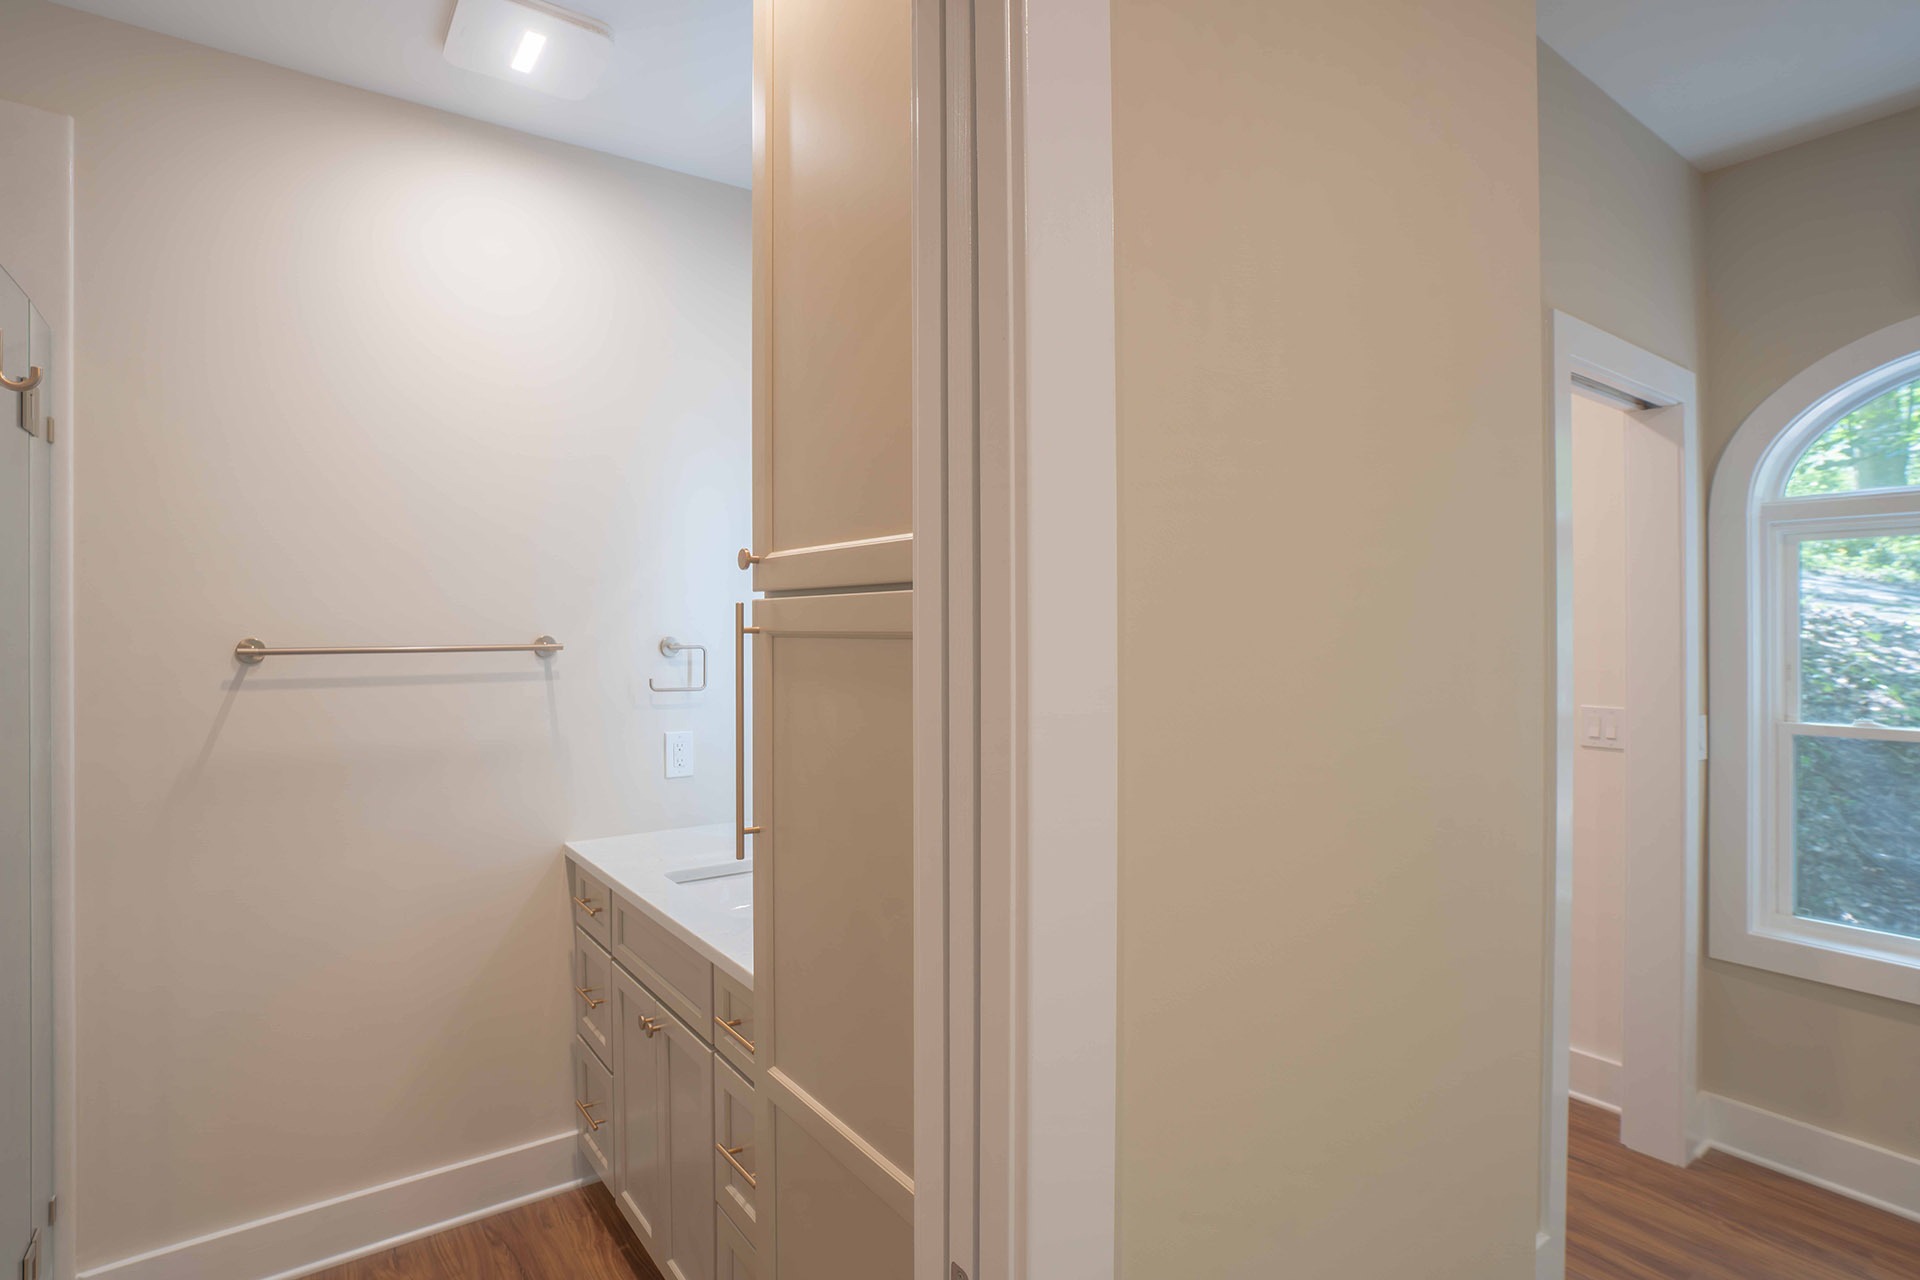
The bathroom cabinetry is painted in a shaker style with full overlay doors and five piece drawer fronts. The first floor bath has a forty eight inch vanity paired with a tall linen cabinet finished in a warm taupe with crown molding at the top, and satin bronze round knobs and bar pulls, including a long bar pull on the lower linen door. The upstairs bath has a forty eight inch vanity finished in a warm off white with satin bronze square knobs and softened cup style pulls. The primary walk in closet was fitted with a custom built in system in a light woodgrain finish, with a bank of drawers, adjustable shelving, a tall shoe tower, and double and single hanging rods in a matte brass finish.

TILE AND STONE

The first floor shower is finished with large solid wall panels in a white stone look over a matching square shower base, with a recessed shelf niche and a frameless hinged glass door. The upstairs tub surround uses the same panel system in a warm beige stone look, with a wide recessed niche, a deep soaking alcove tub, and a frameless sliding glass door. On the exterior, new brick was laid to match the existing on the front of the addition, and white clapboard siding was installed on the remaining three sides of the addition and on the areas of the house that already had siding.

FINISHES

Both new bathrooms have a white quartz vanity top with soft warm veining, three centimeters thick, polished, with an eased edge, a four inch backsplash, and a rectangular undermount sink. Plumbing fixtures, lighting, and bath accessories are finished in a warm champagne bronze, including widespread faucets, combination rain and handheld shower heads, three light vanity fixtures with clear fluted and ribbed glass shades, and towel bars, rings, and hooks. Each bath has a backlit LED mirror, an exhaust fan with built in light, and toe kick lighting under the vanity. A warm wood look luxury vinyl plank floor runs through the entire addition, both bathrooms, the stairs, and the first floor den and TV room. Walls were painted in warm neutral tones, with a deeper tan in the den and TV room and a soft cream in the bedrooms, baths, and playroom. Interior doors are a smooth two panel style with satin nickel lever hardware, and the second floor was trimmed with flat craftsman casing and baseboard while the first floor trim was matched to the existing home.

DETAILS:

CABINETS

The bathroom cabinetry is painted in a shaker style with full overlay doors and five piece drawer fronts. The first floor bath has a forty eight inch vanity paired with a tall linen cabinet finished in a warm taupe with crown molding at the top, and satin bronze round knobs and bar pulls, including a long bar pull on the lower linen door. The upstairs bath has a forty eight inch vanity finished in a warm off white with satin bronze square knobs and softened cup style pulls. The primary walk in closet was fitted with a custom built in system in a light woodgrain finish, with a bank of drawers, adjustable shelving, a tall shoe tower, and double and single hanging rods in a matte brass finish.

TILE AND STONE

The first floor shower is finished with large solid wall panels in a white stone look over a matching square shower base, with a recessed shelf niche and a frameless hinged glass door. The upstairs tub surround uses the same panel system in a warm beige stone look, with a wide recessed niche, a deep soaking alcove tub, and a frameless sliding glass door. On the exterior, new brick was laid to match the existing on the front of the addition, and white clapboard siding was installed on the remaining three sides of the addition and on the areas of the house that already had siding.

FINISHES

Both new bathrooms have a white quartz vanity top with soft warm veining, three centimeters thick, polished, with an eased edge, a four inch backsplash, and a rectangular undermount sink. Plumbing fixtures, lighting, and bath accessories are finished in a warm champagne bronze, including widespread faucets, combination rain and handheld shower heads, three light vanity fixtures with clear fluted and ribbed glass shades, and towel bars, rings, and hooks. Each bath has a backlit LED mirror, an exhaust fan with built in light, and toe kick lighting under the vanity. A warm wood look luxury vinyl plank floor runs through the entire addition, both bathrooms, the stairs, and the first floor den and TV room. Walls were painted in warm neutral tones, with a deeper tan in the den and TV room and a soft cream in the bedrooms, baths, and playroom. Interior doors are a smooth two panel style with satin nickel lever hardware, and the second floor was trimmed with flat craftsman casing and baseboard while the first floor trim was matched to the existing home.
LBK Design Build - King of Prussia Master Suite Addition