Skip to content

Basement Renovation

Morrisville

LOCATION

2026

YEAR

960

SQ. FT

DESIGN CONCEPT

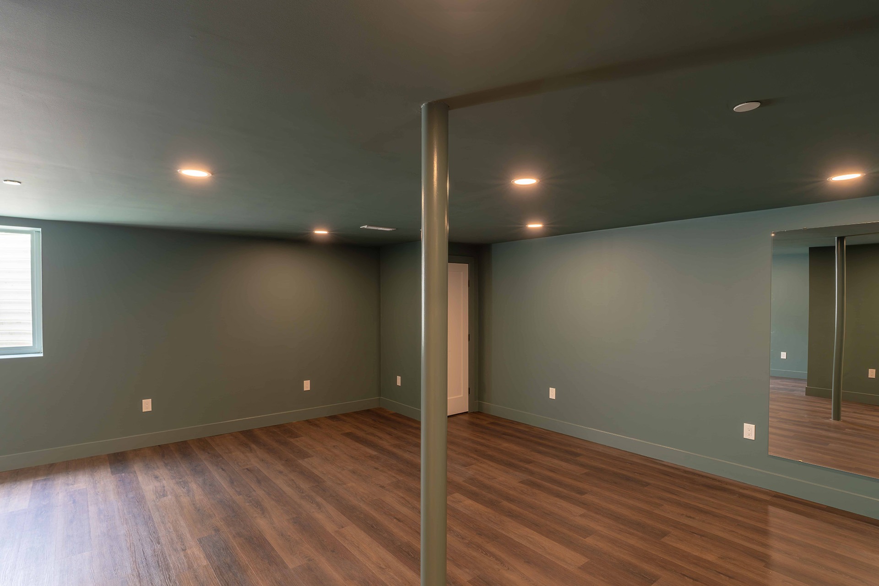
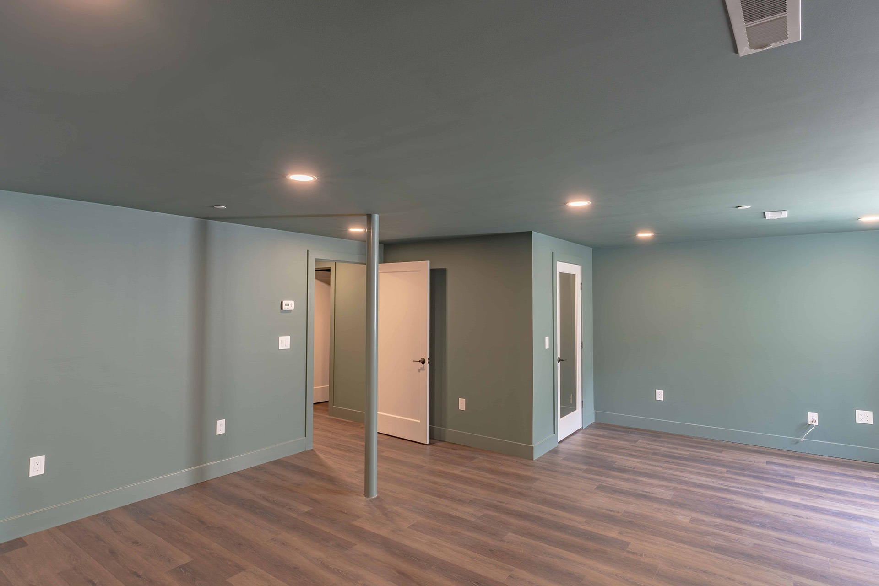
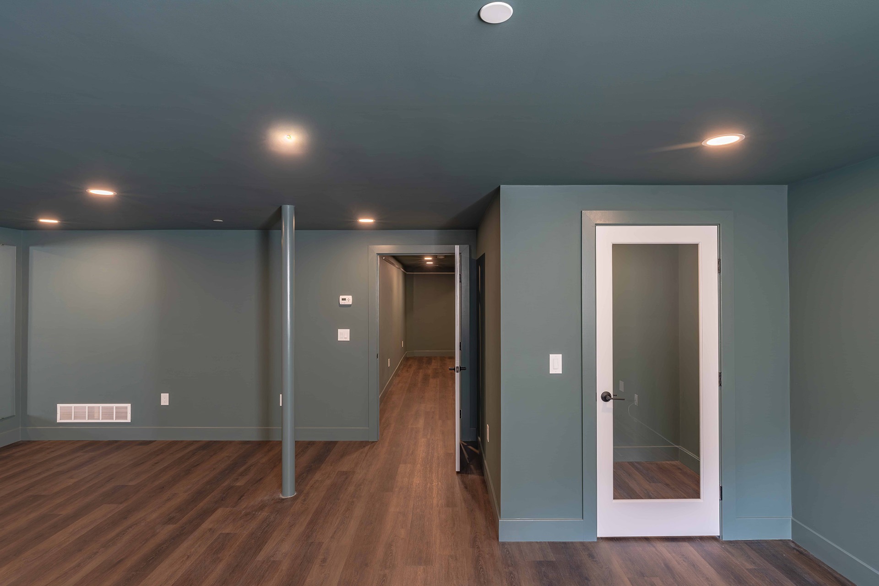
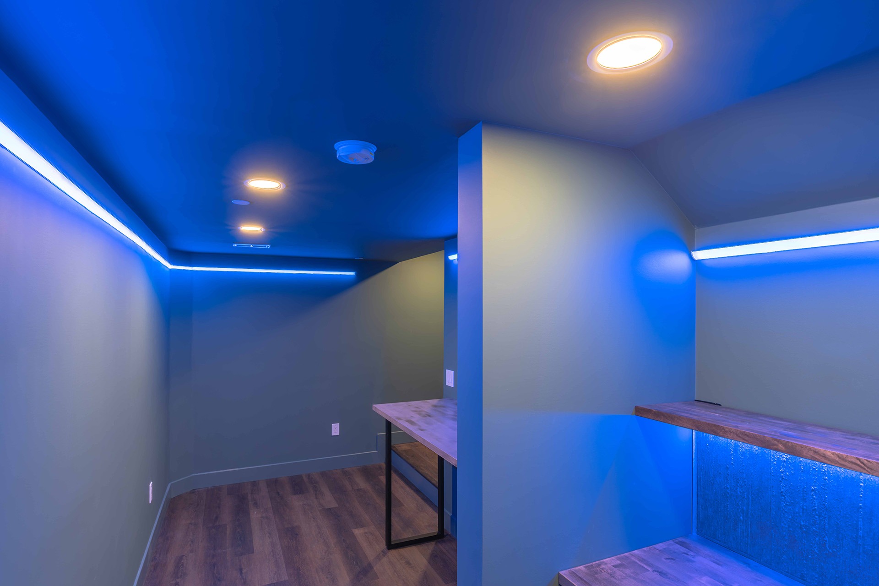
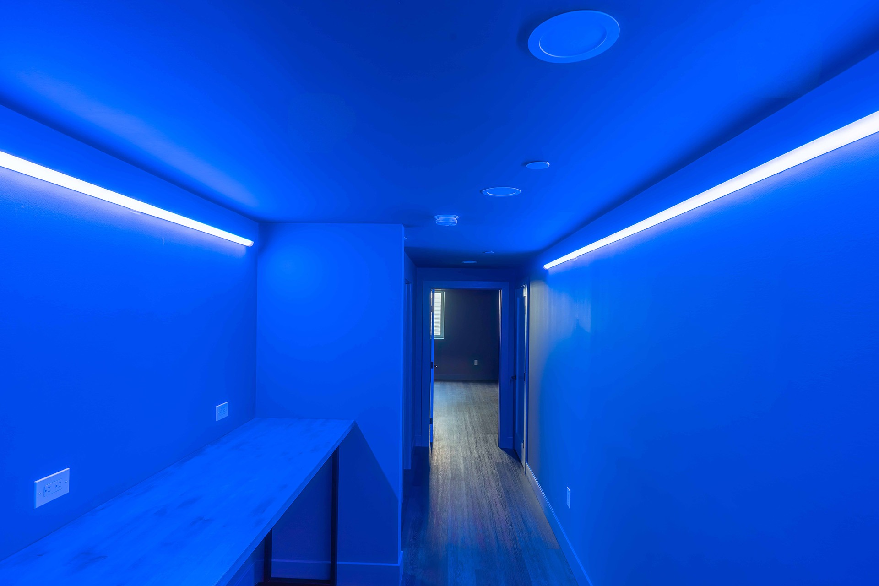
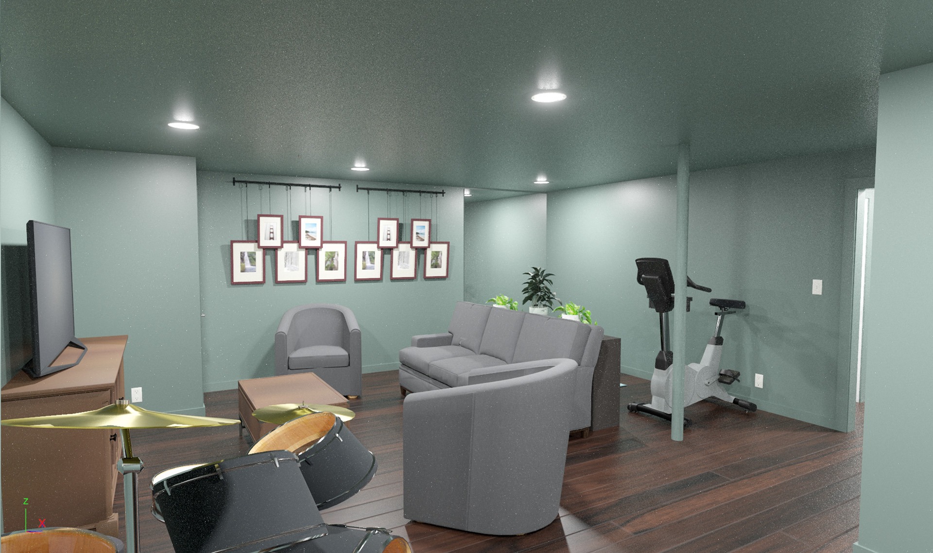
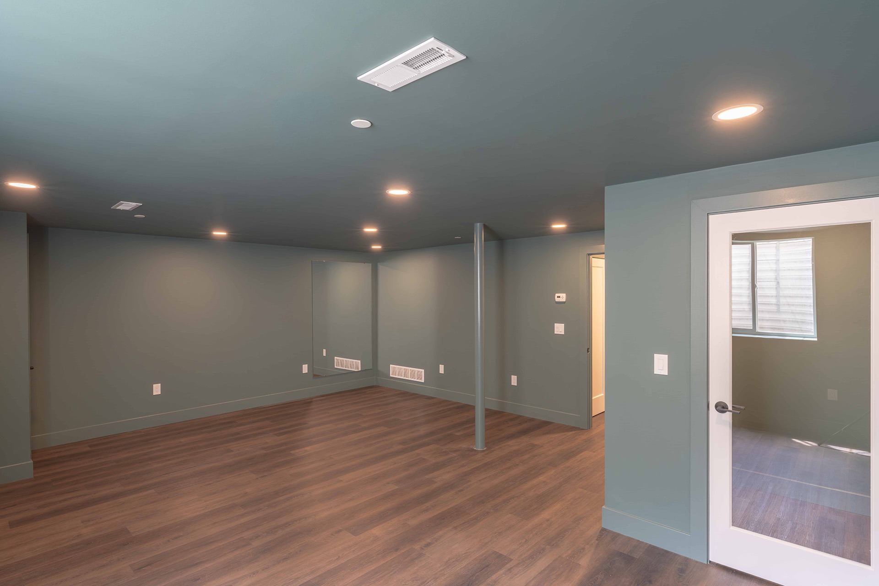
The goal of this basement renovation was to convert an unfinished lower level into a finished living space with multiple functions while maintaining an open layout. The design includes a large recreation area, a dedicated office or flex room, a full bathroom, a beverage center with bar seating, and a separate comic display room with integrated shelving and lighting. The finishes use a consistent color palette with painted walls and ceilings, wood-look flooring, dark hardware, and warm wood accents to create a cohesive space.

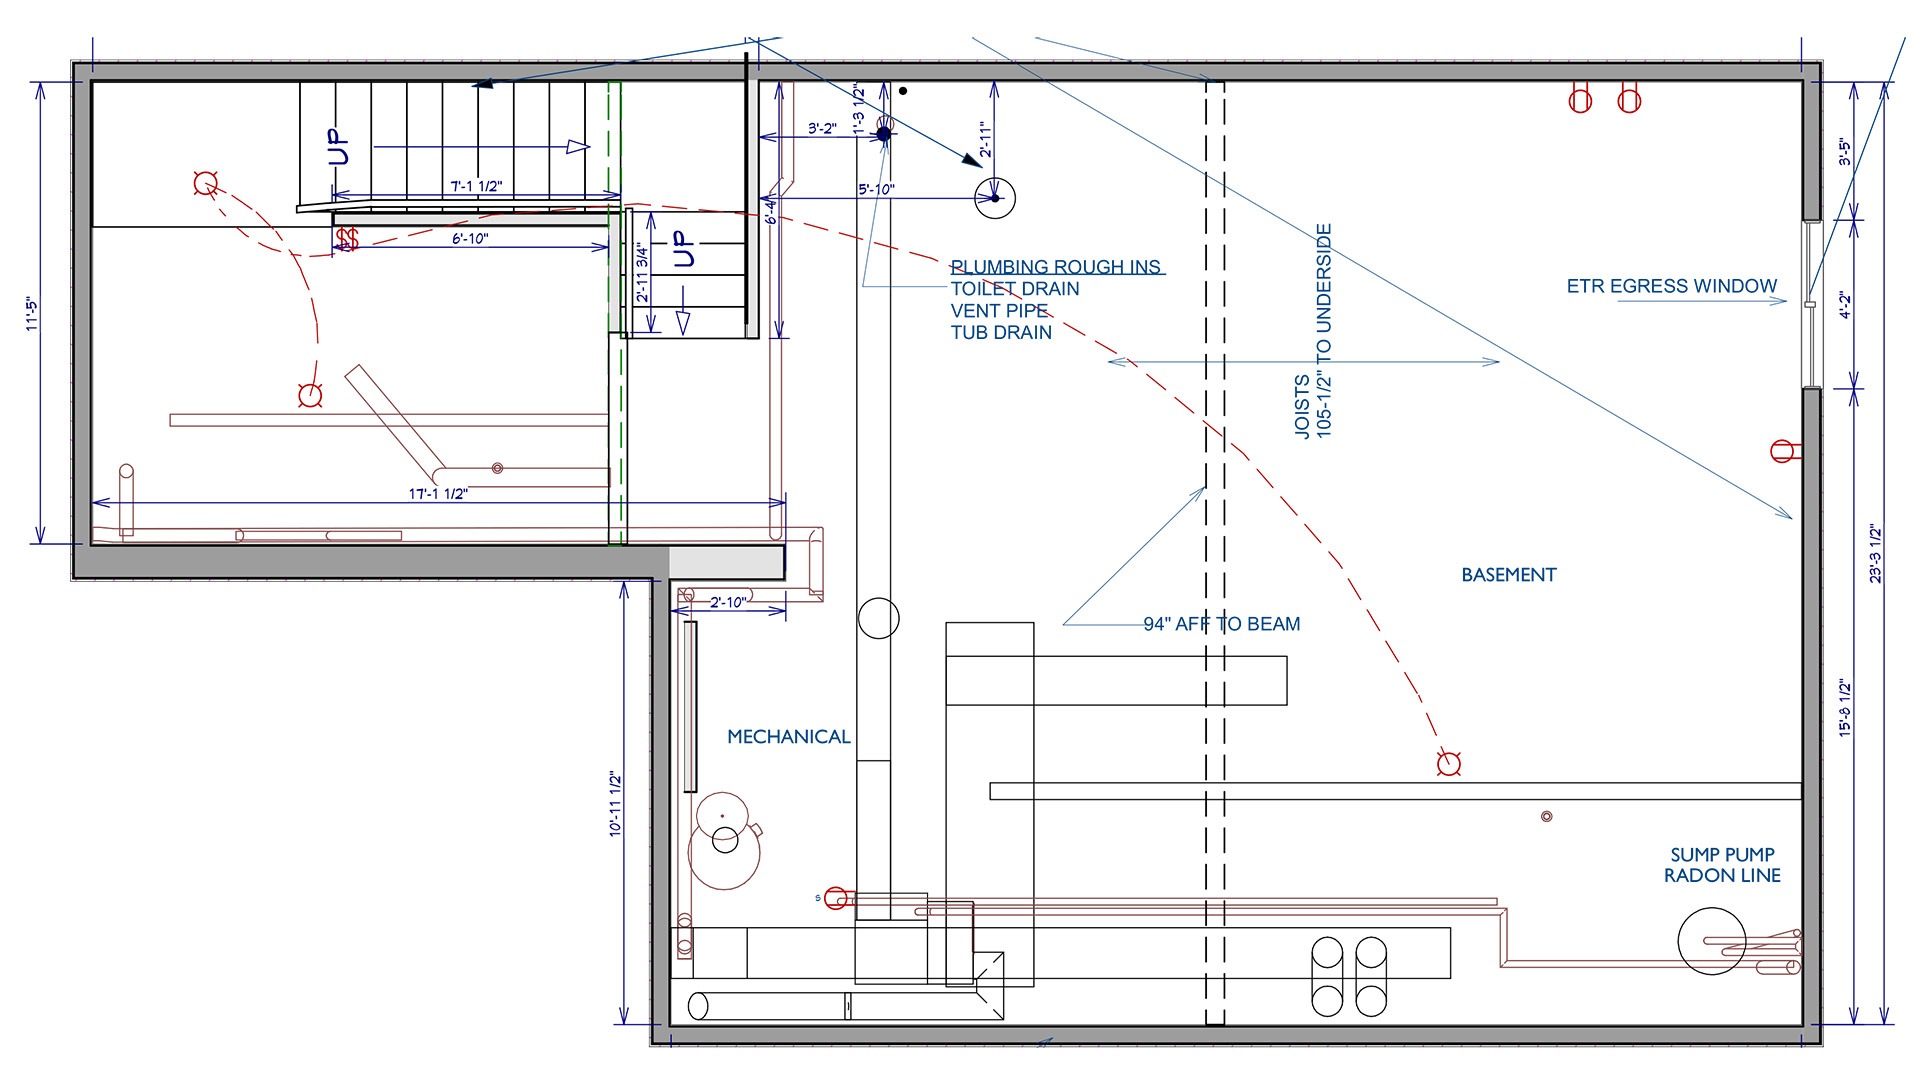
ORIGINAL FLOOR PLAN

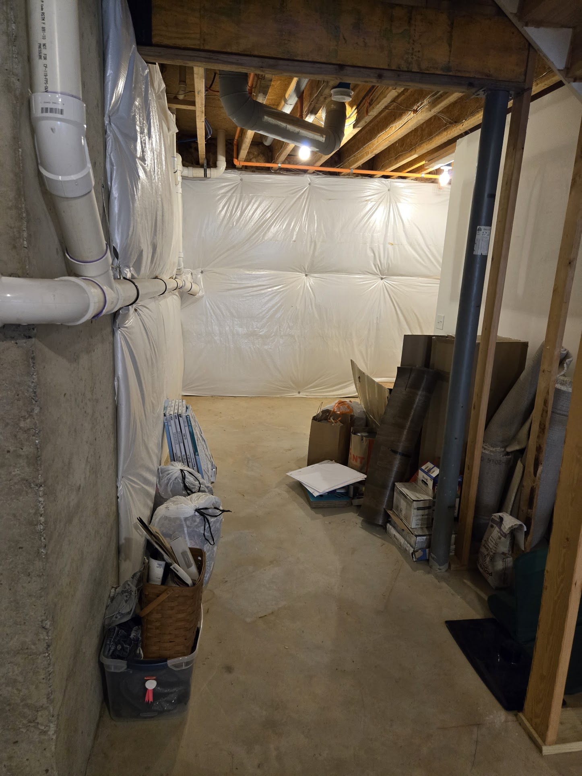
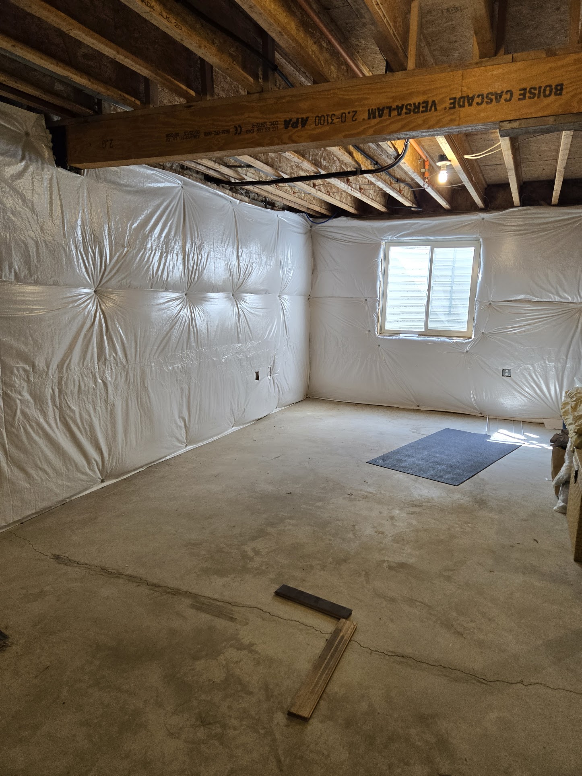
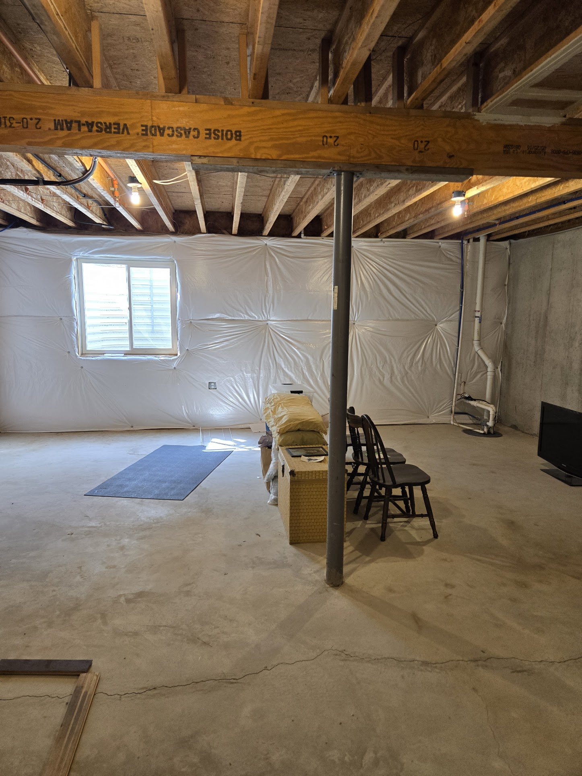
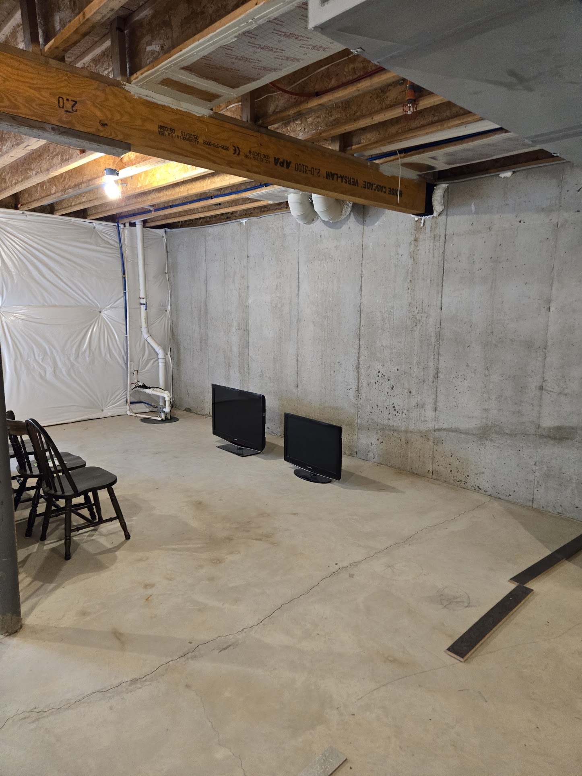
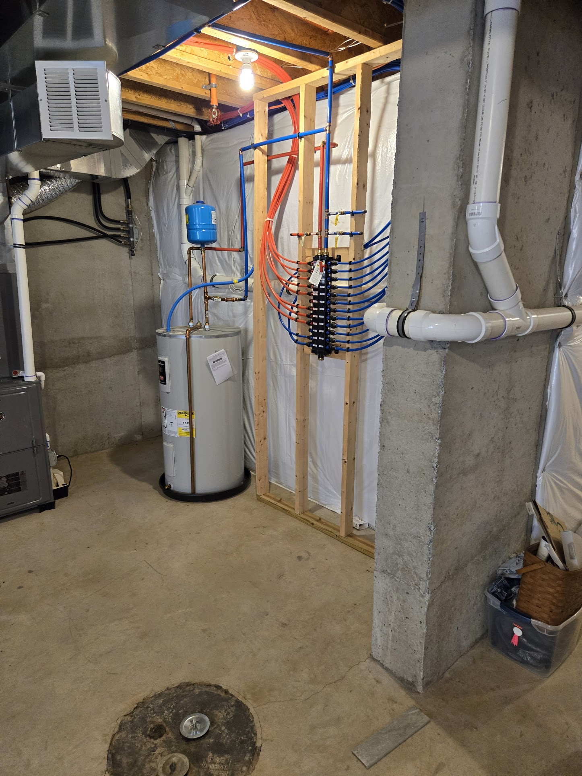
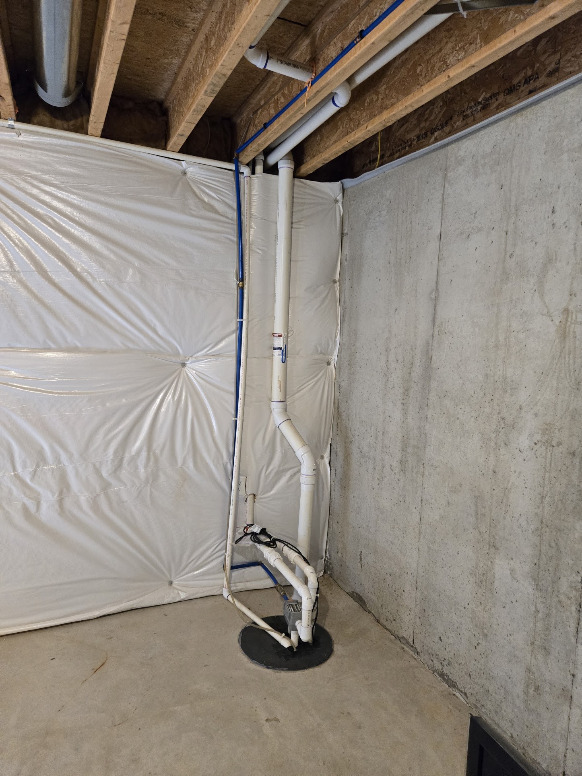
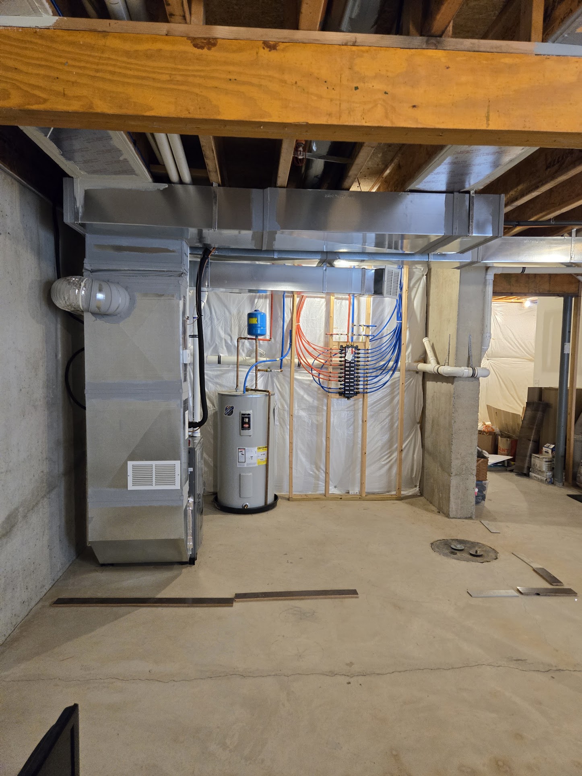
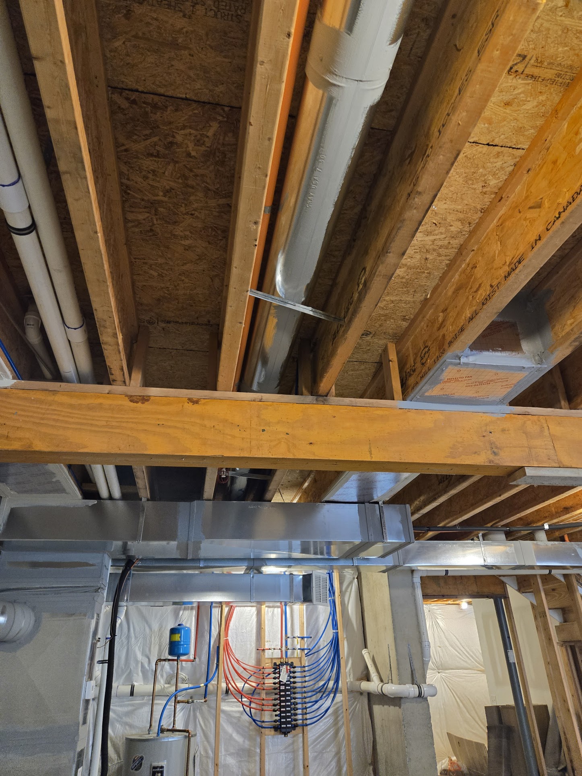
The existing basement consisted of one large unfinished space with exposed framing, mechanical systems, concrete floors, insulation, and a support beam with two structural columns. Existing plumbing rough-ins, the sump pump, radon system, and mechanical equipment remained in place. The basement also included an egress window that was incorporated into the finished design.

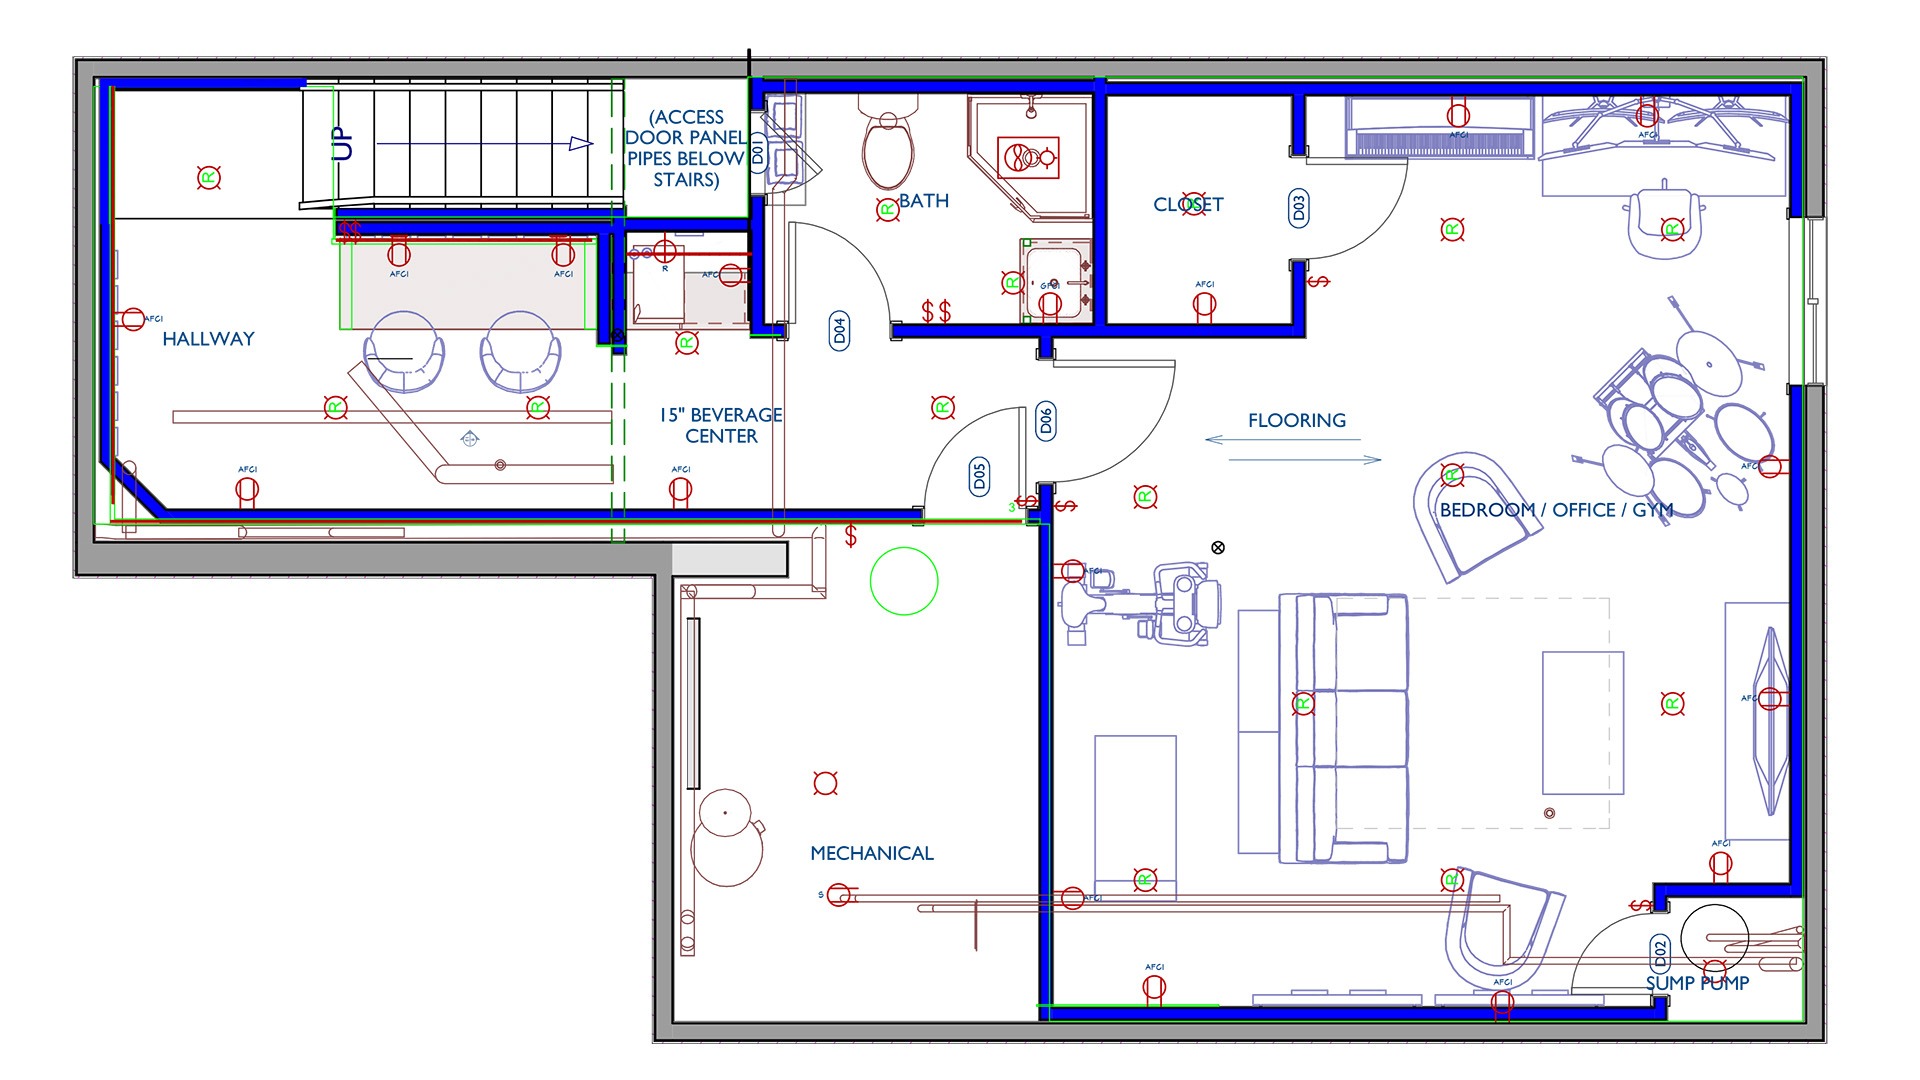
NEW FLOOR PLAN

The finished layout divides the basement into several functional spaces while preserving an open central gathering area. New framing created a full bathroom, enclosed office or flex room, comic display room, hallway, beverage center, and storage access. The mechanical room remained accessible while existing utilities were concealed within new framing. The support columns and primary beam were retained as structural elements within the open living space.
LBK Design Build - Morrisville Basement Renovation
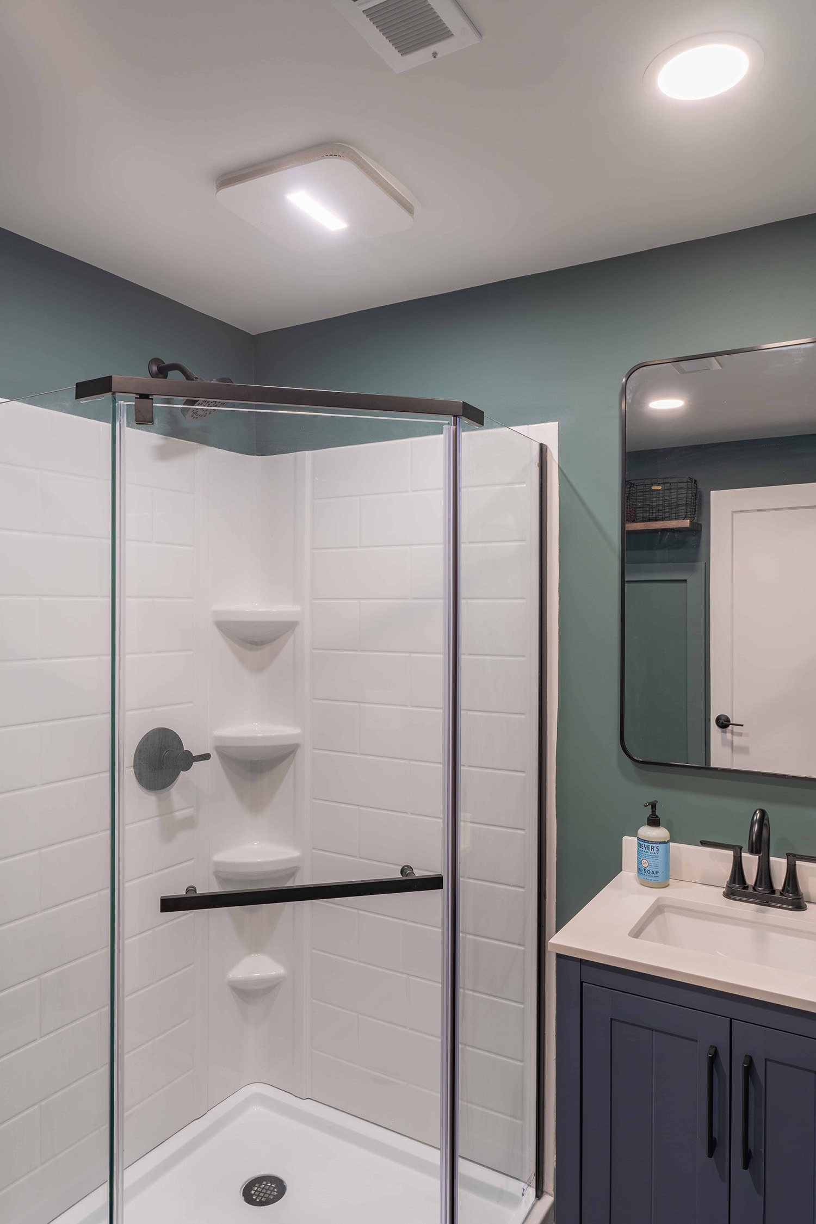
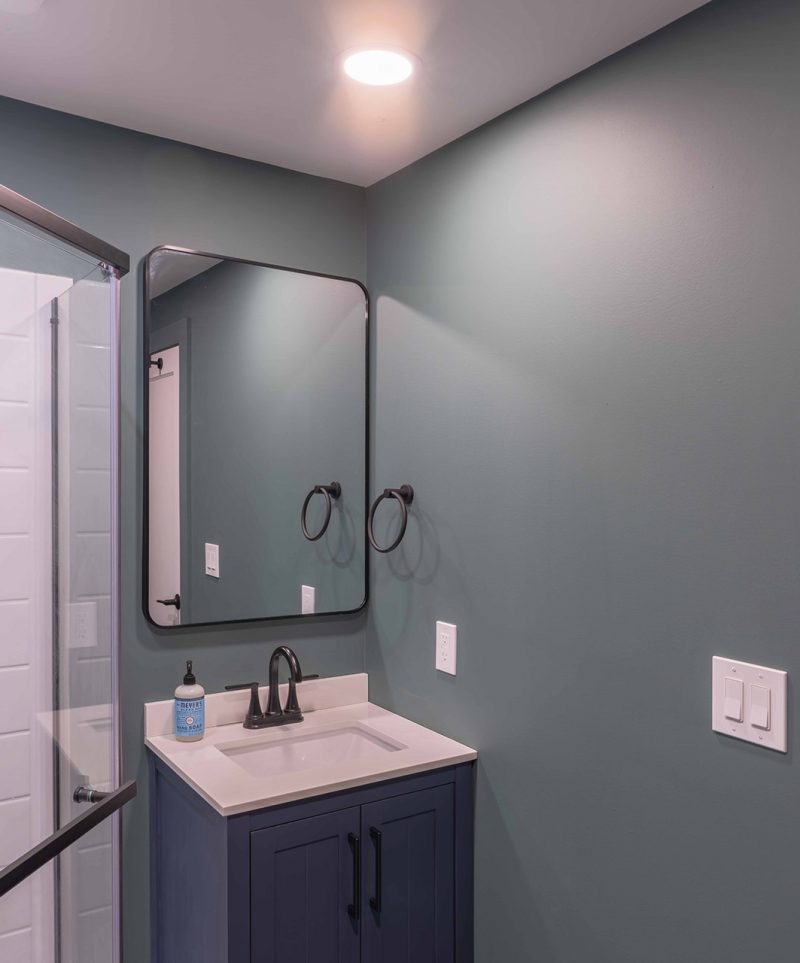
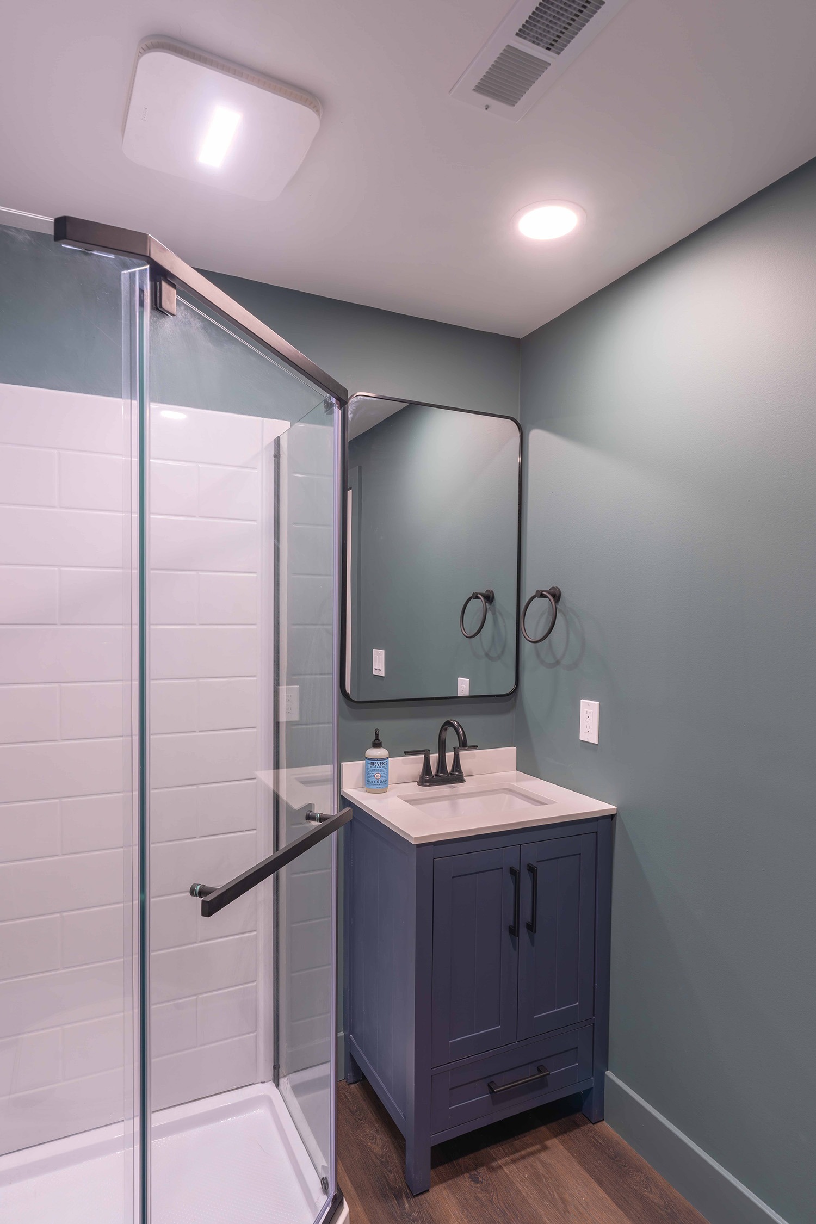
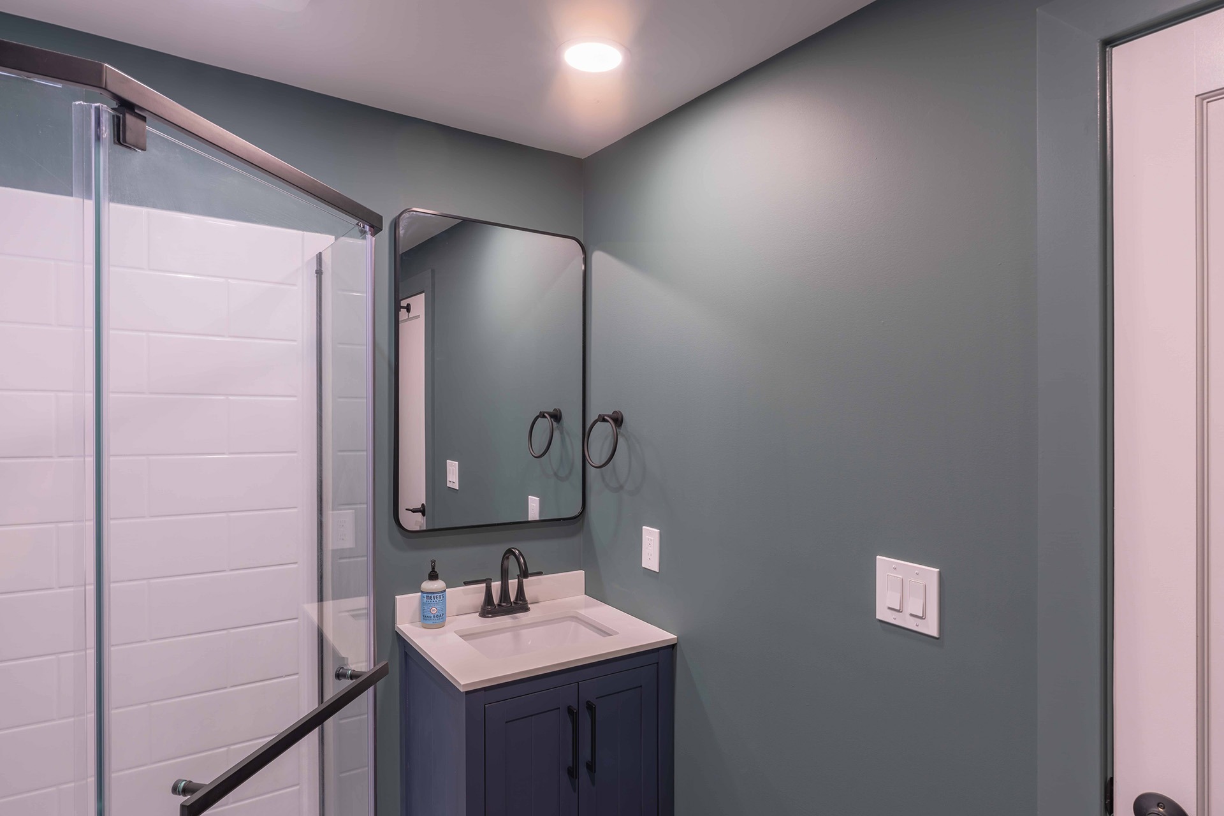
The bathroom features white shower walls, matte-black plumbing fixtures and accessories, and a painted vanity with a white countertop.
LBK Design Build - Morrisville Basement Renovation
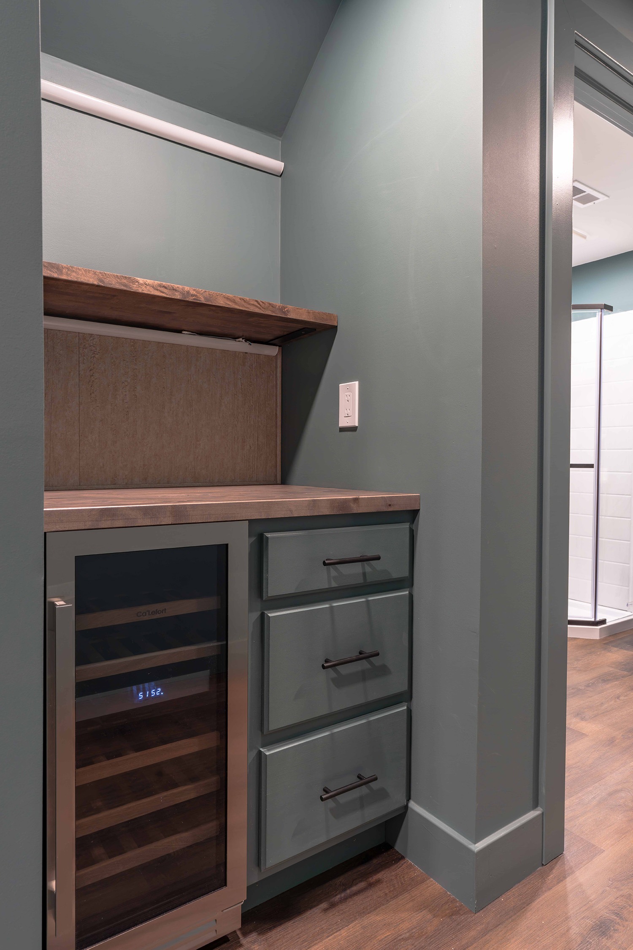
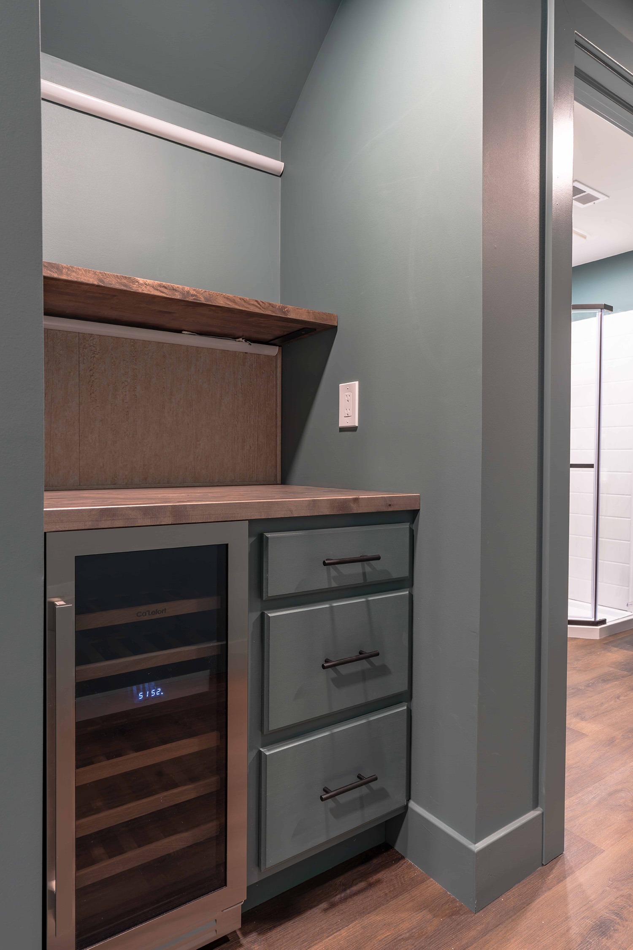
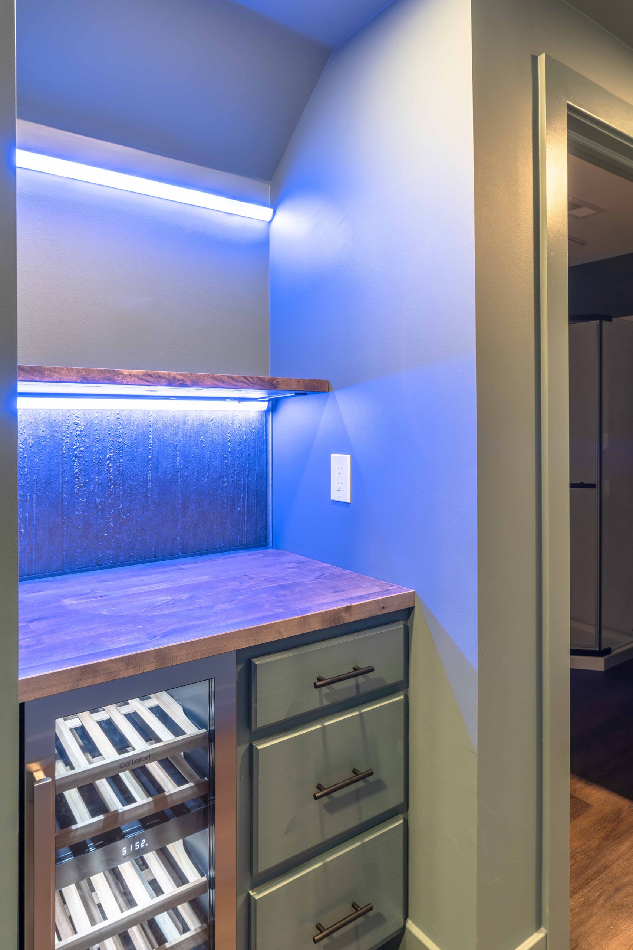
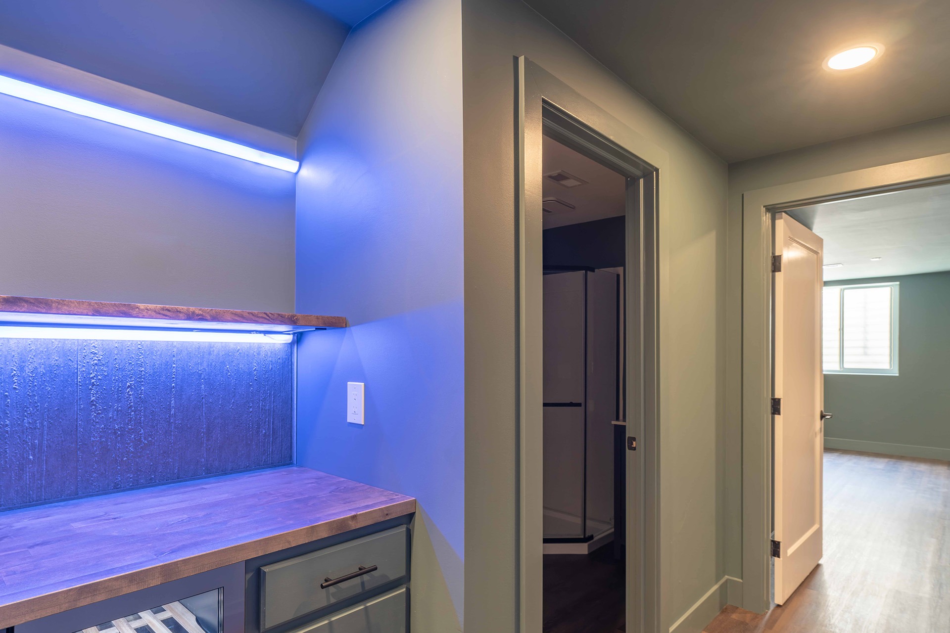
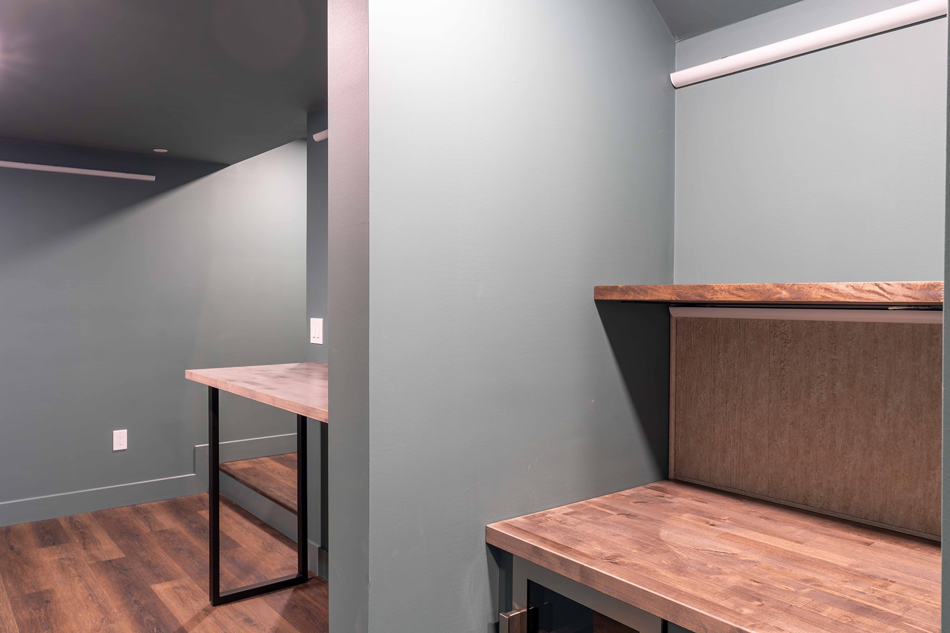
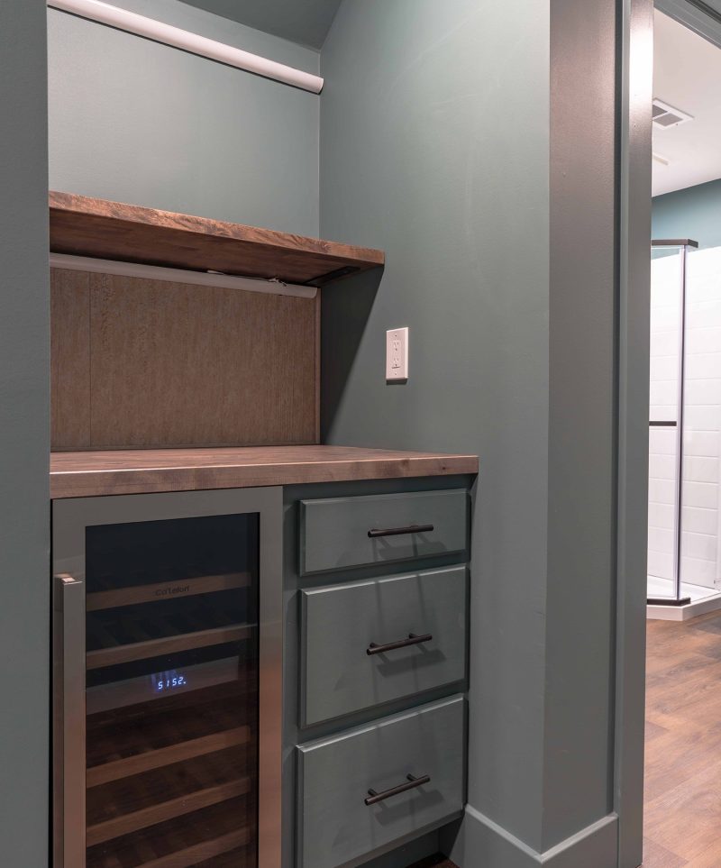
The beverage center includes a painted drawer base cabinet with matching end panels, fillers, and toe kick.
LBK Design Build - Morrisville Basement Renovation
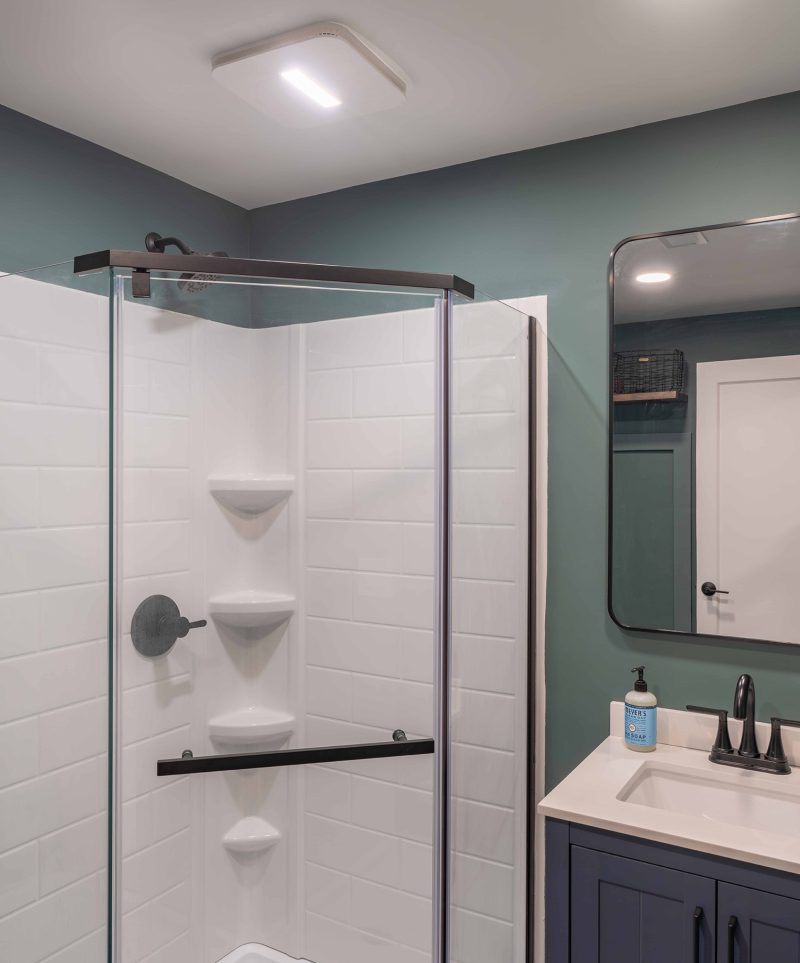
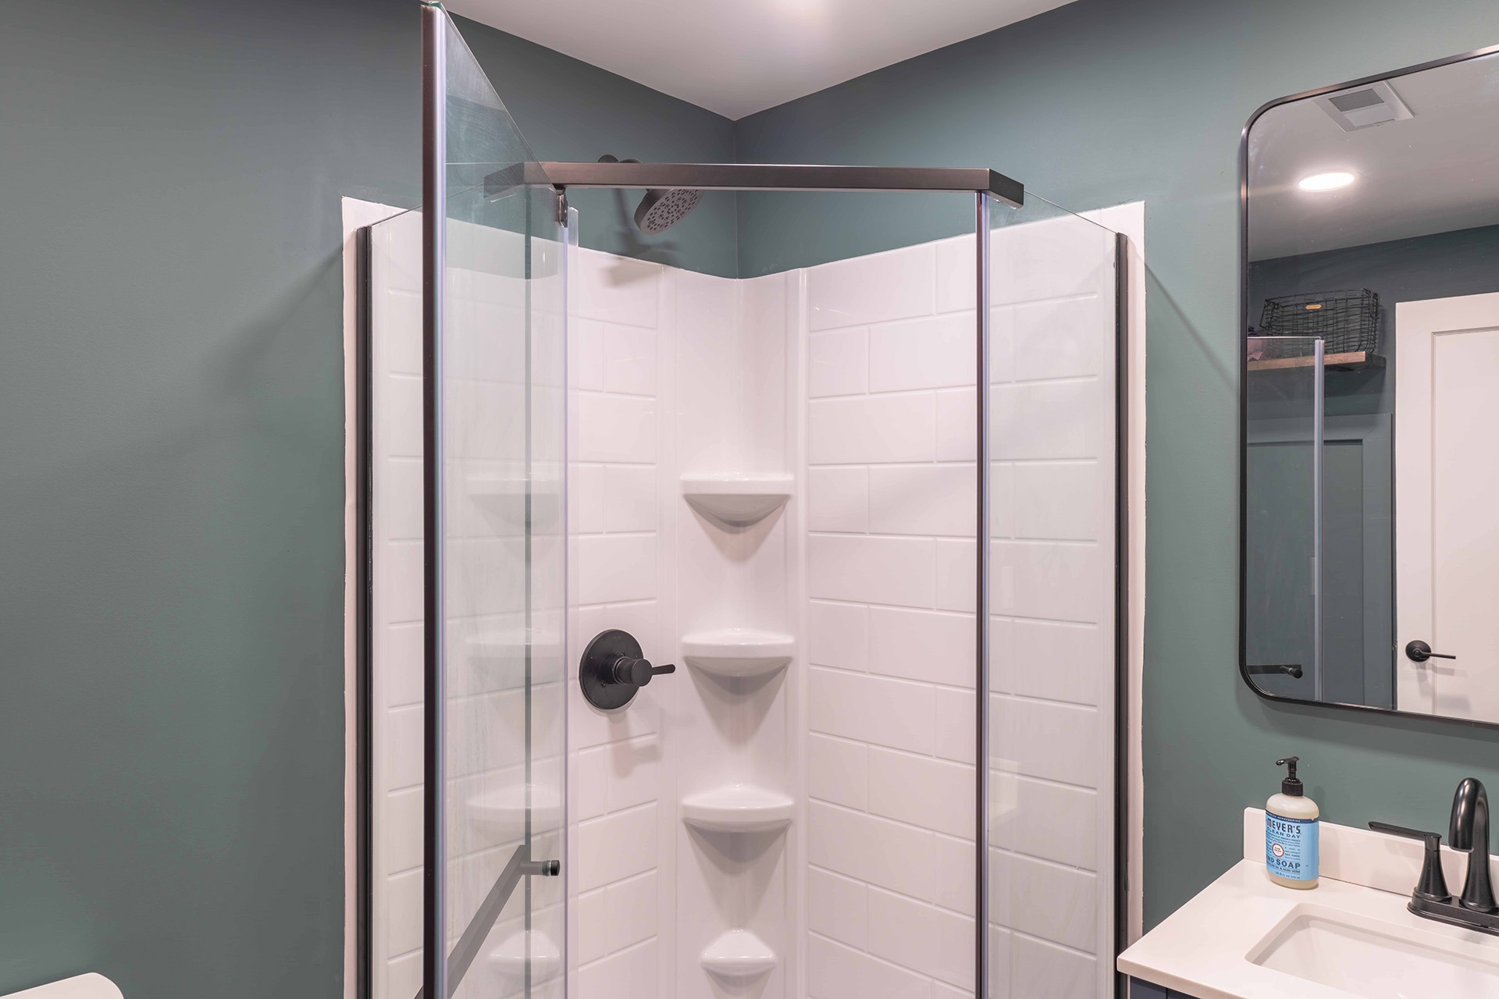
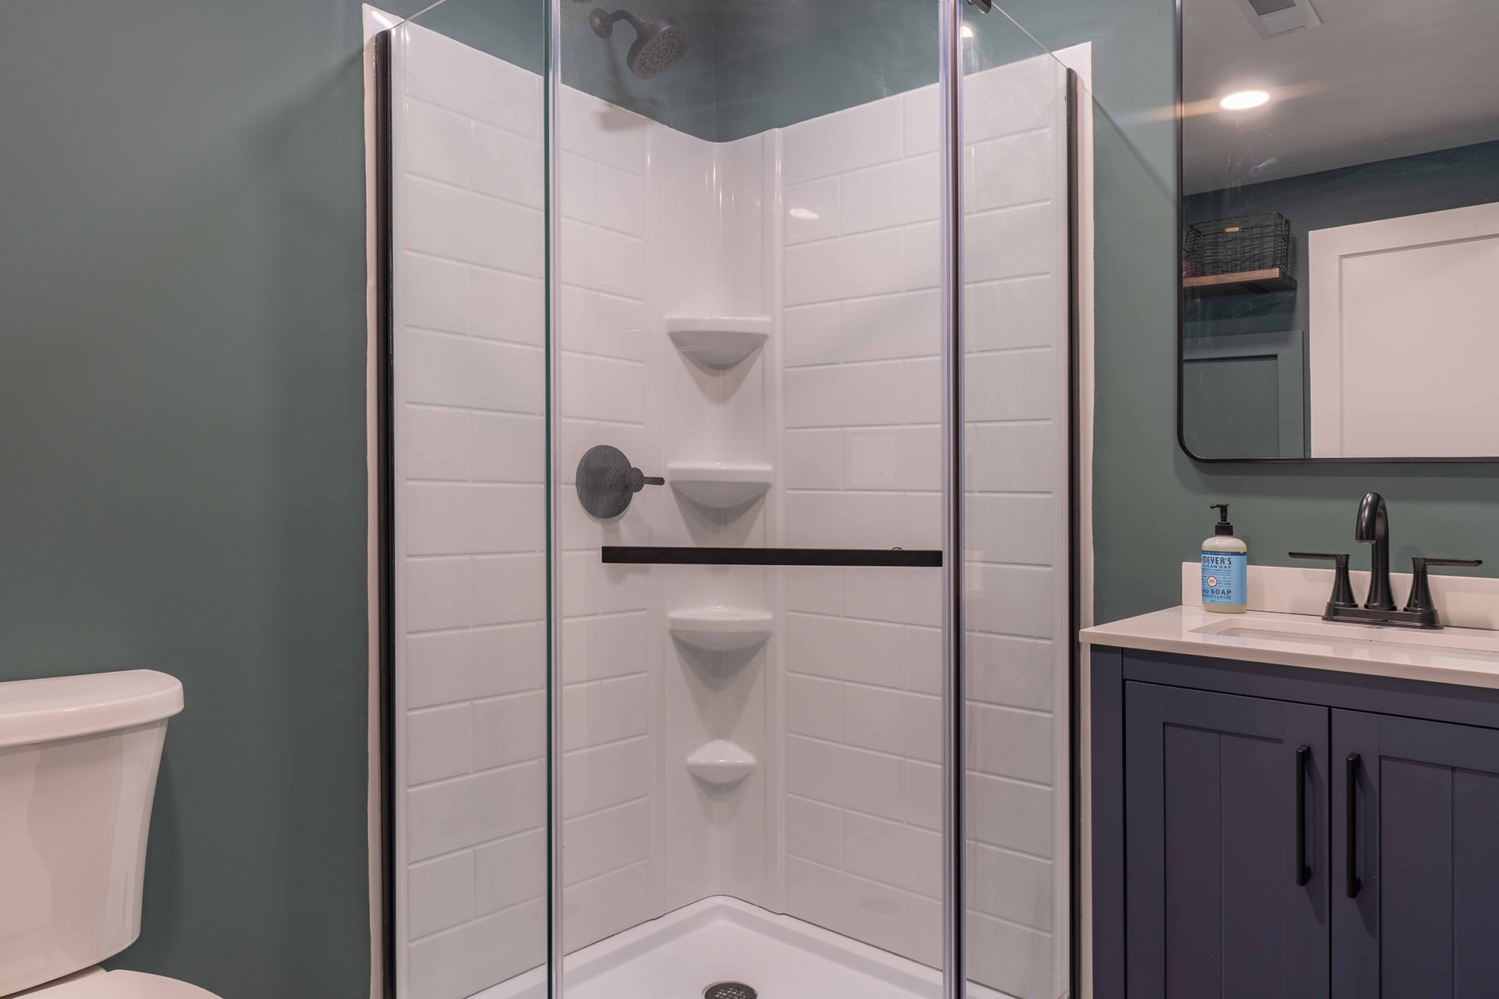
The bathroom was designed with a neo-angle shower featuring white subway-style shower wall panels, a white shower base, clear glass enclosure, matte black hardware, and a black shower drain.
LBK Design Build - Morrisville Basement Renovation

DETAILS:

CABINETS

The beverage center includes a painted drawer base cabinet with matching end panels, fillers, and toe kick. A stained butcher block countertop serves as both the work surface and floating shelf material. The bathroom includes a single vanity with coordinating matte black hardware to match the rest of the basement finishes.

TILE AND STONE

The bathroom was designed with a neo-angle shower featuring white subway-style shower wall panels, a white shower base, clear glass enclosure, matte black hardware, and a black shower drain. The vanity is topped with a white engineered stone countertop that complements the clean, simple bathroom design.

FINISHES

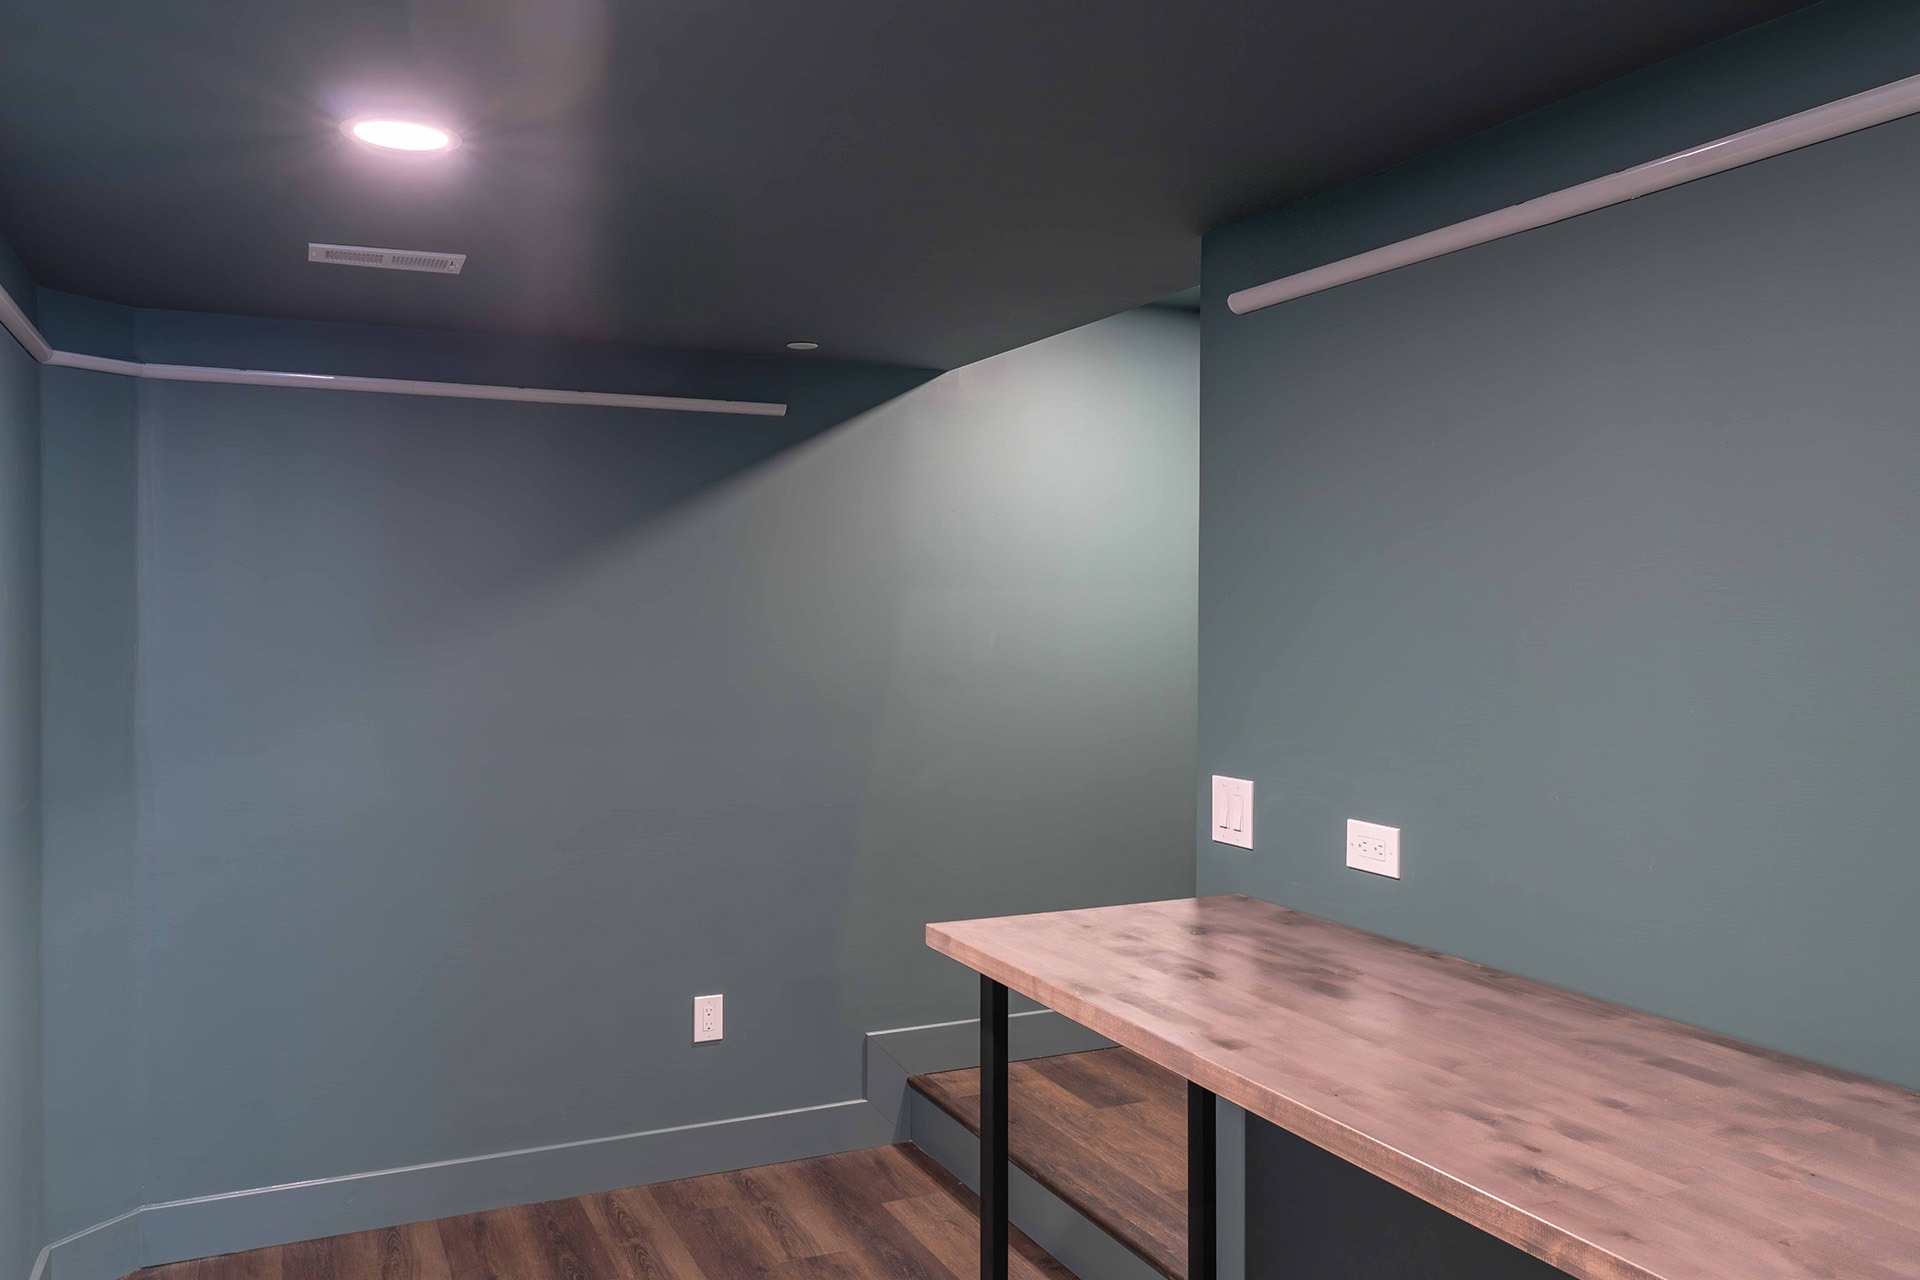
The basement features painted walls, ceilings, trim, and doors in coordinating colors paired with wood-look plank flooring throughout the finished spaces. The bathroom features white shower walls, matte-black plumbing fixtures and accessories, and a painted vanity with a white countertop. The beverage center incorporates stained wood shelving and countertop surfaces with black metal supports, while the comic room includes integrated shelving and LED accent lighting.

DETAILS:

CABINETS

The beverage center includes a painted drawer base cabinet with matching end panels, fillers, and toe kick. A stained butcher block countertop serves as both the work surface and floating shelf material. The bathroom includes a single vanity with coordinating matte black hardware to match the rest of the basement finishes.

TILE AND STONE

The bathroom was designed with a neo-angle shower featuring white subway-style shower wall panels, a white shower base, clear glass enclosure, matte black hardware, and a black shower drain. The vanity is topped with a white engineered stone countertop that complements the clean, simple bathroom design.

FINISHES

The basement features painted walls, ceilings, trim, and doors in coordinating colors paired with wood-look plank flooring throughout the finished spaces. The bathroom features white shower walls, matte-black plumbing fixtures and accessories, and a painted vanity with a white countertop. The beverage center incorporates stained wood shelving and countertop surfaces with black metal supports, while the comic room includes integrated shelving and LED accent lighting.
LBK Design Build - Morrisville Basement Renovation