Skip to content

Bathroom Remodel

Stockton, NJ

LOCATION

2026

YEAR

78

SQ. FT

DESIGN CONCEPT

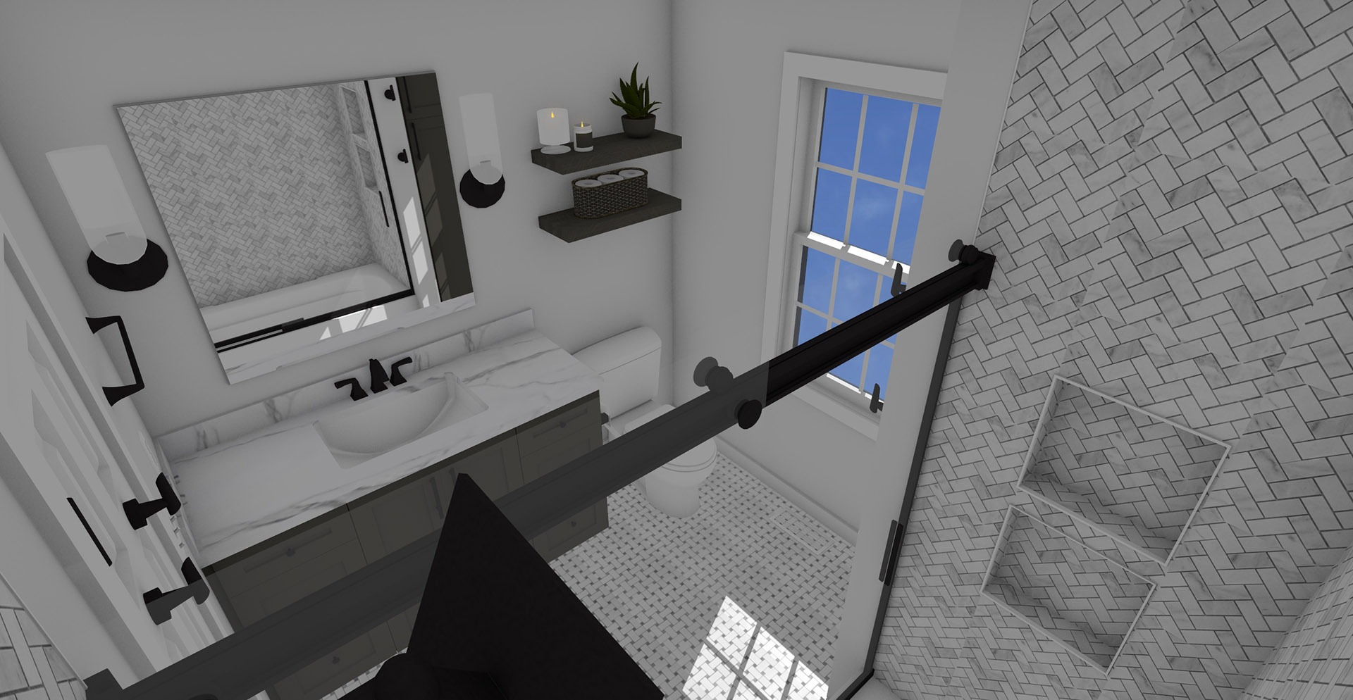
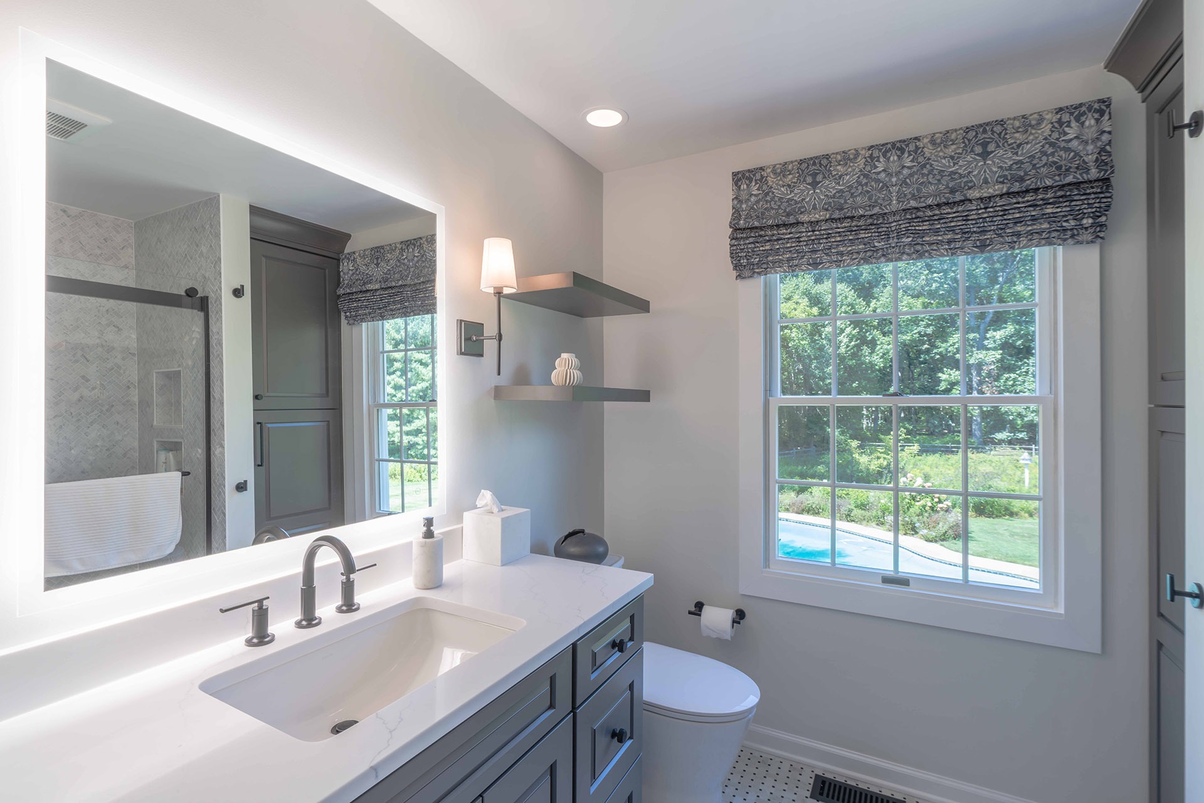
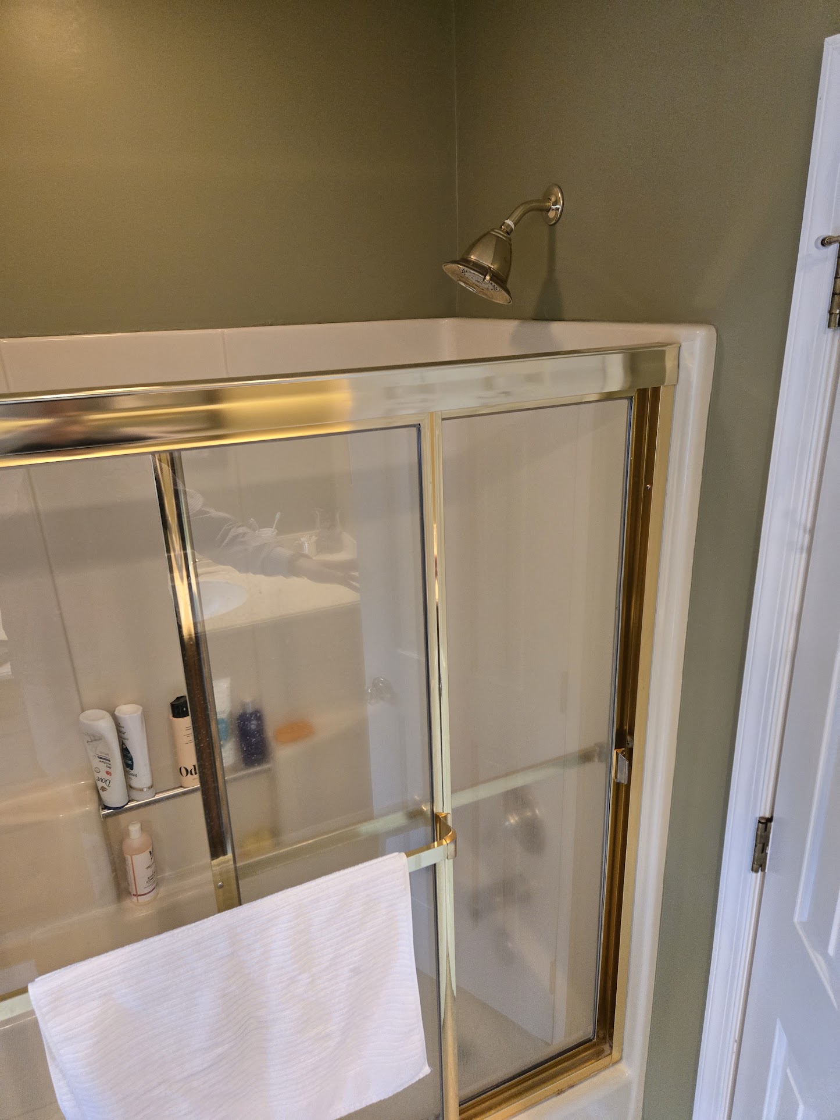
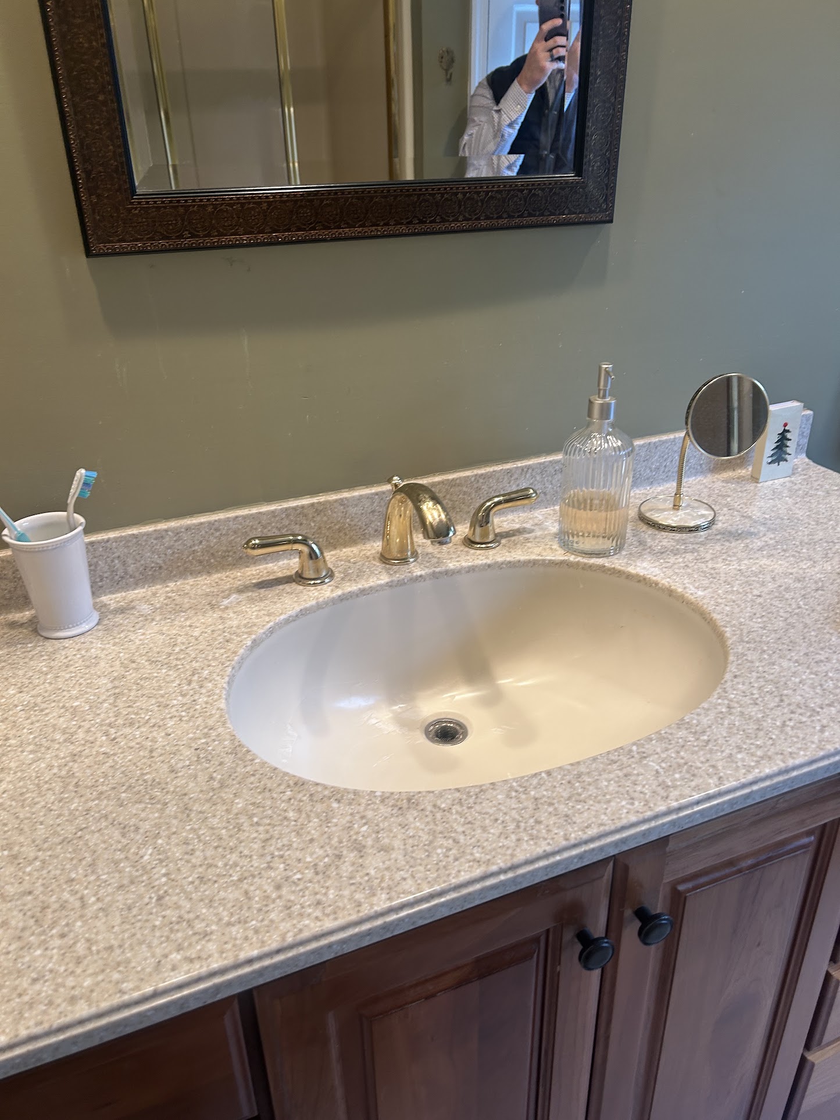
This hall bath remodel replaced a dated fiberglass tub surround, polished brass fixtures, and a wood vanity with a cultured marble top. The goal was a cleaner, brighter room built around a deep painted vanity, white marble mosaic tile, and matte black fixtures, while keeping the tub, toilet, and vanity in their existing locations. A new tall linen cabinet was added to make better use of the old closet corner.

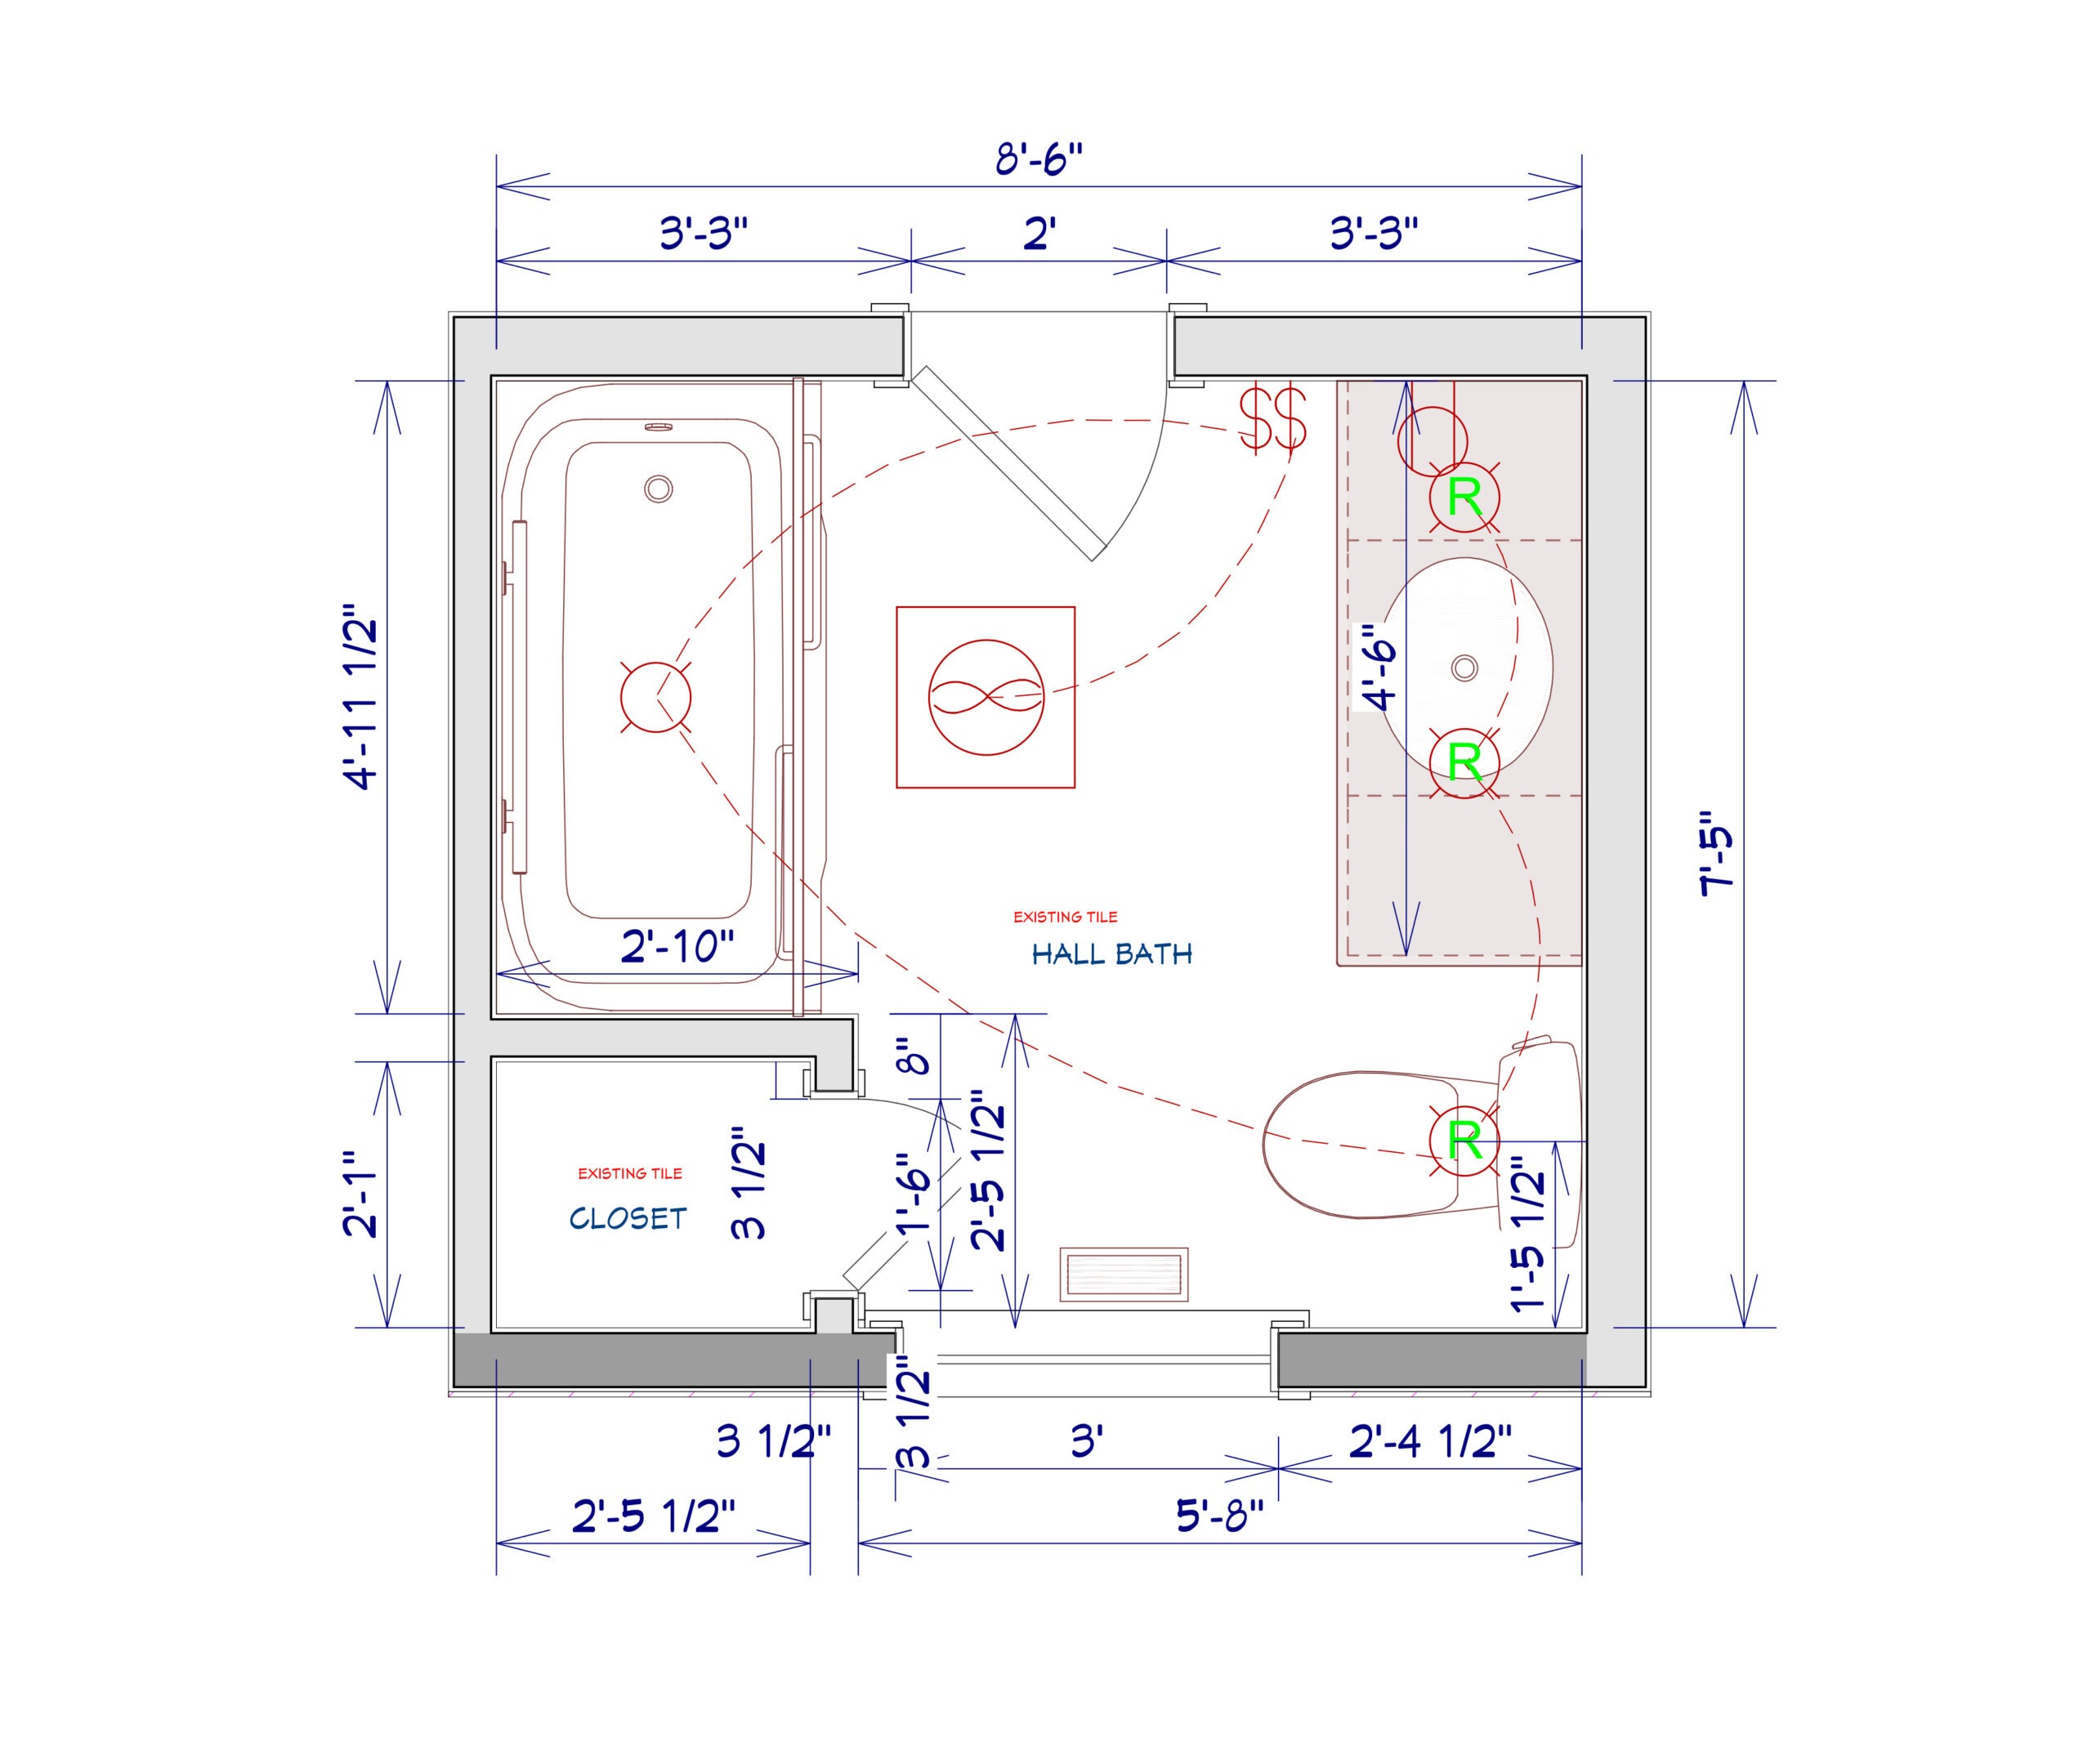
ORIGINAL FLOOR PLAN

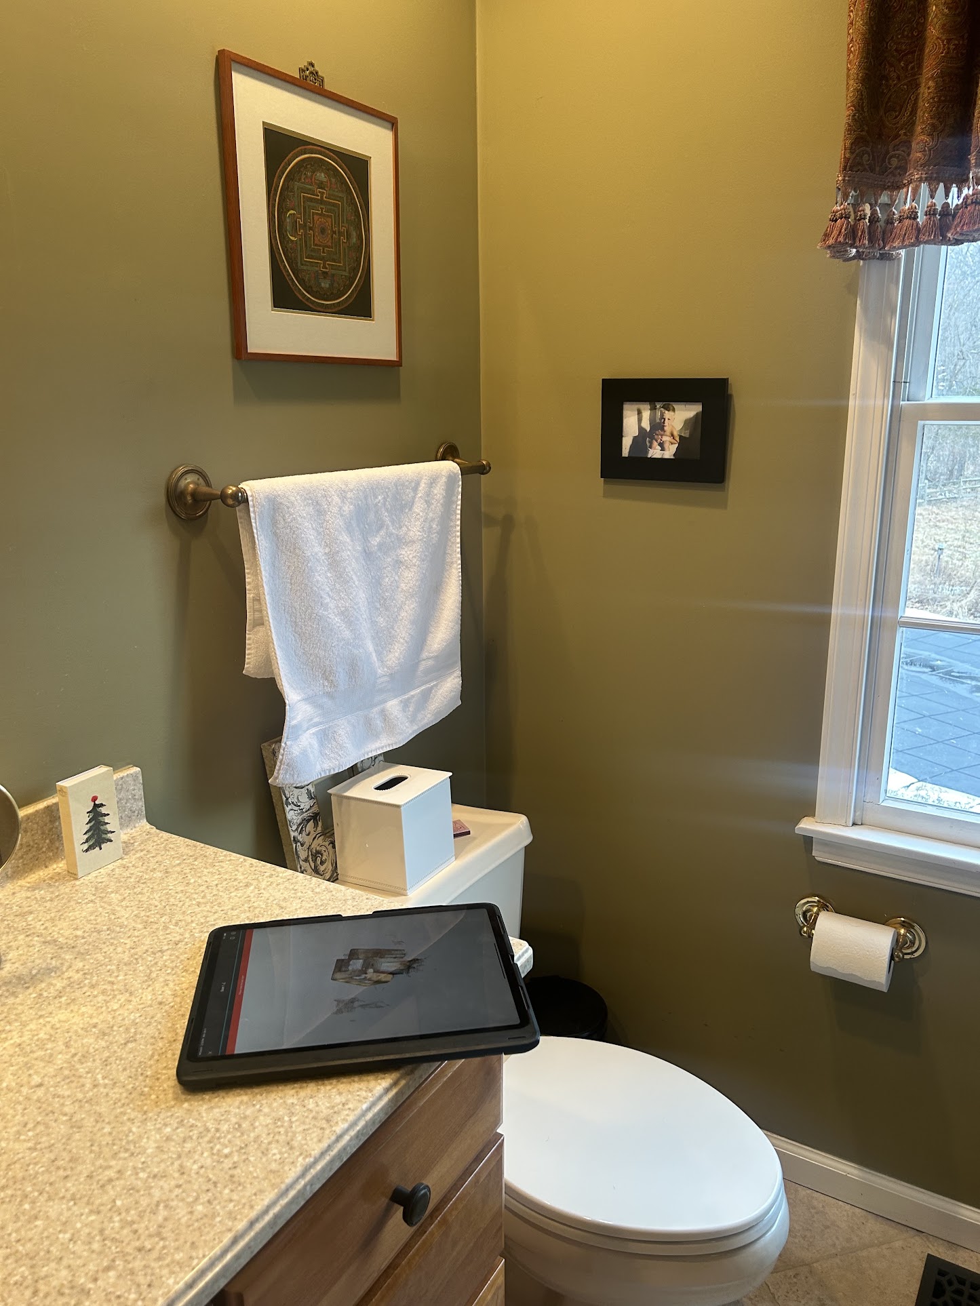
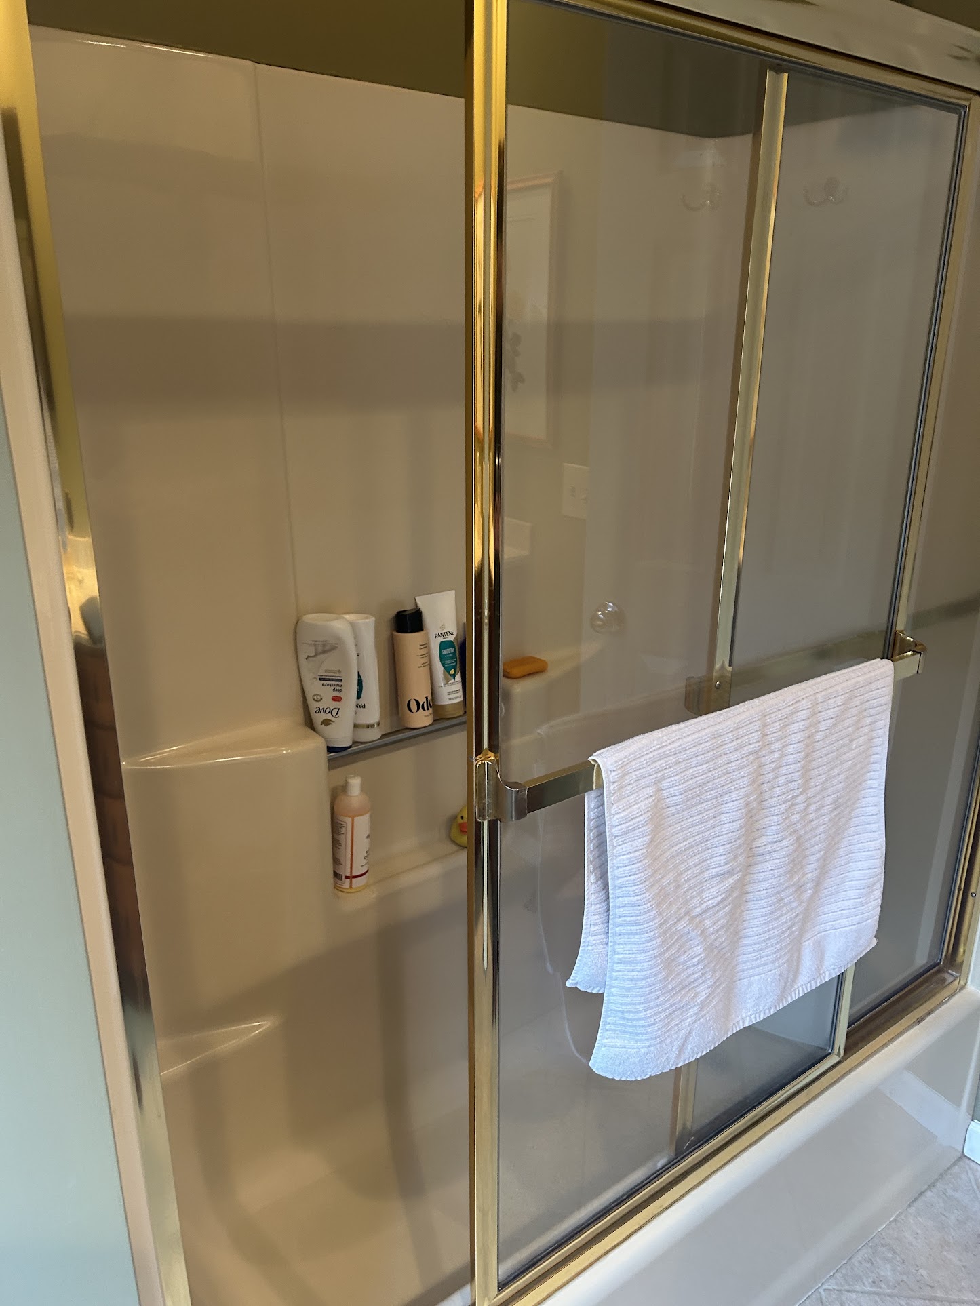
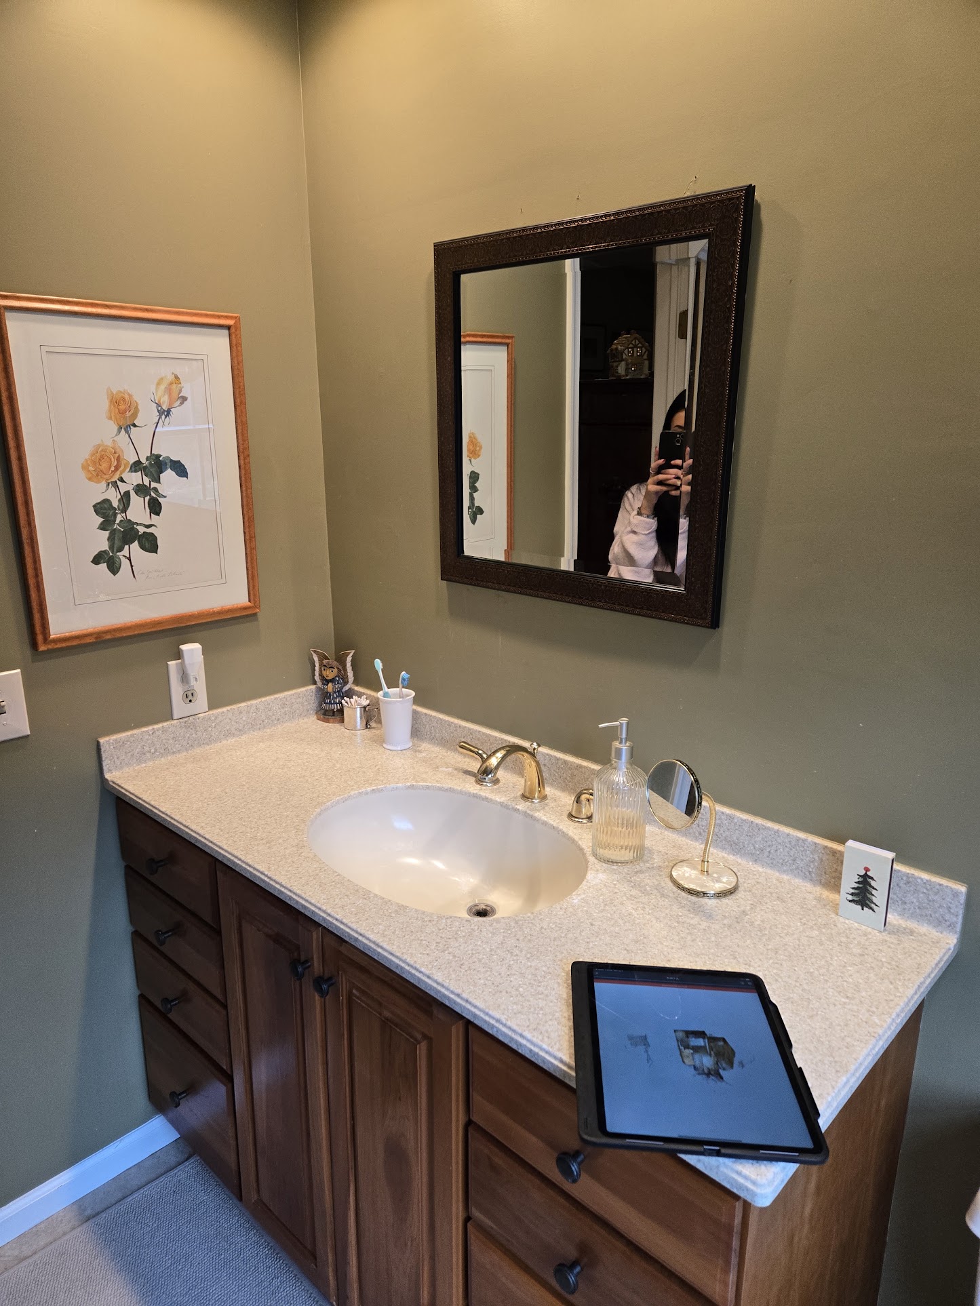
The room had a fiberglass tub and shower insert along one wall, closed in by a framed sliding glass door in polished brass. A small closet sat in the corner beside the tub, and the toilet sat under the window next to a raised panel wood vanity with a one piece cultured marble top and oval integrated sink. Walls were painted a dark olive green, the floor was finished in a beige tile, and the room was lit by a single ceiling fixture over the vanity area with a framed mirror above the sink.

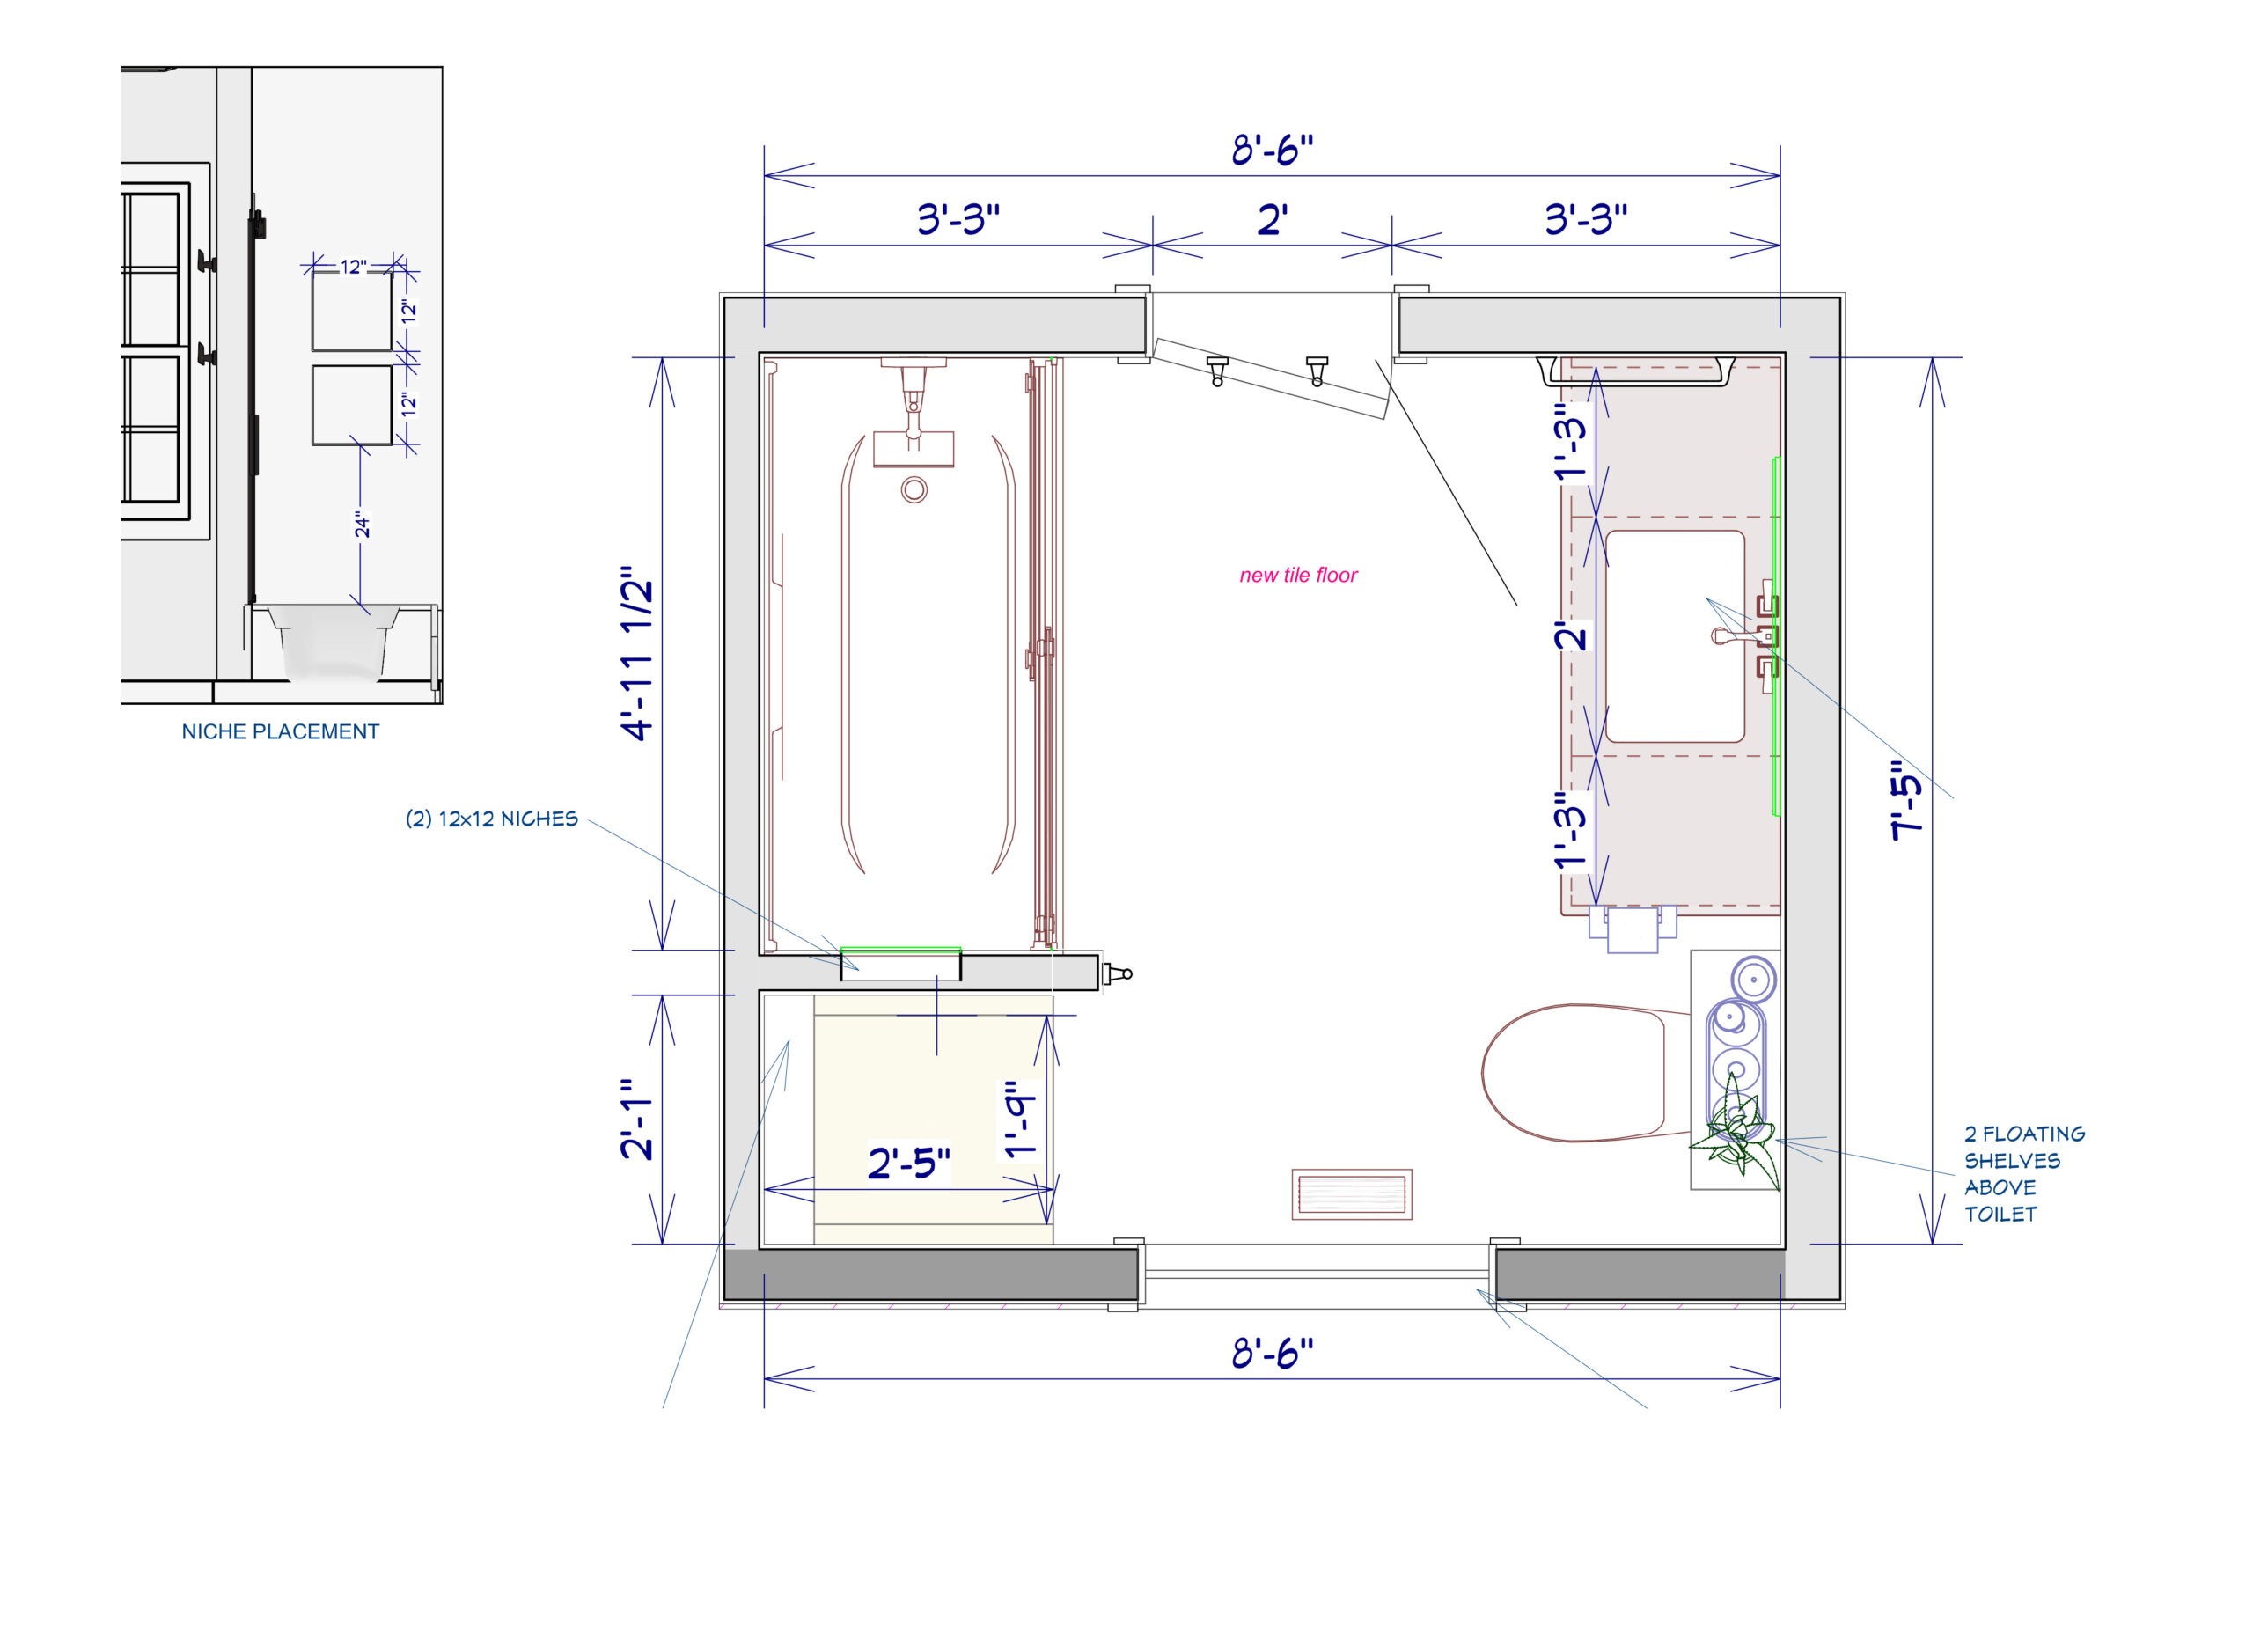
NEW FLOOR PLAN

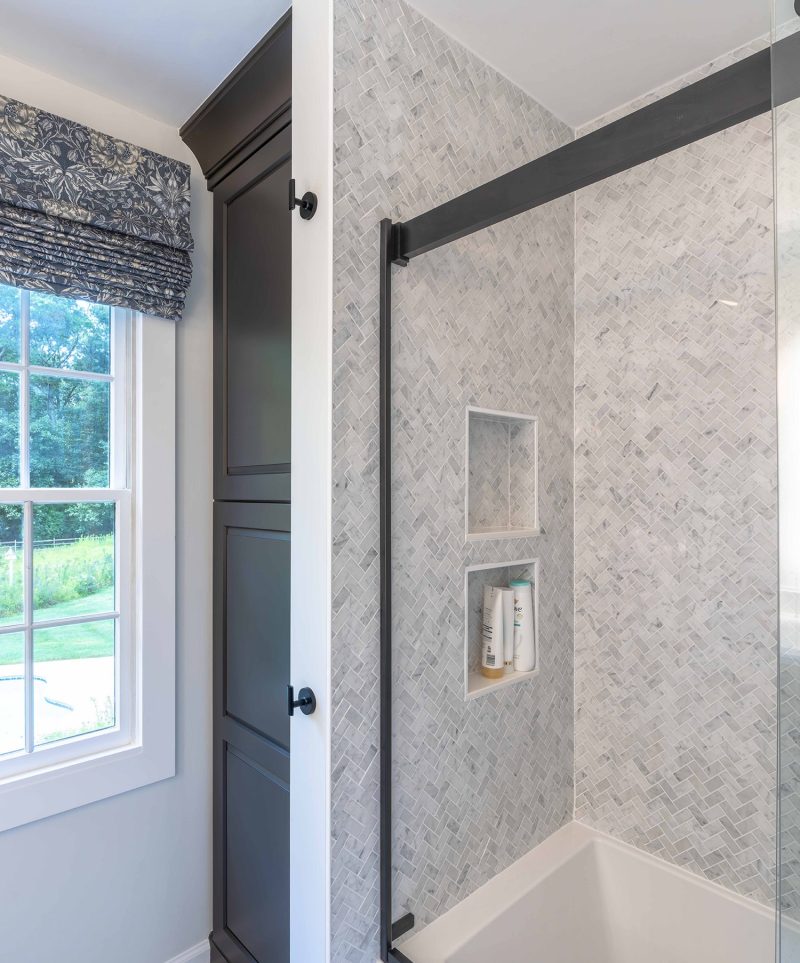
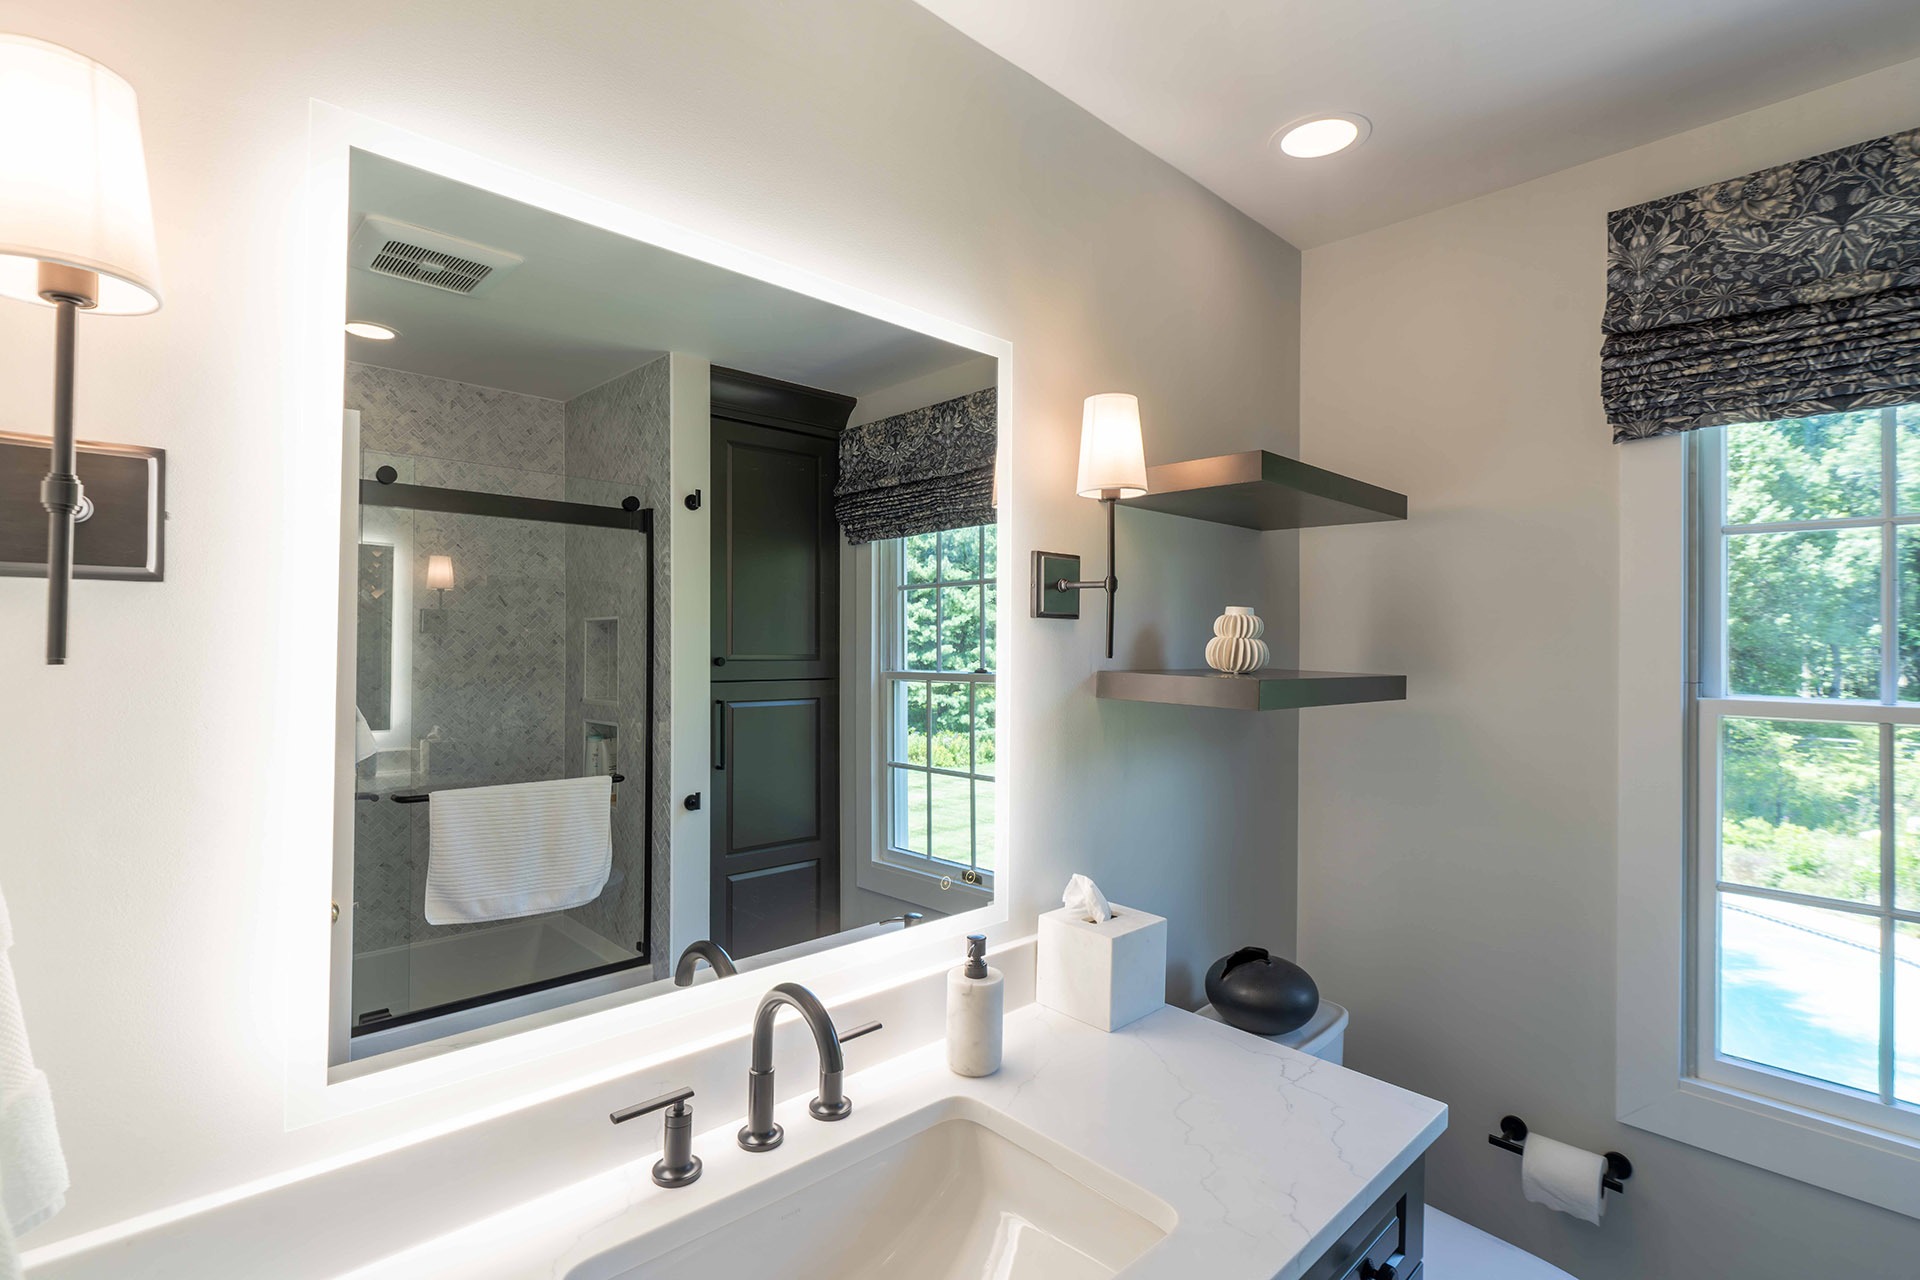
The tub, toilet, and vanity stayed in their existing locations, with the toilet center kept in place and the sink center shifted to suit the new vanity. The fiberglass insert was removed and replaced with a new cast iron alcove soaking tub, a fully tiled surround with two recessed niches, and a frameless sliding glass door. The closet corner was converted into a tall linen cabinet with crown molding run to the ceiling and rollout shelves in the lower section. Two floating shelves were added above the toilet, and the window sill was changed to picture frame trim to match the door casing. Electrical work included a new quieter exhaust fan, a waterproof recessed light over the tub, updated recessed lighting throughout, raised outlets to clear the new side splash, a dedicated outlet for a backlit mirror, and a new switch for two vanity sconces. Heated flooring with a programmable thermostat was installed under the new tile.
LBK Design Build - Stockton Bathroom Remodel
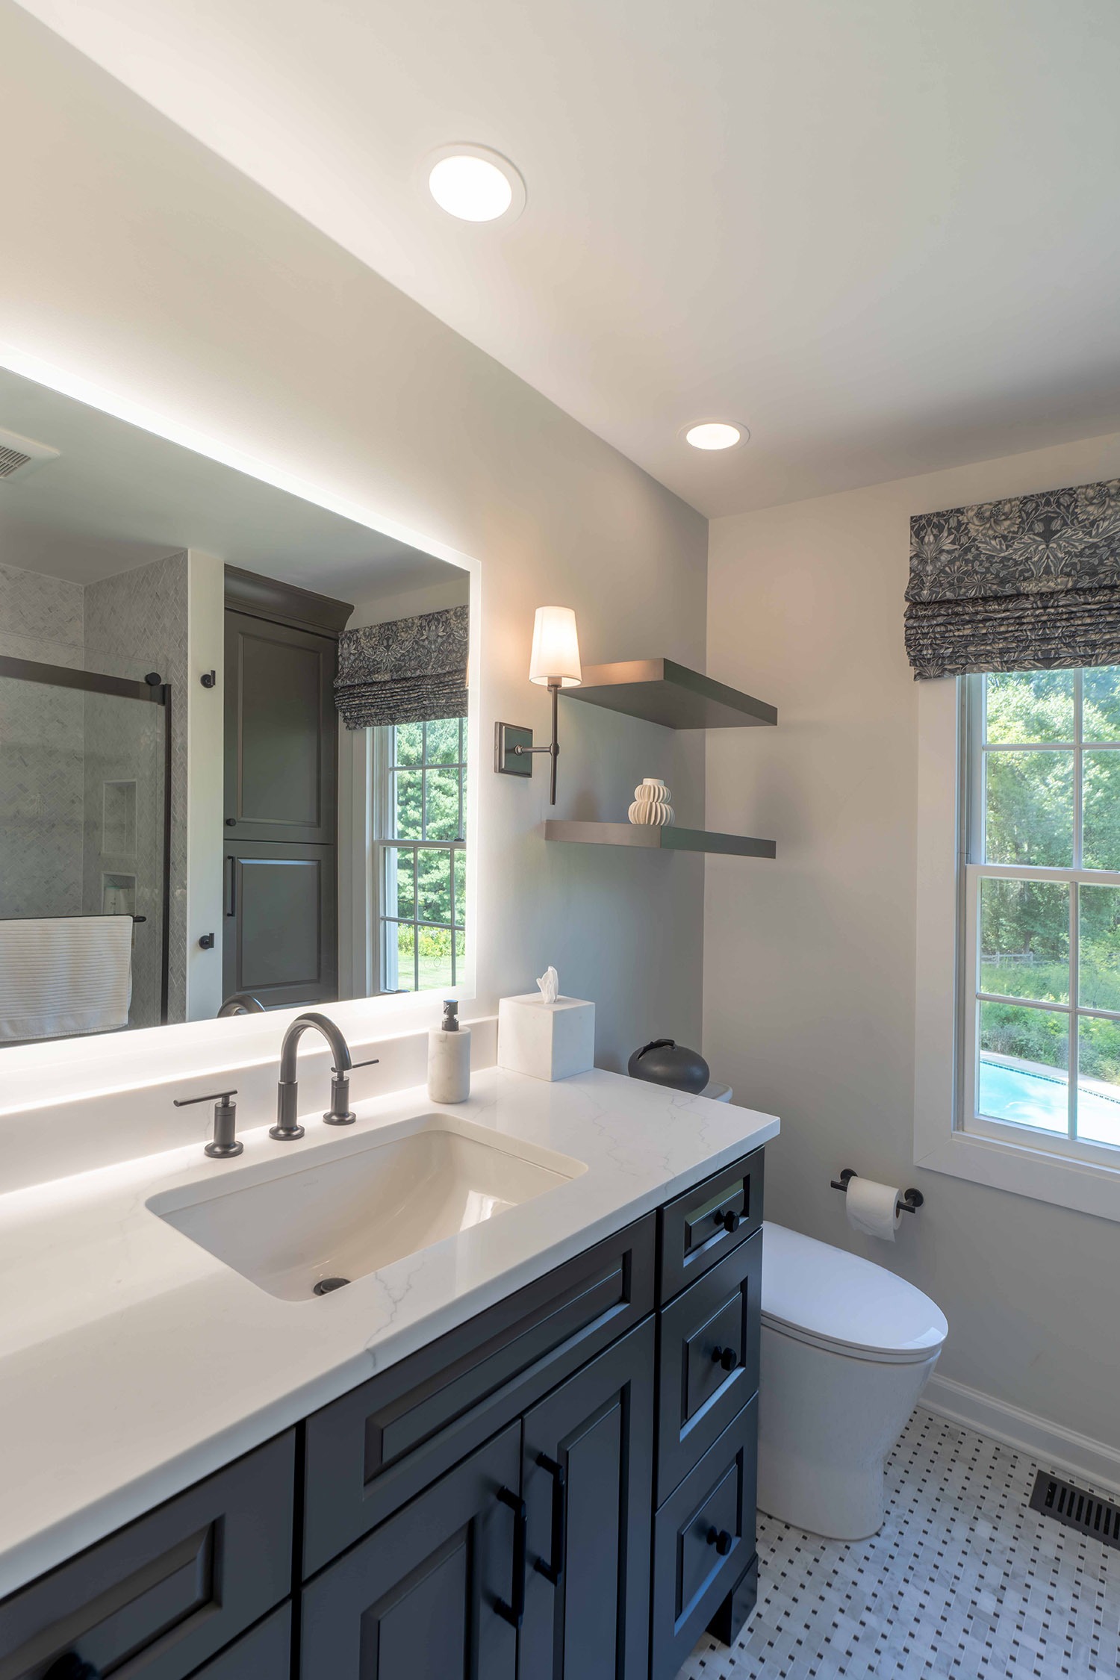
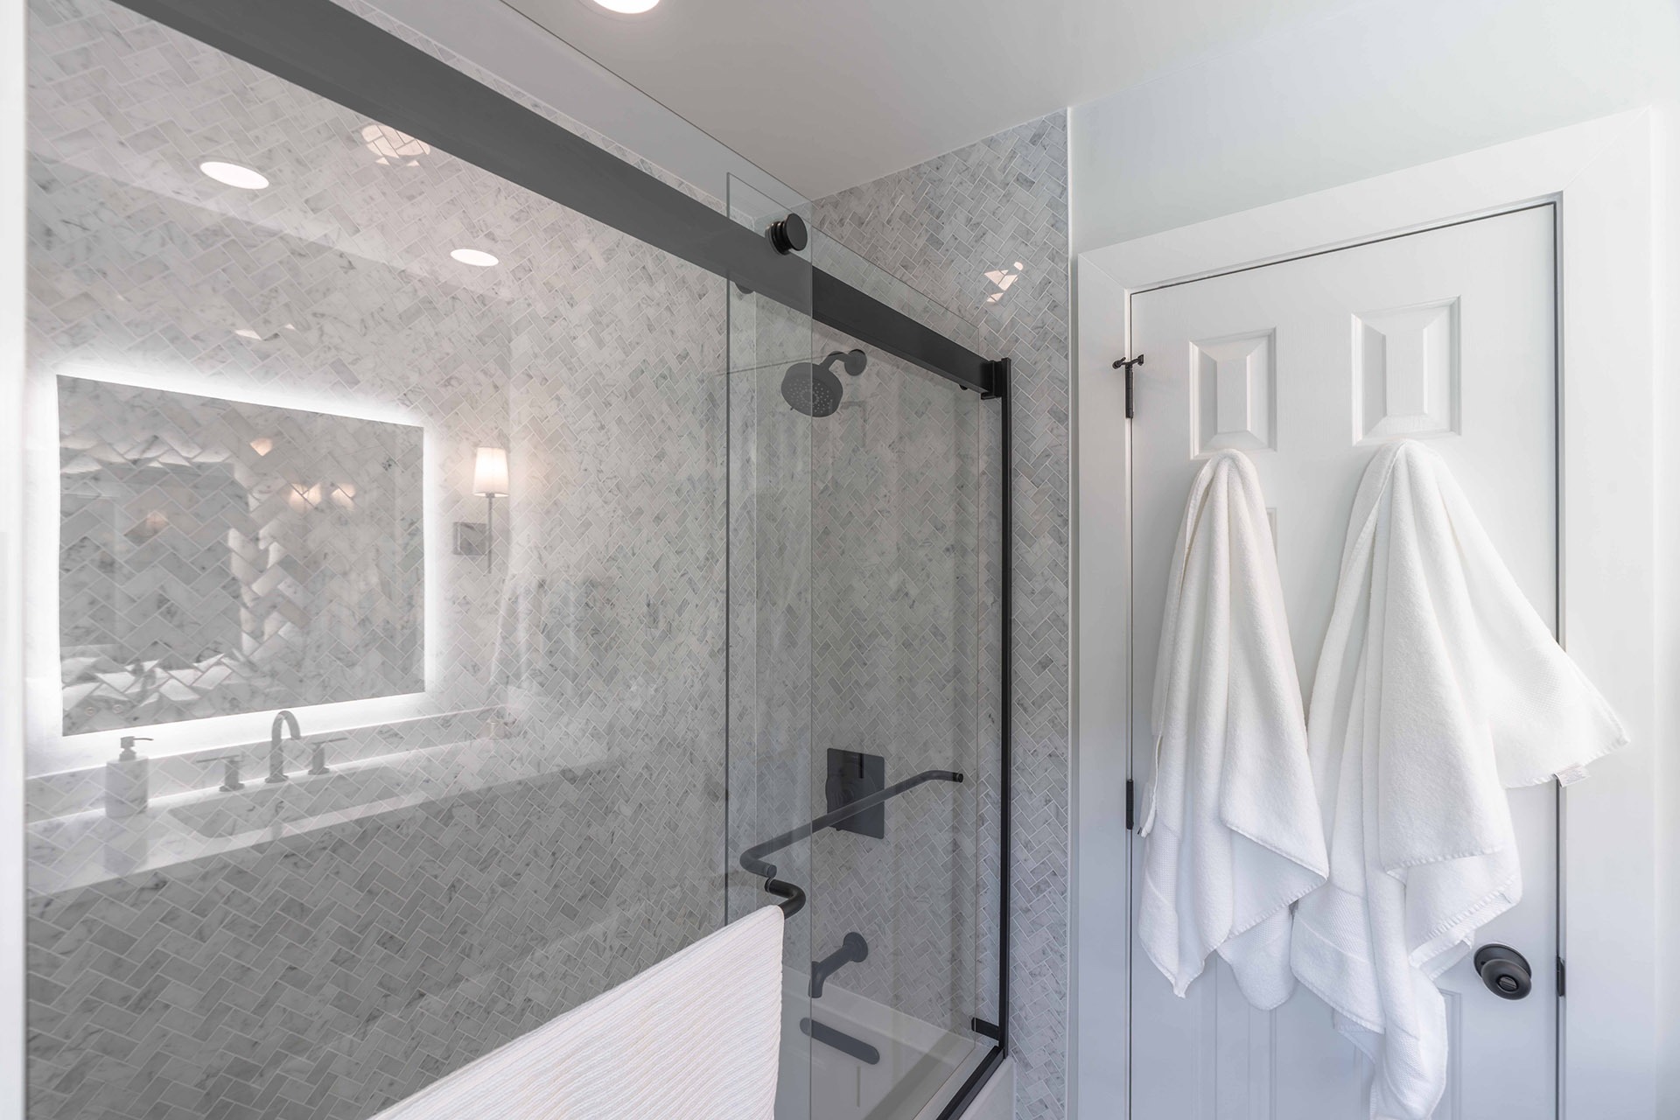
Walls and ceiling were painted in a matte bath and spa finish in a light warm white, with trim and doors in a satin or semi gloss sheen.
LBK Design Build - Stockton Bathroom Remodel
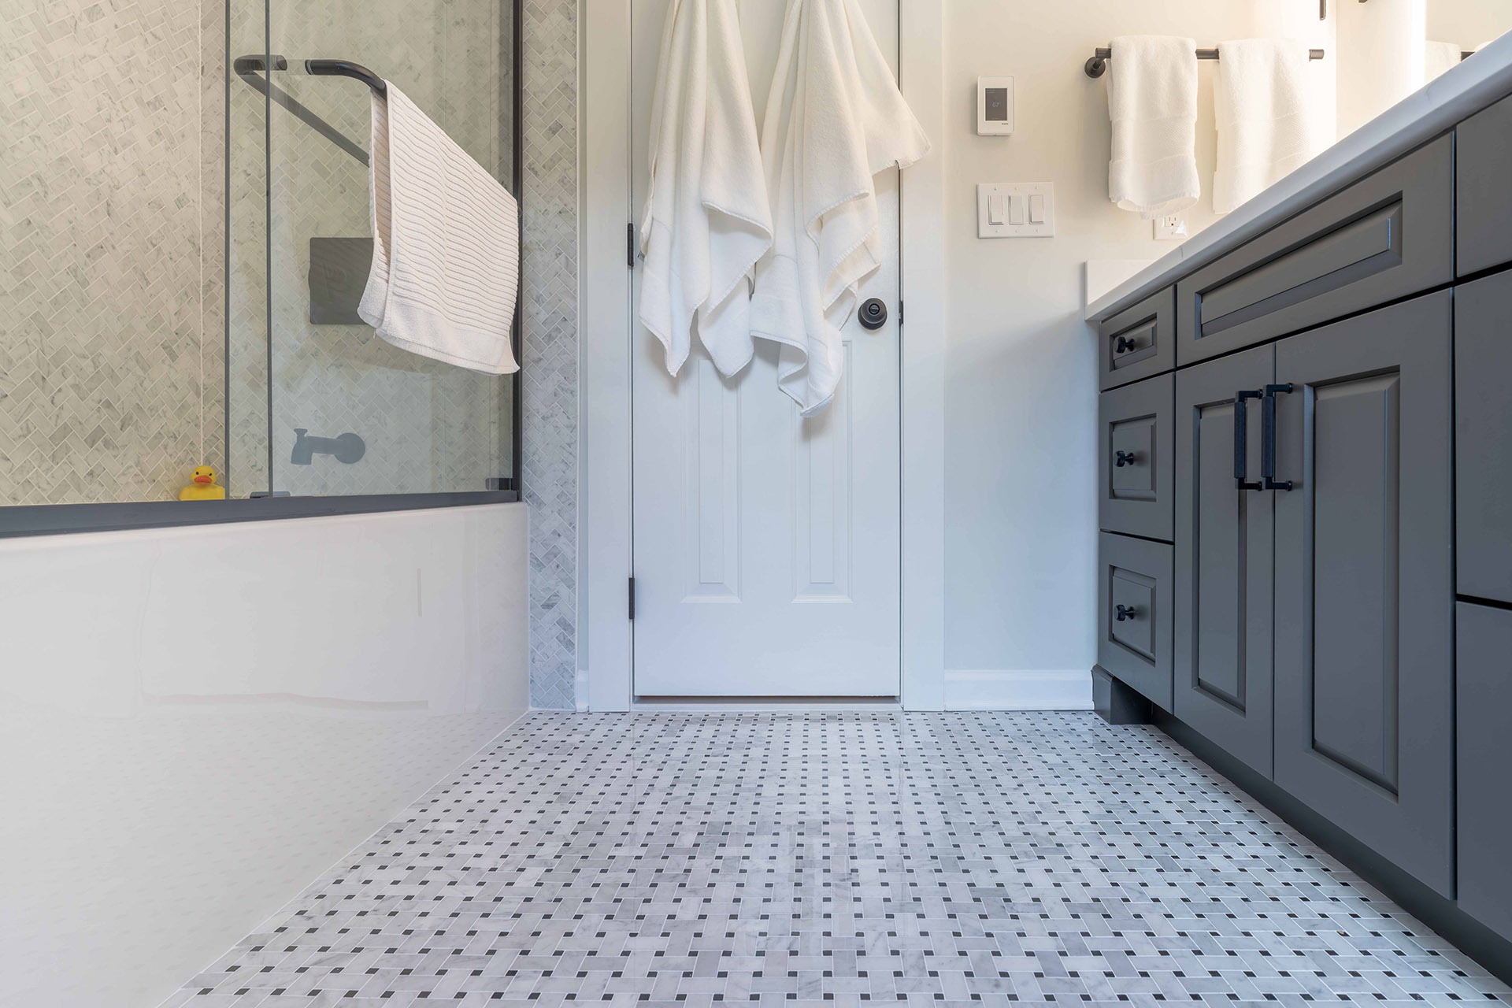
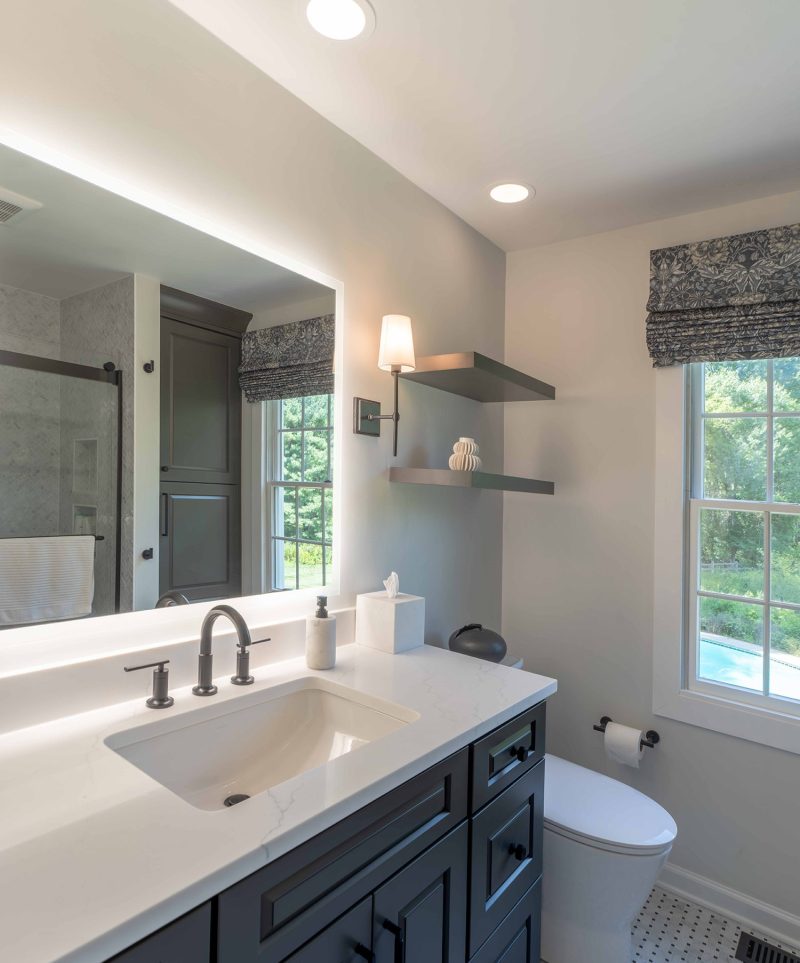
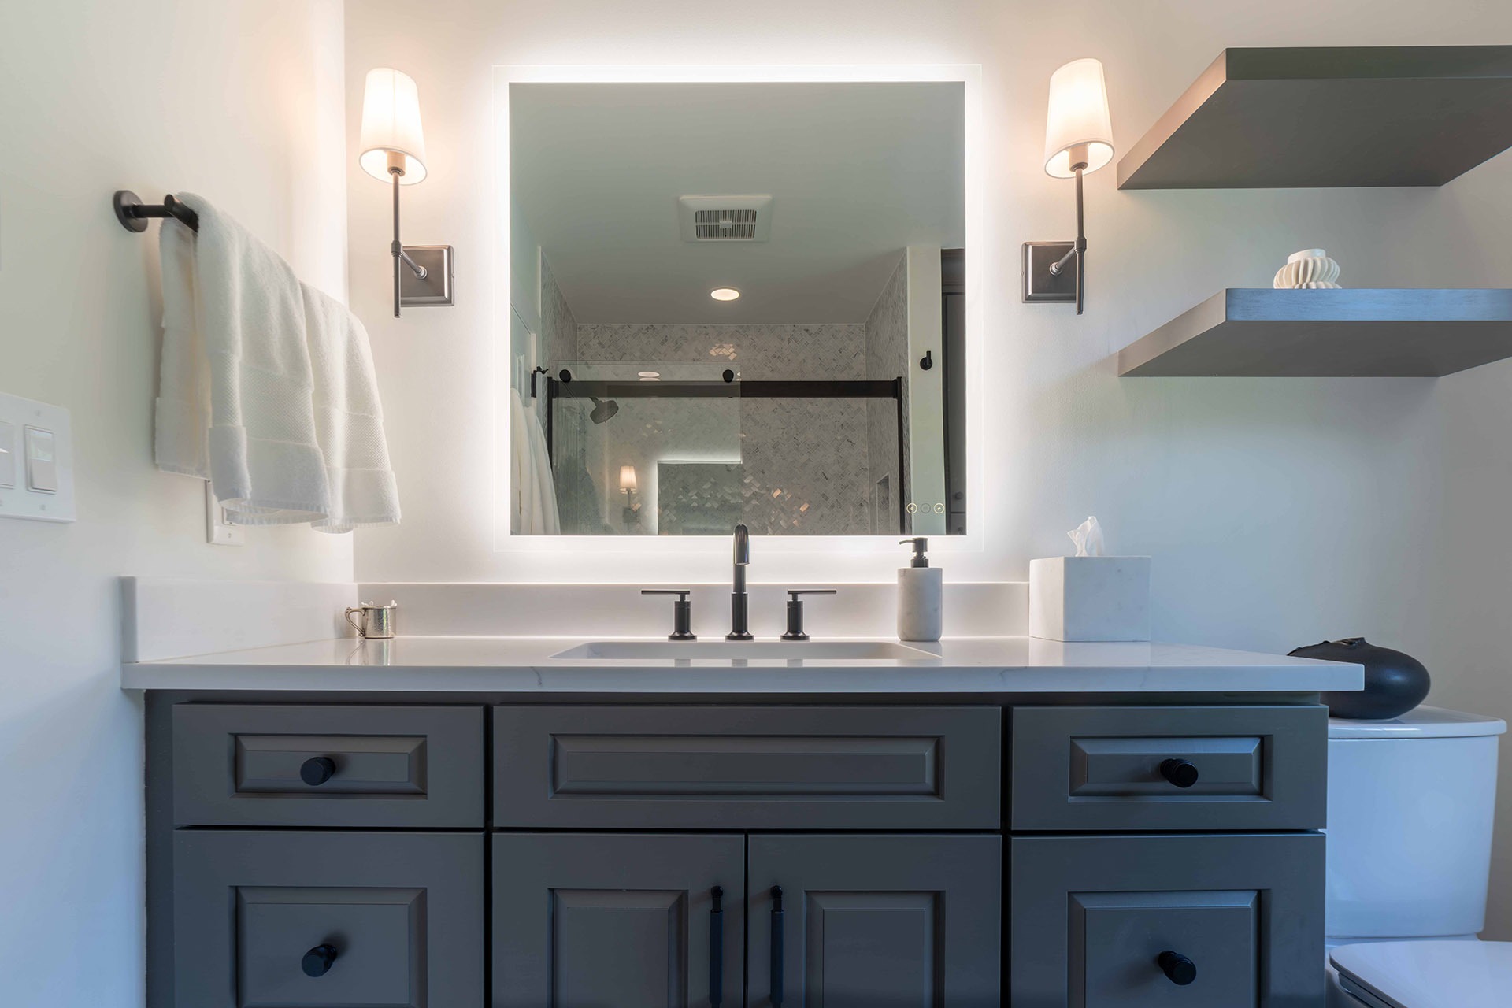
The fifty four inch vanity and tall linen cabinet are painted maple in a deep bronze gray, built in a wide rail shaker raised panel style with full overlay doors and five piece drawer fronts.
LBK Design Build - Stockton Bathroom Remodel
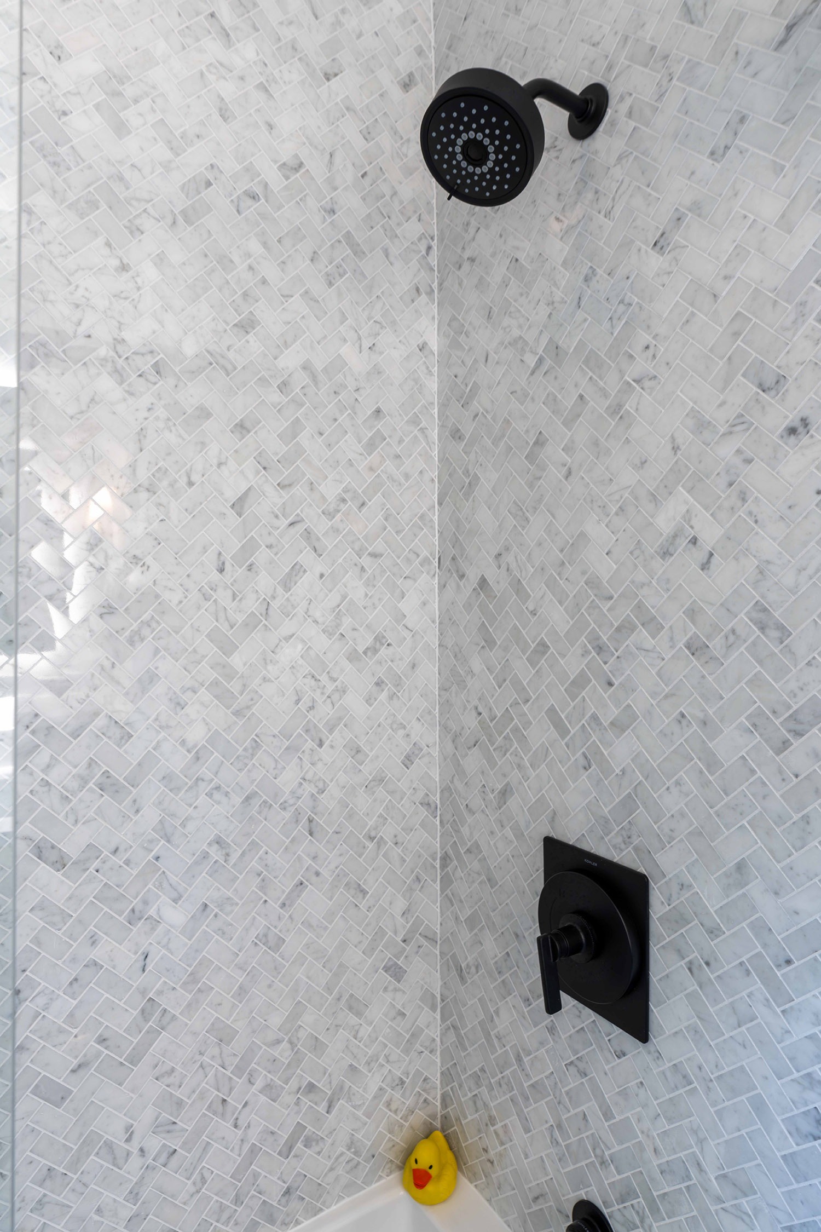
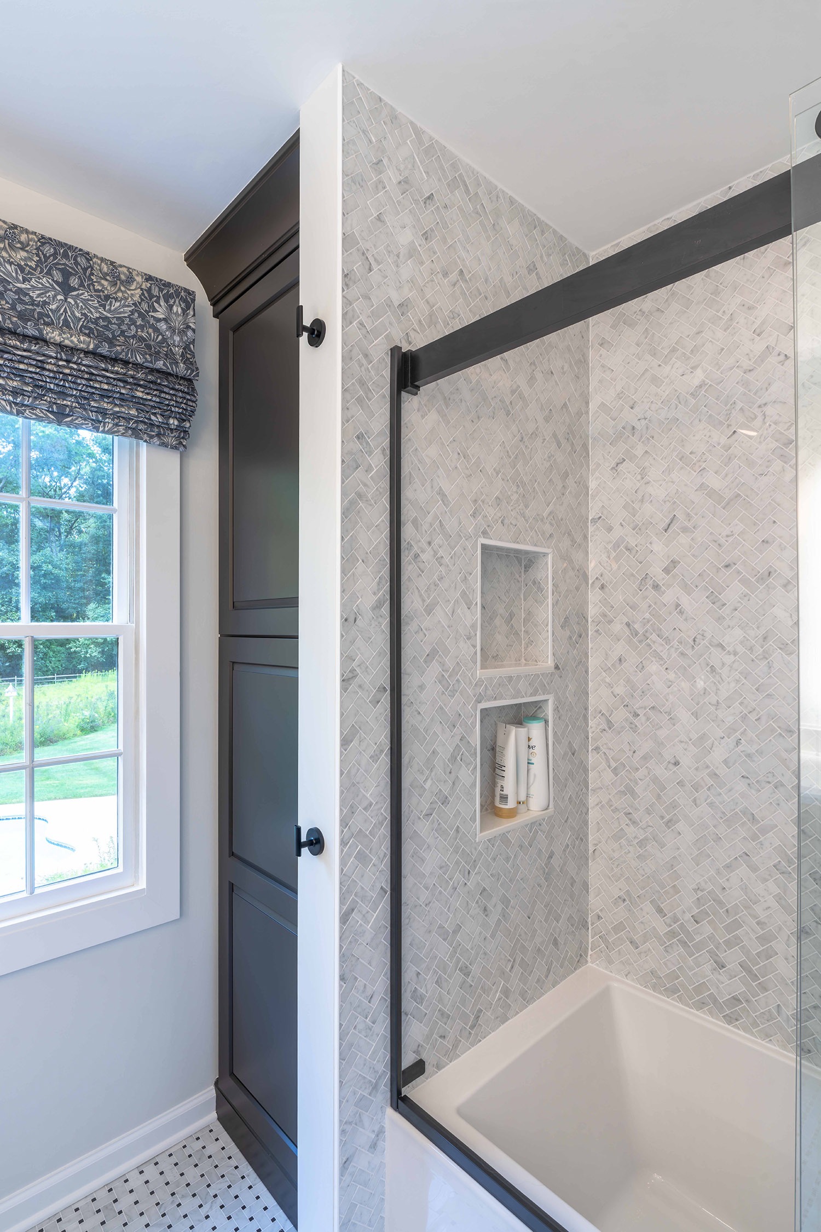
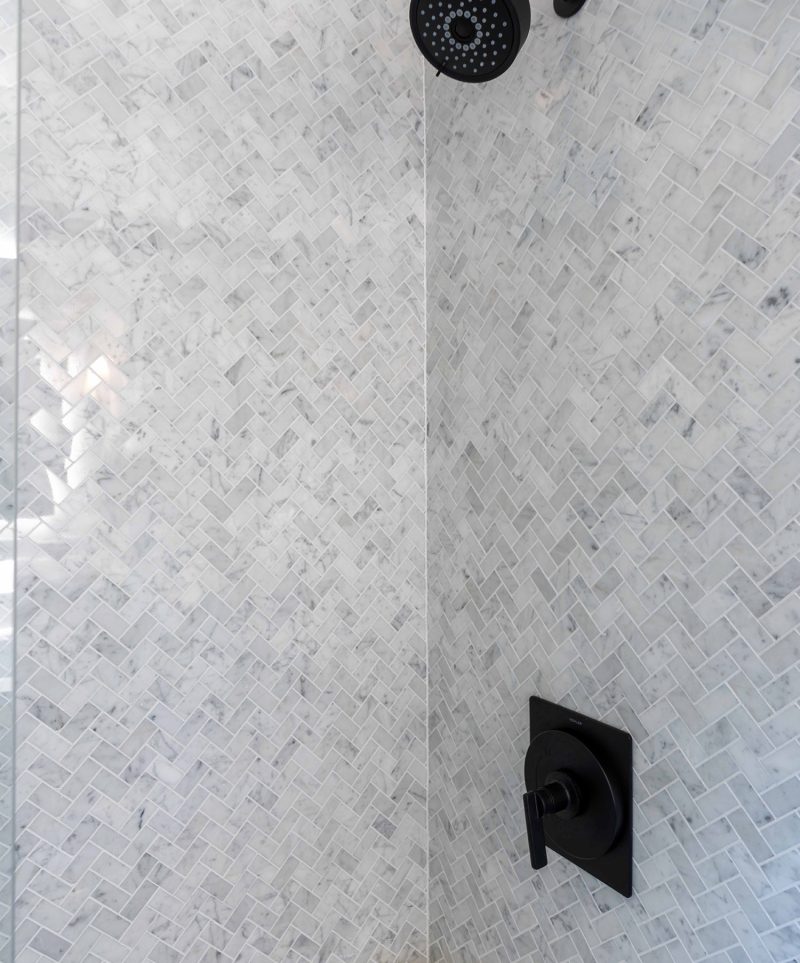
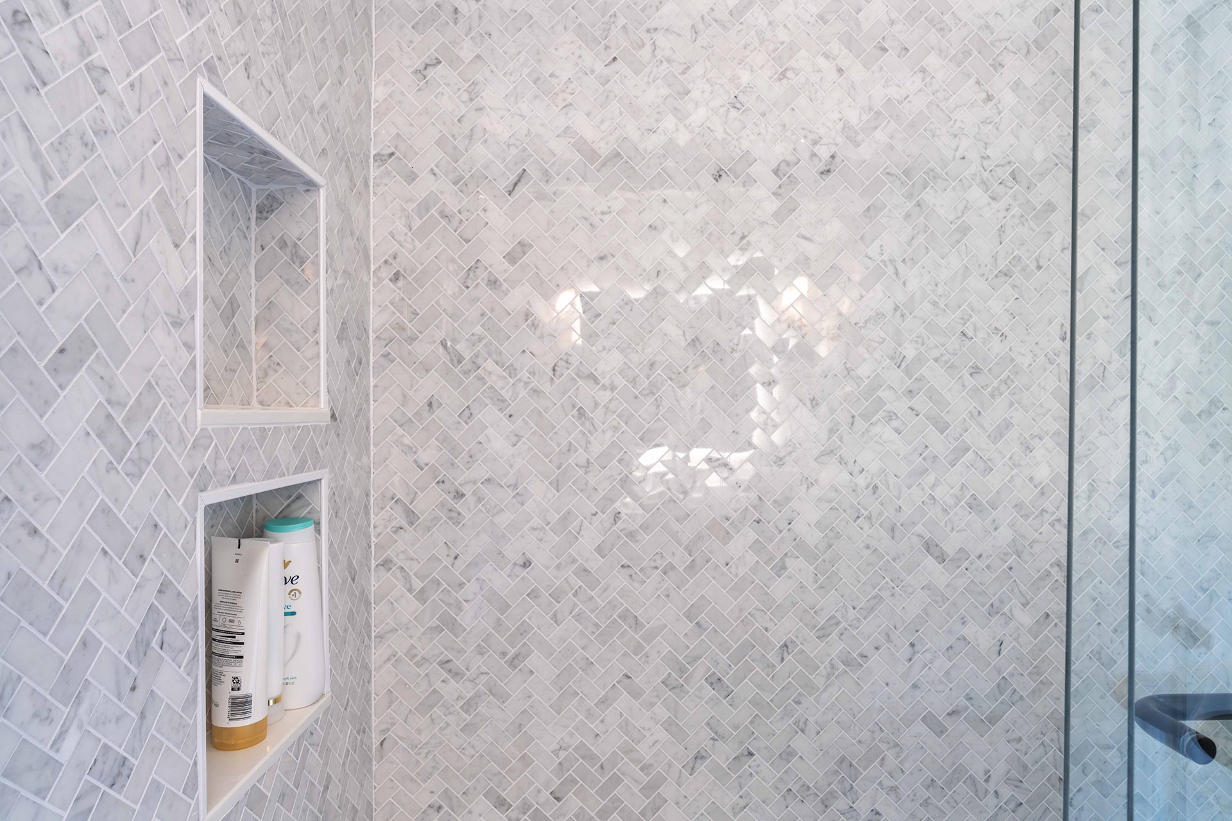
The tub surround is finished floor to ceiling in a polished white marble one by two herringbone mosaic, with two stacked niches.
LBK Design Build - Stockton Bathroom Remodel

DETAILS:

CABINETS

The fifty four inch vanity and tall linen cabinet are painted maple in a deep bronze gray, built in a wide rail shaker raised panel style with full overlay doors and five piece drawer fronts. The vanity sink base includes two rollout trays with plumbing cutouts, and both cabinets were fitted with extended stiles scribed to the walls in the field. Hardware is matte black with a knurled texture, using round knobs on the drawers and tall cabinet door and long bar pulls on the vanity doors and lower linen door. The floating shelves above the toilet are finished in the same painted gray as the cabinetry.

TILE AND STONE

The tub surround is finished floor to ceiling in a polished white marble one by two herringbone mosaic, with two stacked niches trimmed in a white metal edge that also finishes the open sides of the shower walls. The floor is a white marble basketweave mosaic with small dark dot accents, set over the heated floor system. Both tiles are set with a bright white grout.

FINISHES

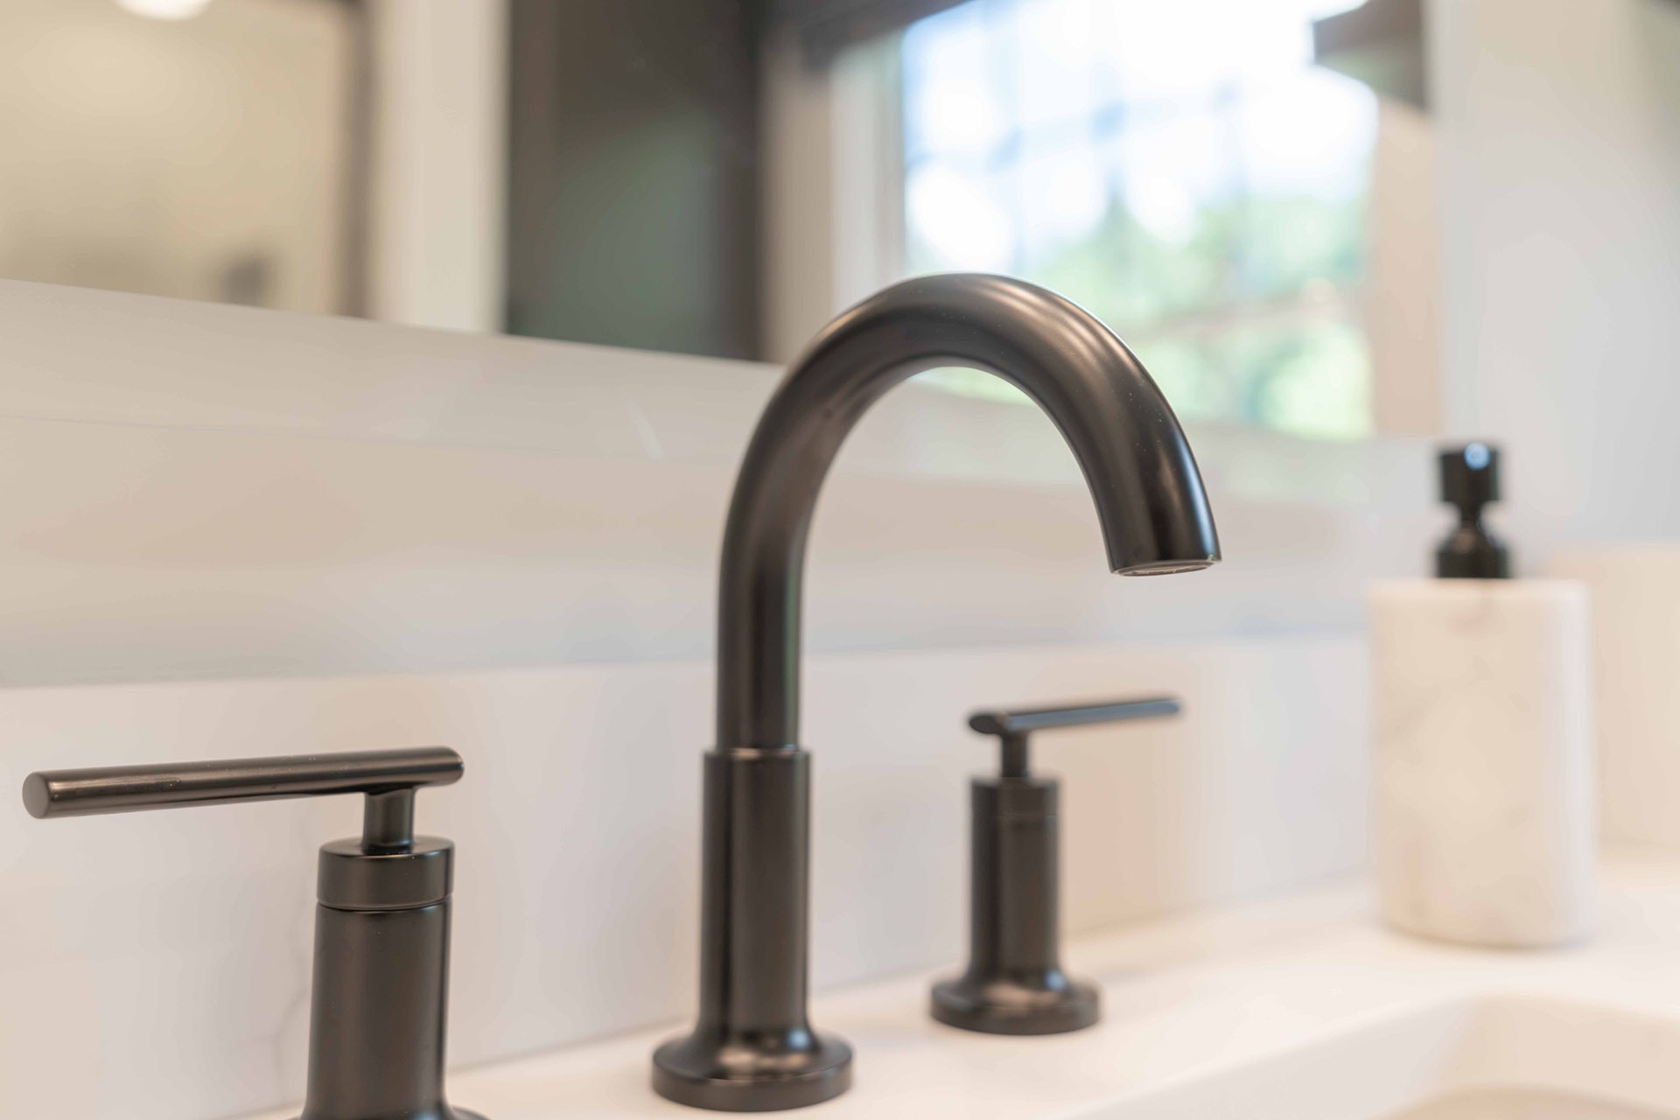
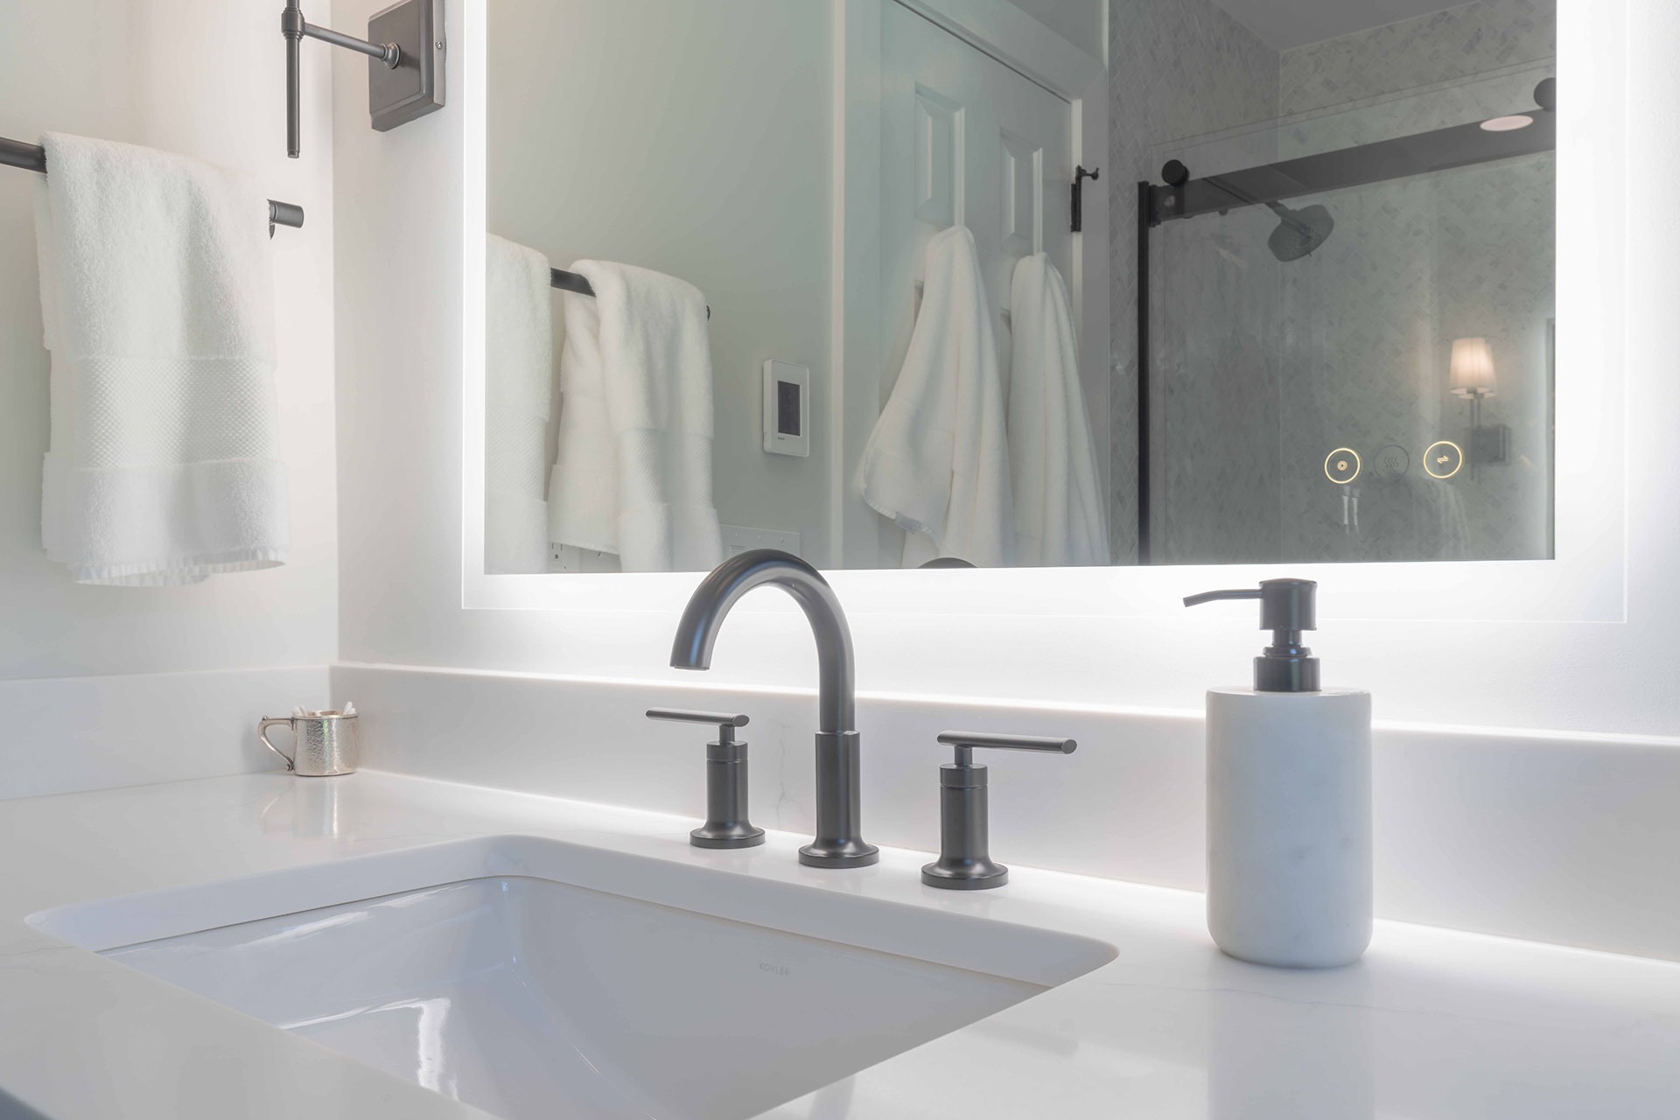
The vanity top is a white quartz with soft gray veining, three centimeters thick, polished, with an eased edge, a negative reveal at the undermount sink, a four inch backsplash, and a side splash on the left. The rectangular undermount sink is paired with a matte black widespread faucet. Walls and ceiling were painted in a matte bath and spa finish in a light warm white, with trim and doors in a satin or semi gloss sheen. A thirty six inch square LED backlit mirror with an anti fog feature sits above the vanity between two black sconces with white fabric shades.

DETAILS:

CABINETS

The fifty four inch vanity and tall linen cabinet are painted maple in a deep bronze gray, built in a wide rail shaker raised panel style with full overlay doors and five piece drawer fronts. The vanity sink base includes two rollout trays with plumbing cutouts, and both cabinets were fitted with extended stiles scribed to the walls in the field. Hardware is matte black with a knurled texture, using round knobs on the drawers and tall cabinet door and long bar pulls on the vanity doors and lower linen door. The floating shelves above the toilet are finished in the same painted gray as the cabinetry.

TILE AND STONE

The tub surround is finished floor to ceiling in a polished white marble one by two herringbone mosaic, with two stacked niches trimmed in a white metal edge that also finishes the open sides of the shower walls. The floor is a white marble basketweave mosaic with small dark dot accents, set over the heated floor system. Both tiles are set with a bright white grout.

FINISHES

The vanity top is a white quartz with soft gray veining, three centimeters thick, polished, with an eased edge, a negative reveal at the undermount sink, a four inch backsplash, and a side splash on the left. The rectangular undermount sink is paired with a matte black widespread faucet. Walls and ceiling were painted in a matte bath and spa finish in a light warm white, with trim and doors in a satin or semi gloss sheen. A thirty six inch square LED backlit mirror with an anti fog feature sits above the vanity between two black sconces with white fabric shades.
LBK Design Build - Stockton Bathroom Remodel