
Most basements in the homes we work on are not empty. They’re full — full of the things that didn’t have anywhere else to go. Holiday bins and old furniture and the exercise equipment that was great idea one New Year. The basement became, at some point and without anyone quite deciding it, the place where intention goes to wait.
This is almost never what the homeowner wanted. Nearly everyone who buys a home with an unfinished basement has a version of what it could become: a place for the family to spread out, a proper guest suite, a bar and gathering space, a home office with a door that closes. The idea has been there for years. What’s been missing is the clarity to turn it into a plan.
A basement remodel is one of the most value-dense investments available to homeowners in Bucks County and the surrounding region. It adds meaningful square footage without changing the home’s footprint, and it can absorb functions that the main floors of the house have never had room for. But a finished basement is only worth the investment if it’s designed to actually be used. That’s the conversation worth having before anything else.
Start with Function, Not Inspiration
The most common mistake in basement planning is beginning with finish selections like flooring, paint, and bar configurations before the function of the space has been genuinely determined. A basement that looks beautiful but doesn’t fit how the family lives will become underused within a year of completion, and the investment will have solved the wrong problem.
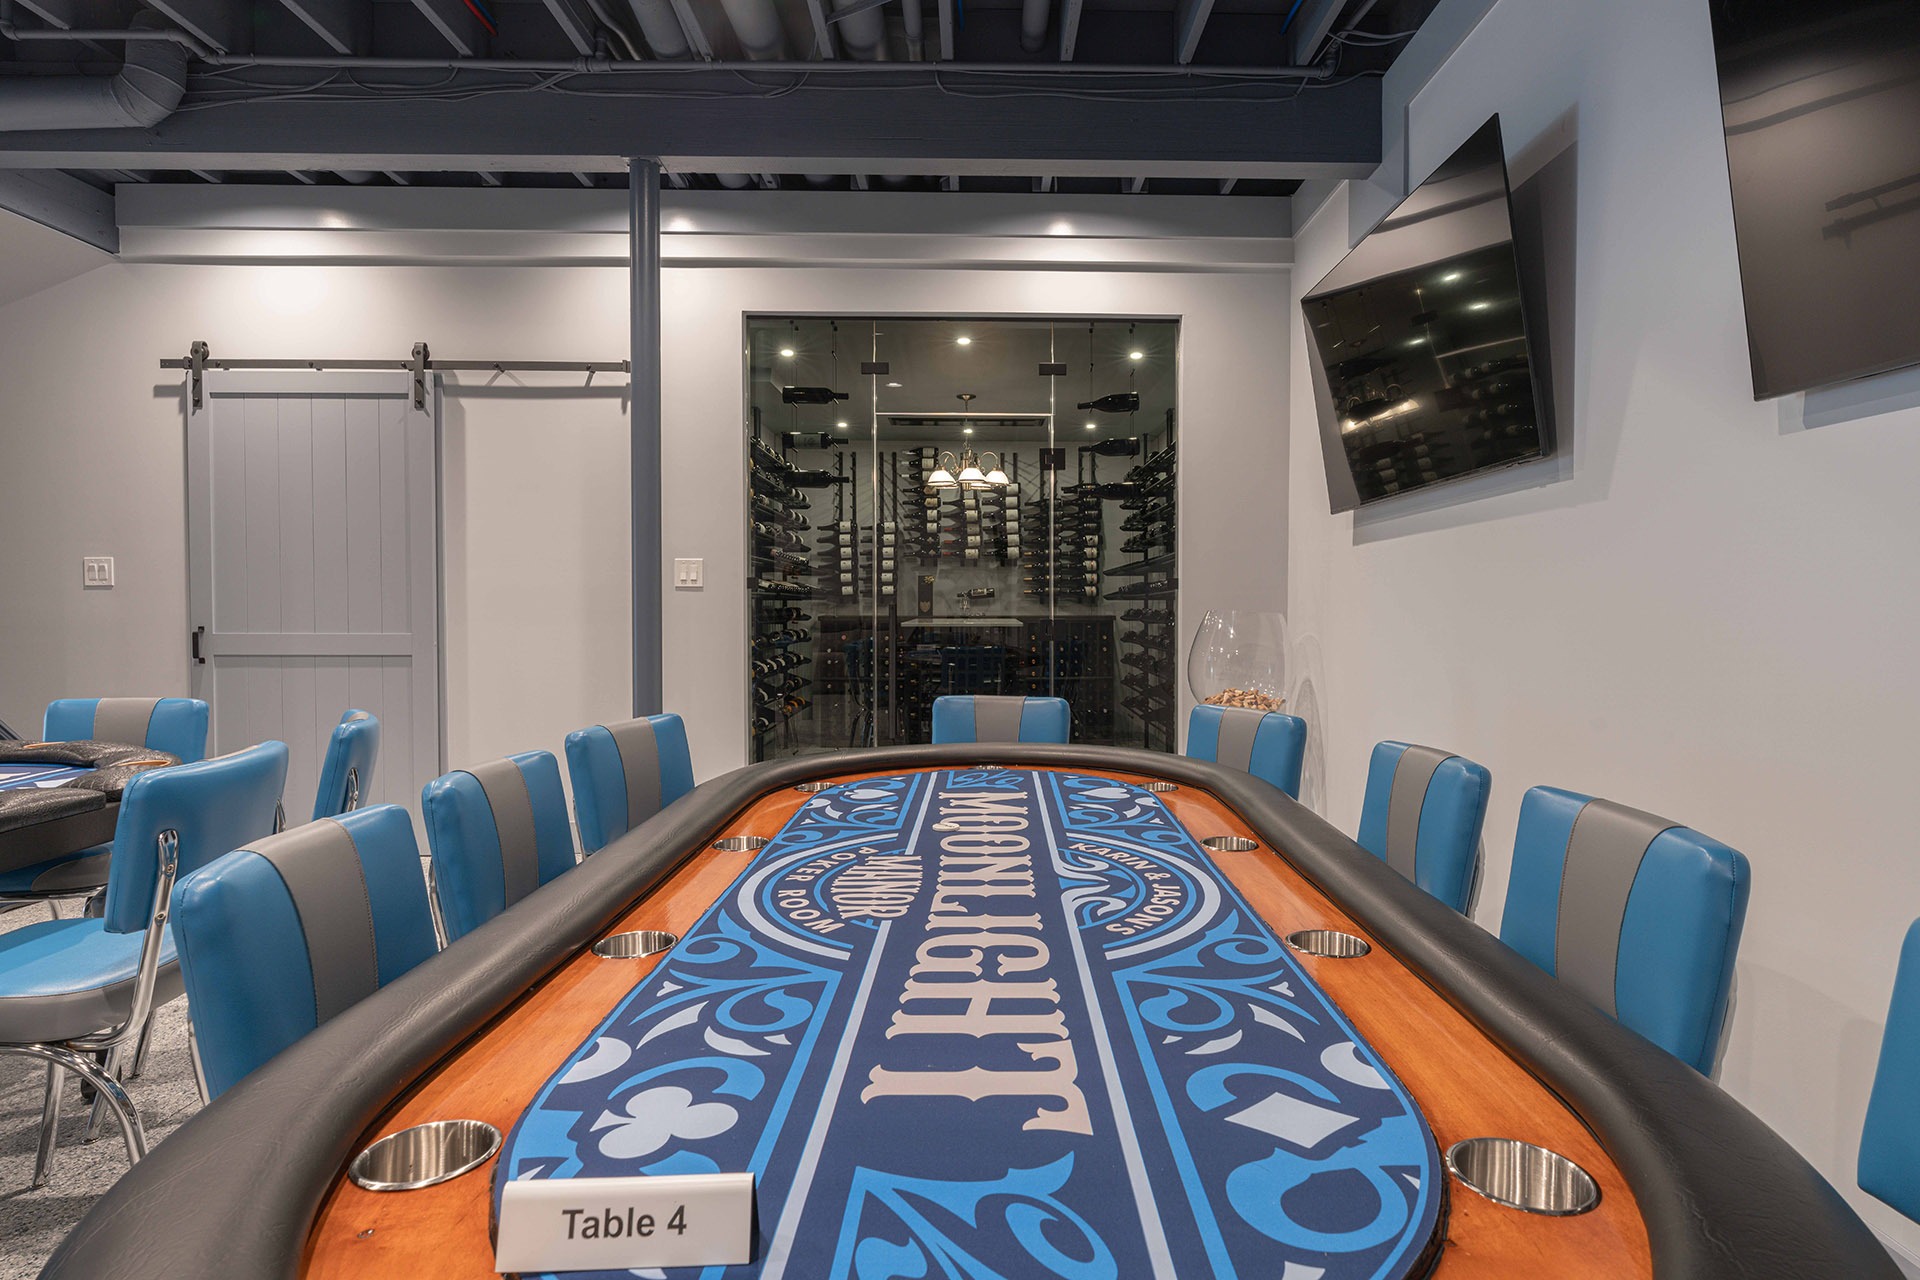
The useful question is specific: what does your household need that it doesn’t currently have? A place for teenagers that gives the main floor of the house back to the adults? A proper home office that isn’t a converted dining room or a desk in the corner of a bedroom? A self-contained guest suite that gives visitors independence without giving up a bedroom that the family needs? A space for exercise, for gathering, for the kind of unhurried evening that requires room to spread out?
Most basements can accommodate more than one of these functions — but the layout decisions for each one are different enough that trying to accommodate all of them equally, without a clear hierarchy, tends to produce a space that serves none of them particularly well. Knowing what matters most is the design decision that makes everything else possible.
The Challenges That Are Specific to Below Grade
A basement is not simply a first floor that happens to be underground. It has a distinct set of design challenges, and the quality of the finished space depends almost entirely on how honestly those challenges are addressed before construction begins.
Moisture is the most consequential. Below-grade spaces in the Mid-Atlantic region — and Bucks County and Montgomery County homes are no exception — exist in a climate that makes water management a serious structural consideration. A basement that isn’t properly waterproofed before finishing will, over time, make itself known: through humidity that ruins flooring, through moisture on walls that were covered before they were sealed, through the distinctive smell of a space that was finished over a problem rather than after it was resolved. The right approach is to assess the basement’s current condition thoroughly before any design decisions are made and to address any moisture issues as part of the project scope, not as an afterthought.
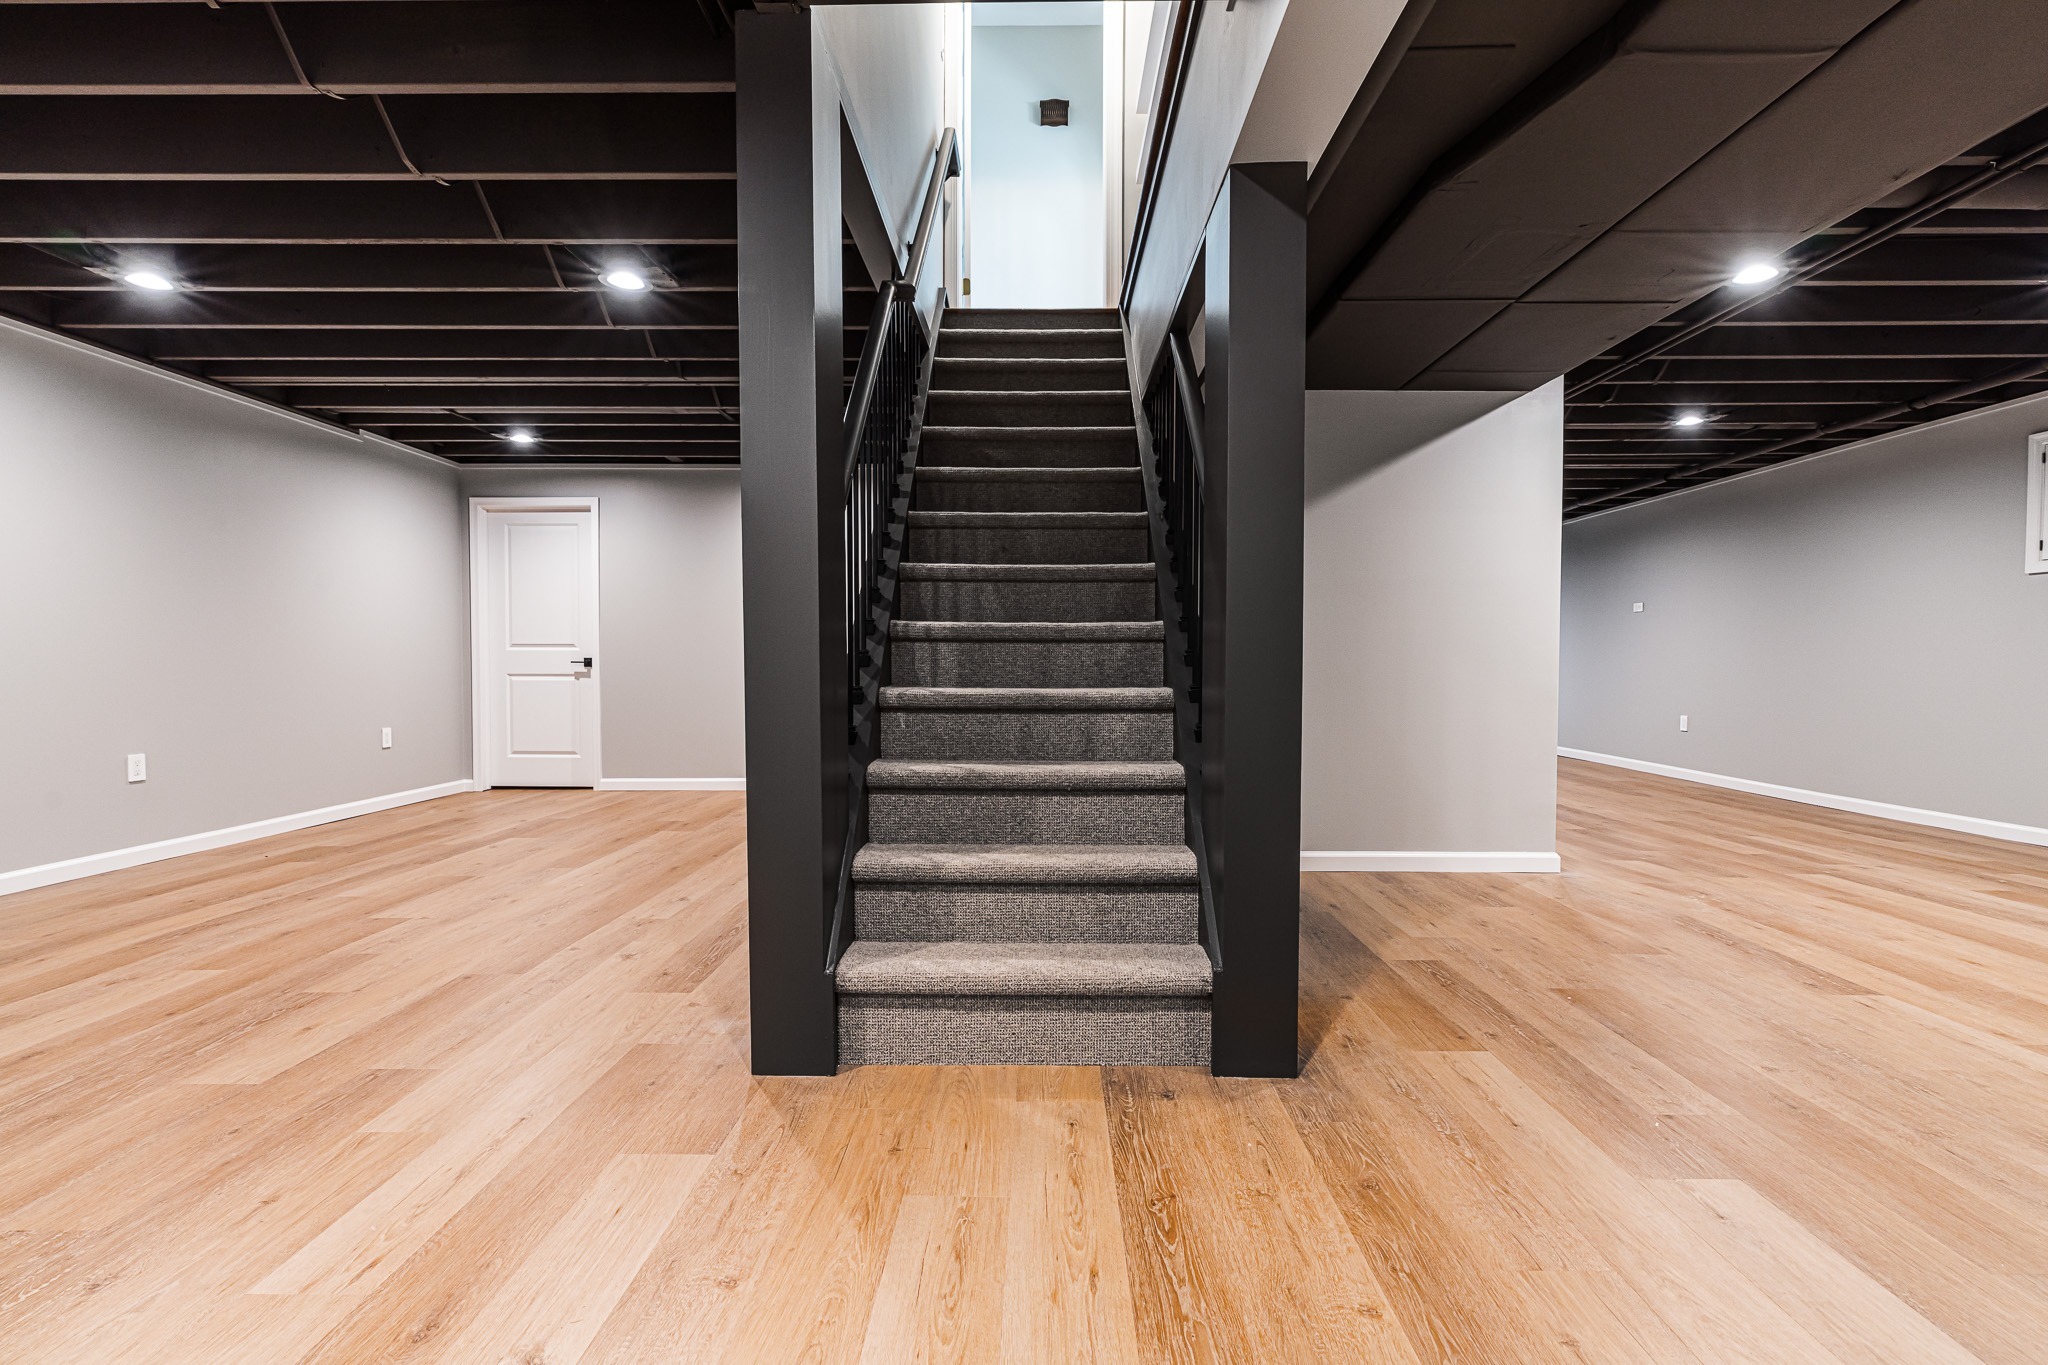
Ceiling height shapes what a basement can become more than any other single factor. An eight-foot finished ceiling is genuinely comfortable and opens the space to a full range of uses and finishes. A seven-foot ceiling, after the drop for mechanicals and structure, can still be made to work well with the right approach to lighting and layout, but certain uses, and certain finish levels will feel constrained. Understanding the actual finished ceiling height the space will yield is one of the first conversations worth having with a design team.
Egress — the means of safely exiting a below-grade space — determines what functions are code-compliant in a finished basement. A bedroom requires an egress window large enough to serve as an emergency exit. A home office or family room does not. If a guest suite or a bedroom for a family member is part of the plan, egress window installation is almost certainly part of the project scope and it’s one of the details that should be confirmed with the local municipality early, since requirements vary across townships.
The Light Question: More Solvable Than It Appears
Natural light is the thing homeowners most often cite as the reason they don’t use their basement and it’s also the challenge that thoughtful design addresses most effectively.

Window wells, enlarged egress windows, and in some cases the addition of a walkout or French door connection to grade can bring meaningful natural light into a below-grade space and fundamentally change its character. In the Newtown basement remodel LBK completed recently, a set of French doors was added to connect the living area directly to the outdoors, transforming what had been a dark, enclosed lower level into a space that felt genuinely integrated with the rest of the home.
Where structural or site conditions limit natural light, artificial lighting strategy becomes the primary design tool. Recessed fixtures at a density that eliminates the shadowy corners common in poorly lit basements, warm-toned bulbs in the 2700K range that read as comfortable rather than clinical, accent lighting that draws the eye to the room’s best features rather than its limitations. These decisions, made deliberately and in coordination with the ceiling plan, can produce a basement that feels warm and inviting regardless of what’s happening above grade.
What the Best Finished Basements Have in Common
After completing basement remodels across Bucks County, Montgomery County, and the Philadelphia region — projects ranging from full in-law suite conversions to media rooms to multi-functional family spaces — a few things consistently separate the basements that get used from the ones that don’t.
The spaces that work are the ones that were designed for a specific life, not a general concept. A basement designed around the reality of how a particular family spends weekend evenings with considerations for where they want to be, what they want to be doing, who needs to be able to be there comfortably at the same time produces something fundamentally different from a basement designed around a mood board. The specificity is what creates genuine usability.

Storage, handled deliberately rather than as an afterthought, is almost always present in the basements that feel finished rather than makeshift. Built-in cabinetry, a proper utility room that contains the mechanicals, designated storage areas that don’t bleed into the living space are the elements that keep a finished basement feeling finished five years after completion, rather than slowly reverting to the role the space had before.
And the basements that consistently earn the most appreciation from homeowners are the ones where the finish level matches the rest of the house. A basement designed and finished to the same standard as the main floor as a genuine extension of the living space. One that was finished to a lower standard, even with good intentions, tends to feel like exactly what it is: a different category of room.
The LBK Way
There is something satisfying about a basement remodel that doesn’t exist in the same way as other projects. The square footage is already there. The structure is already there. What a well-designed finished basement delivers is the realization of potential that the house has always had — space that was never nothing, just waiting to become something.
At LBK Design Build, we’ve transformed basements throughout Bucks County, Montgomery County, and the surrounding region into spaces that families use every day. If you’re ready to think about what yours could become, we’d love to start that conversation.