
There is a version of a finished kitchen remodel that has beautiful cabinetry, a countertop that photographs well, and hardware that was chosen with real care, yet something feels off. The materials are right. The layout works. But the room never quite settles into the warmth it was supposed to have, and it takes months of living in it before the homeowner understands why.
Almost always, the answer is lighting.
Lighting is the most under planned element in most home remodels, and it is also the element that most changes how everything else looks and feels. The countertop that read as warm in the showroom looks different under cool recessed fixtures at 6 in the evening. The tile that seemed luminous on the sample board reads flat under a single overhead source. The room that was supposed to feel intimate feels instead like a workspace. These are lighting problems and they are almost entirely avoidable when lighting is designed early, deliberately, and as an integrated part of the whole.
The Mistake: Treating Lighting as a Finish, Not a System
The most common lighting mistake in a home remodel is not a single bad decision; it’s a sequencing error. Lighting gets treated as a finish selection rather than a structural one. The fixture catalog comes out after the cabinetry is specified and the countertop is ordered, and lighting becomes the thing that gets chosen to fill the electrical boxes that were already roughed in based on a standard plan.
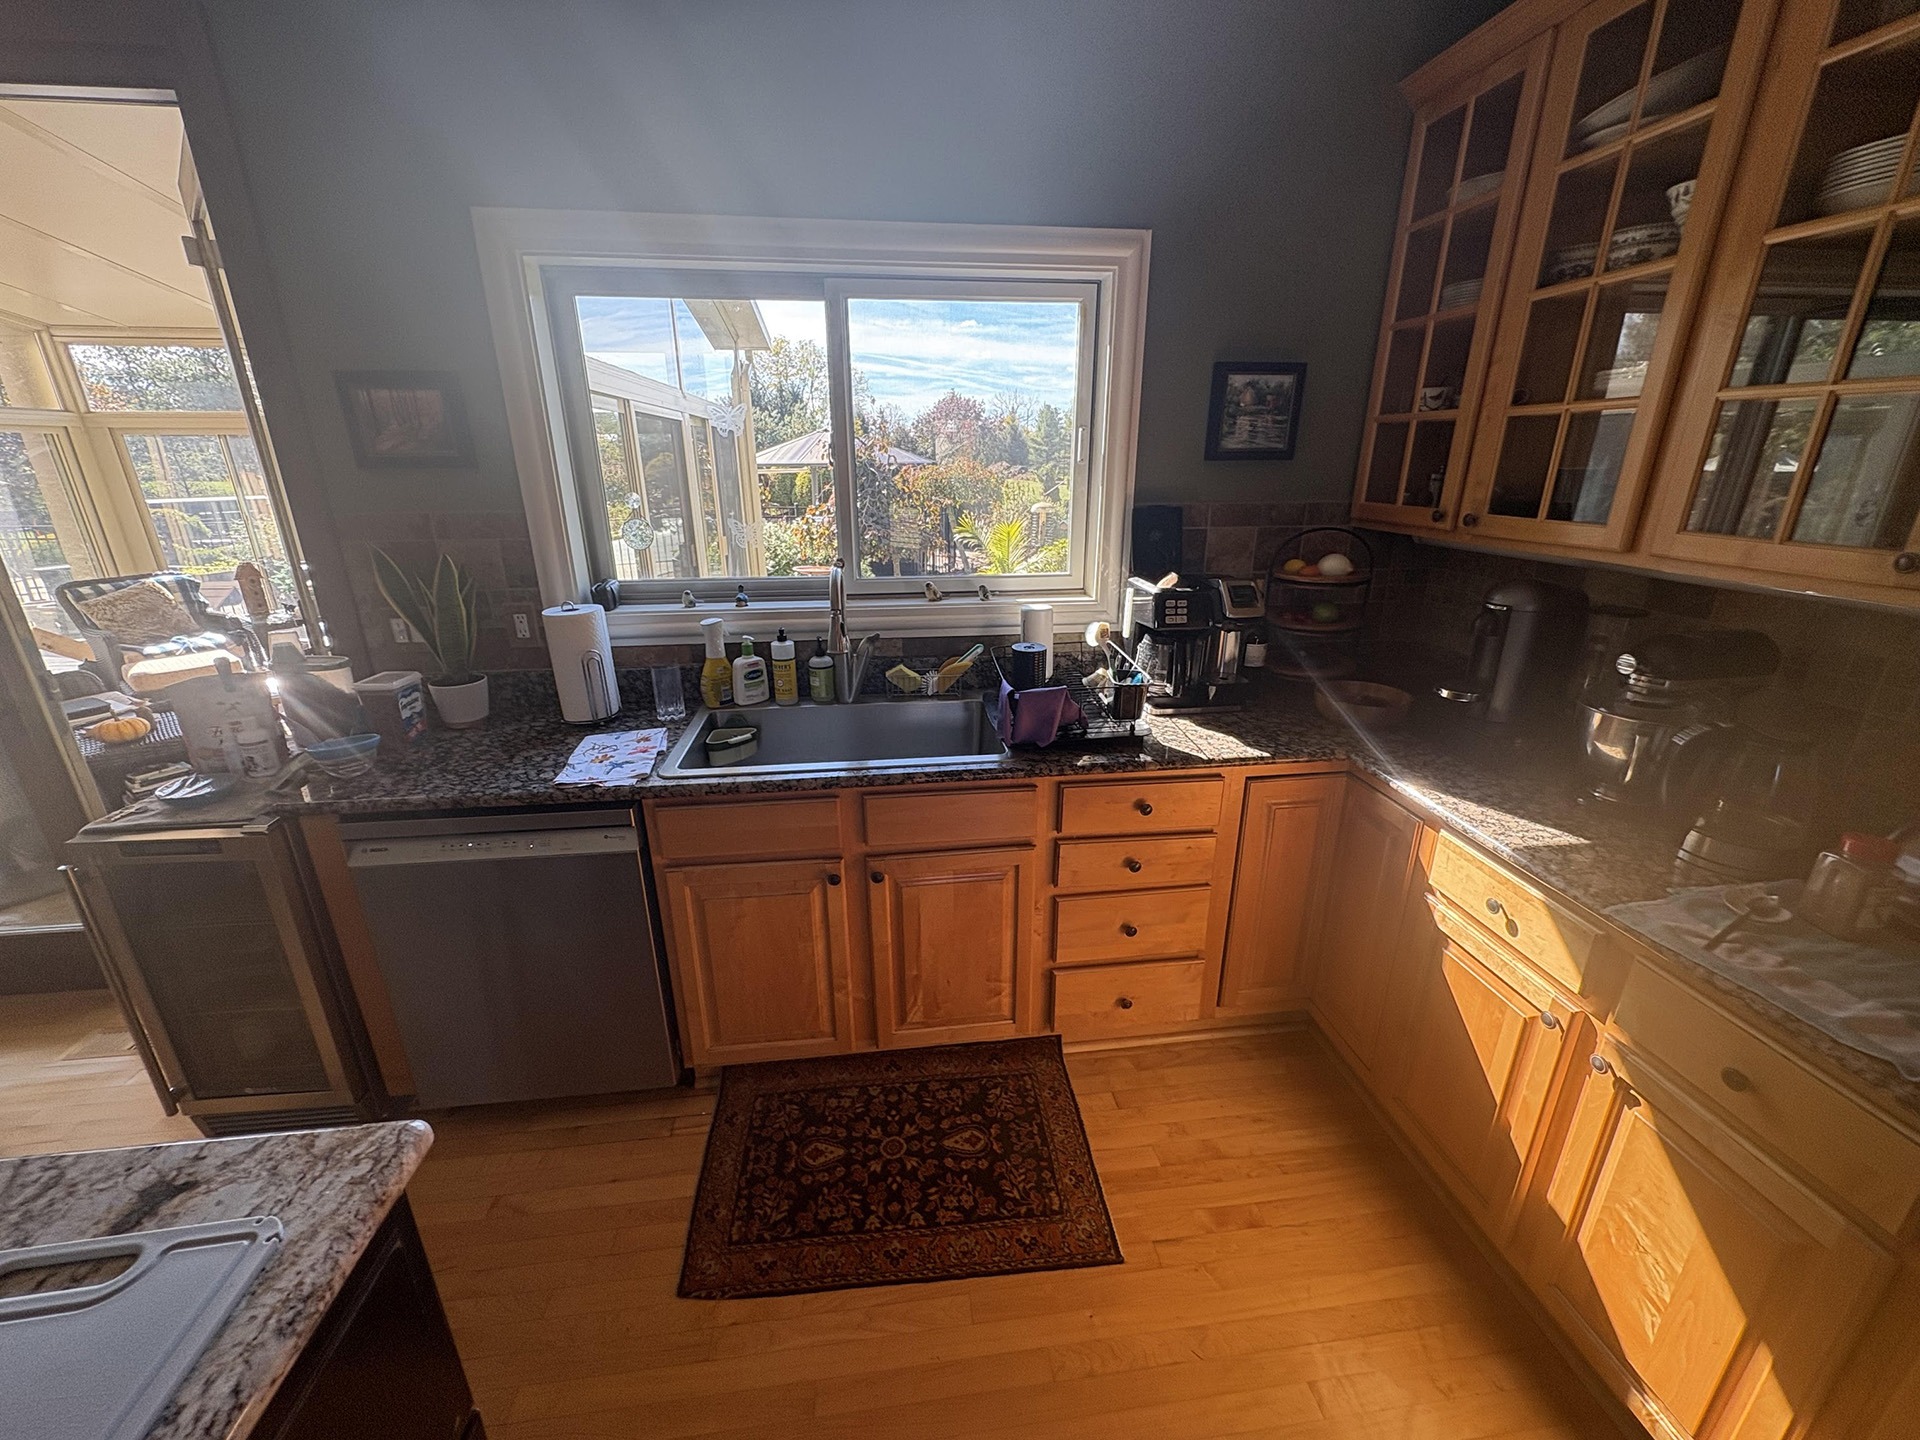
Before & After: A lighting plan should be developed alongside the floor plan and the cabinetry layout, not after.
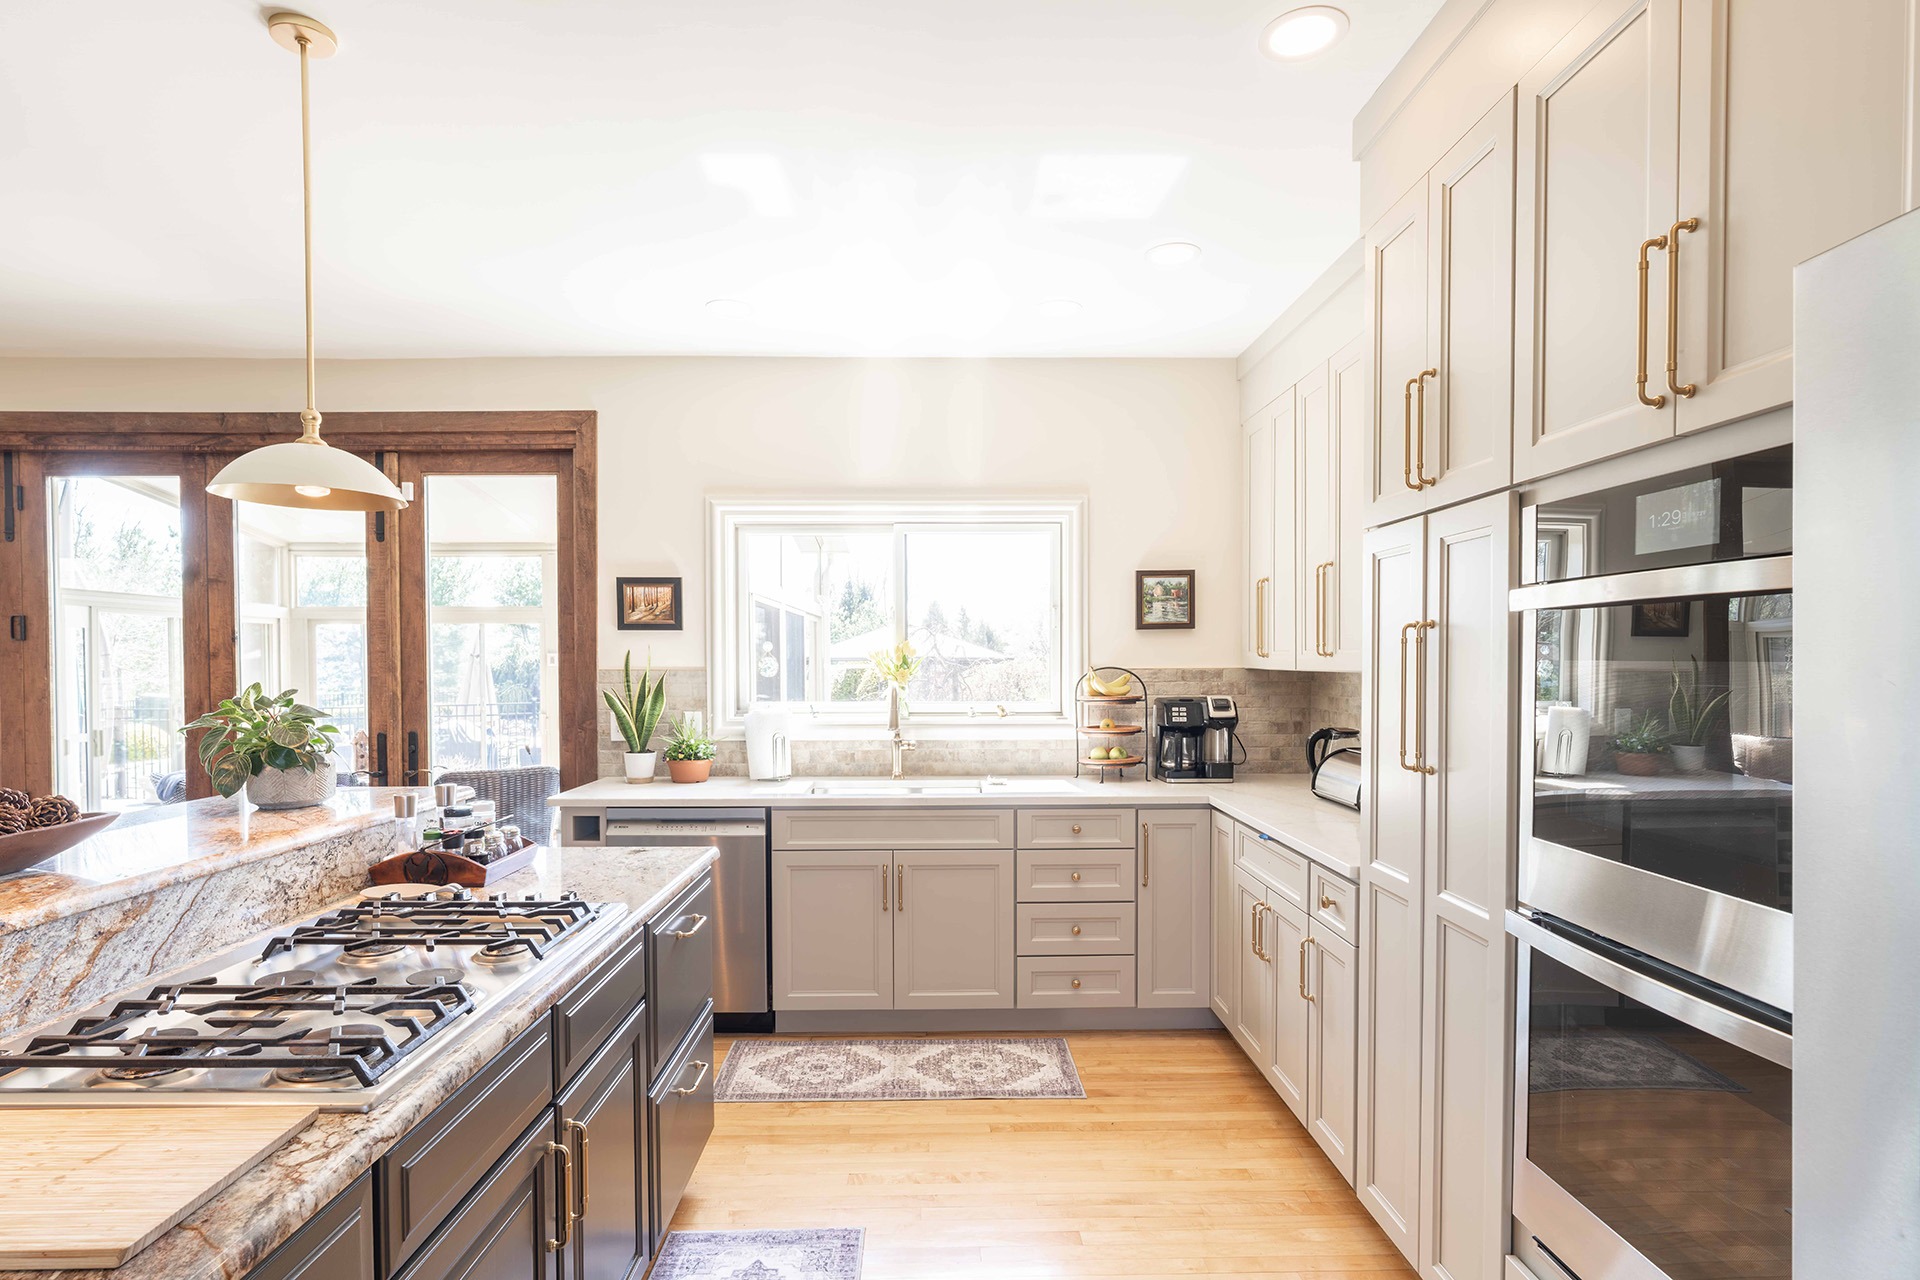
That sequence produces rooms with the right number of fixtures in the wrong places, with the wrong color temperature for the materials around them, and with no coherent relationship between the layers of light the space actually needs. It produces the kitchen with a row of recessed cans down the center of the ceiling that illuminate the tops of people’s heads while leaving the counters — where the work happens — in shadow. It produces the bathroom vanity with a single overhead fixture that creates the same unflattering light as a department store dressing room.
The fix is straightforward, but it requires changing when in the design process lighting gets considered. A lighting plan should be developed alongside the floor plan and the cabinetry layout, not after. The questions of where light needs to land, how it should be controlled, and what each layer of light needs to accomplish should be answered before a single electrical rough-in is placed.
The Three Layers Every Room Needs
Lighting designers organize a room’s light into three categories — ambient, task, and accent — and the rooms that feel best are the ones where all three layers are present and working in relationship with each other.
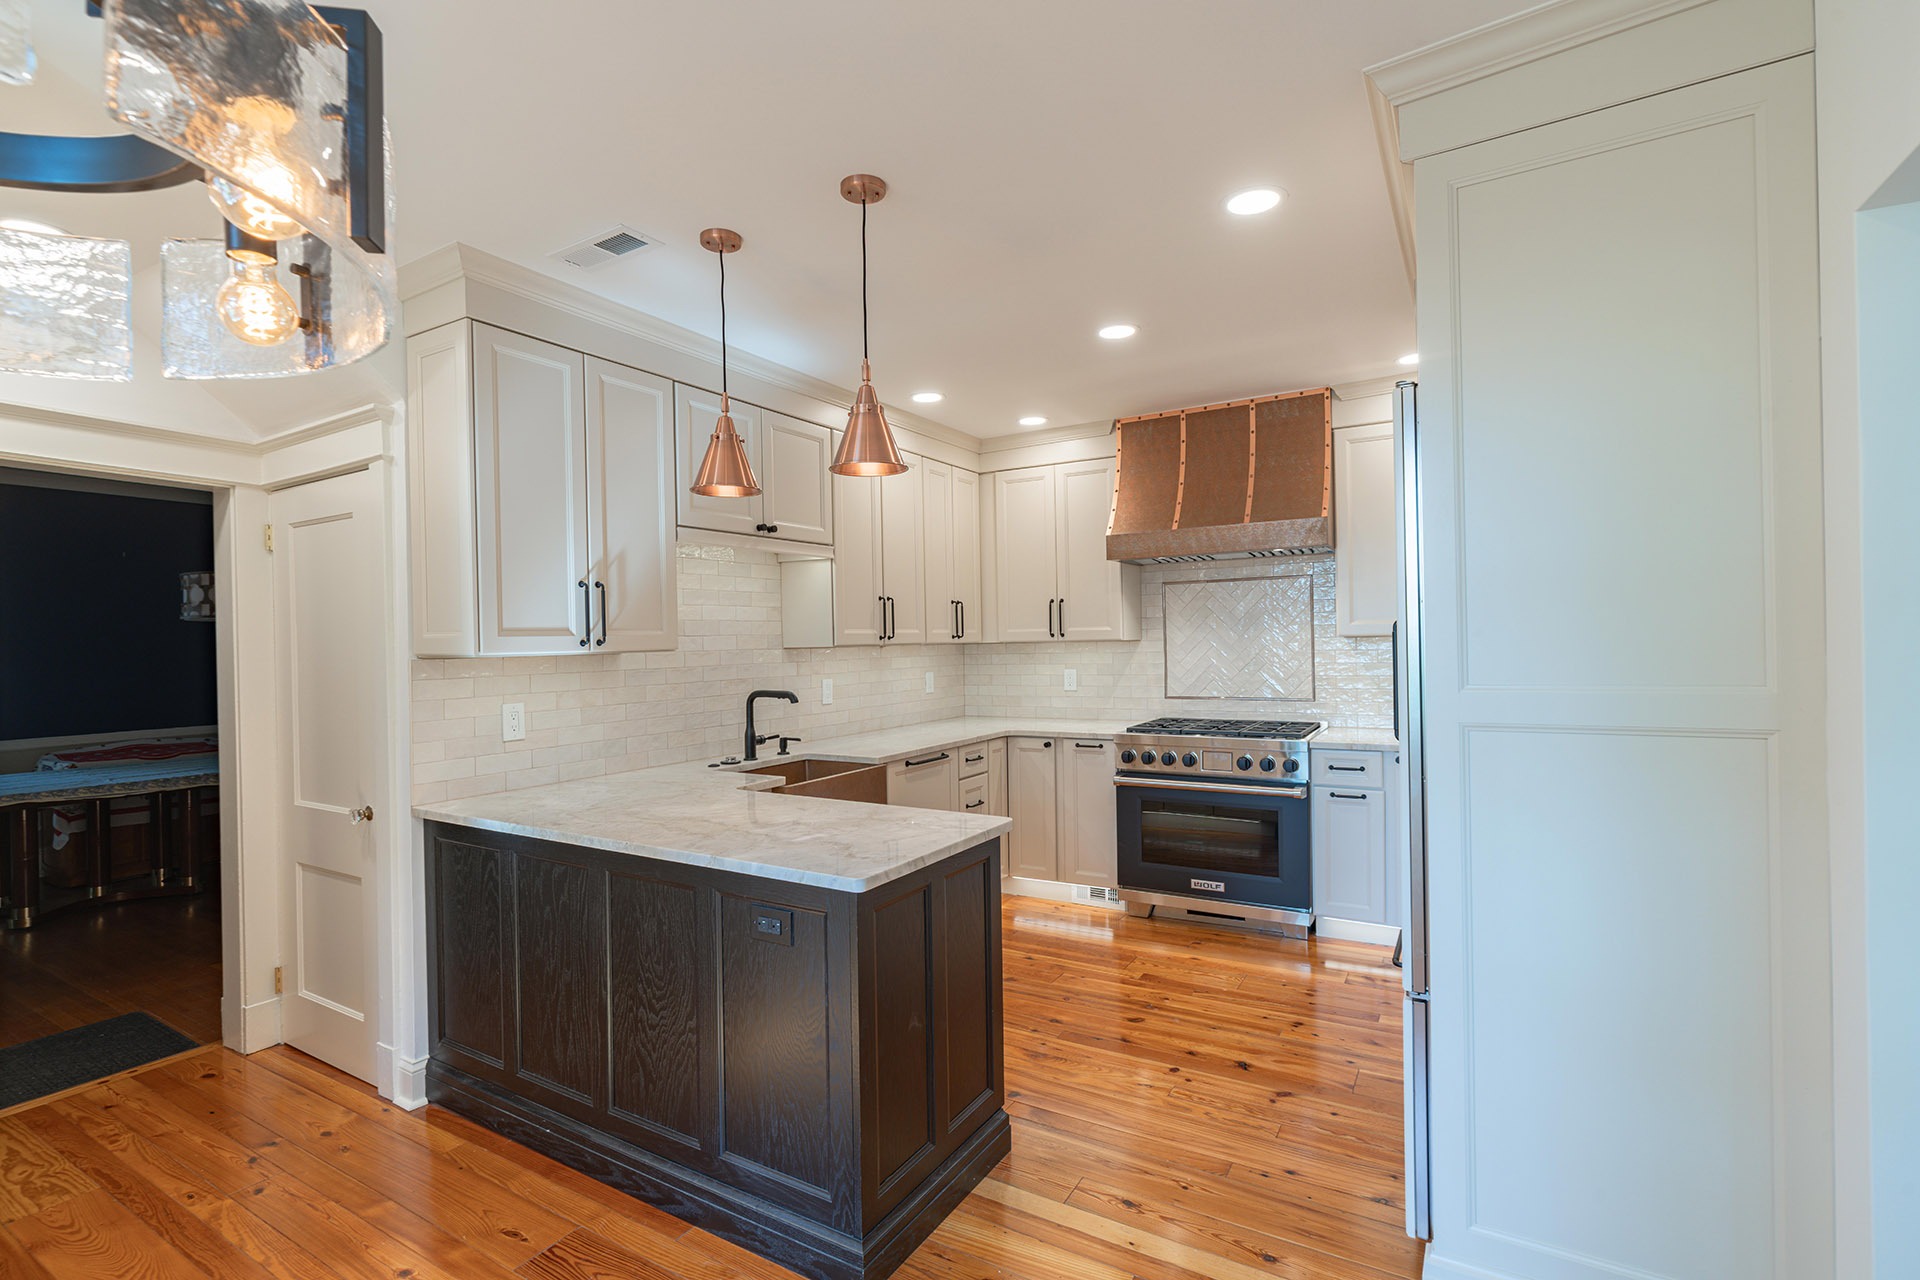
Ambient light is the room’s baseline illumination: the light that allows you to move through the space safely and see the whole of it. In most residential rooms, this comes from recessed fixtures, a central ceiling fixture, or indirect cove lighting. Ambient light tends to be the layer homeowners over-rely on — packing a ceiling with recessed fixtures and calling the room lit — but ambient light alone produces flat, characterless illumination that makes even beautiful spaces feel institutional.
Task light addresses specific activities in specific places. The countertop where food is prepared. The vanity where faces are lit for grooming. The desk where focused work happens. Under-cabinet lighting in a kitchen properly integrated into the cabinetry is perhaps the single highest-impact lighting improvement available to a homeowner because it eliminates the shadow that an overhead source inevitably casts on the one surface that needs to be clearly lit most of all.
Accent light is the layer that gives a room its depth, its warmth, and its sense of dimension at the end of the day. Picture lights, toe-kick lighting, interior cabinet lighting with glass doors, a directional fixture aimed at a focal wall are the sources that catch the eye, create visual interest, and make a room feel considered rather than merely illuminated. Accent light is almost never essential, and it is almost always the layer that transforms a room from one that’s well-lit to one that’s genuinely beautiful after dark.
Color Temperature: The Detail That Changes Everything
Of all the technical decisions in a lighting plan, color temperature has the most immediate and most underestimated effect on how a room feels and on how every material in it reads.
Color temperature is measured in Kelvins and describes the warmth or coolness of a light source. Bulbs in the 2700K range produce a warm, amber-adjacent light that is close to the quality of incandescent and candlelight. Bulbs at 3000K read as clean white with just enough warmth to feel comfortable in a residential context. Above 3500K is the territory often used in commercial and retail environments where light becomes noticeably cooler, bluer, and harder, which is why a kitchen lit at 4000K can feel clinical no matter how carefully the materials were selected.
The practical implication is this: the stone that looked warm and inviting in the showroom, which was lit at 3000K, will look considerably cooler in a kitchen lit at 4000K. The white cabinetry that reads as crisp and clean under warm light can read as yellowish or flat under cool light. These are not theoretical distinctions. They are the kinds of surprises that leave homeowners feeling vaguely unsatisfied with a remodel they invested significantly in, and they are entirely preventable when color temperature is specified deliberately and consistently across all sources in the room.
For most residential spaces, the range between 2700K and 3000K is where warm, livable light lives. Kitchens where task clarity matters can benefit from the slightly cleaner quality of 3000K. Bedrooms and living spaces generally read as most comfortable at 2700K. Mixing color temperatures within a room with warm pendants over the island, cool recessed cans in the perimeter produces a visual dissonance that reads as unsettled without most homeowners being able to identify exactly why.
Control: The Layer Most Homeowners Discover Too Late
A room that can only be fully on or fully off has only one mood and that mood is rarely appropriate for every moment the room is used. Dimmers are not an amenity. They are the tool that allows the same room to function as a bright, task-oriented workspace at noon and a warm, quiet gathering space at nine in the evening.
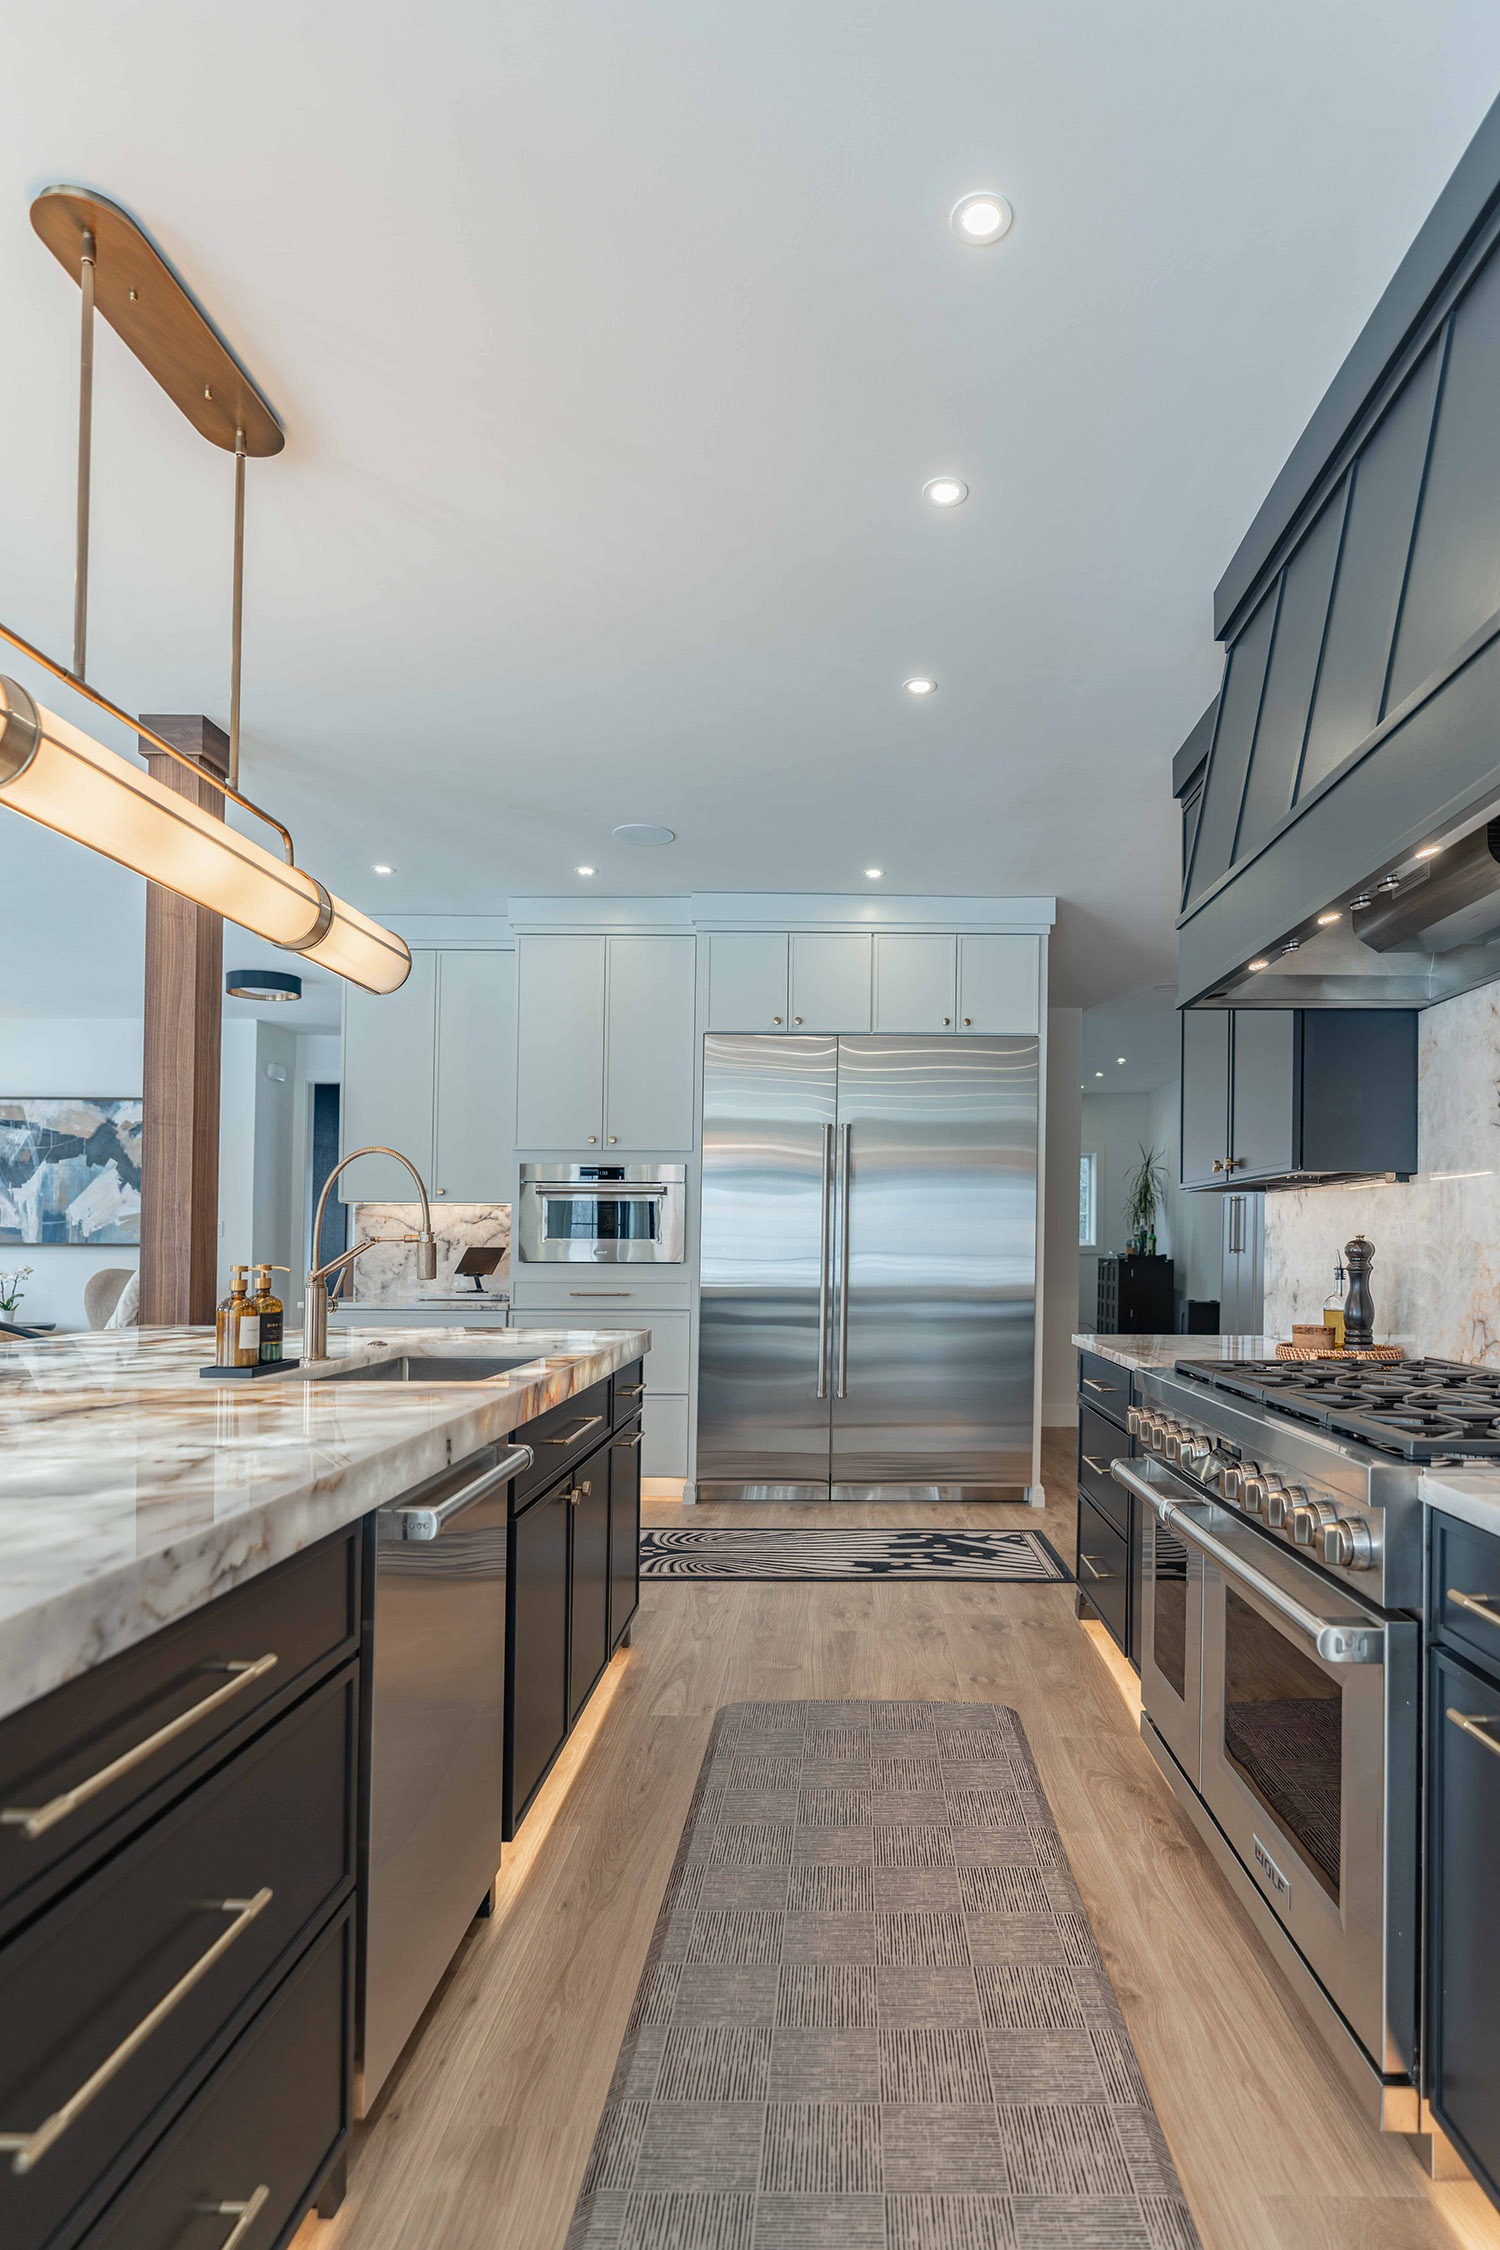
The case for dimming every circuit in a remodeled space — not just the pendant lights over the island, but the recessed cans, the under-cabinet strips, the sconces — is straightforward: it costs relatively little to wire for at the time of rough-in, and it costs considerably more to add after the walls are closed. It also gives homeowners a degree of control over their environment that they rarely anticipate wanting until they have it.
Smart lighting systems like Lutron’s Caseta and RadioRA lines are widely used in the Bucks County and Montgomery County markets. They add scene-setting capability that makes the control of a layered lighting plan genuinely effortless. A morning scene, an evening scene, a dinner party scene: each one a single tap that adjusts every source in the room to a preset that was calibrated for that exact use. For homeowners investing in a serious remodel, integrating smart lighting control during construction is among the highest-value additions available at the rough-in stage.
Where It Matters Most, Room by Room
In the kitchen, the non-negotiables are under-cabinet task lighting, pendants over the island scaled and positioned to provide both ambient fill and visual presence, and recessed fixtures that are positioned over the countertop perimeter rather than exclusively down the center of the room. A range hood with integrated lighting properly specified for the hood’s size and the cooking style it will support completes the zone.

In the primary bathroom, the vanity lighting is the most critical decision and the most commonly mishandled. The mirror should be lit from the sides with sconces mounted at face height rather than solely from above. Overhead vanity lighting is nearly impossible to flatter; side lighting eliminates the shadows that overhead lighting alone inevitably casts. A separate dimmer for the overhead ambient lighting and the vanity sconces allows the bathroom to serve both the sharp-lit demands of the morning routine and the quieter atmosphere of an evening bath.
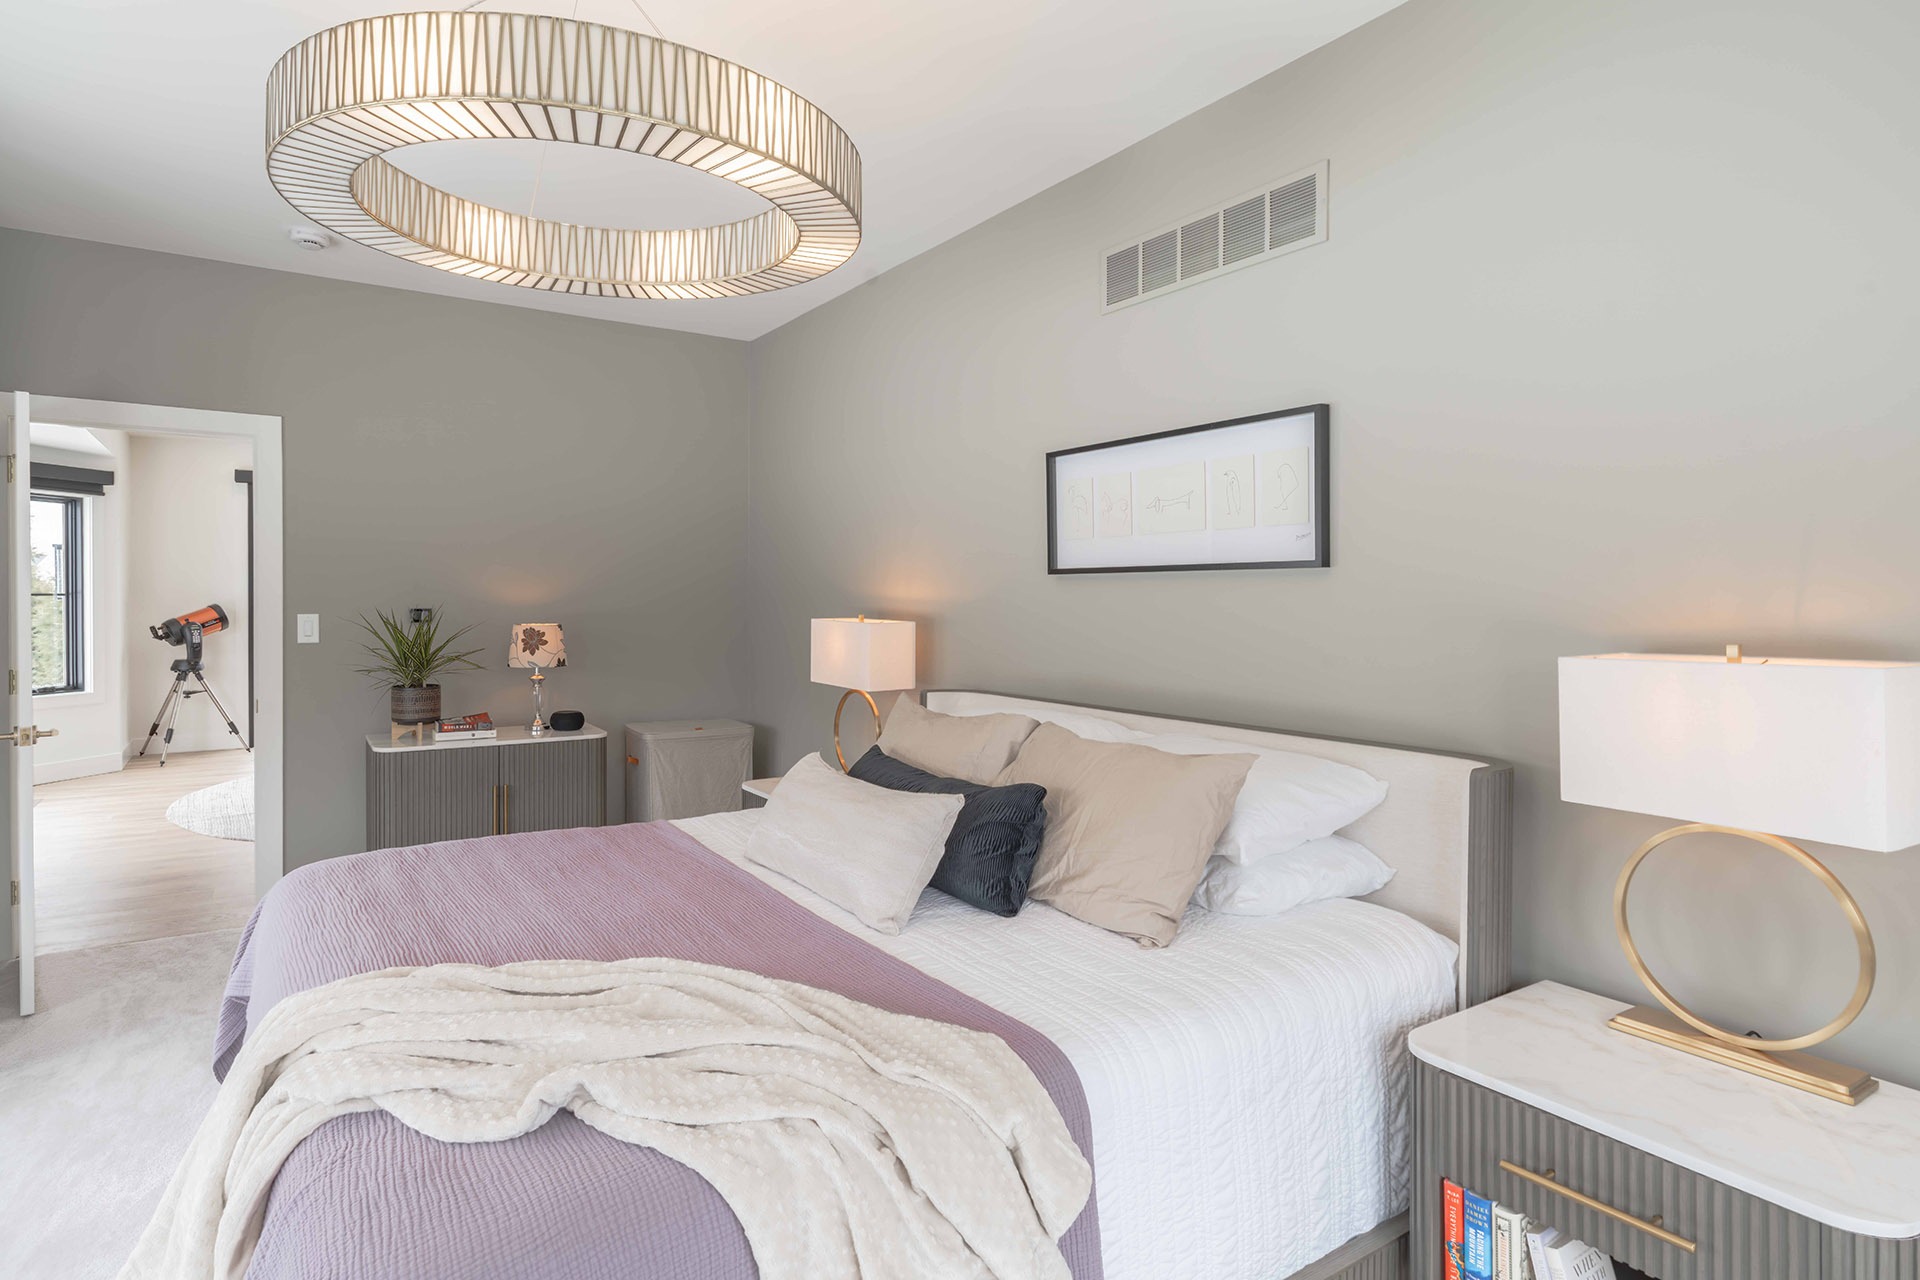
In living spaces and bedrooms, table and floor lamps are what give a room its warmth after dark, and they work best when they’re accounted for in the outlet and switching plan rather than running on extension cords from across the room. A switched outlet at the doorway that controls a pair of table lamps is a small detail that makes an enormous difference in how the room is used in the evening.
The LBK Way: Light Is the First Thing and the Last Thing
There is an argument to be made that lighting is the most important design decision in a remodel — not because it outweighs the countertop or the cabinetry, but because it determines how those things look for every hour of every day the room is used. A beautiful kitchen in bad light is a kitchen that never quite reaches its full design potential. The same kitchen in light that was planned carefully, layered thoughtfully, and controlled precisely becomes something that is quietly extraordinary every single evening.
At LBK Design Build, lighting is part of the design conversation from the beginning because we’ve seen too many otherwise excellent rooms fall short of what they could have been when it was treated as an afterthought. If you’re planning a kitchen, bathroom, or whole-home remodel in Bucks County or the surrounding area, we’d love to bring that perspective to your project.