
Almost every kitchen wish list we see includes an island. It shows up in saved photos and in the first sentence of the consultation: “We want a big island.” Usually, it is a good instinct. A well-planned kitchen island becomes the place where homework gets done, appetizers disappear, and the cook never feels cut off from the party.
But an island is the one piece of a kitchen you can get wrong in plain sight. Too large and the room feels like an obstacle course. Too small and it never earns its footprint. At LBK Design Build, we have learned that the right island is rarely the biggest one that fits. It is the one that fits the room, the household, and the way you actually cook.
Start With the Room, Not the Island
Before anyone chooses a countertop, we measure the space around where the island will sit. The National Kitchen & Bath Association recommends at least 42 inches of clearance between the island and surrounding cabinets for one cook, and 48 inches when two people share the kitchen. Walkways that are not work zones can be as narrow as 36 inches, but we rarely recommend it for a busy family kitchen.
Add it up and a typical island, with 24-inch cabinets on both sides and 42-inch aisles, needs a room roughly 13 feet wide. If your kitchen in Doylestown or Newtown falls short of that, the answer is usually a smaller island or a peninsula, not a squeezed one.
How Big Should a Kitchen Island Be?
Kitchen island dimensions follow a few reliable benchmarks. Standard height is 36 inches, matching the surrounding counters, and depth starts at 24 inches, the same as a base cabinet. As a working minimum, think about 4 feet by 2 feet. From there, size follows purpose: a prep island for one cook can stay compact, while an island with a sink, cooktop, or seating needs more depth, often 36 to 48 inches. Length is shaped by how many stools you want, and by how much room you have left once the clearances are honored. A longer island also means a longer countertop, so we plan slab layouts early to keep seams in the right places.
Planning Kitchen Island Seating That People Actually Use
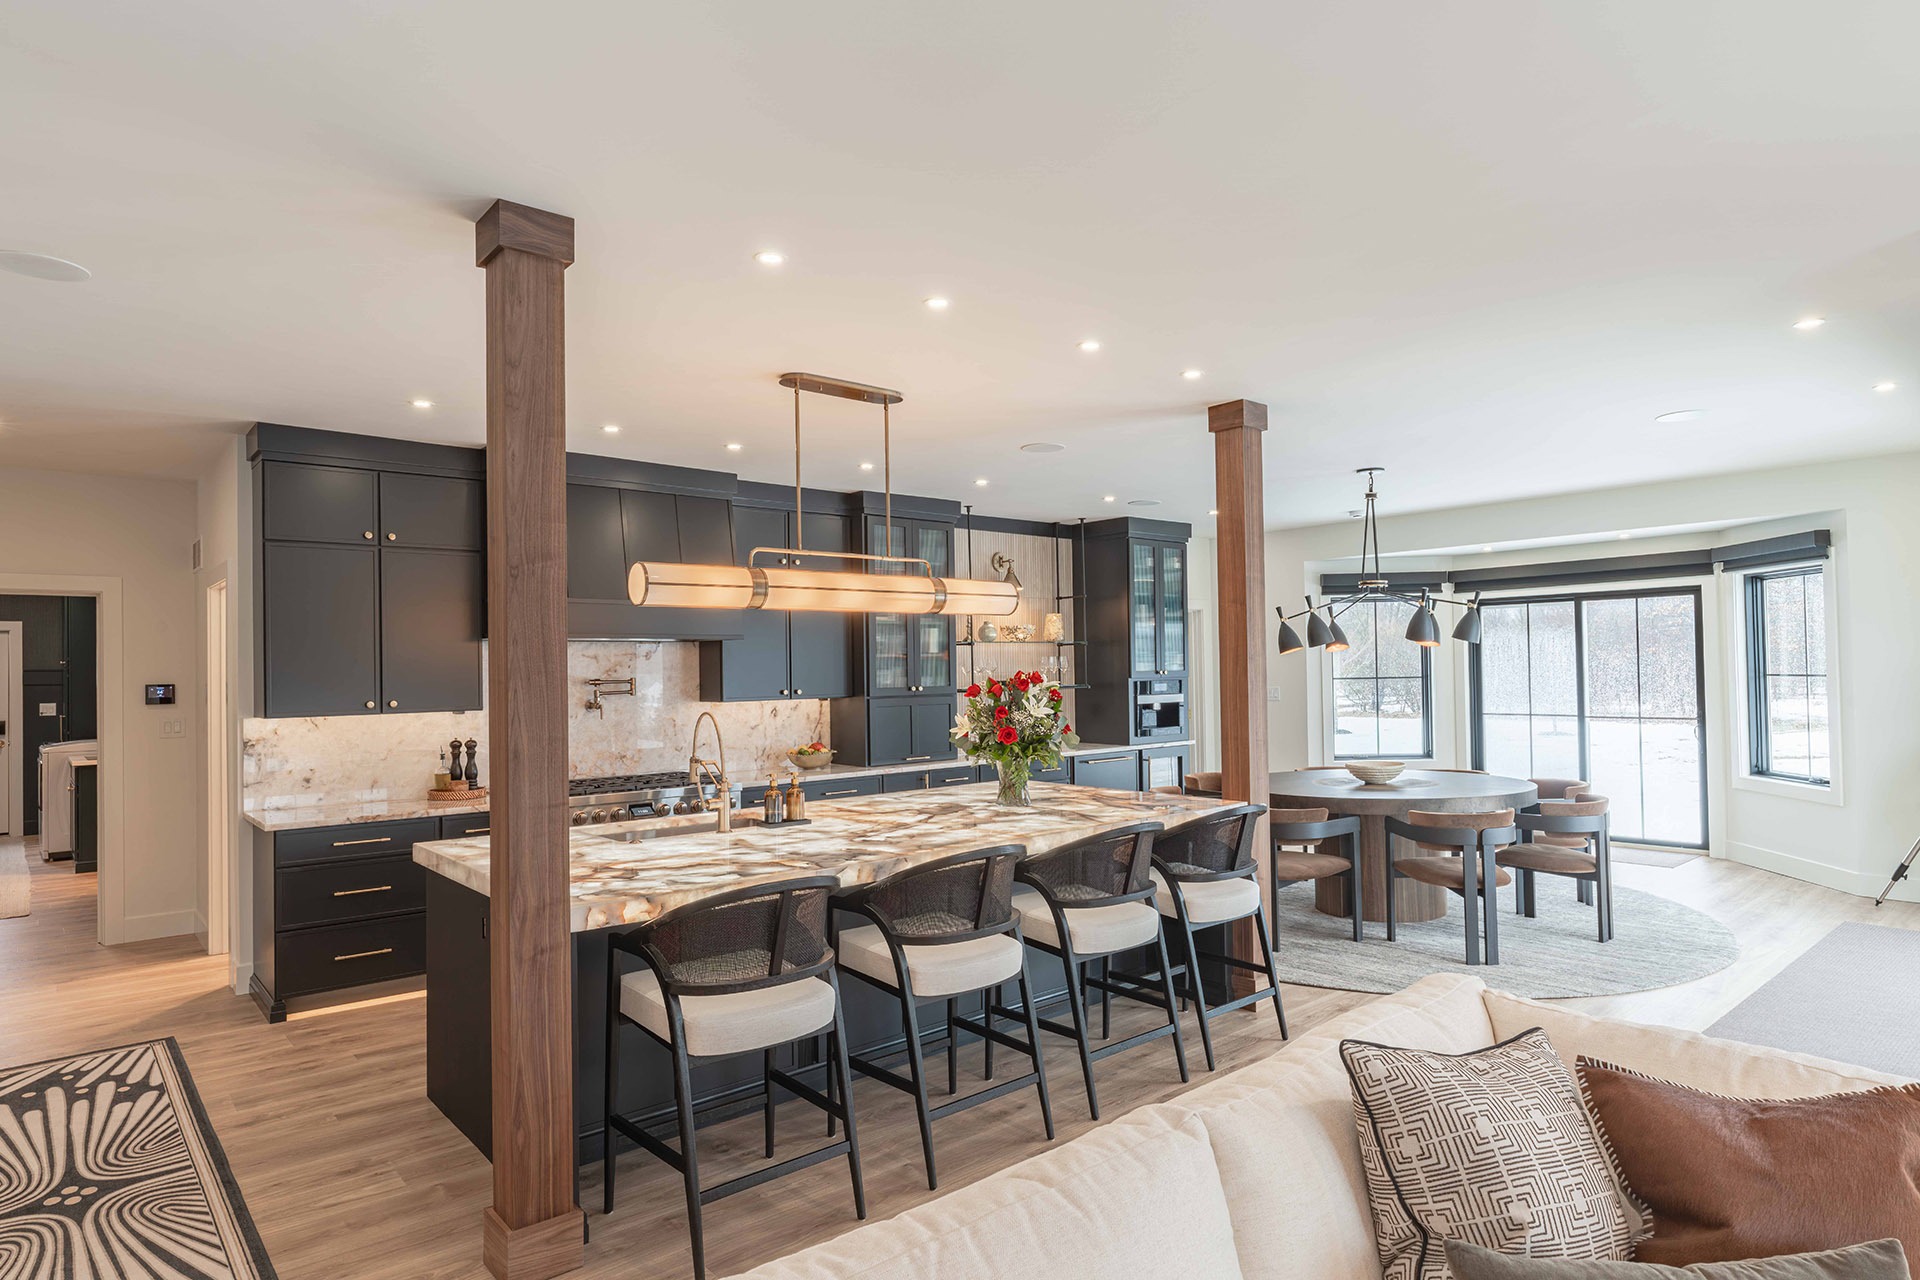
Seating is where good intentions go wrong. Plan 24 inches of counter length for each stool, which means an island for four needs about 8 feet. The overhang matters as much as the width: NKBA calls for 15 inches of knee space at a 36-inch counter and 12 inches at a 42-inch bar, and anything past 12 inches of overhang needs proper support. Behind the stools, allow at least 32 inches if no one passes, and 44 inches if people will walk behind seated guests. Skip these numbers and you get the familiar result: beautiful stools no one wants to sit on.
Choosing the Right Island Shape
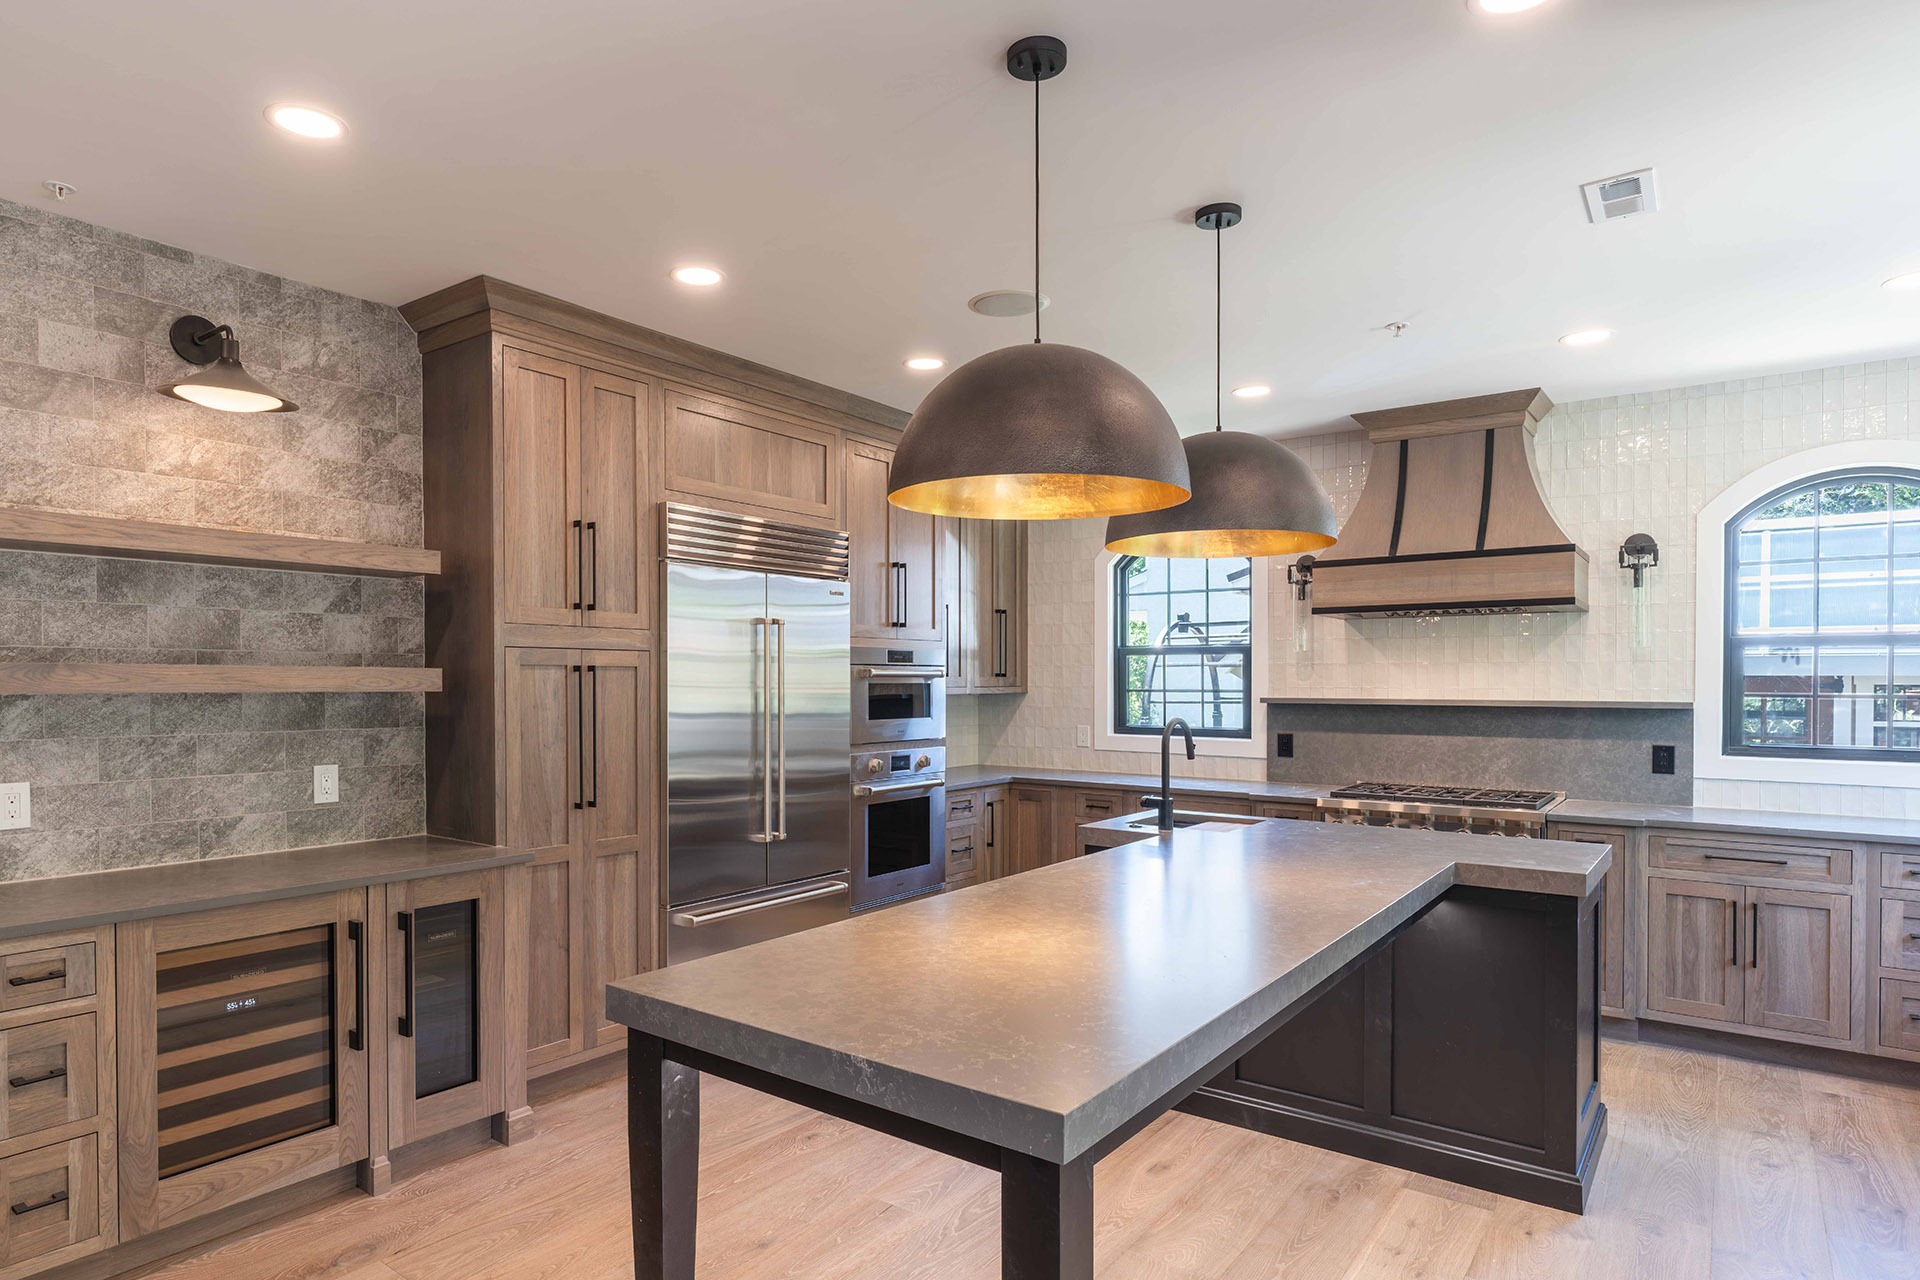
A rectangle is popular because it works, and in most Bucks County and Montgomery County kitchens it is where we start. But shape should respond to the room. An L-shaped island wraps a seating zone around the cook, a T-shape can separate prep from dining, and softened corners or a curved end keep traffic moving in tighter kitchens where a sharp corner sits right at hip height. In rooms that cannot give up the full aisle on both sides, a peninsula keeps the benefits of an island with one side anchored to the wall. The point is not to chase a trend, but to find the shape that lets people move naturally around it.
Deciding What Your Island Should Do
The most useful question in the whole design process is also the simplest: what will happen here? If the island is the main prep station, a second sink or a trash and recycling pullout will earn their keep daily. If it is the family hub, deep drawers, charging outlets, and a lowered or raised section for baking or homework may matter more. A cooktop on the island invites a conversation about ventilation early, and a dishwasher near seating is a conversation about noise. Outlets are part of the plan too, since code calls for them at an island. Function should be chosen first, because it determines the size, and the size determines whether the room can support it.
Common Kitchen Island Questions
- How much space do you need around a kitchen island?
Plan for 42 inches of clearance on every side for a one-cook kitchen and 48 inches for two cooks. Thirty-six inches is the bare minimum for walkways. - How big should a kitchen island with seating be?
Allow 24 inches of width per stool, 12 to 15 inches of overhang, and at least 36 inches of clearance behind the seats. An island seating four is typically around 8 feet long. - Is my kitchen big enough for an island?
Generally, you need about 13 feet between opposing walls of cabinetry for a 24-inch-deep island with comfortable aisles. Smaller kitchens often do better with a peninsula or a slim rolling prep table.
The LBK Way
An island is one of the most-used parts of a kitchen remodel, and one of the most difficult to fix later. That is why we sit down in your home first, measure the room, and talk through how your household really lives before a single drawing is made. Because LBK is a design-build firm, the people who design your island are the same people who build it, which means the plan on paper is the plan in your kitchen.
If you are in Bucks County, Montgomery County, or Philadelphia County and thinking about an island, request a consultation to see what a thoughtful kitchen remodel involves and what it typically costs.